$179,900
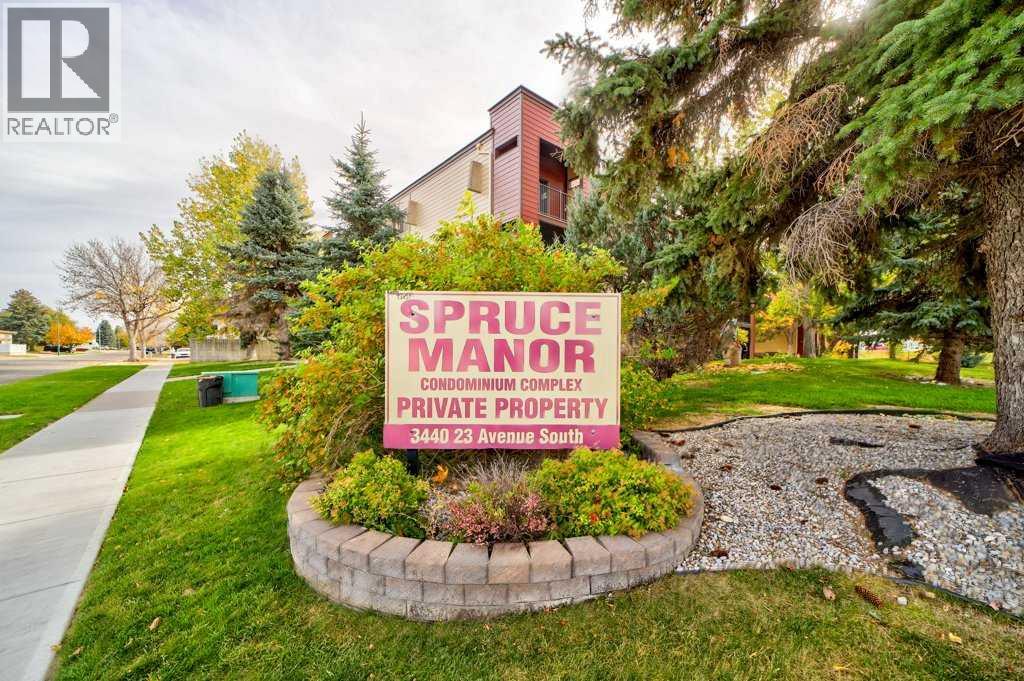
7, 3440 23 Avenue S
Redwood, Lethbridge
- 2 bedrooms
- 1 bathrooms
- 894 sq ft
About this home
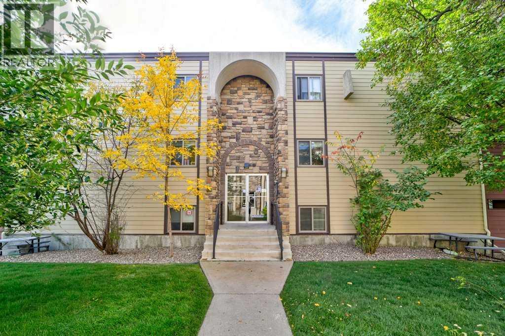
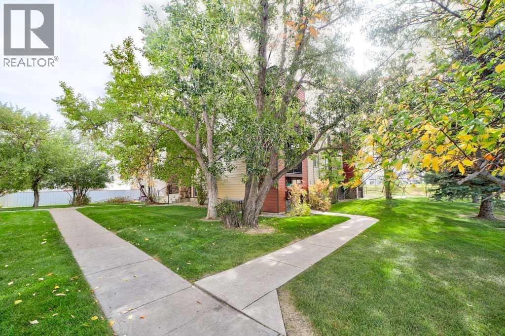
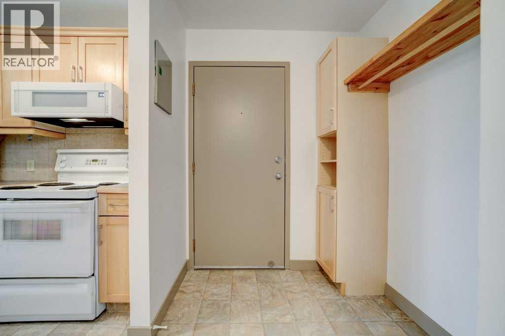
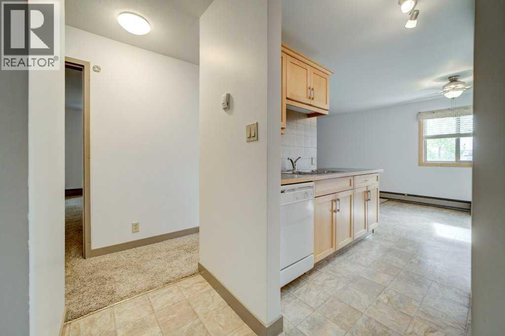
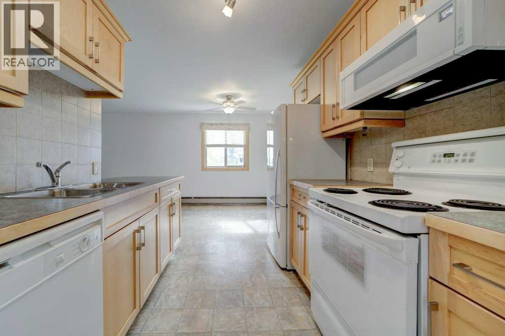
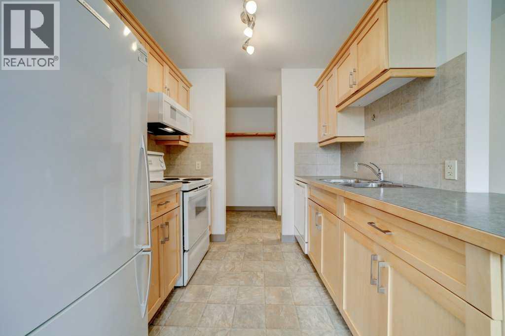
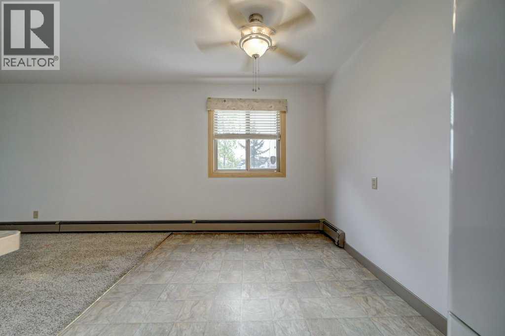
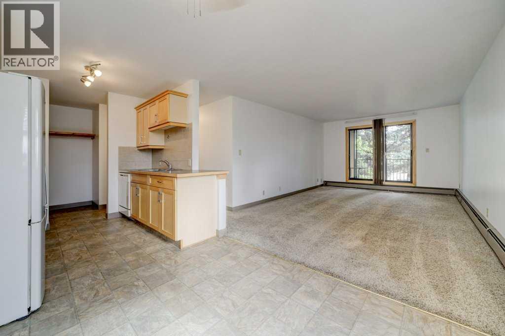
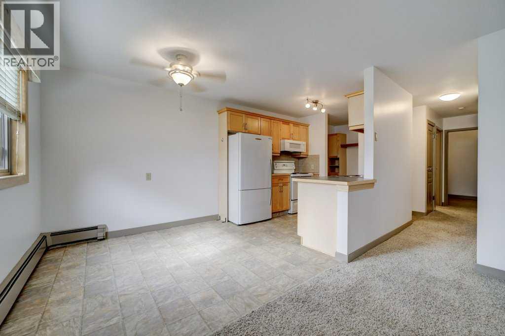
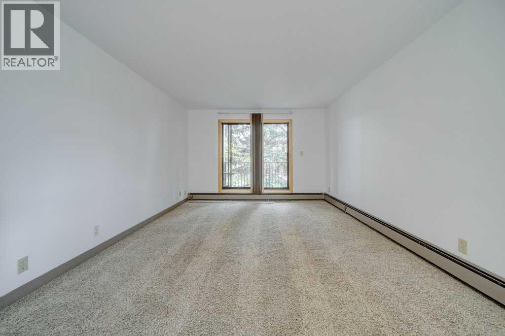
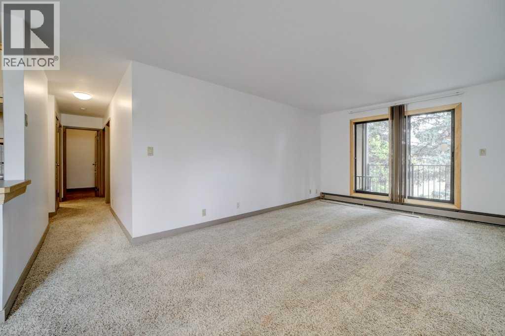
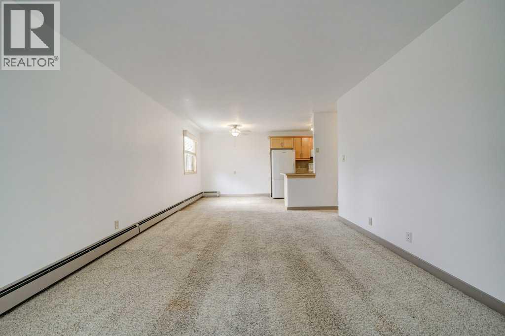
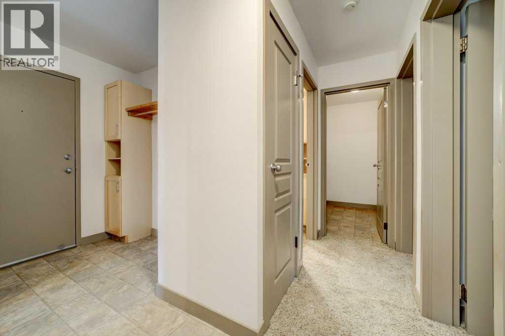
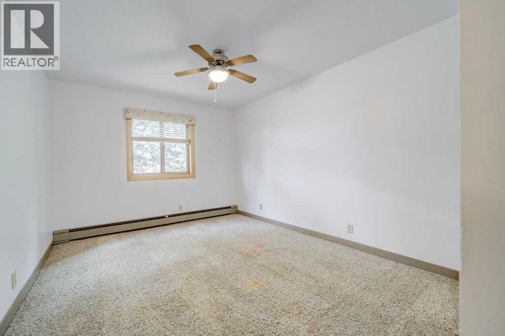
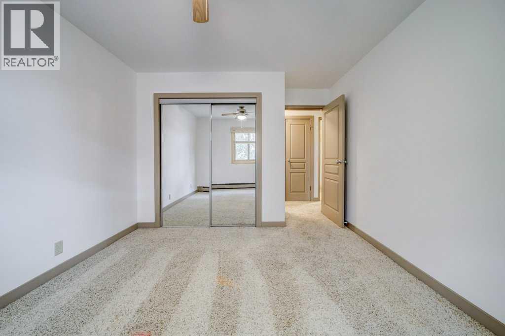
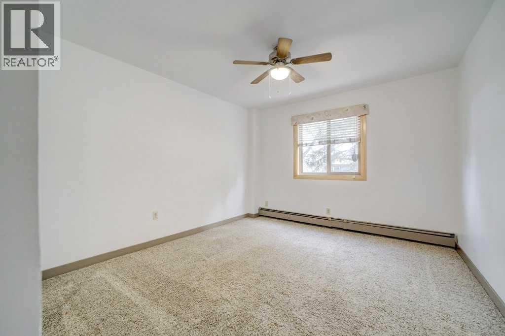
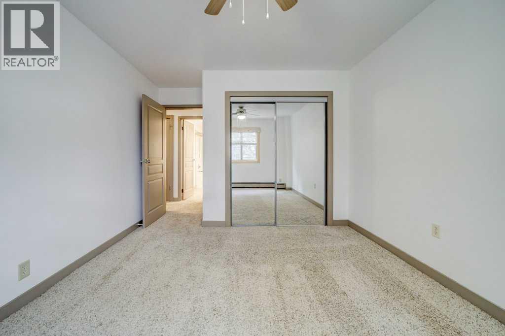
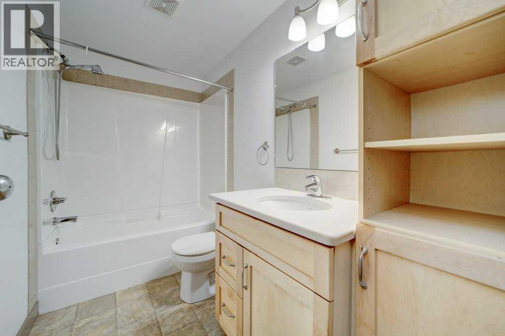
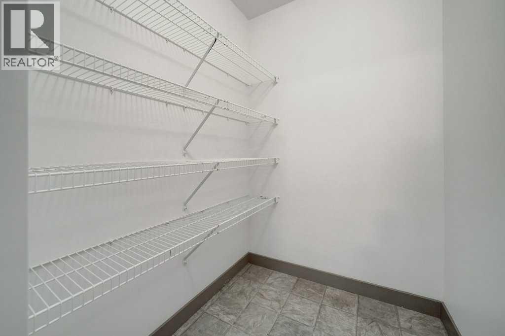
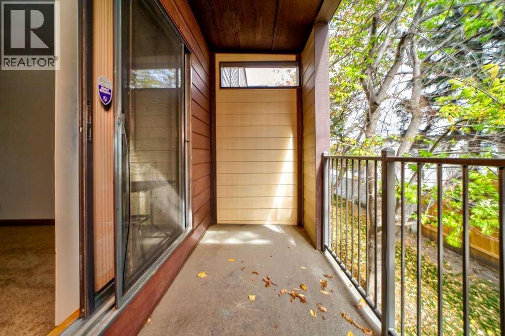
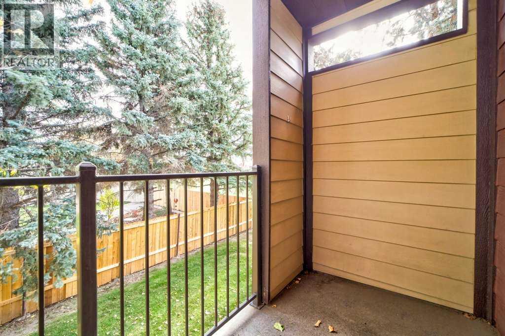
Don’t miss the opportunity to check out this ideally located two-bedroom condo in South Lethbridge. Featuring two large bedrooms and one bath, this home boasts a beautiful east-facing balcony tucked at the end of the building. The entire unit has been freshly painted, carpets professionally cleaned, and thoroughly detailed—ready for its new owner to move in with ease. Condo fees cover most utilities, making it both convenient and affordable. If you’re seeking a quiet building and a comfortable lifestyle, this one is not to be missed! (id:67770)
Facts
- Bedrooms
- 2
- Bathrooms
- 1
- Living area
- 894 sq ft
- Home type
- Apartment
- Year built
- 1980
- Lot size
- 49,868 square feet
- Parking
- 1
- Property taxes
- $1,890 (2026)
- Condo / HOA fee
- $479 monthly
- MLS® number
- A2350800
Features
- Heating
- Baseboard heaters
- Cooling
- None
- Flooring
- Carpeted, Linoleum
- Appliances
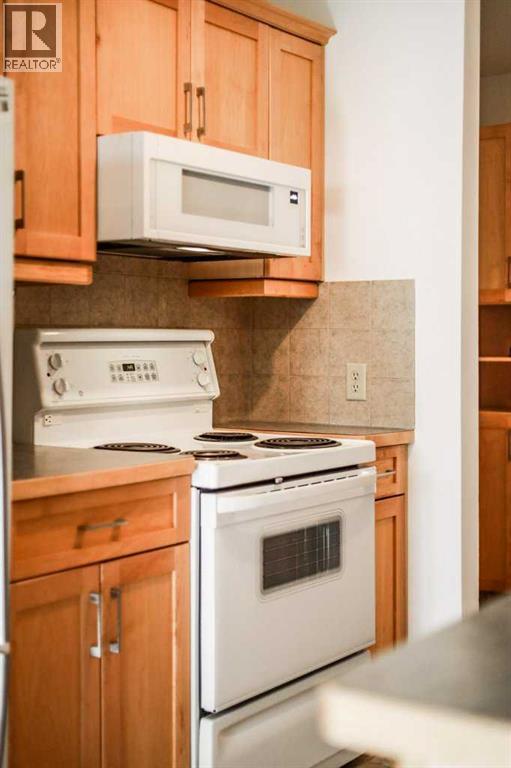
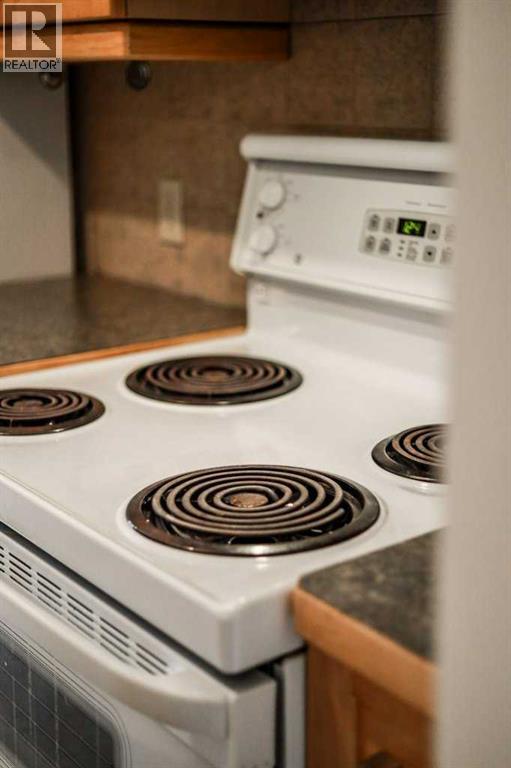
- Refrigerator, Dishwasher, Stove, Microwave Range Hood Combo
- Exterior Features
- Concrete, Brick
- Building Features
- Laundry Facility
- Community Features
- Pets Allowed With Restrictions
Rooms
| Room | Level | Size |
|---|---|---|
| Living room | Main level | 12.00 Ft x 19.08 Ft |
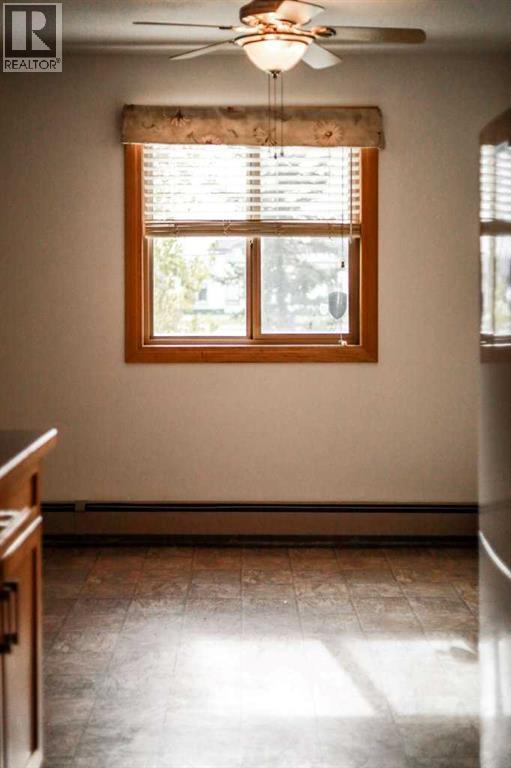
| Dining room | Main level | 8.50 Ft x 8.08 Ft |
| Kitchen | Main level | 8.50 Ft x 8.08 Ft |
| Primary Bedroom | Main level | 10.75 Ft x 15.08 Ft |
| Bedroom | Main level | 10.75 Ft x 15.08 Ft |
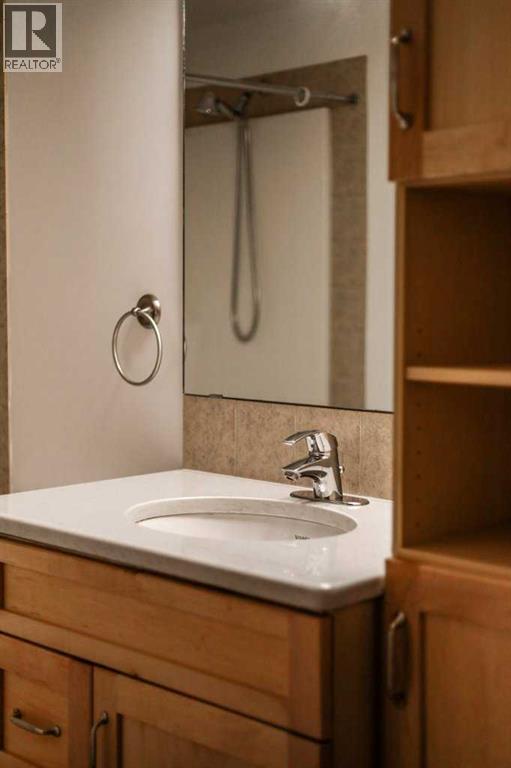
| 4pc Bathroom | Main level |
Location
Listed by RE/MAX FIRST

Listing data is supplied by the CREA Data Distribution Facility (DDF®). It is deemed reliable but not guaranteed and should be independently verified. It is provided for consumers’ personal, non-commercial use to identify properties they may be interested in purchasing.