Skip to content
smartPRO RealtyRajesh Babunaidu, REALTOR®
  • #412 15499 CASTLE DOWNS RD NW, photo 1 of 48
  • #412 15499 CASTLE DOWNS RD NW, photo 2 of 48
  • #412 15499 CASTLE DOWNS RD NW, photo 3 of 48
  • #412 15499 CASTLE DOWNS RD NW, photo 4 of 48
  • #412 15499 CASTLE DOWNS RD NW, photo 5 of 48
  • #412 15499 CASTLE DOWNS RD NW, photo 6 of 48
  • #412 15499 CASTLE DOWNS RD NW, photo 7 of 48
  • #412 15499 CASTLE DOWNS RD NW, photo 8 of 48
  • #412 15499 CASTLE DOWNS RD NW, photo 9 of 48
  • #412 15499 CASTLE DOWNS RD NW, photo 10 of 48
  • #412 15499 CASTLE DOWNS RD NW, photo 11 of 48
  • #412 15499 CASTLE DOWNS RD NW, photo 12 of 48
  • #412 15499 CASTLE DOWNS RD NW, photo 13 of 48
  • #412 15499 CASTLE DOWNS RD NW, photo 14 of 48
  • #412 15499 CASTLE DOWNS RD NW, photo 15 of 48
  • #412 15499 CASTLE DOWNS RD NW, photo 16 of 48
  • #412 15499 CASTLE DOWNS RD NW, photo 17 of 48
  • #412 15499 CASTLE DOWNS RD NW, photo 18 of 48
  • #412 15499 CASTLE DOWNS RD NW, photo 19 of 48
  • #412 15499 CASTLE DOWNS RD NW, photo 20 of 48
  • #412 15499 CASTLE DOWNS RD NW, photo 21 of 48
  • #412 15499 CASTLE DOWNS RD NW, photo 22 of 48
  • #412 15499 CASTLE DOWNS RD NW, photo 23 of 48
  • #412 15499 CASTLE DOWNS RD NW, photo 24 of 48
  • #412 15499 CASTLE DOWNS RD NW, photo 25 of 48
  • #412 15499 CASTLE DOWNS RD NW, photo 26 of 48
  • #412 15499 CASTLE DOWNS RD NW, photo 27 of 48
  • #412 15499 CASTLE DOWNS RD NW, photo 28 of 48
  • #412 15499 CASTLE DOWNS RD NW, photo 29 of 48
  • #412 15499 CASTLE DOWNS RD NW, photo 30 of 48
  • #412 15499 CASTLE DOWNS RD NW, photo 31 of 48
  • #412 15499 CASTLE DOWNS RD NW, photo 32 of 48
  • #412 15499 CASTLE DOWNS RD NW, photo 33 of 48
  • #412 15499 CASTLE DOWNS RD NW, photo 34 of 48
  • #412 15499 CASTLE DOWNS RD NW, photo 35 of 48
  • #412 15499 CASTLE DOWNS RD NW, photo 36 of 48
  • #412 15499 CASTLE DOWNS RD NW, photo 37 of 48
  • #412 15499 CASTLE DOWNS RD NW, photo 38 of 48
  • #412 15499 CASTLE DOWNS RD NW, photo 39 of 48
  • #412 15499 CASTLE DOWNS RD NW, photo 40 of 48
  • #412 15499 CASTLE DOWNS RD NW, photo 41 of 48
  • #412 15499 CASTLE DOWNS RD NW, photo 42 of 48
  • #412 15499 CASTLE DOWNS RD NW, photo 43 of 48
  • #412 15499 CASTLE DOWNS RD NW, photo 44 of 48
  • #412 15499 CASTLE DOWNS RD NW, photo 45 of 48
  • #412 15499 CASTLE DOWNS RD NW, photo 46 of 48
  • #412 15499 CASTLE DOWNS RD NW, photo 47 of 48
  • #412 15499 CASTLE DOWNS RD NW, photo 48 of 48

$239,900

#412 15499 CASTLE DOWNS RD NW

Edmonton

  • 1 bedrooms
  • 2 bathrooms
  • 1,187 sq ft

About this home

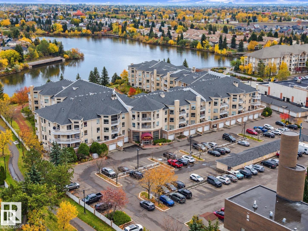
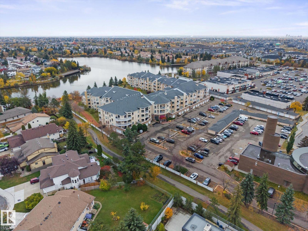
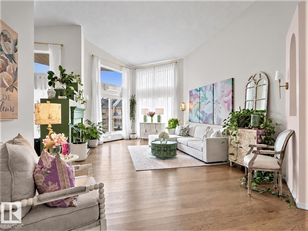
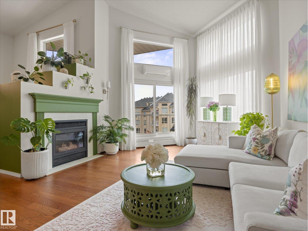
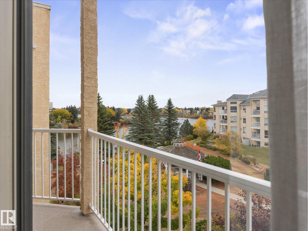
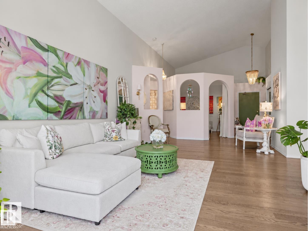
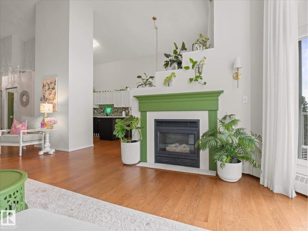
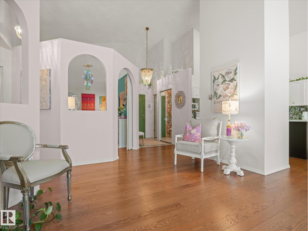
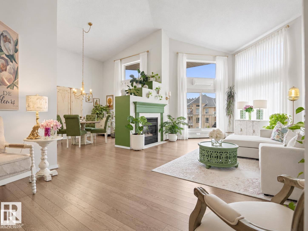
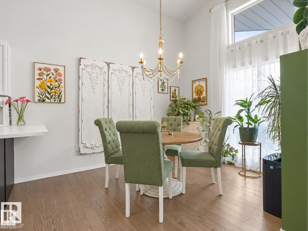
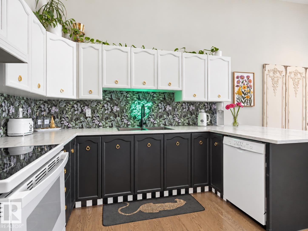
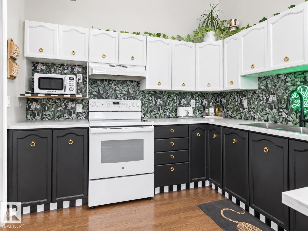
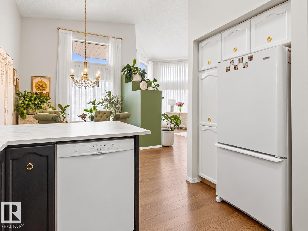
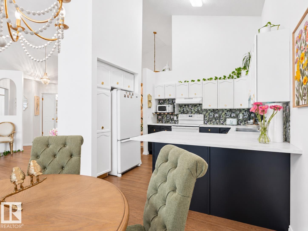
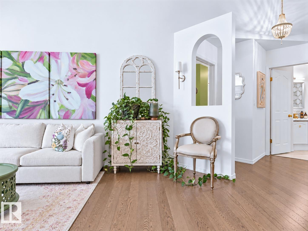
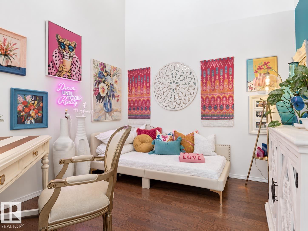
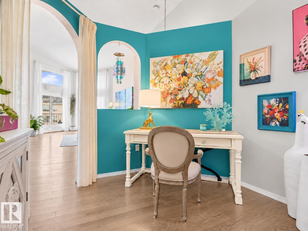
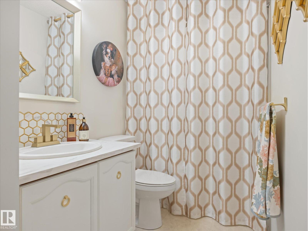
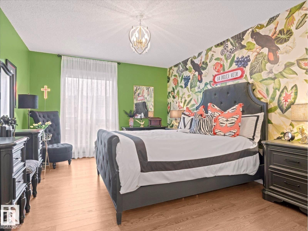
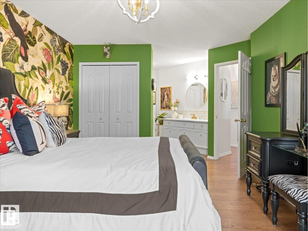
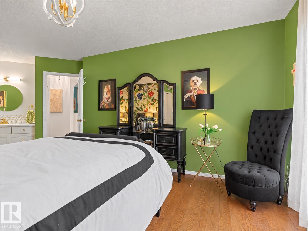
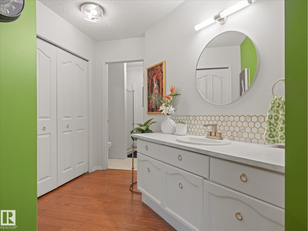
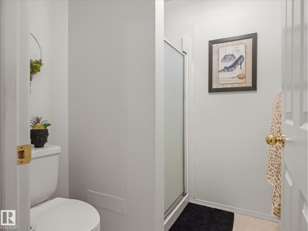
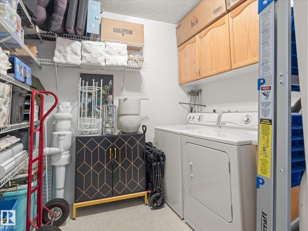
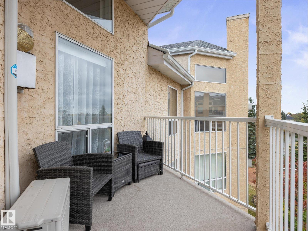
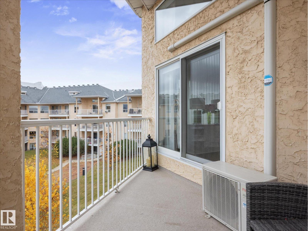
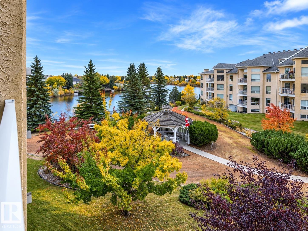
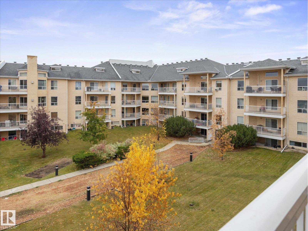
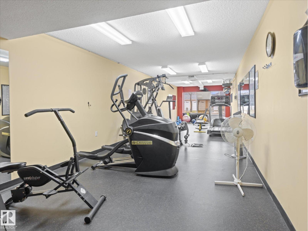
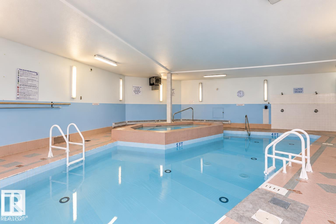
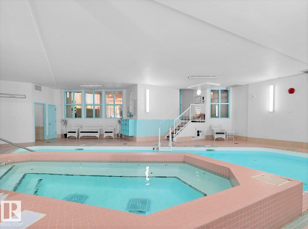
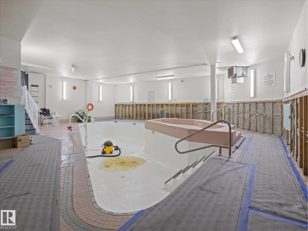
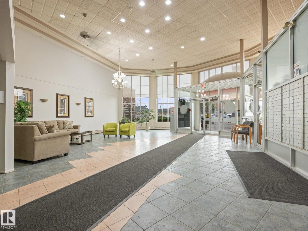
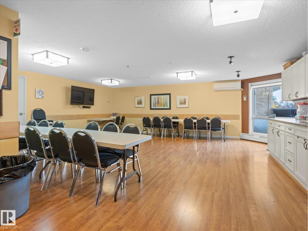
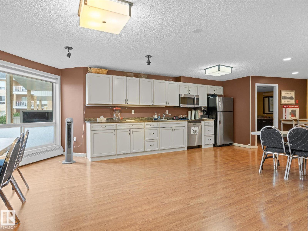
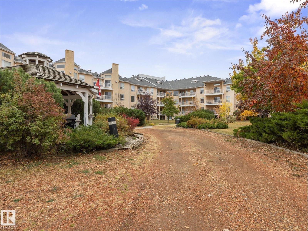
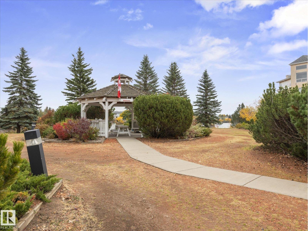
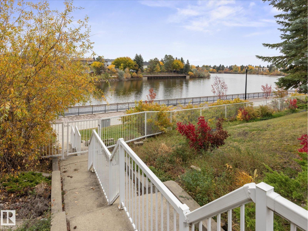
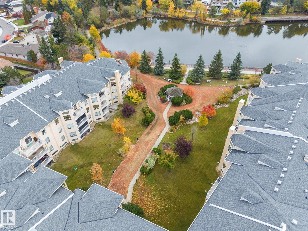
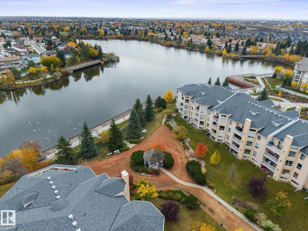
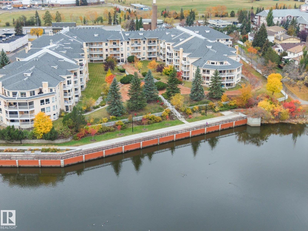
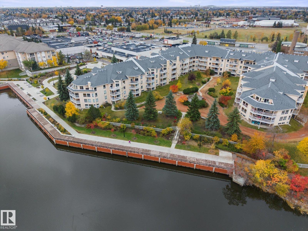
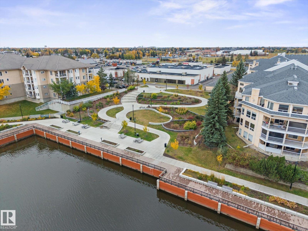
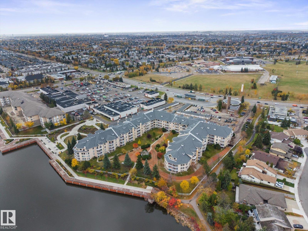
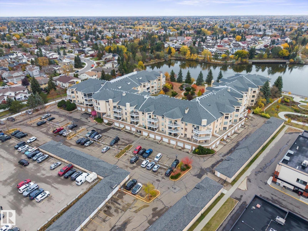
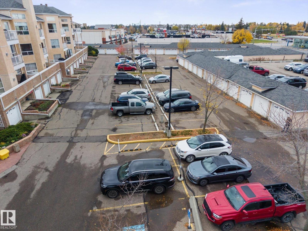
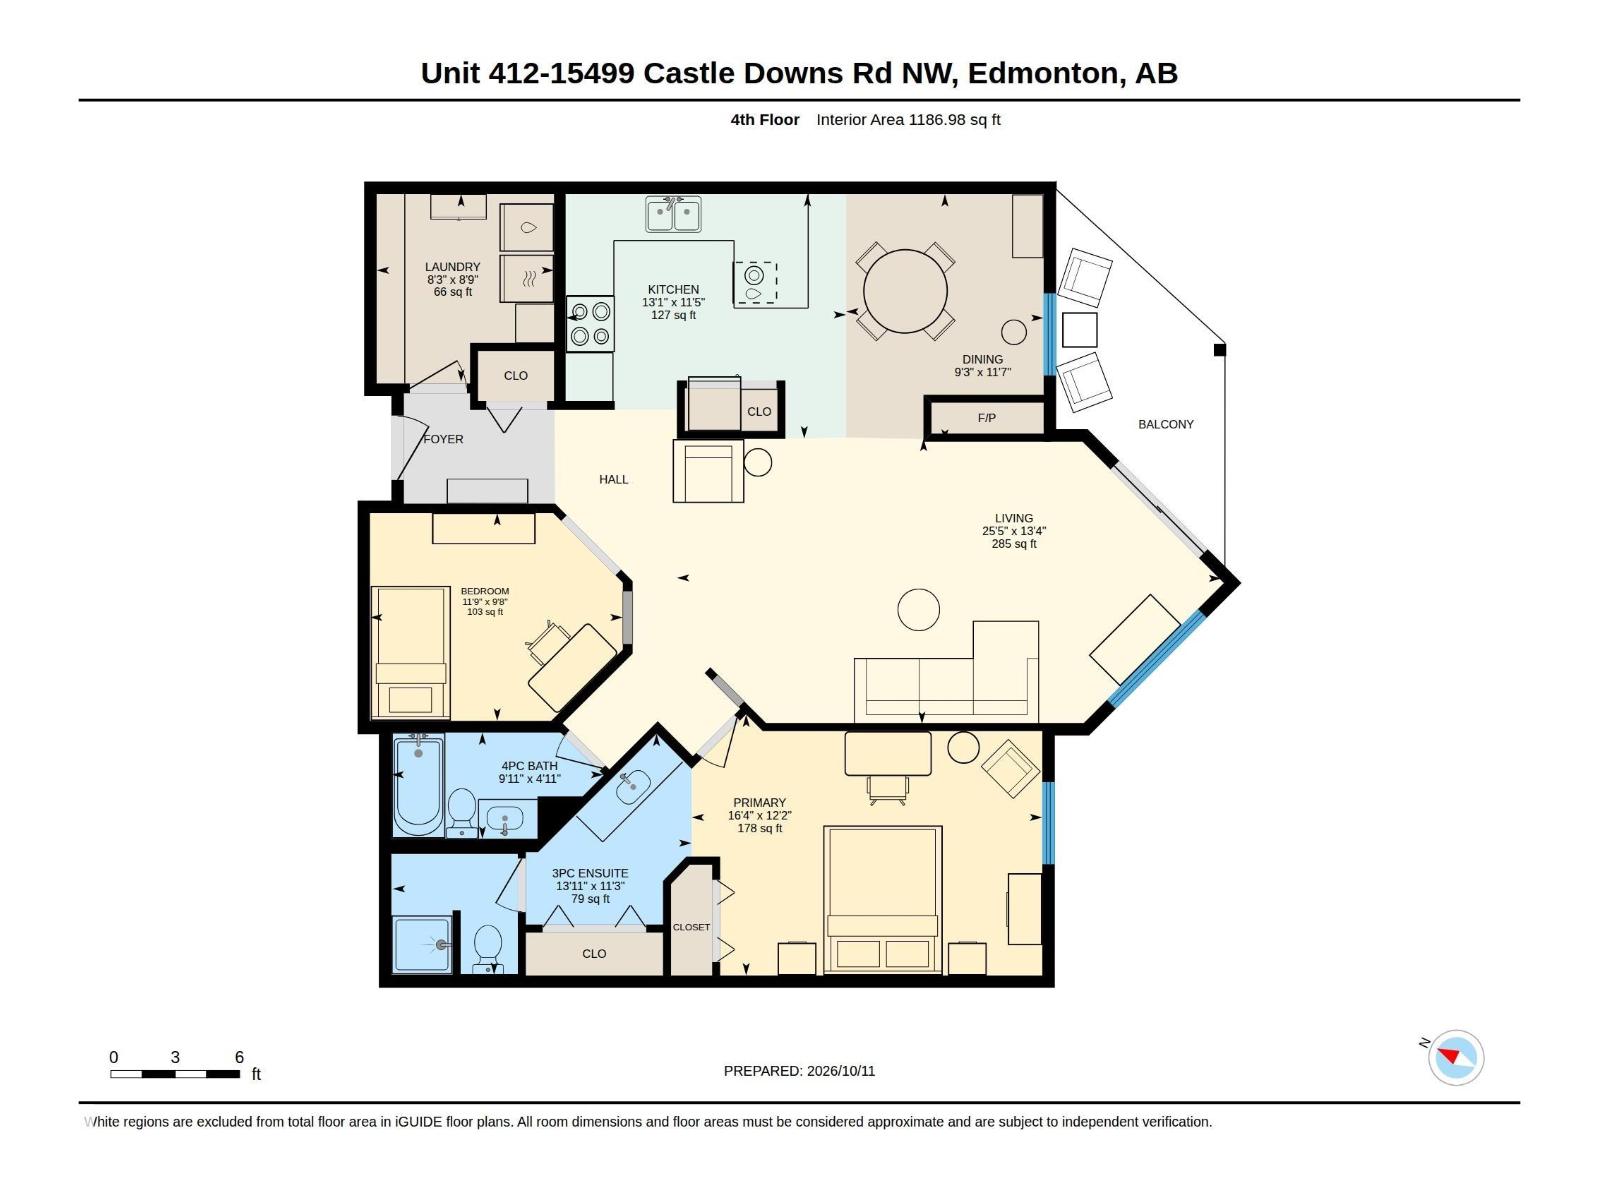
~ TOP FLOOR ONE BEDROOM PLUS DEN ~ GORGEOUS VIEW OF THE LAKE ~ AIR CONDITIONING ~ VAULTED CEILINGS WITH TONS OF WINDOWS ~ THE SUN SHINES into this UNIT ALL DAY ~ Open floor plan with a cozy gas fireplace in your living room which allows you to relax as you overlook the courtyard and lake ~ The primary bedroom is massive and features its own ensuite bath, his and hers closets, and a vanity area ~ The kitchen has tons of cupboard and counter space ~ Additionally, there is a good sized den off the living room which is perfect for an office space, or great for when a guest stays over ~ In suite Laundry Room with tons of extra storage space ~ The building features an indoor swimming pool, guest suite, social room, onsite manager & exercise room ~ The assigned parking stall is located close to the main entrance ~ The location is second to none, close to grocery stores, library, transit station and parks ~ AGE RESTRICTED BUILDING 18+ ~ NO PET BUILDING ~ There is nothing left to do but move in and enjoy !! (id:67770)

Facts

Bedrooms
1
Bathrooms
2
Living area
1,187 sq ft
Home type
Apartment
Year built
1992
Lot size
139.77 square meters
Condo / HOA fee
$643 monthly
MLS® number
E4512751

Features

Heating
Hot water radiator heat
Cooling
Central air conditioning
Basement
None
Appliances
Washer, Refrigerator, Dishwasher, Stove, Dryer, Hood Fan, Window Coverings
Parking
Stall
Community Features
Lake Privileges, Public Swimming Pool
View
Lake view

Rooms

RoomLevelSize
Living roomMain level
Dining roomMain level
KitchenMain level
DenMain level
Primary BedroomMain level

Location

Listed by MaxWell Challenge Realty

Powered by REALTOR.ca

Listing data is supplied by the CREA Data Distribution Facility (DDF®). It is deemed reliable but not guaranteed and should be independently verified. It is provided for consumers’ personal, non-commercial use to identify properties they may be interested in purchasing.