$268,000
#405 1820 Rutherford Road SW SW
Edmonton
- 2 bedrooms
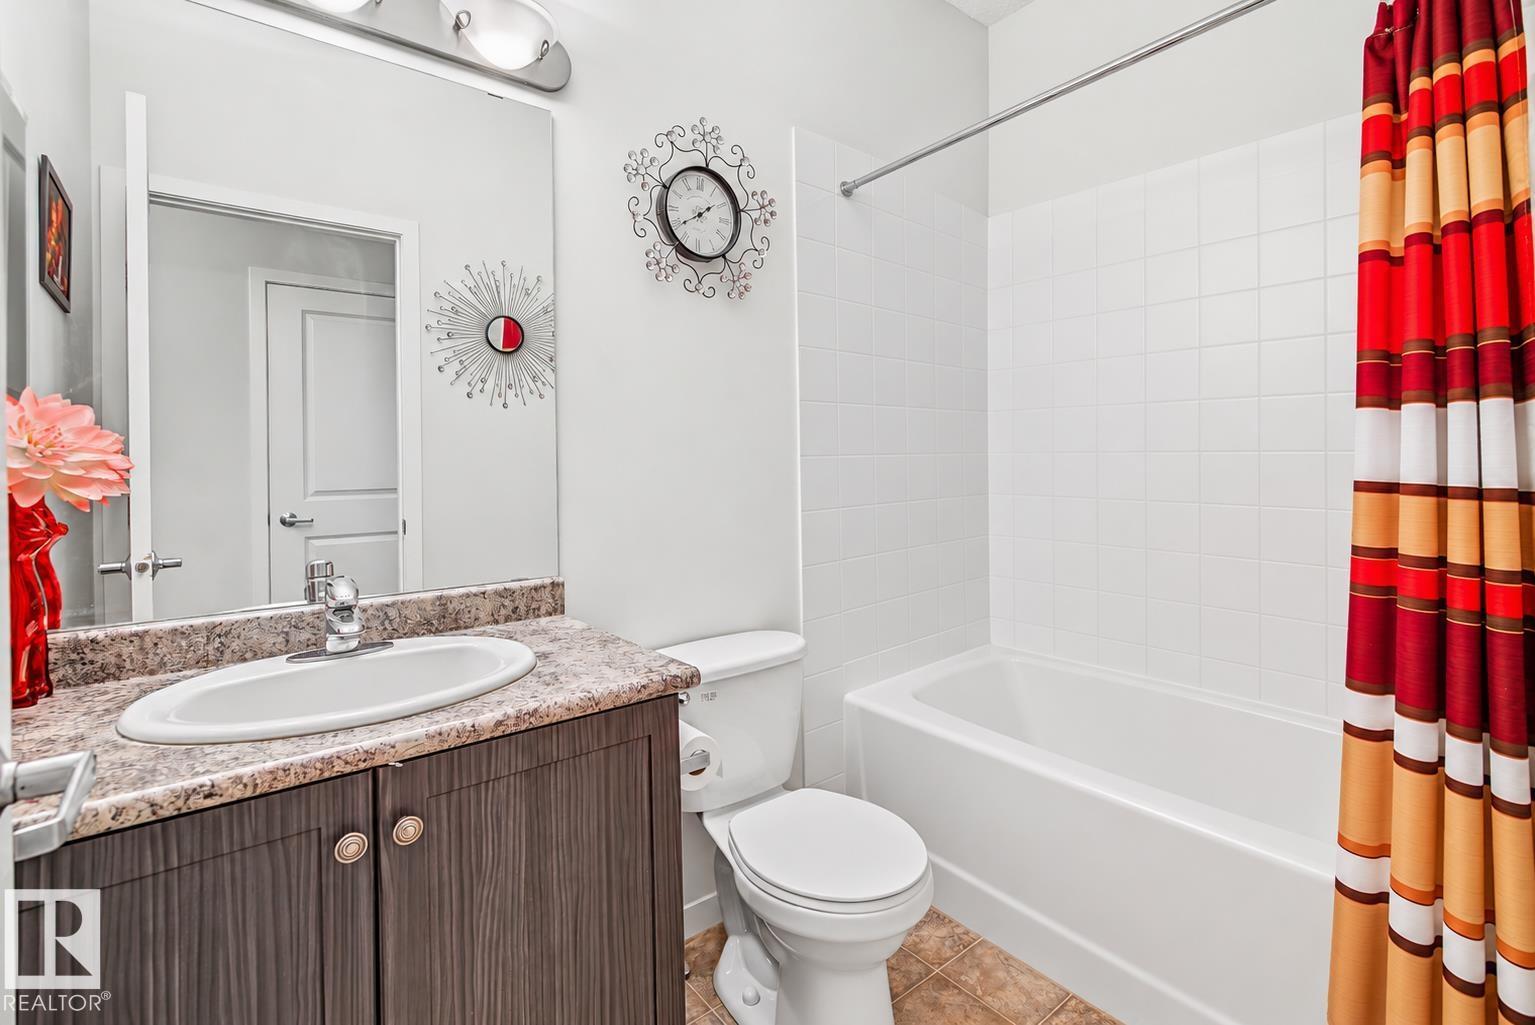
- 2 bathrooms
- 1,078 sq ft
About this home
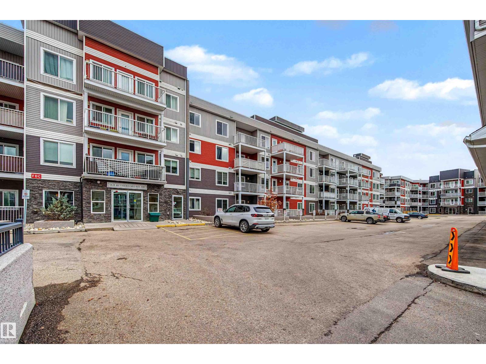
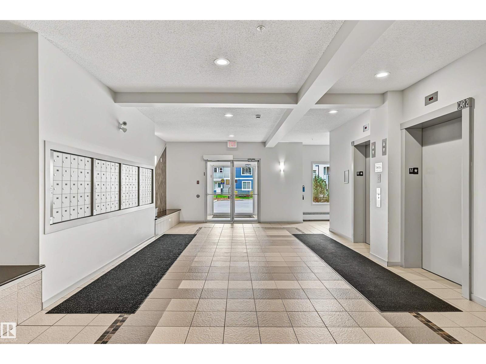
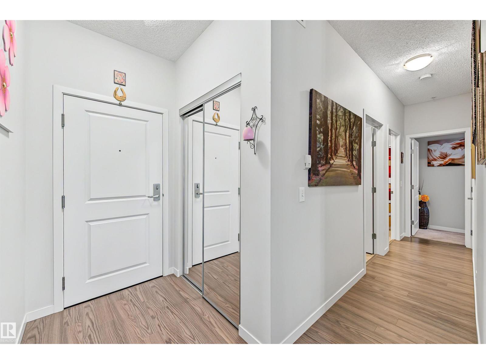
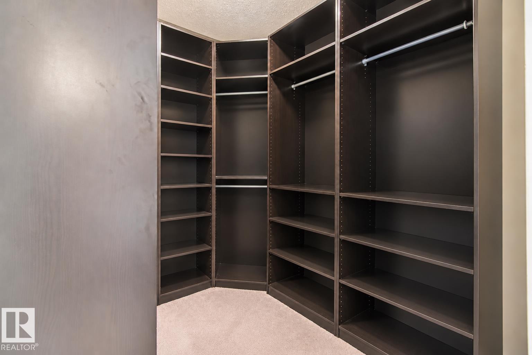
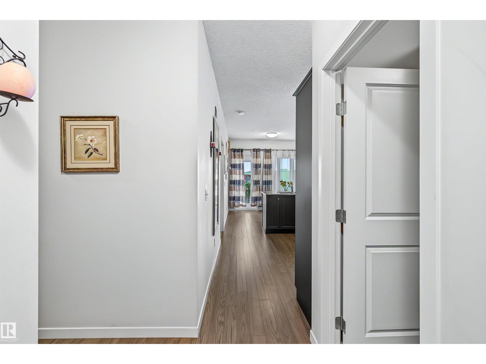
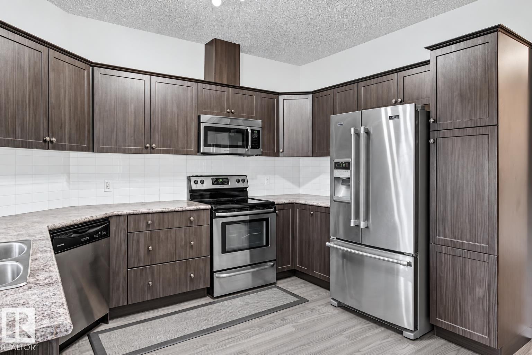
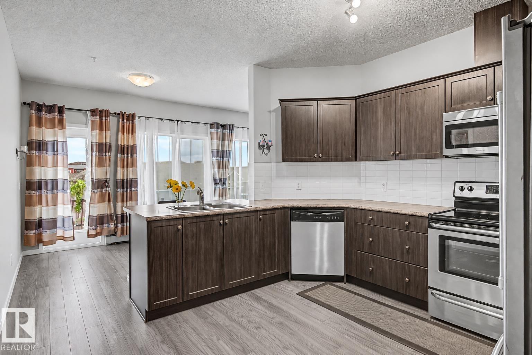
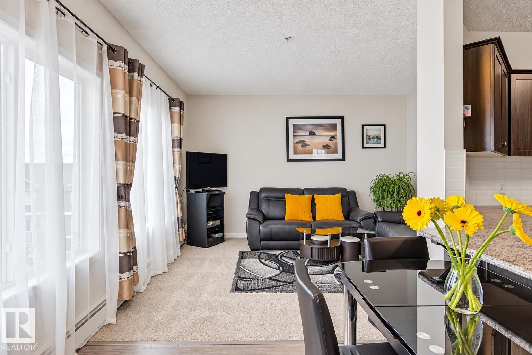
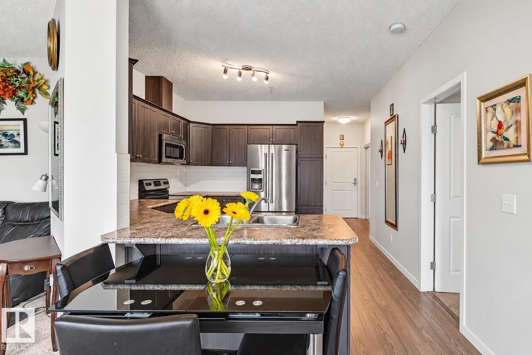
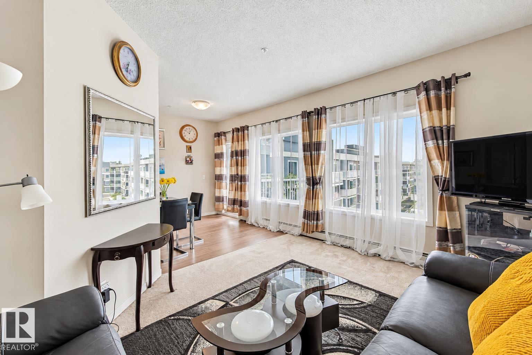
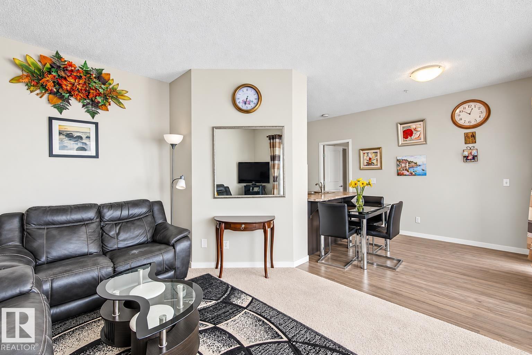
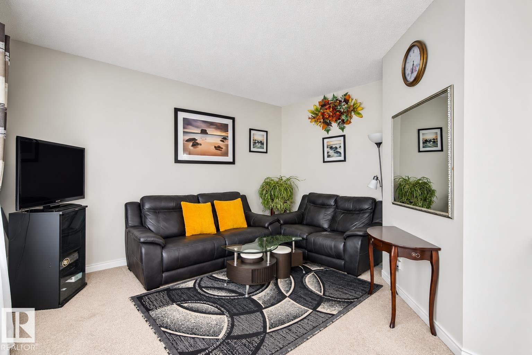
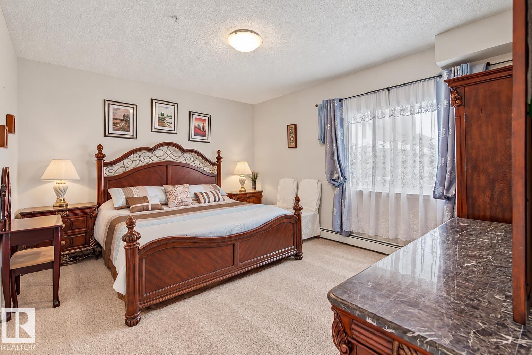
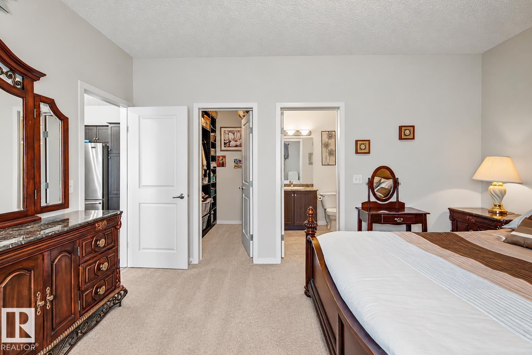
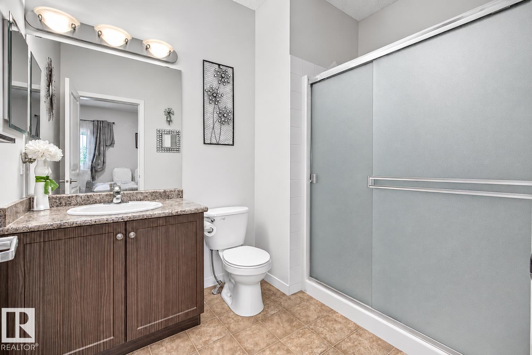
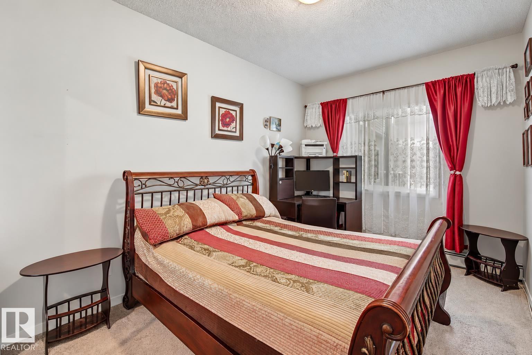
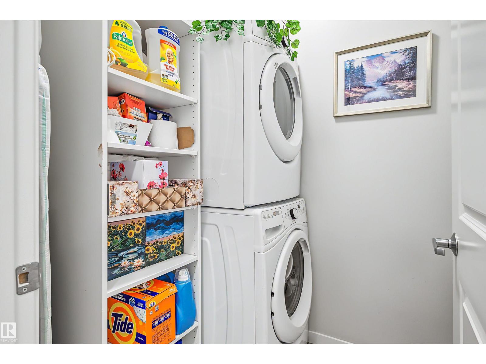
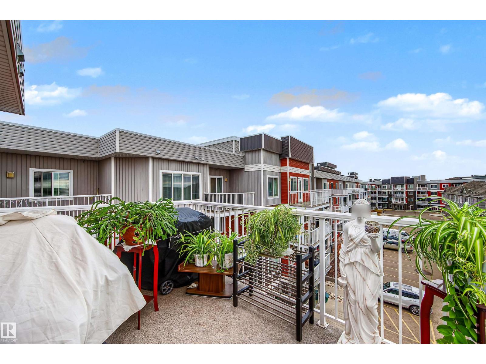
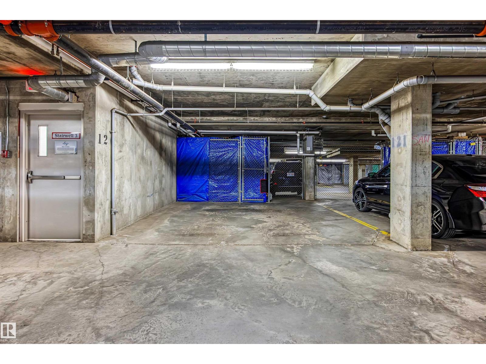
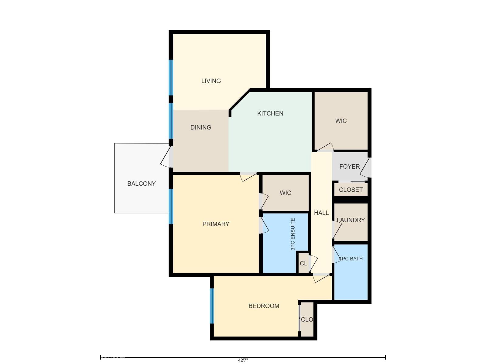
GENEROUS SPACE, TOP-FLOOR COMFORT & THOUGHTFUL UPGRADES! Welcome to this beautifully appointed 2-bedroom, 2-bathroom condo in Rutherford, offering approximately 1,078 sq. ft. of inviting living space. An upgraded kitchen with tall cabinetry brings style and practical storage, while quality plank flooring adds a warm, polished finish. Both spacious bedrooms comfortably accommodate a king-size bed, complemented by a large walk-in closet. In-suite laundry makes daily living easy. An oversized parking stall provides room for a large vehicle and a motorcycle, and the parkade’s car wash adds another welcome convenience. Whether you’re purchasing your first home or downsizing without giving up space, this top-floor condo offers an appealing blend of comfort and practicality. With generous proportions and thoughtful upgrades, this inviting home deserves a closer look. (id:67770)
Facts
- Bedrooms
- 2
- Bathrooms
- 2
- Living area
- 1,078 sq ft
- Home type
- Apartment
- Year built
- 2015
- Condo / HOA fee
- $540 monthly
- MLS® number
- E4512739
Features
- Heating
- Forced air
- Cooling
- Central air conditioning
- Basement
- None
- Appliances
- Washer, Dishwasher, Stove, Dryer, Microwave, Window Coverings, Garage door opener, Washer/Dryer Stack-Up
- Parking
- Underground
Rooms
| Room | Level | Size |
|---|---|---|
| Living room | Main level | |
| Dining room | Main level | |
| Kitchen | Main level | |
| Primary Bedroom | Main level | |
| Bedroom 2 | Main level |
Location
Listed by Century 21 Masters

Listing data is supplied by the CREA Data Distribution Facility (DDF®). It is deemed reliable but not guaranteed and should be independently verified. It is provided for consumers’ personal, non-commercial use to identify properties they may be interested in purchasing.