$399,900
44 Falwood Crescent NE
Falconridge, Calgary
- 4 bedrooms
- 3 (1 half) bathrooms
- 1,160 sq ft
About this home
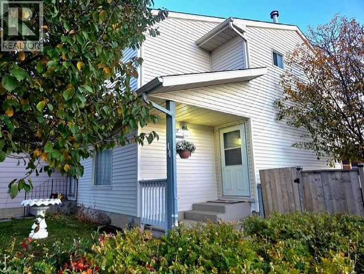
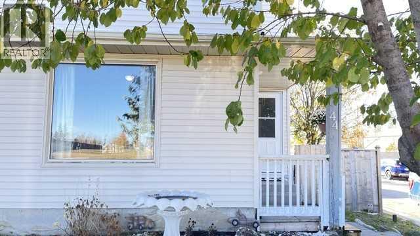
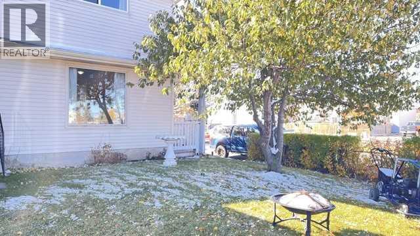
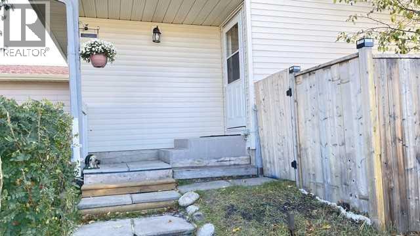
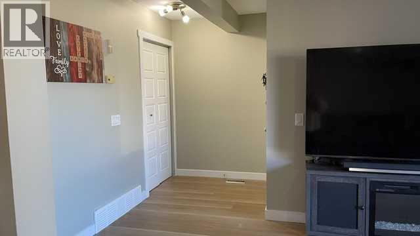
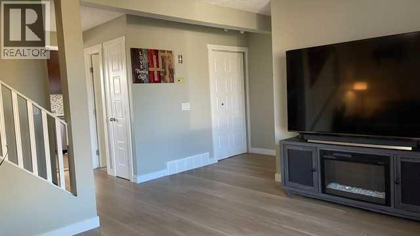
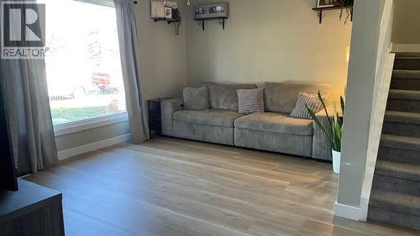
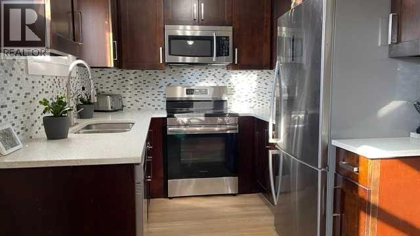
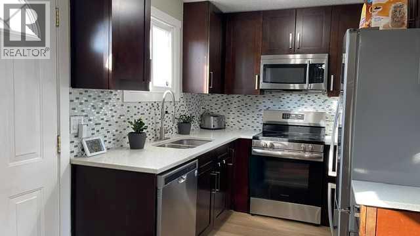
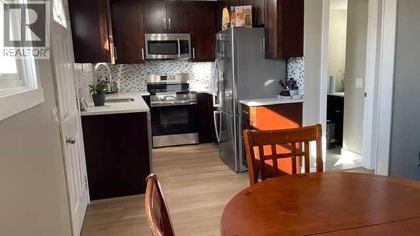
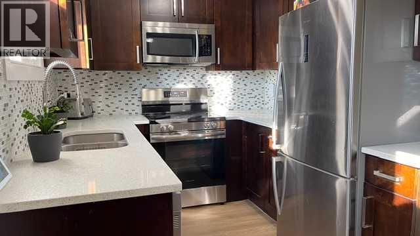
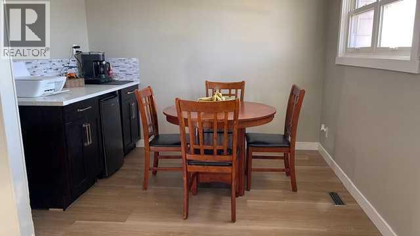
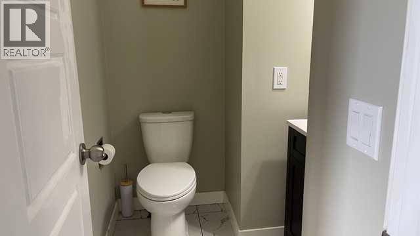
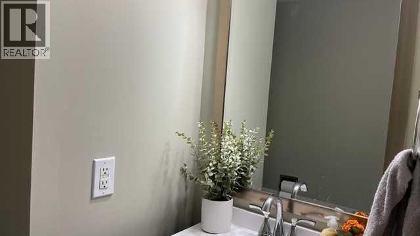
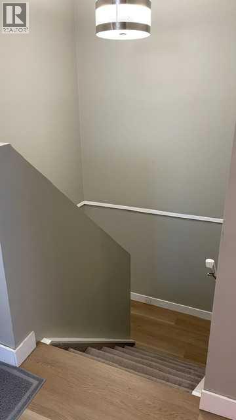
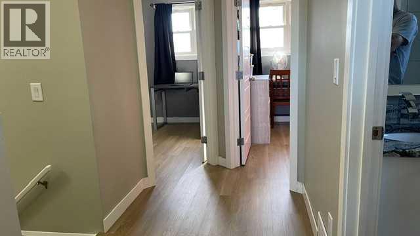
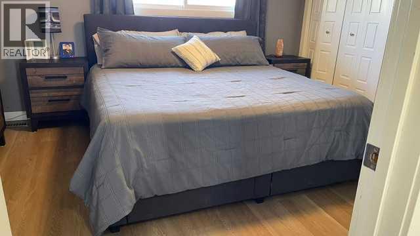
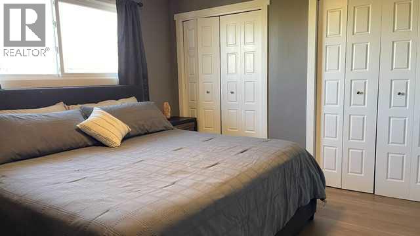
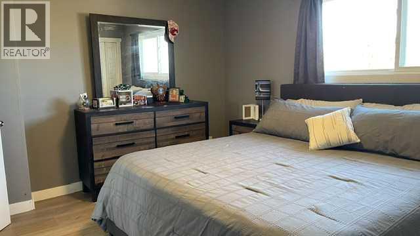
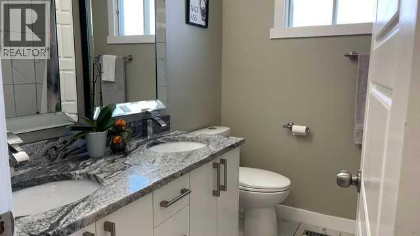
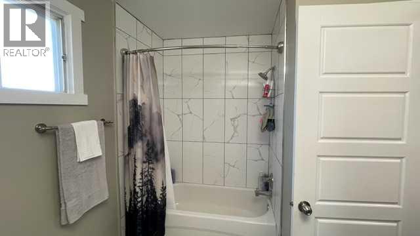
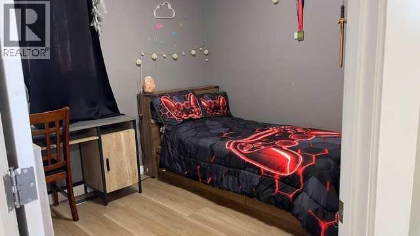
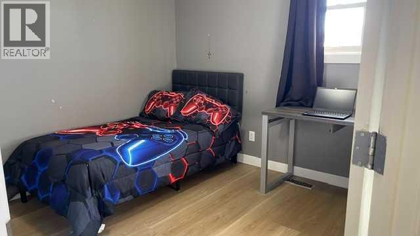
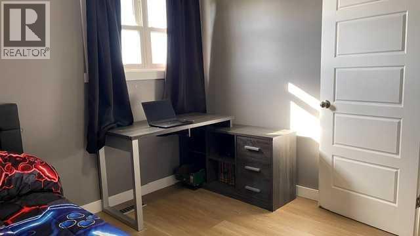
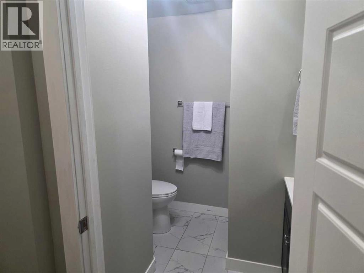
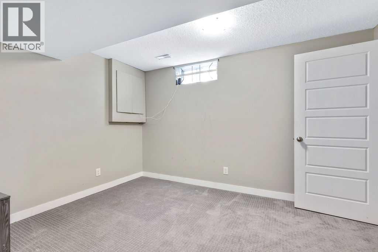
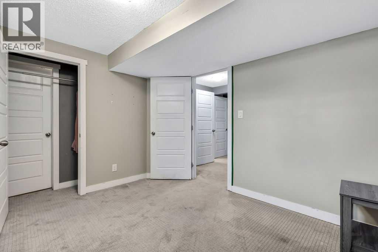
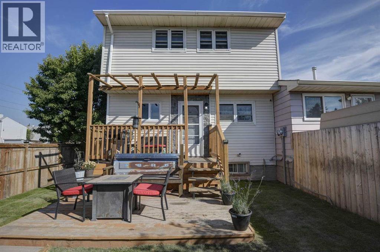
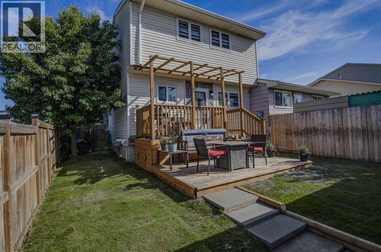
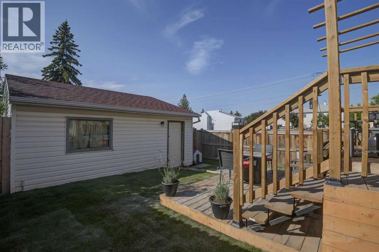
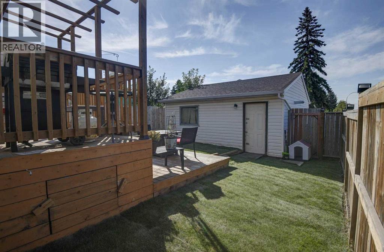
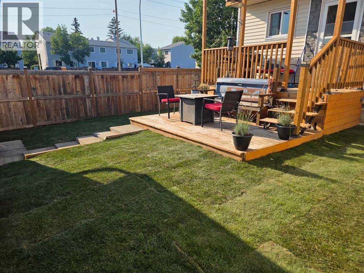
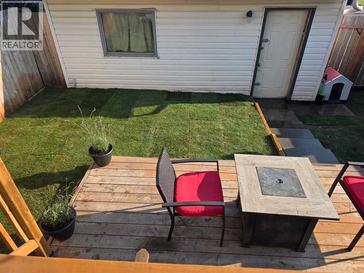
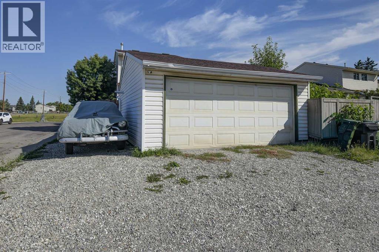
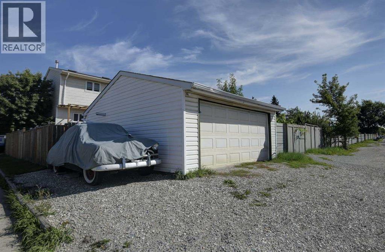
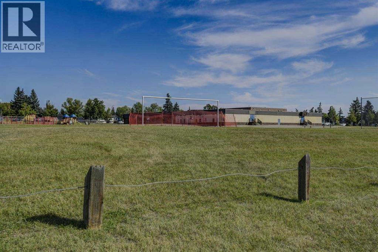
. MOVE IN READY ! We have brand new vinyl plank floors thru out, we are freshly painted, We have plenty of room for your family in this 4 bedroom, 3 bathroom home located on the park across from the school, Super location to watch the kids walk to school safely. Upgraded kitchen with wuartz countertops and stainless steel appliances. DOUBLE HEATED GARAGE plus RV parking. WHAT are you waiting for call your fav realtor and move in before Christmas. (id:67770)
Facts
- Bedrooms
- 4
- Bathrooms
- 3 (1 half)
- Living area
- 1,160 sq ft
- Home type
- Duplex
- Year built
- 1979
- Lot size
- 275 square meters
- Parking
- 3
- Property taxes
- $2,899 (2026)
- MLS® number
- A2351957
Features
- Heating
- Forced air, Natural gas
- Cooling
- None
- Basement
- Finished, Full
- Flooring
- Laminate, Carpeted, Ceramic Tile
- Appliances
- Washer, Refrigerator, Dishwasher, Stove, Dryer, Microwave Range Hood Combo, Window Coverings, Garage door opener, Water Heater - Tankless
- Parking
- Detached Garage, RV
Rooms
| Room | Level | Size |
|---|---|---|
| Other | Main level | 8.50 Ft x 5.17 Ft |
| Living room | Main level | 15.50 Ft x 9.17 Ft |
| Dining room | Main level | 9.92 Ft x 7.67 Ft |
| Kitchen | Main level | 7.75 Ft x 12.50 Ft |
| Primary Bedroom | Second level | 11.08 Ft x 13.50 Ft |
| Bedroom | Second level | 9.75 Ft x 9.83 Ft |
| Bedroom | Second level | 9.75 Ft x 9.92 Ft |
| 5pc Bathroom | Second level | 7.17 Ft x 8.42 Ft |
| 2pc Bathroom | Main level | 5.00 Ft x 6.33 Ft |
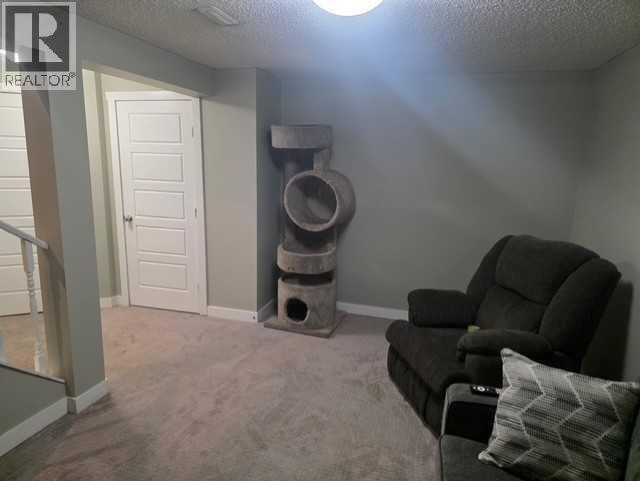
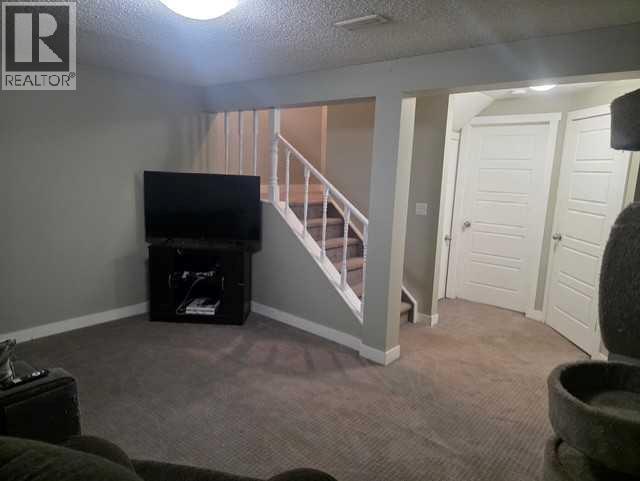
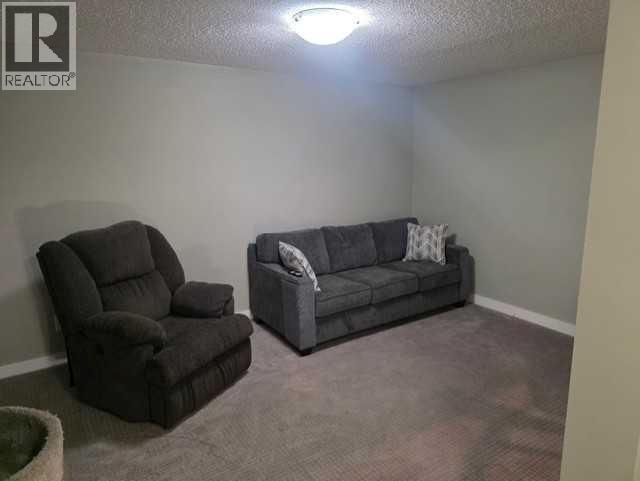
| Family room | Lower level | 10.50 Ft x 14.58 Ft |
| Bedroom | Lower level | 9.42 Ft x 11.92 Ft |
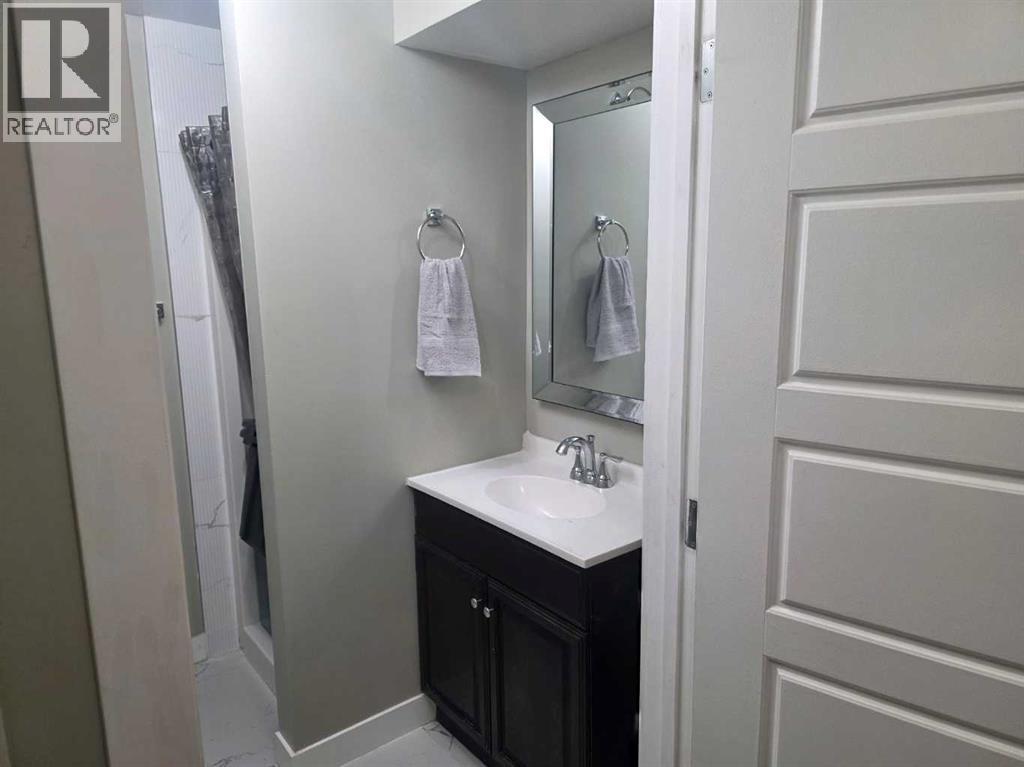
| 3pc Bathroom | Lower level | 4.67 Ft x 6.00 Ft |
| Furnace | Lower level | 5.50 Ft x 10.50 Ft |
Location
Listed by CIR Realty

Listing data is supplied by the CREA Data Distribution Facility (DDF®). It is deemed reliable but not guaranteed and should be independently verified. It is provided for consumers’ personal, non-commercial use to identify properties they may be interested in purchasing.