$545,000
4611 177ave NW
Edmonton
- 5 bedrooms
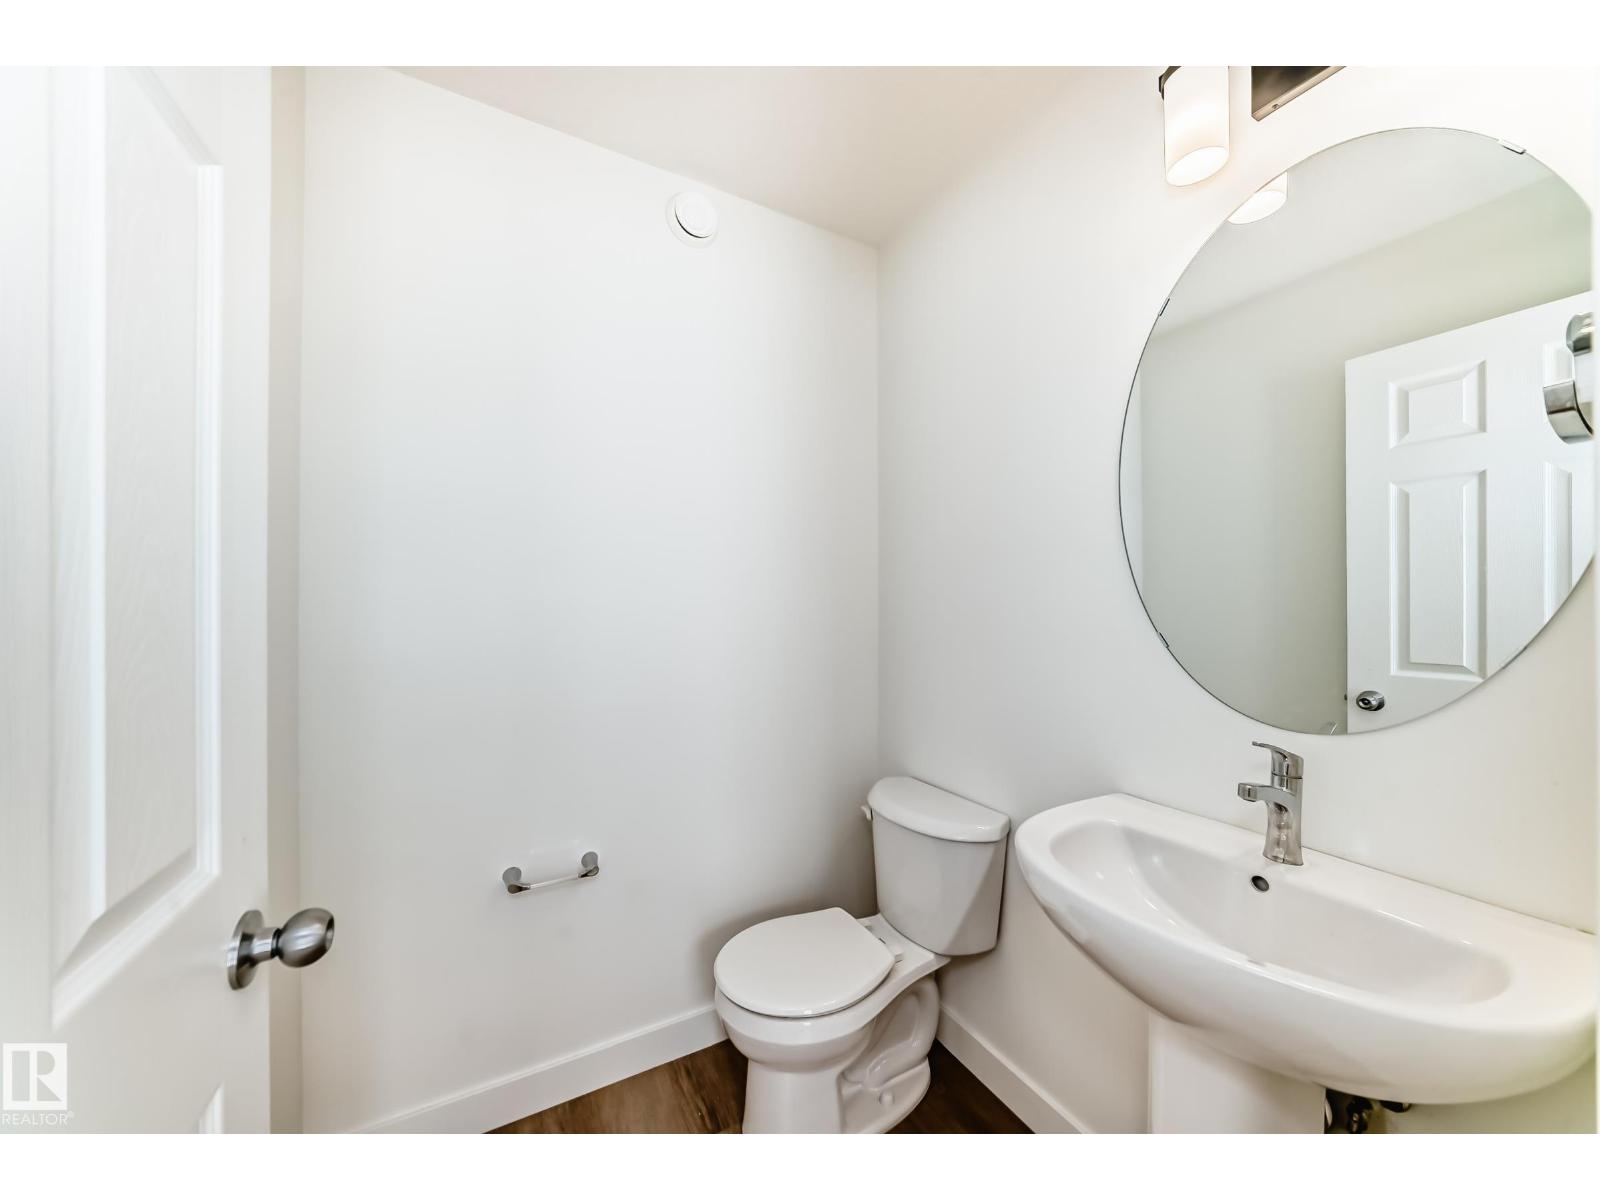
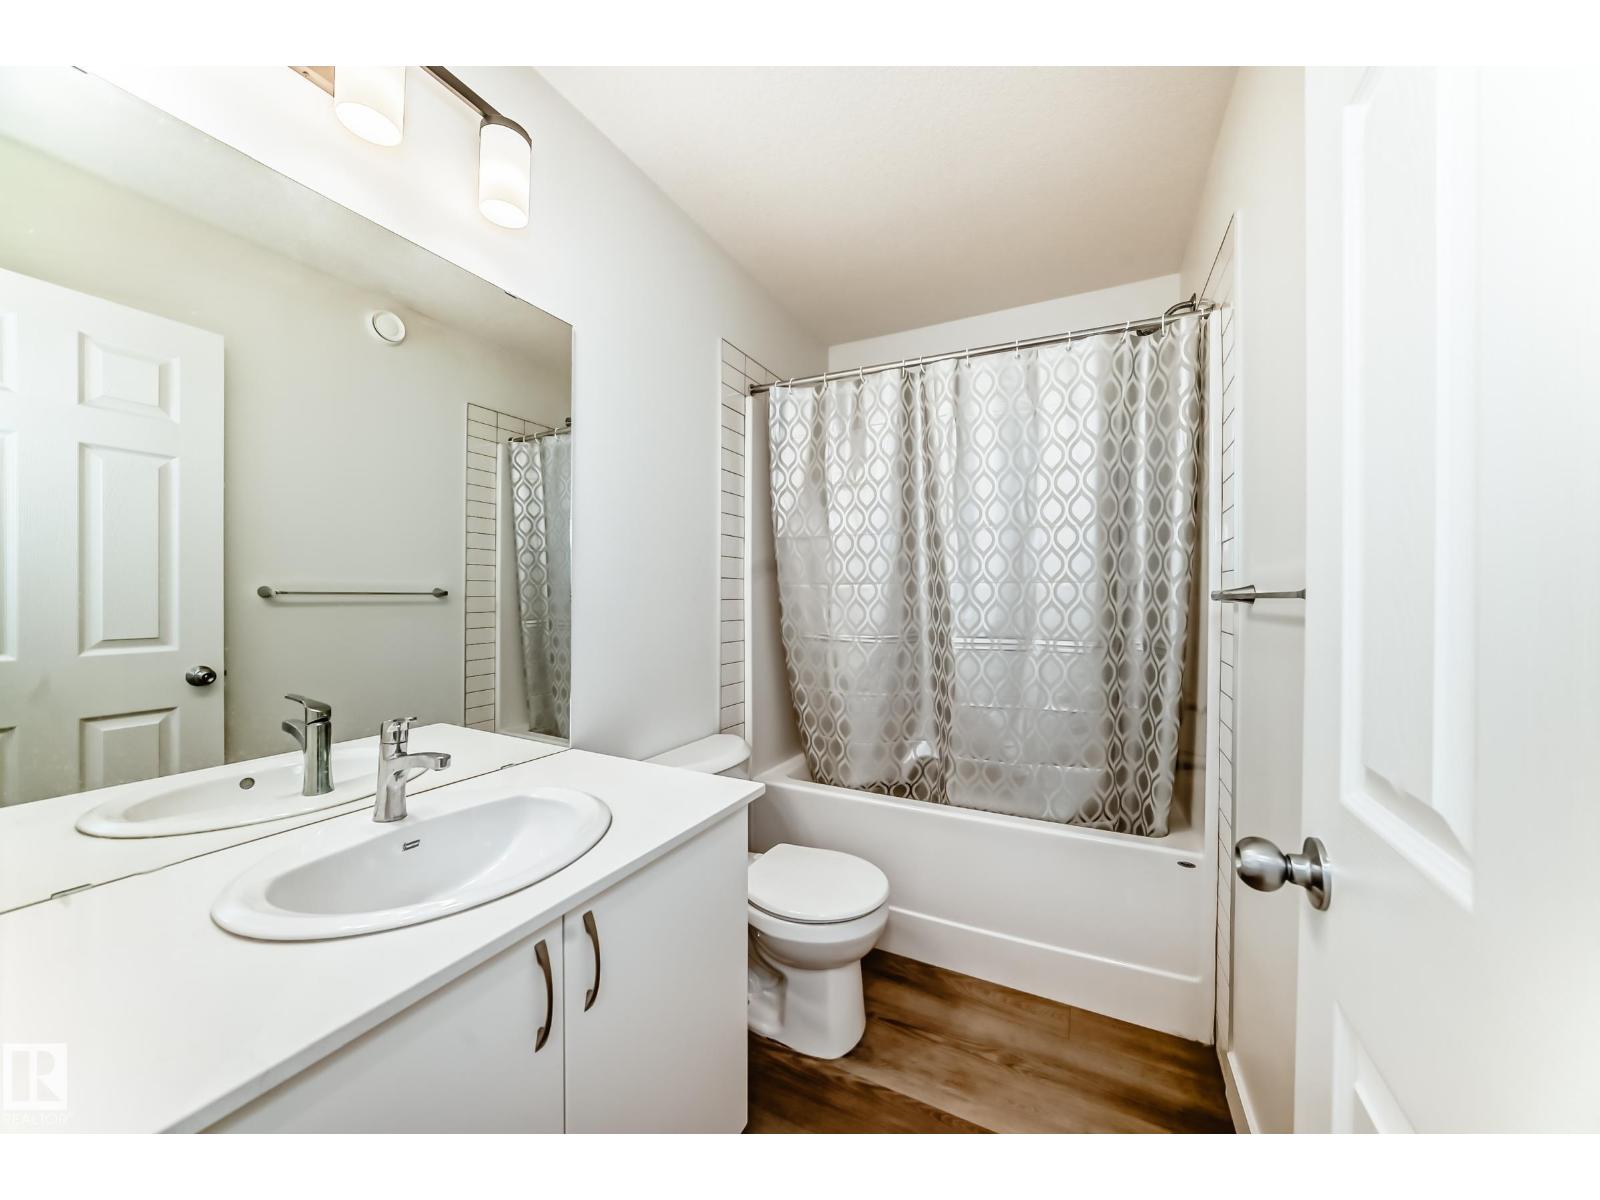
- 4 (1 half) bathrooms
- 1,547 sq ft
About this home
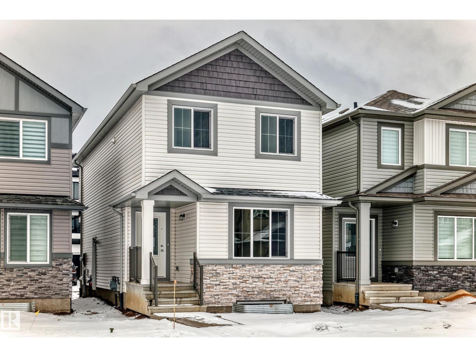
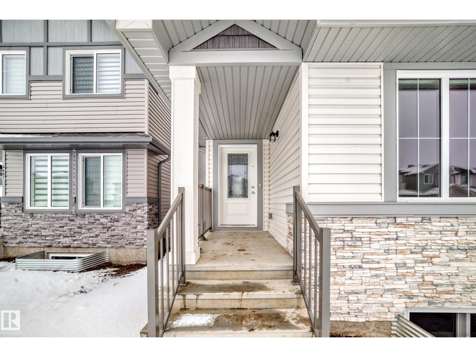
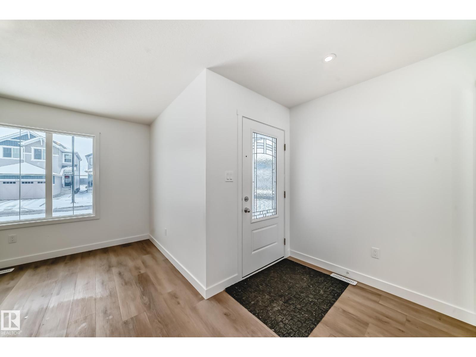
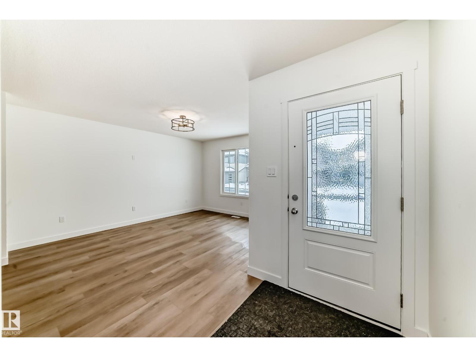
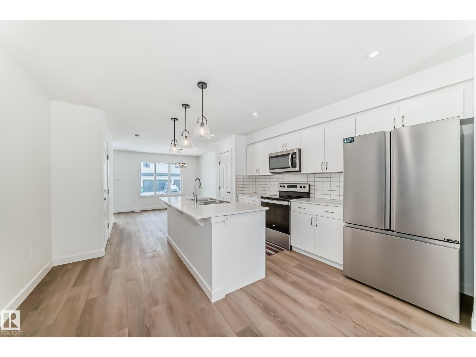
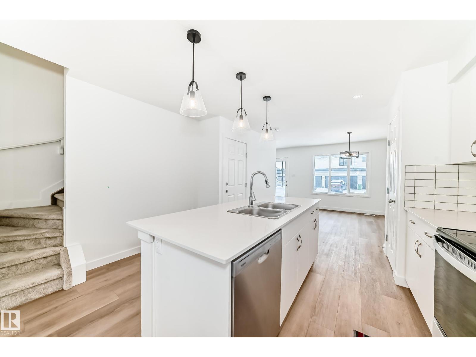
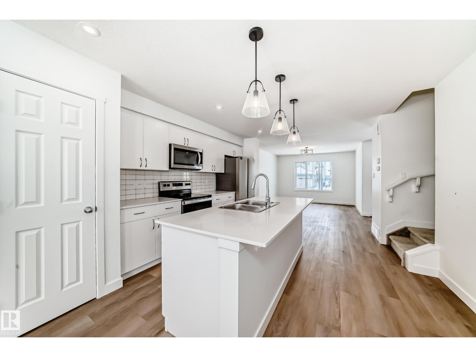
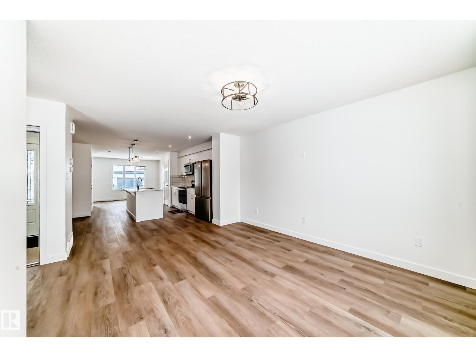
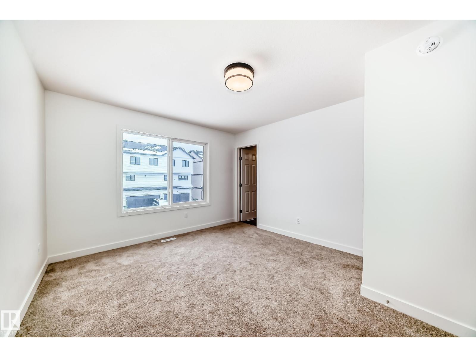
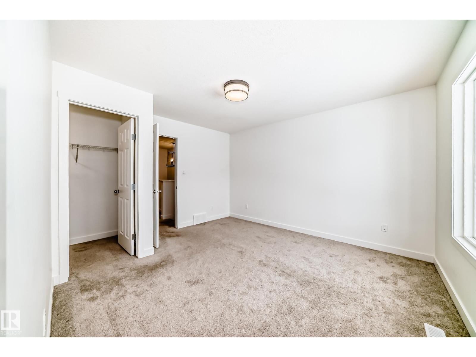
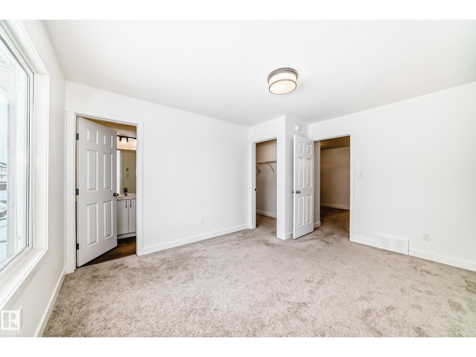
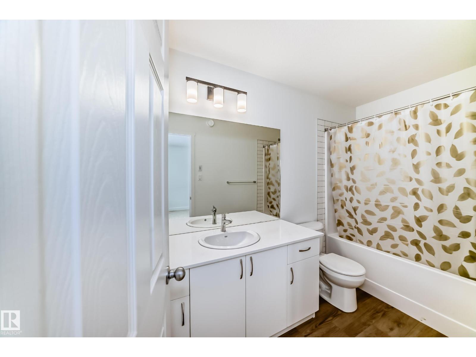
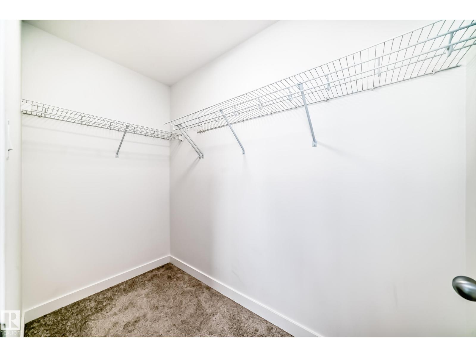
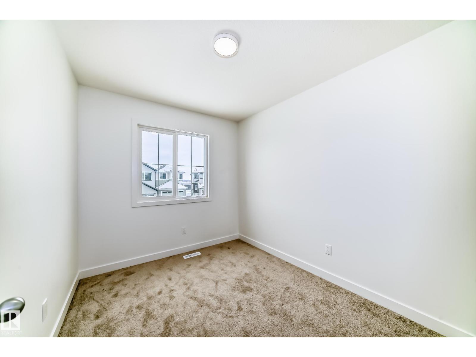
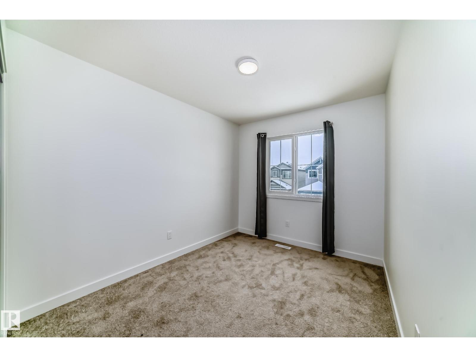
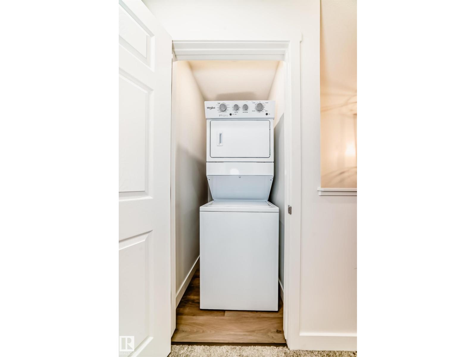
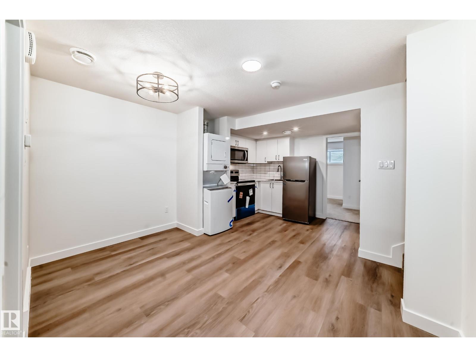
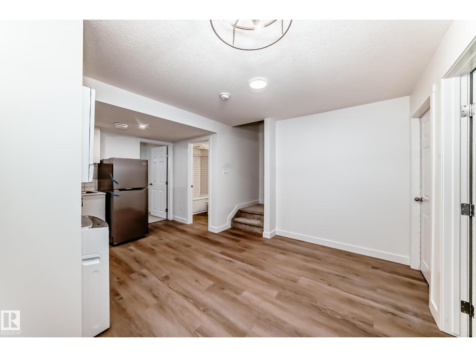
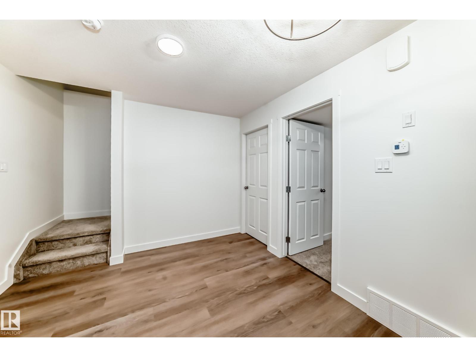
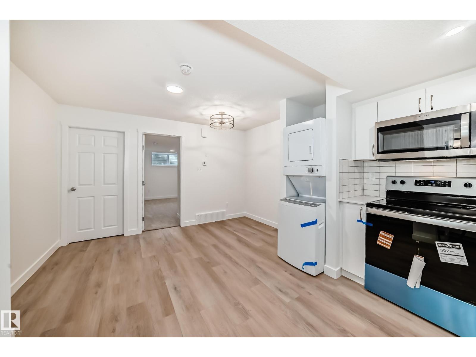
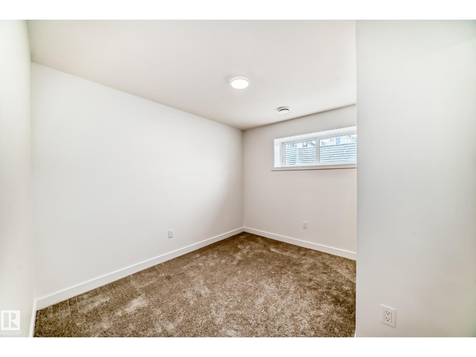
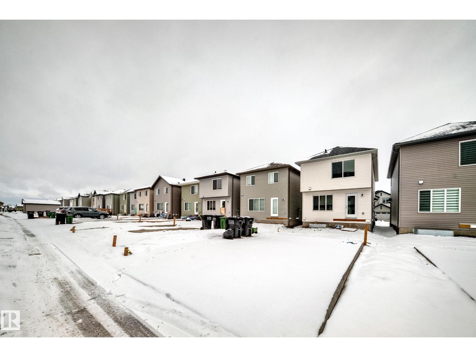
LEGAL TWO BEDROOM BASEMENT SUITE!! Welcome to this beautifully crafted two-storey home located in the desirable community of Cy Becker. Thoughtfully designed with quality upgrades throughout, this residence offers a seamless blend of modern style and everyday functionality. The open-concept main floor is enhanced by large windows that flood the space with natural light, creating a bright and welcoming atmosphere. The home comes fully equipped with brand-new appliances. Upstairs, you’ll find three well-proportioned bedrooms along with a second-floor laundry, designed to support efficient and comfortable living. A standout feature of this property is the fully finished legal basement suite with a private side entrance. Complete with its own kitchen and appliances, two bedrooms, and a spacious living area, it offers exceptional versatility—ideal for investors, multi-generational living, or buyers looking for a mortgage helper. (id:67770)
Facts
- Bedrooms
- 5
- Bathrooms
- 4 (1 half)
- Living area
- 1,547 sq ft
- Home type
- House
- Year built
- 2025
- MLS® number
- E4512720
Features
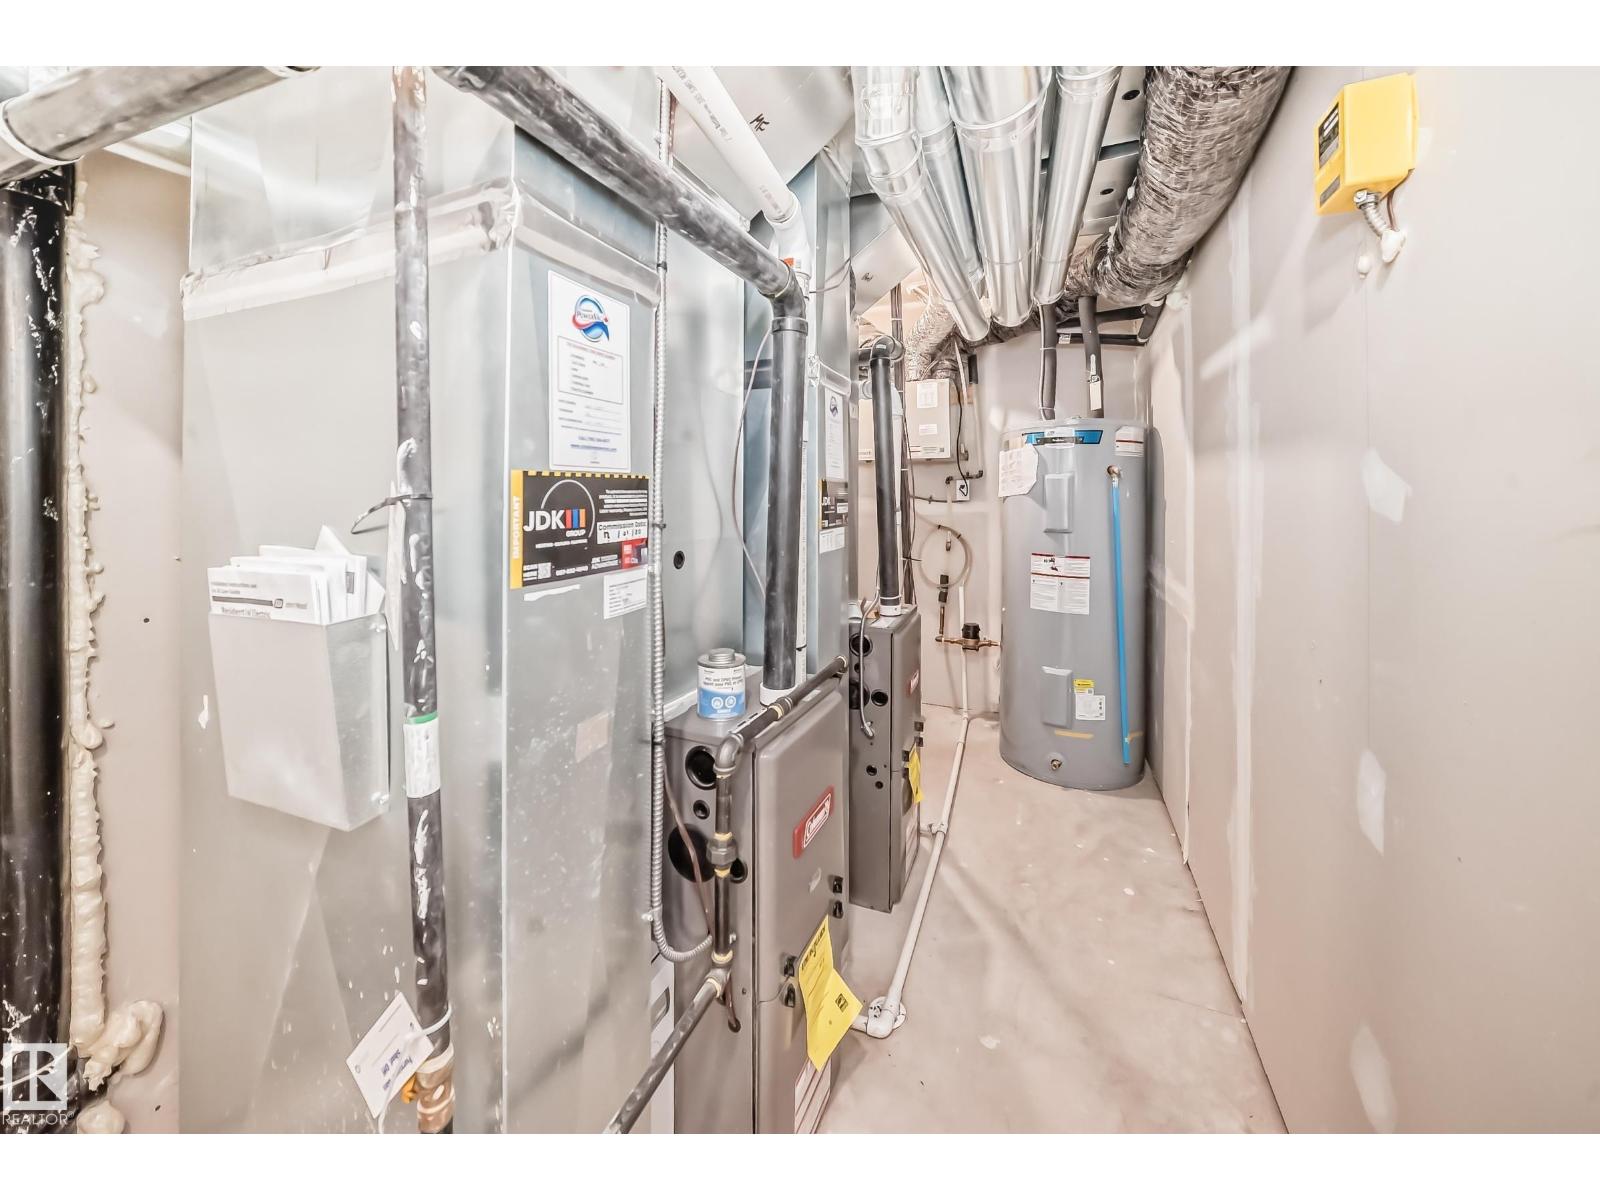
- Heating
- Forced air
- Basement
- Finished, Full, Suite
- Appliances
- Dishwasher, Dryer, Two stoves, Two Washers, Two Refrigerators
Rooms
| Room | Level | Size |
|---|---|---|
| Living room | Main level | |
| Dining room | Main level | 3.38 × 3.38 |
| Kitchen | Main level | 3.79 × 2.57 |
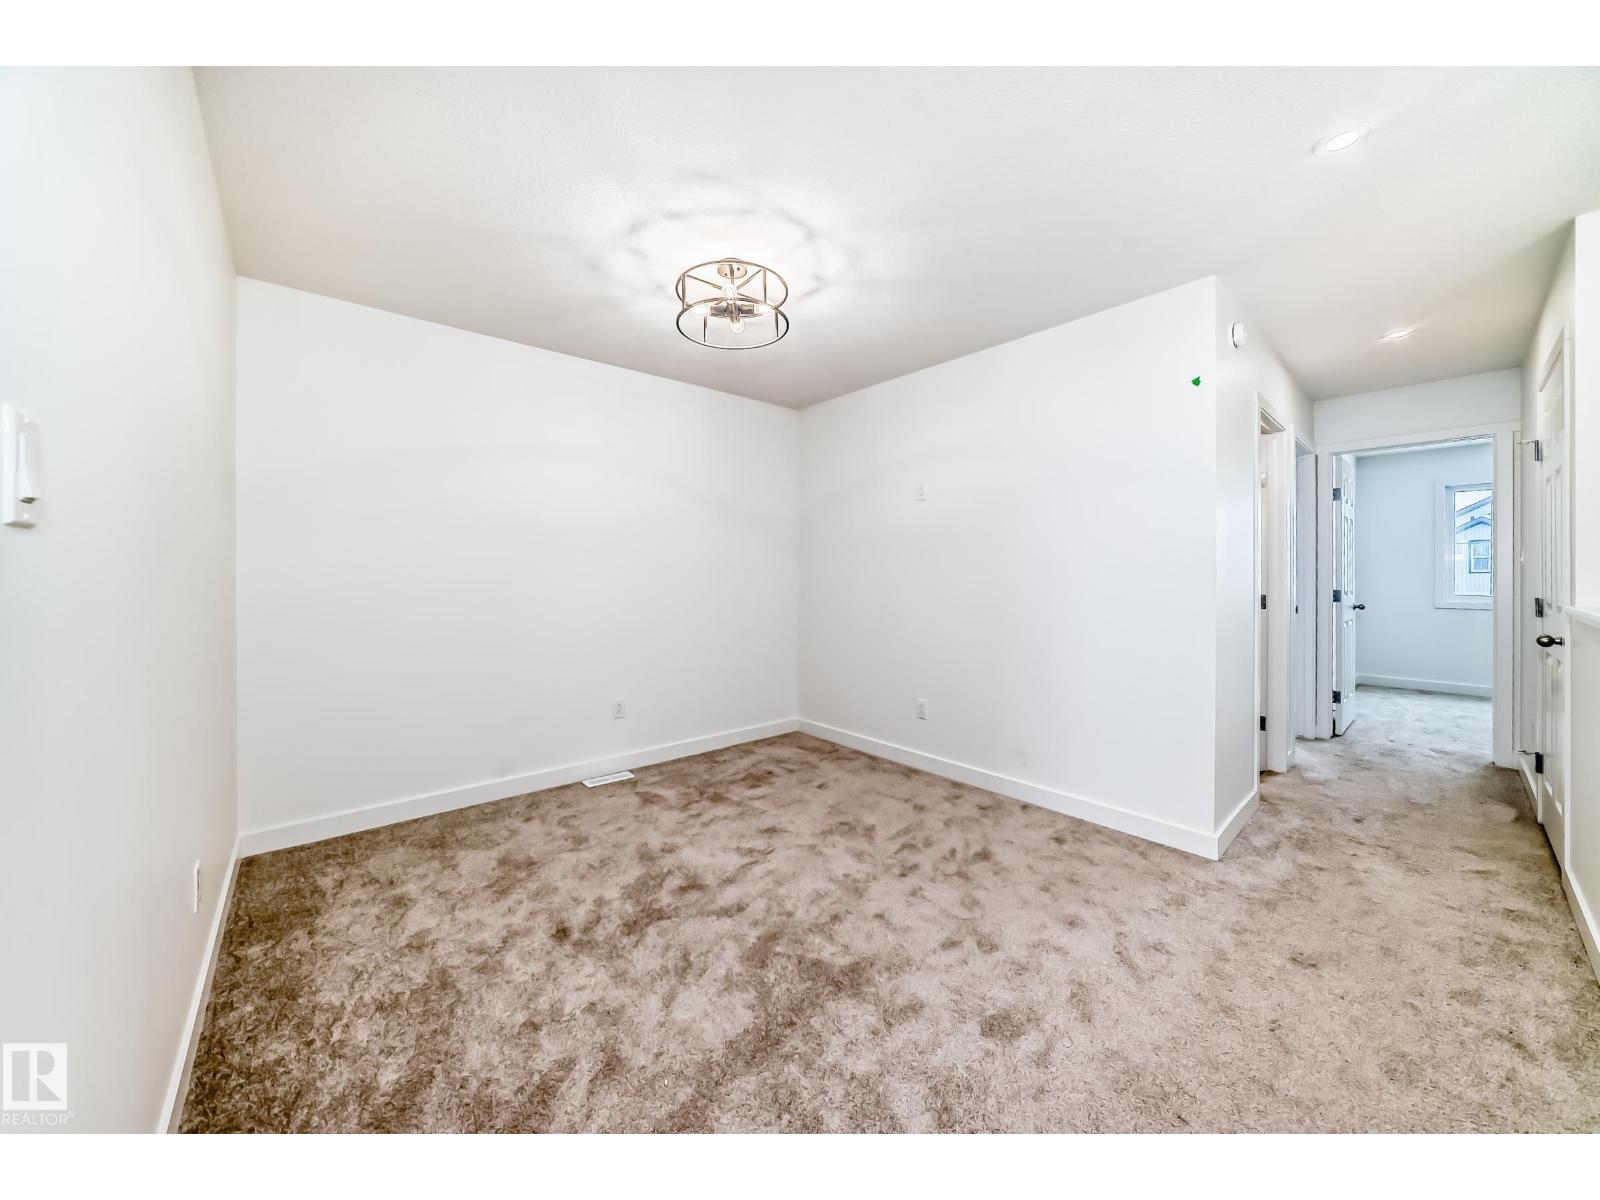
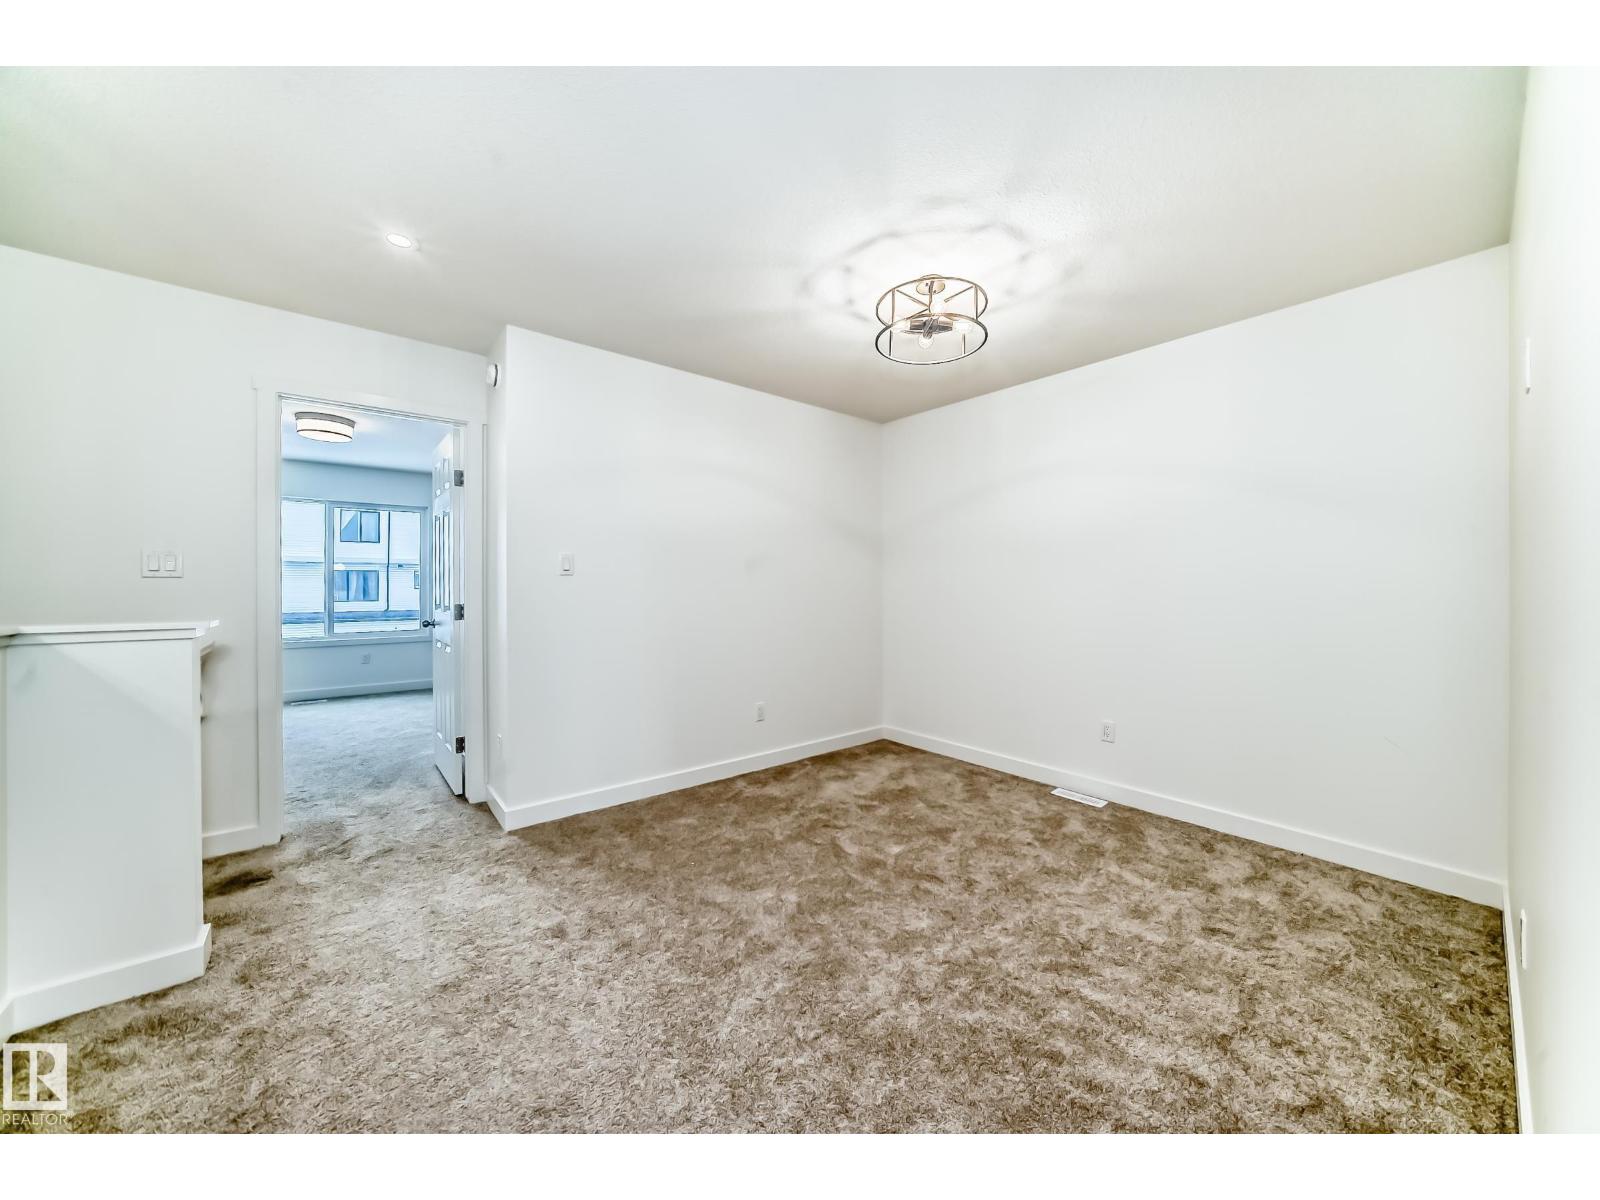
| Primary Bedroom | Upper Level | 4.05 × 3.55 |
| Bedroom 2 | Upper Level | 3.17 × 2.58 |
| Bedroom 3 | Upper Level | 3.27 × 2.48 |
| Bedroom 4 | Basement | |
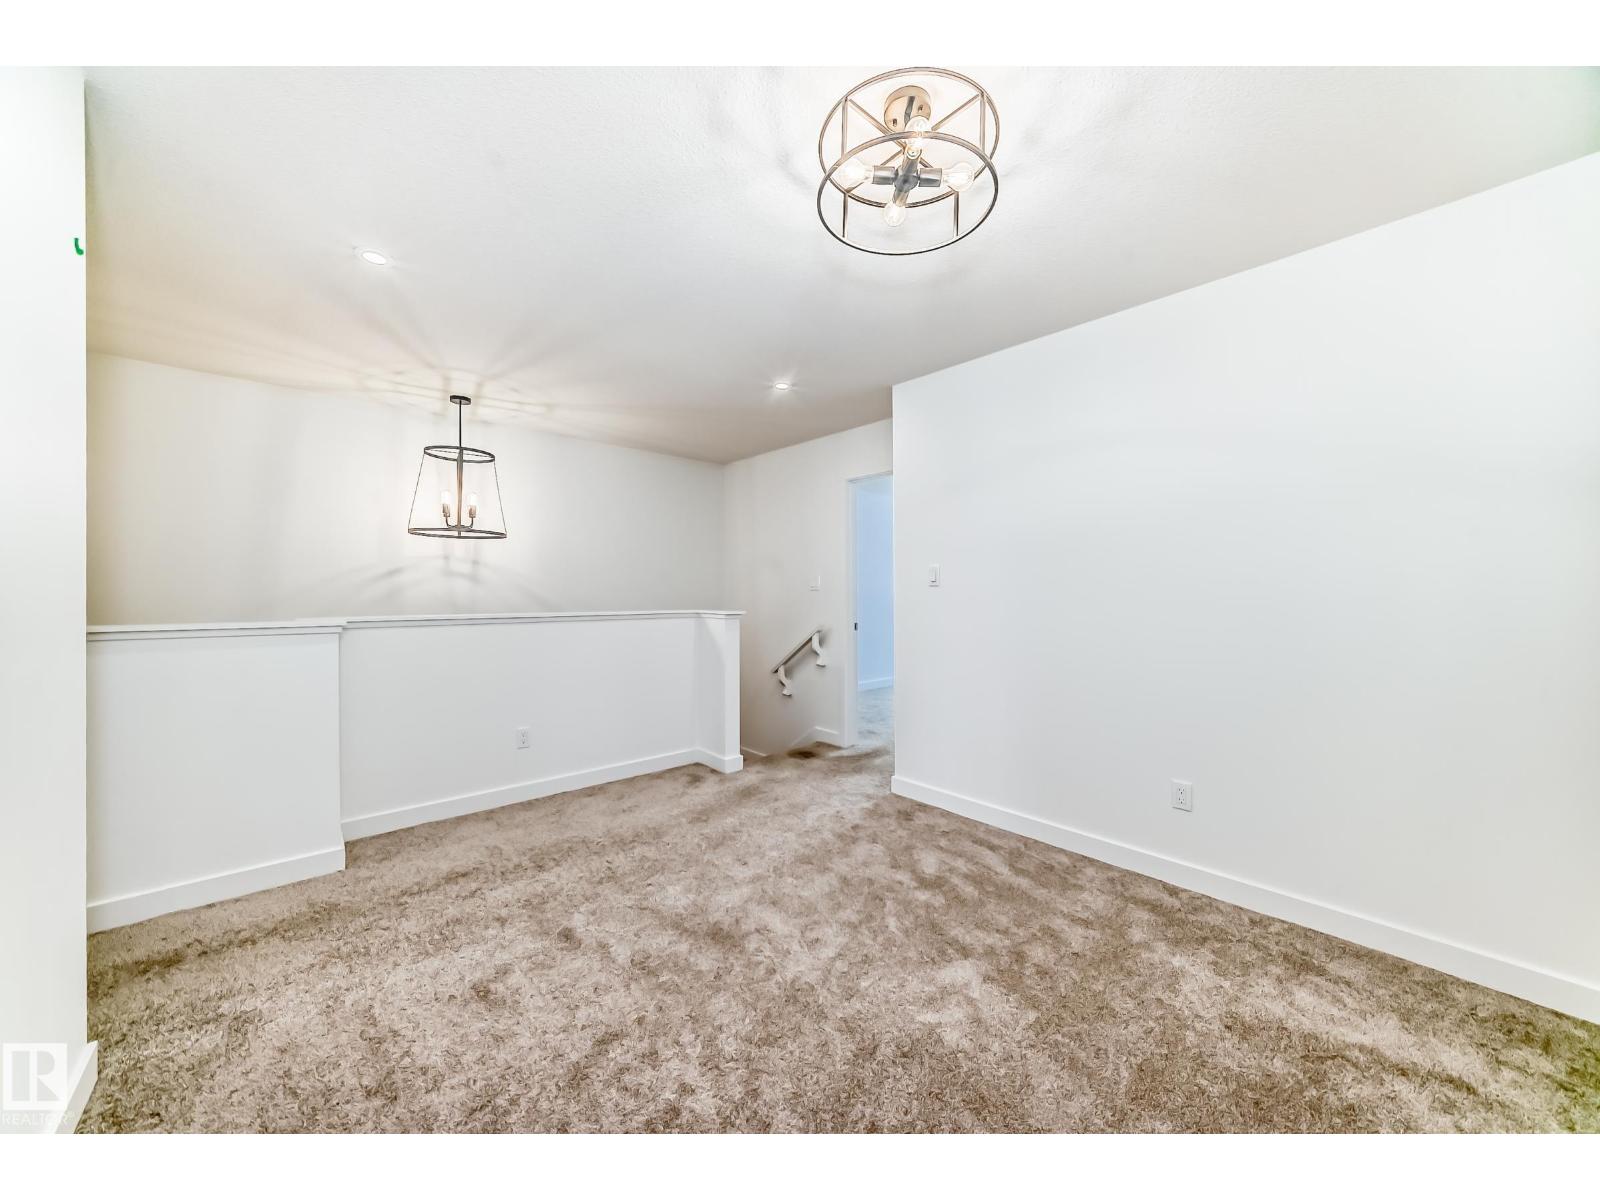
| Bonus Room | Upper Level | |
| Bedroom 5 | Basement |
Location
Listed by Maximum Realty Inc.

Listing data is supplied by the CREA Data Distribution Facility (DDF®). It is deemed reliable but not guaranteed and should be independently verified. It is provided for consumers’ personal, non-commercial use to identify properties they may be interested in purchasing.