$289,900
11946 70 ST NW
Edmonton
- 4 bedrooms
- 2 bathrooms
- 904 sq ft
About this home
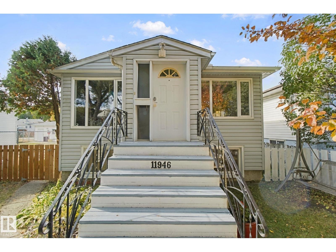
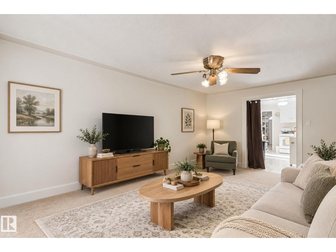
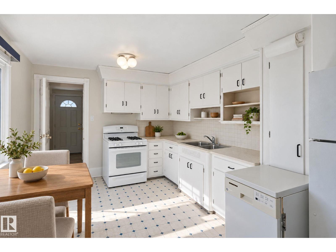
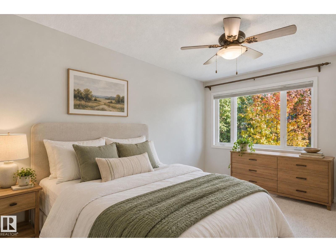
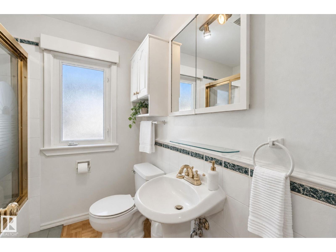
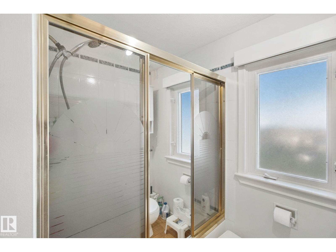
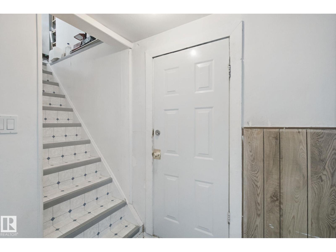
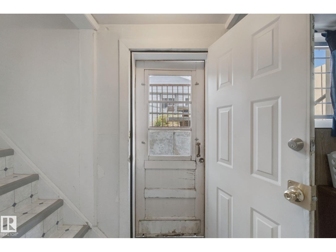
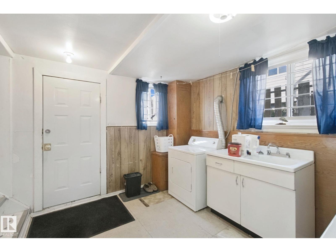
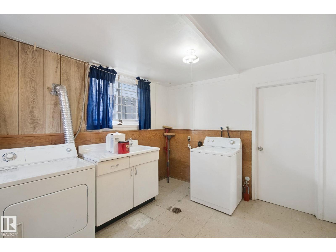
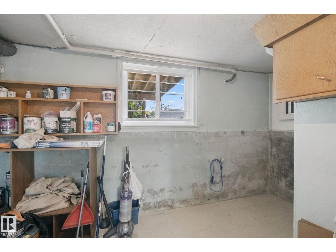
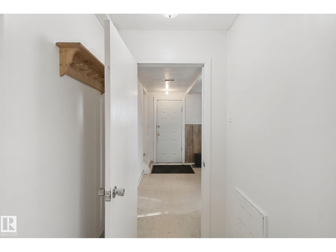
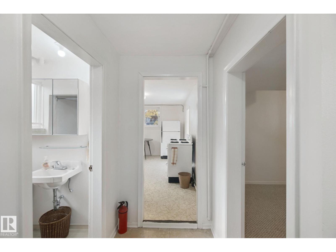
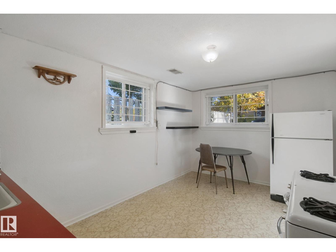
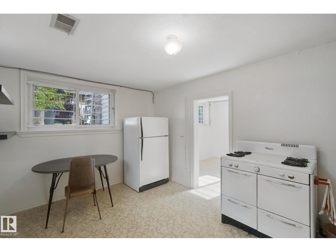
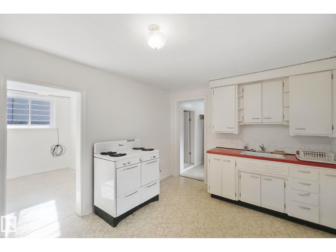
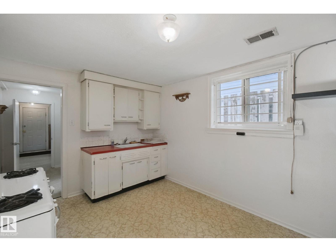
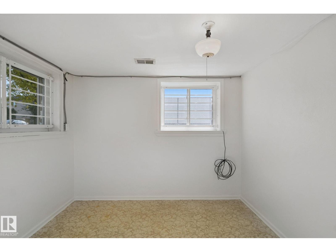
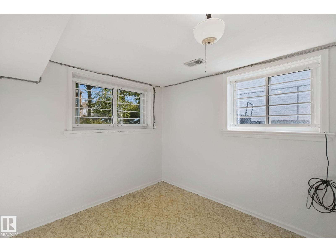
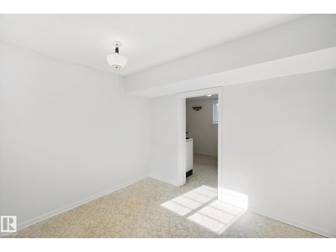
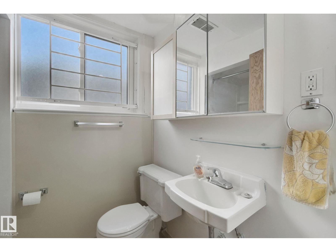
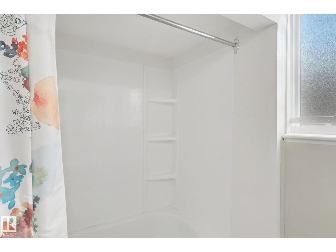
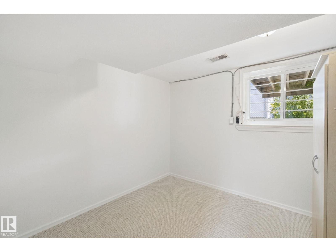
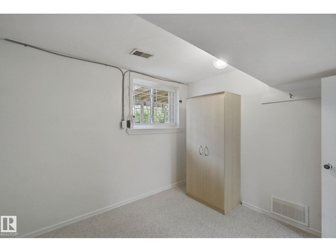
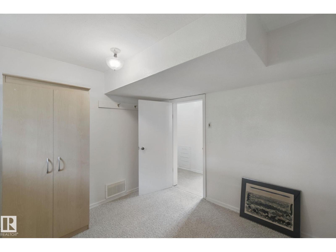
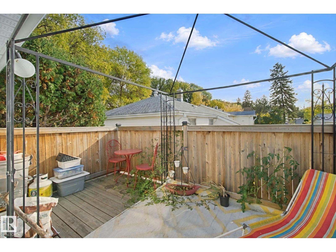
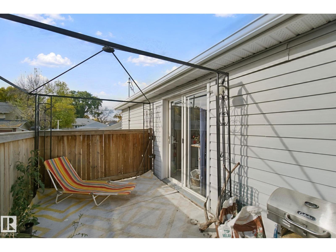
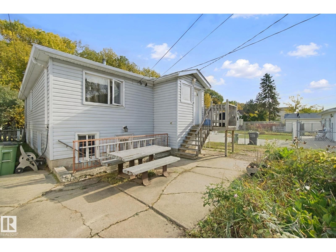
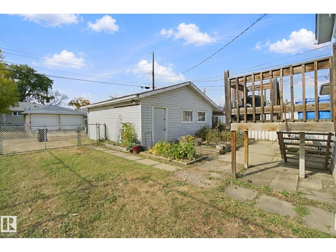
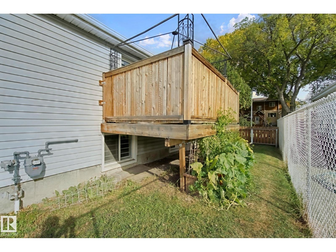
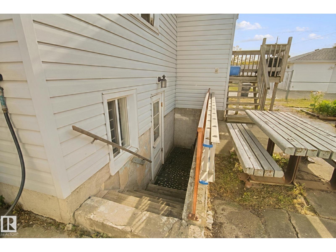
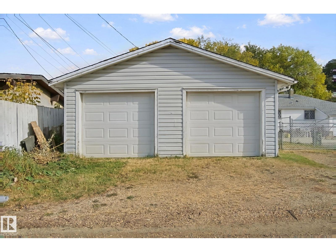
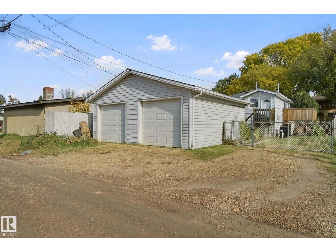
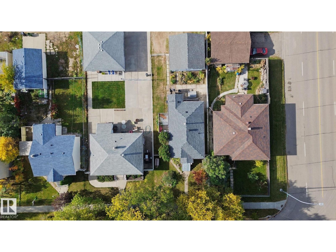
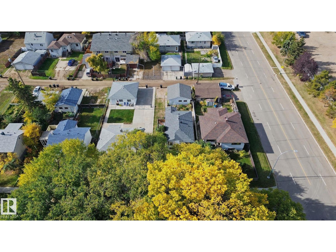
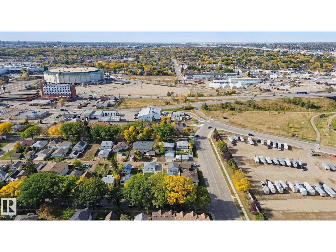
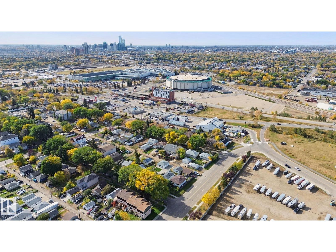
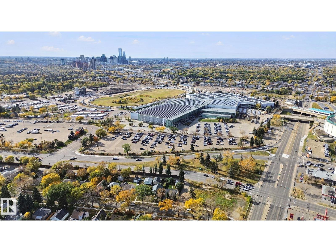
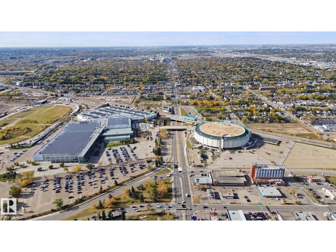
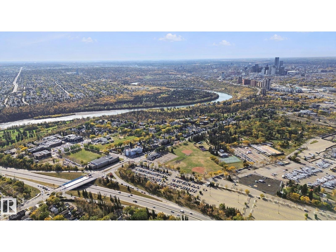
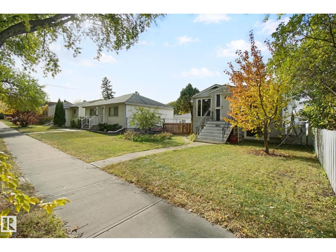
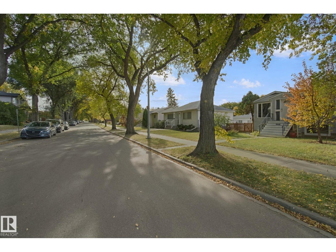
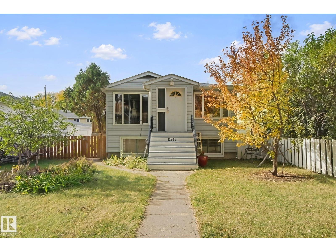
Charming raised bungalow with separate entrance to basement. Beautiful treed lined street close to the river valley and downtown. 2 bedrooms upstairs with 2 additional bedrooms in finished basement. Comfortable living room; great kitchen with patio doors to a private deck; and a 4 piece bath upstairs [pictures are virtually staged]. Downstairs has big, bright windows and a laundry area conveniently located at the bottom of the stairs. The basement features a second kitchen with gas stove, a cozy bedroom, a sitting room and a full bathroom. All this is on a 41' x 126' fully fenced lot. Plus there is a detached double car garage. So, if you are looking for an affordable home, look no further. (id:67770)
Facts
- Bedrooms
- 4
- Bathrooms
- 2
- Living area
- 904 sq ft
- Home type
- House
- Year built
- 1957
- Lot size
- 479.96 square meters
- Parking
- 4
- MLS® number
- E4512719
Features
- Heating
- Forced air
- Basement
- Finished, Full
- Appliances
- Washer, Dryer, Two stoves, Garage door opener, Garage door opener remote(s), Fan, Two Refrigerators
- Parking
- Detached Garage, Stall
Rooms
| Room | Level | Size |
|---|---|---|
| Living room | Main level | |
| Kitchen | Main level | |
| Primary Bedroom | Main level | |
| Bedroom 2 | Main level | |
| Bedroom 3 | Basement | |
| Bedroom 4 | Basement | |
| Laundry room | Basement | |
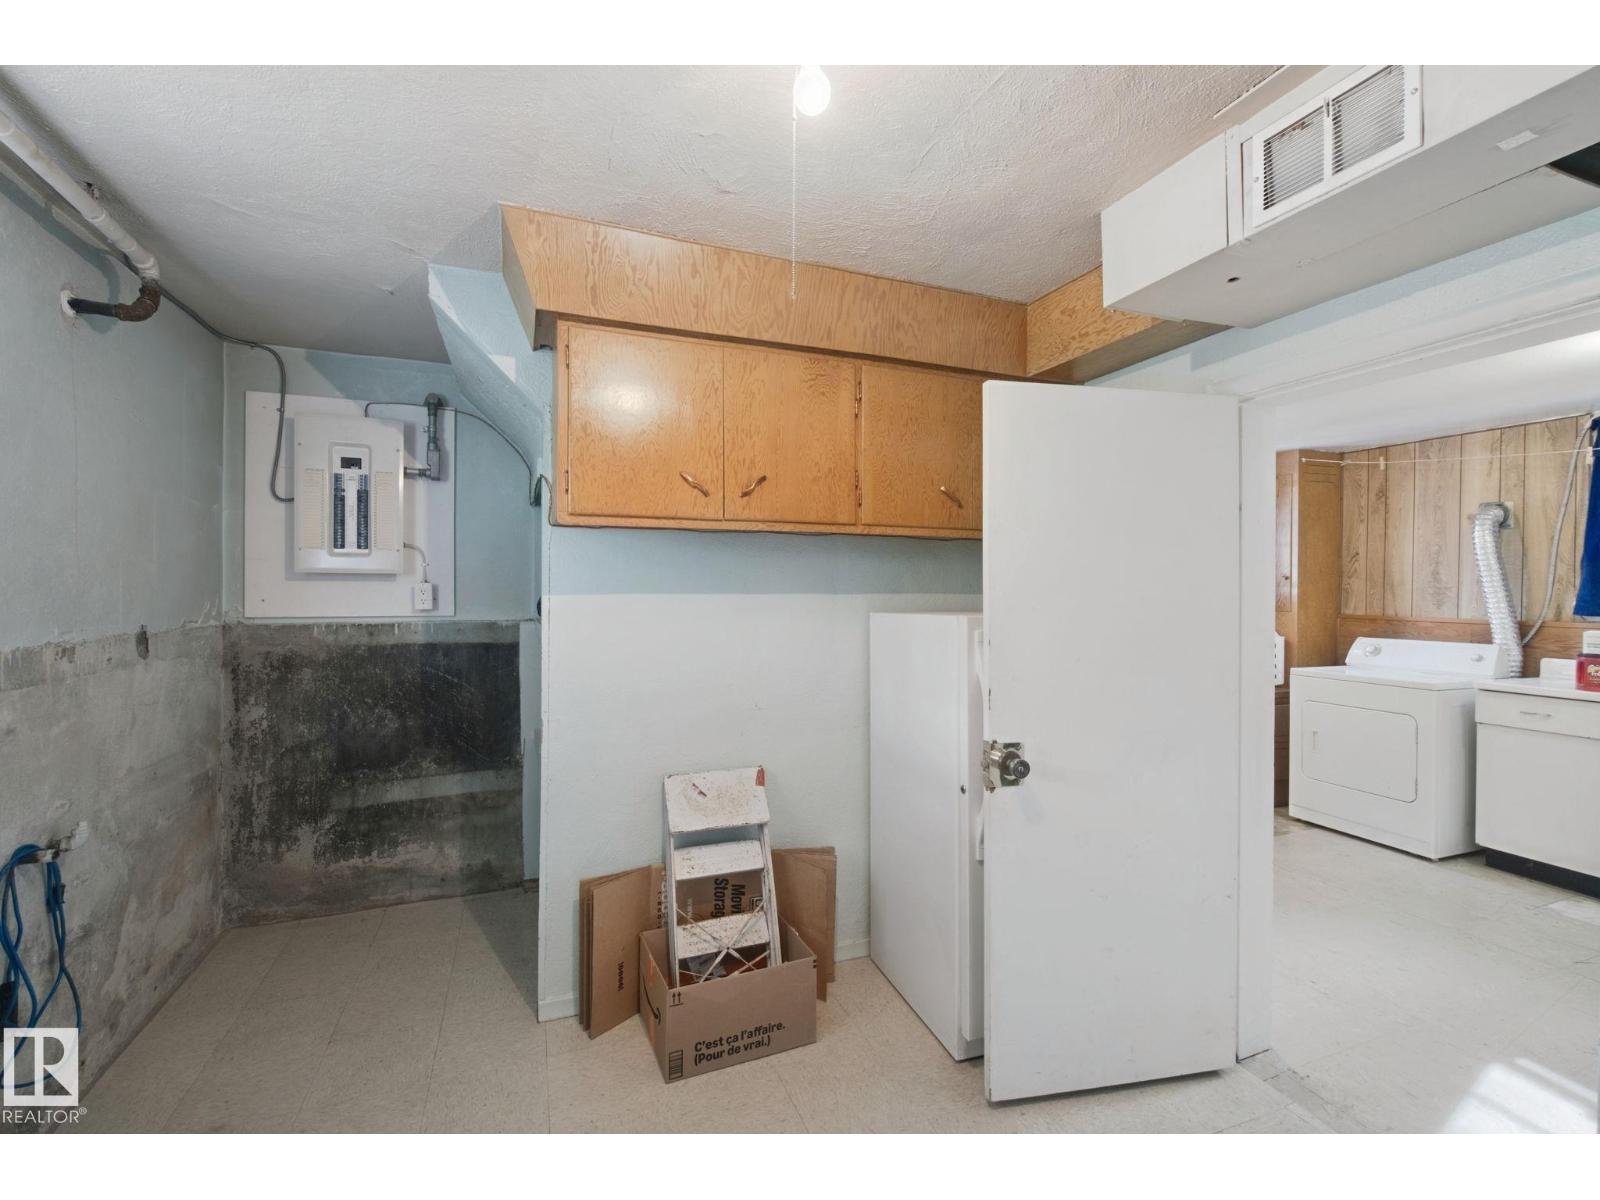
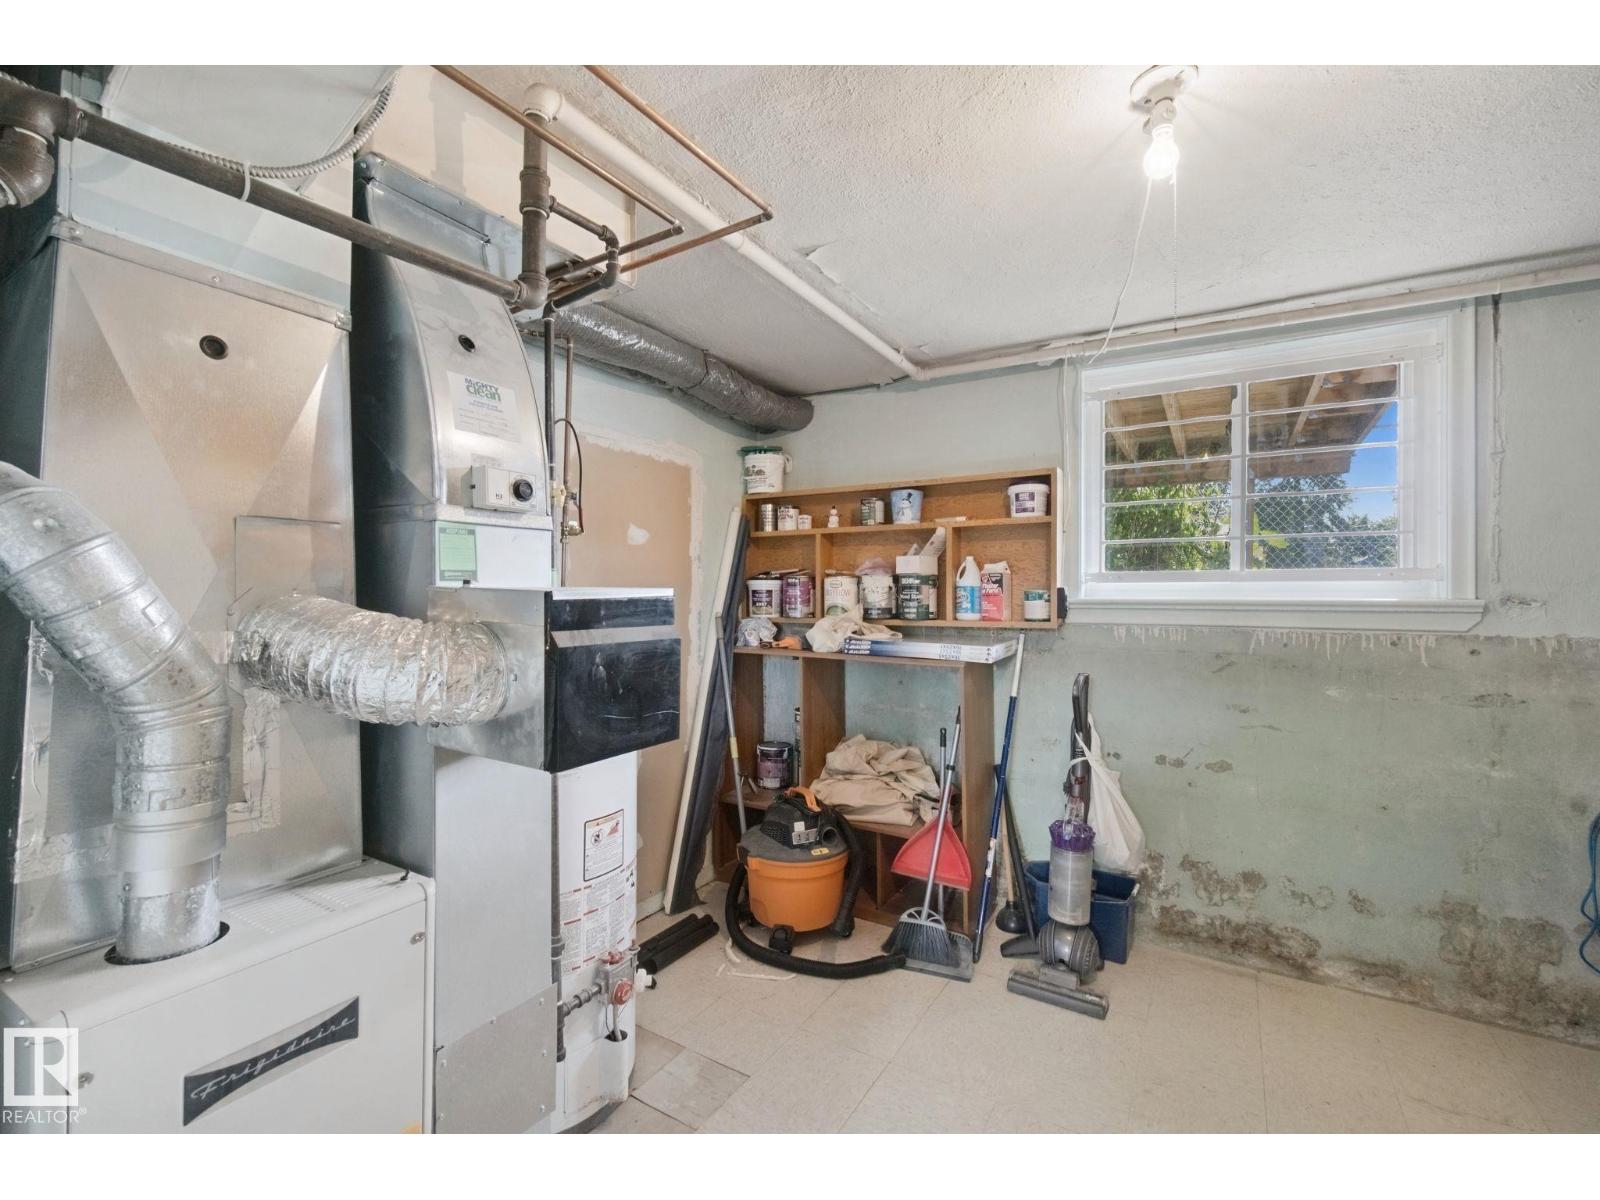
| Utility room | Basement |
Location
Listed by RE/MAX Real Estate

Listing data is supplied by the CREA Data Distribution Facility (DDF®). It is deemed reliable but not guaranteed and should be independently verified. It is provided for consumers’ personal, non-commercial use to identify properties they may be interested in purchasing.