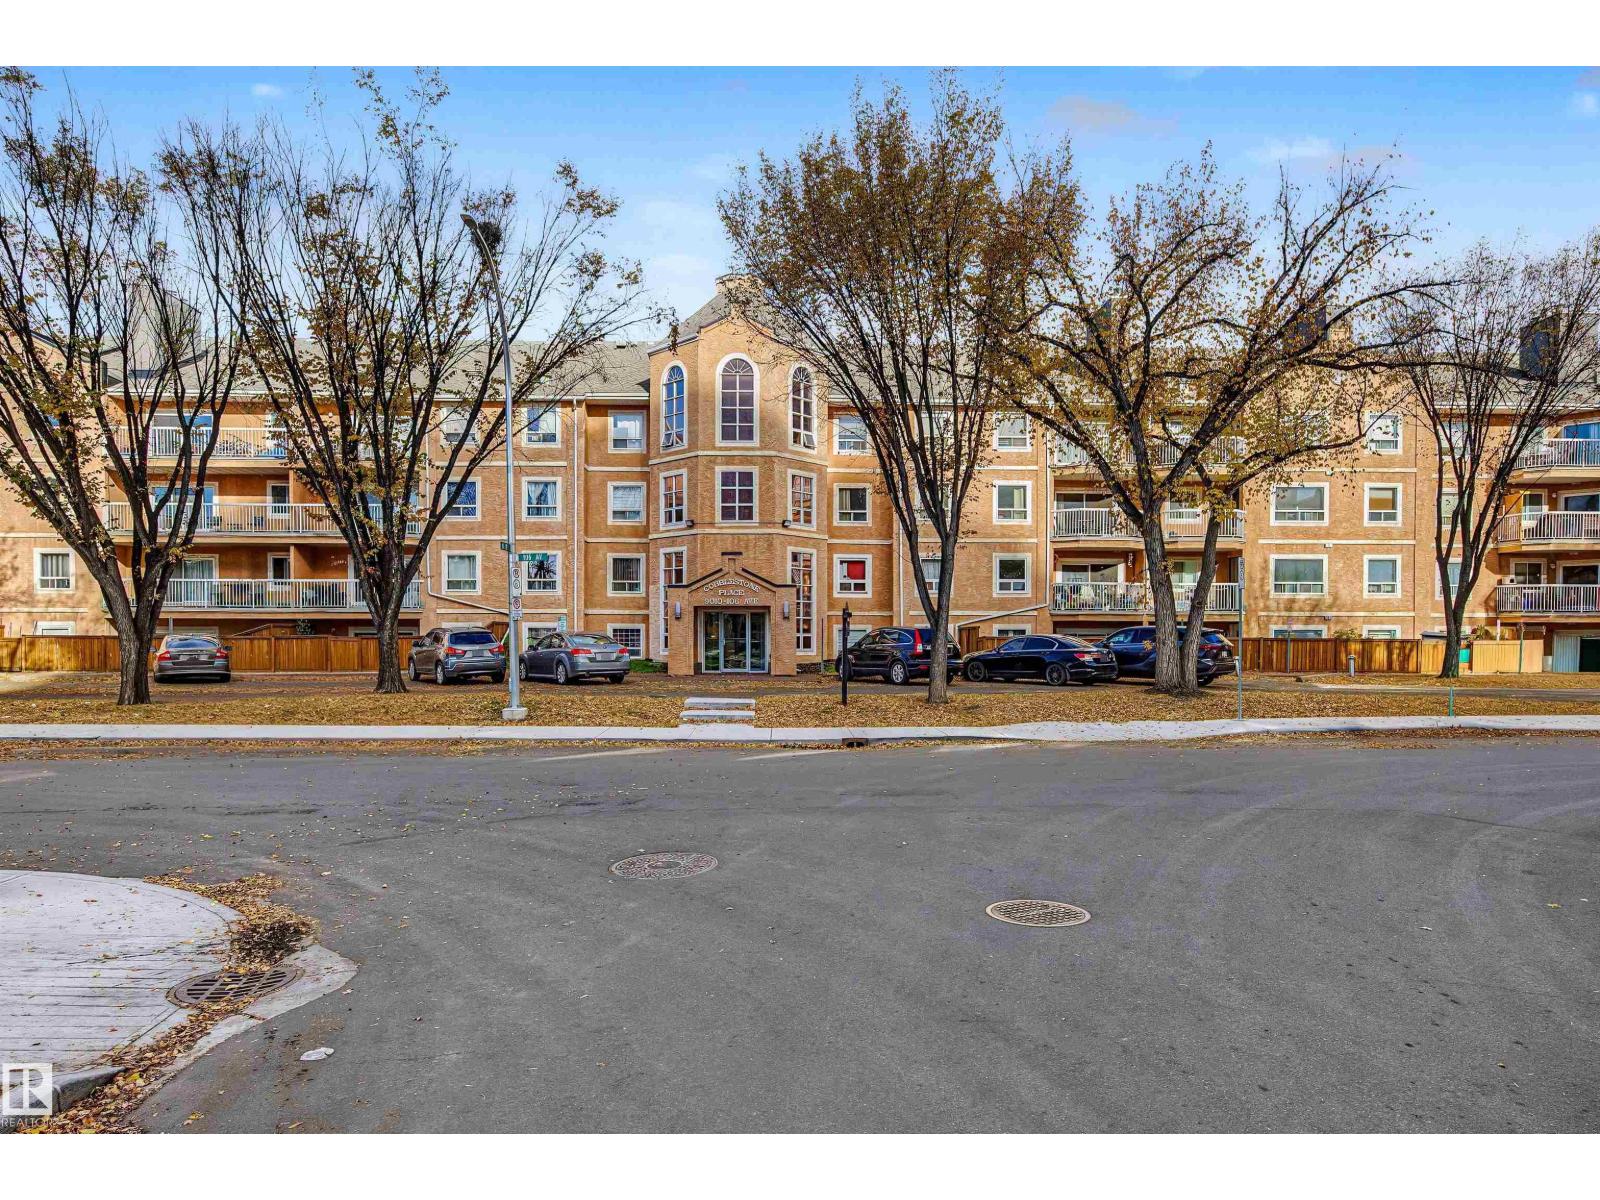
$137,500
#101 9010 106 AV NW
Edmonton
- 3 bedrooms
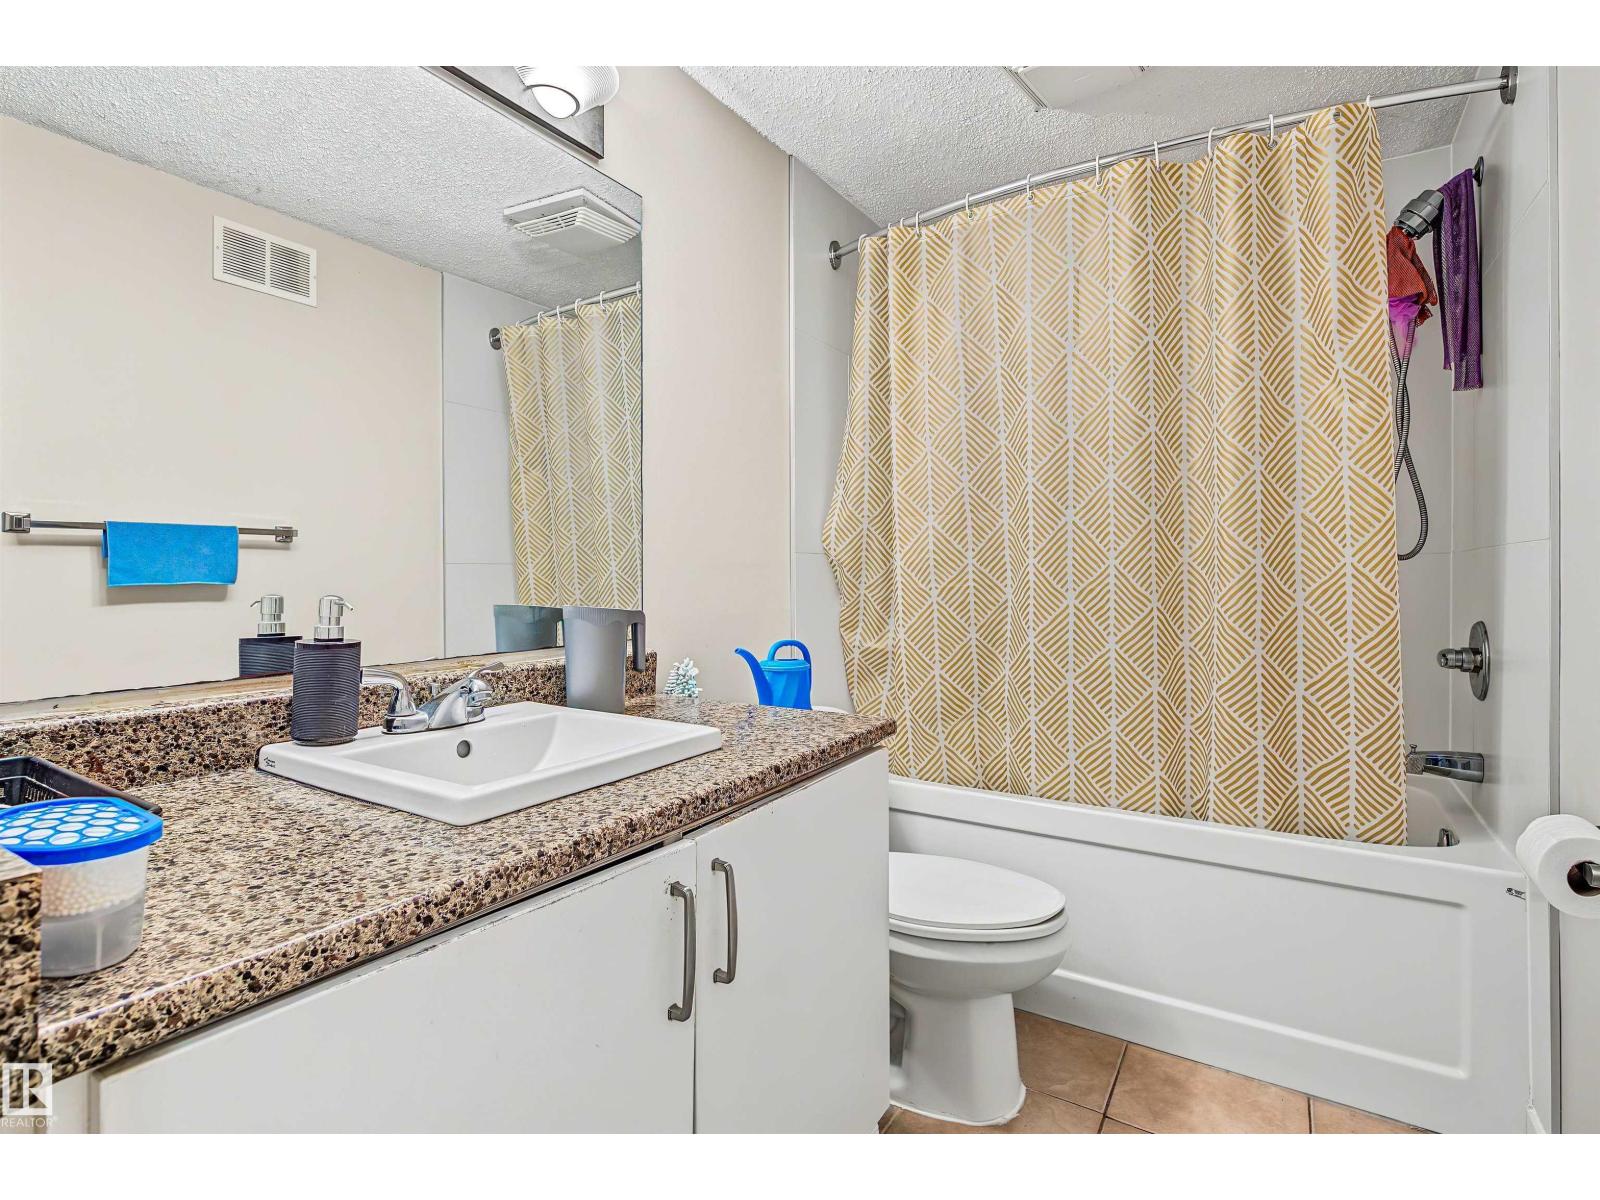
- 2 bathrooms
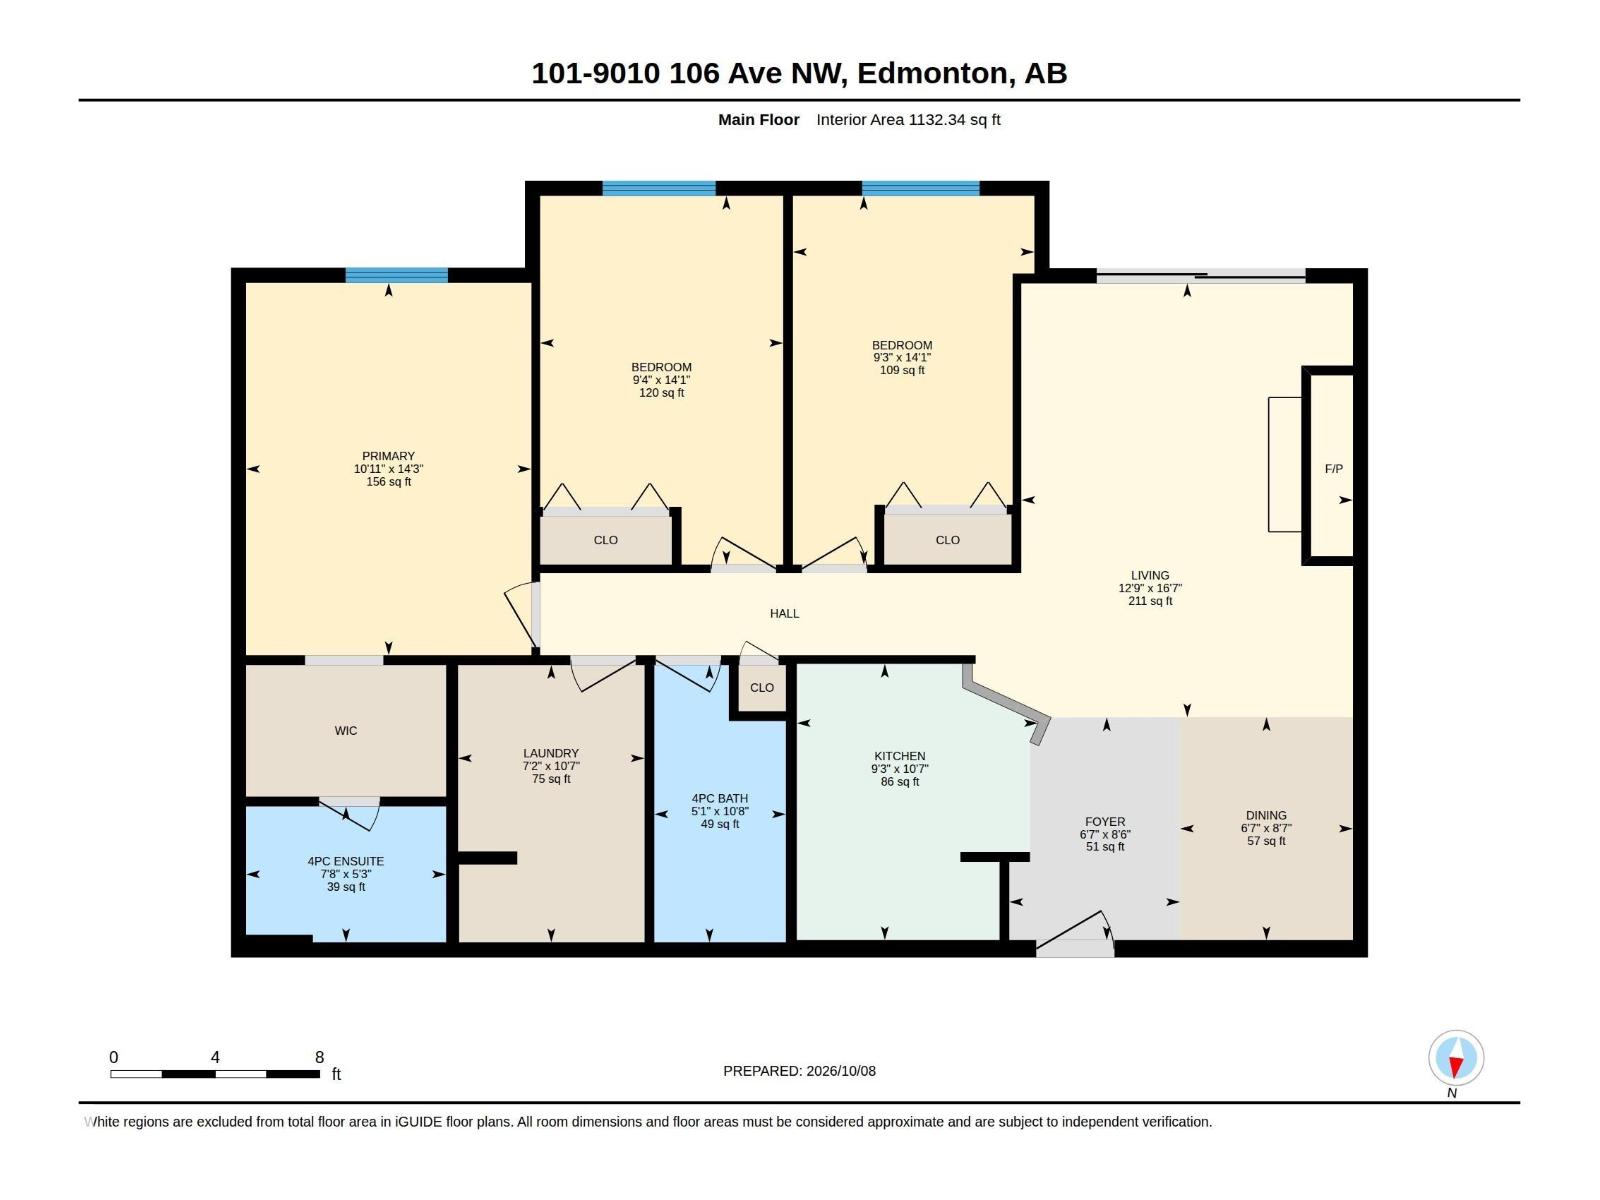
- 1,132 sq ft
About this home
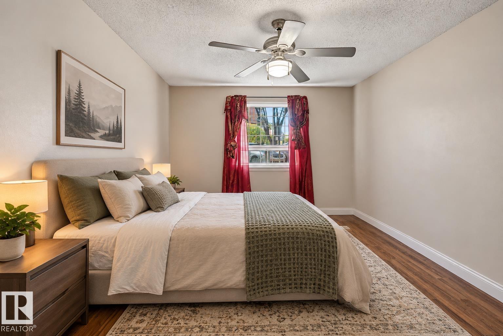
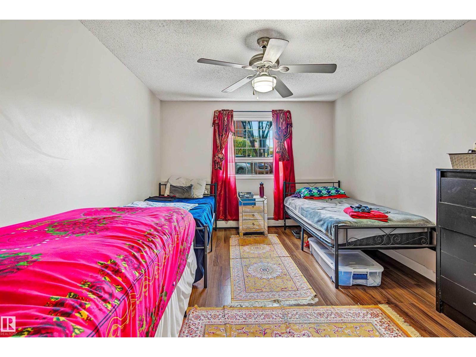
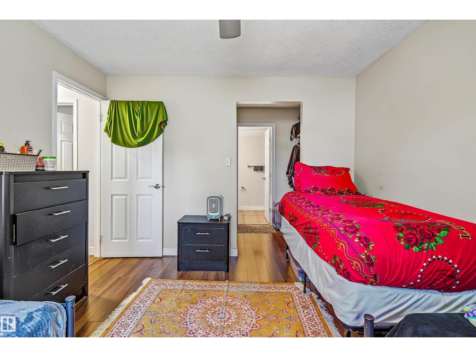
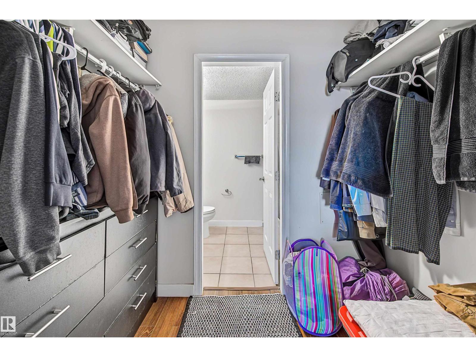
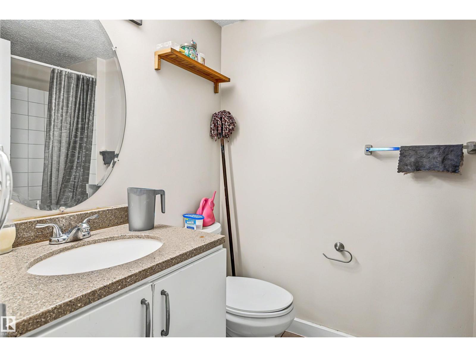
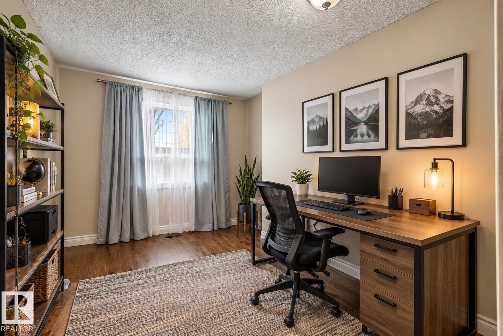
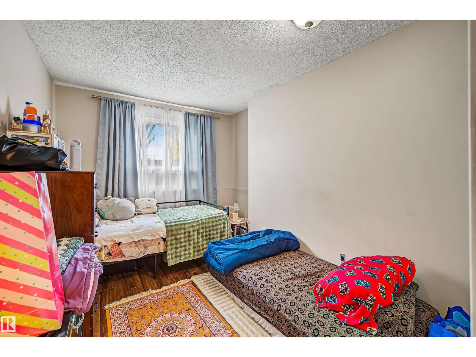
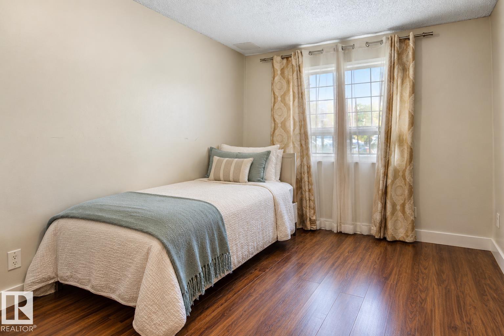
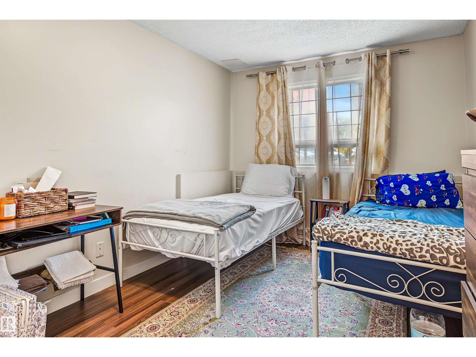
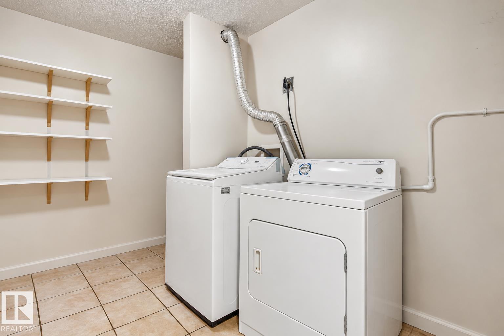
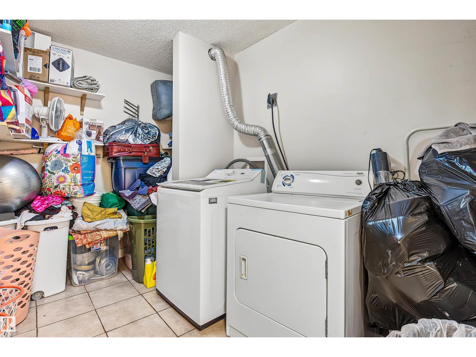
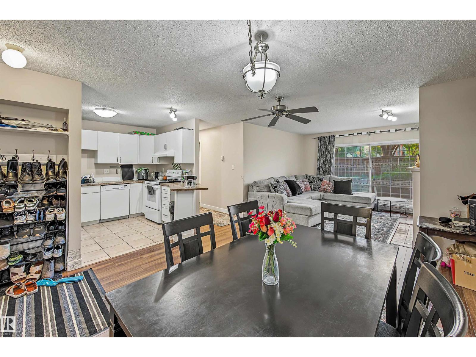
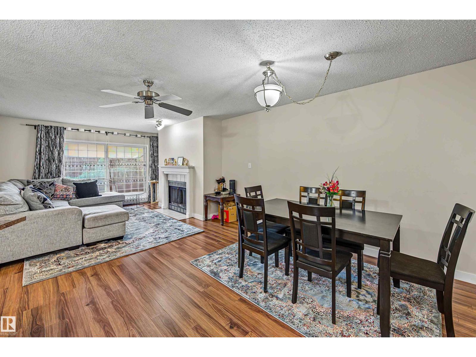
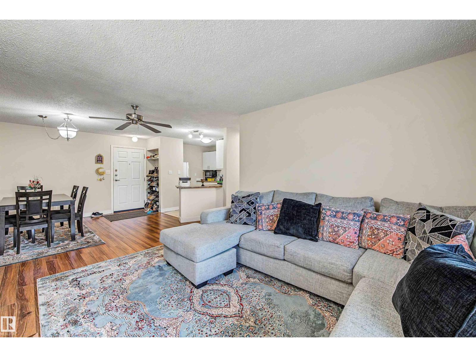
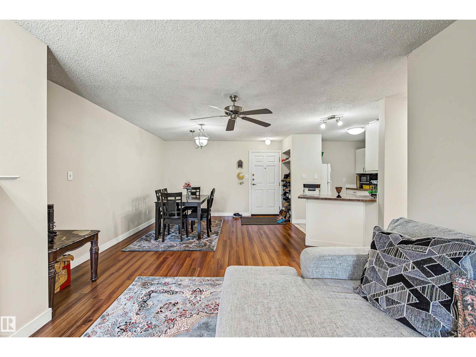
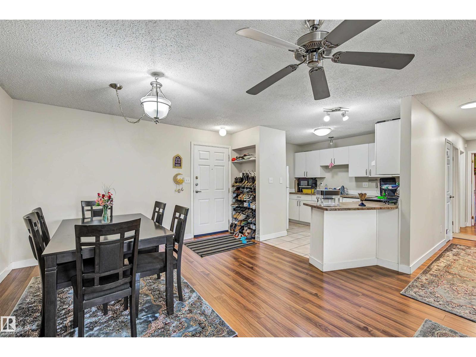
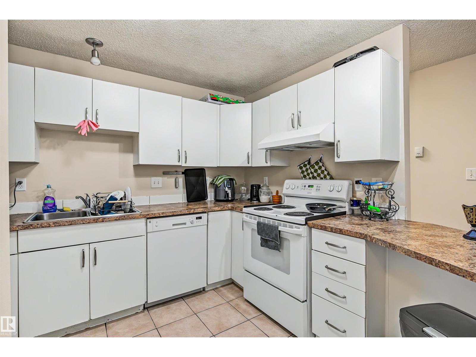
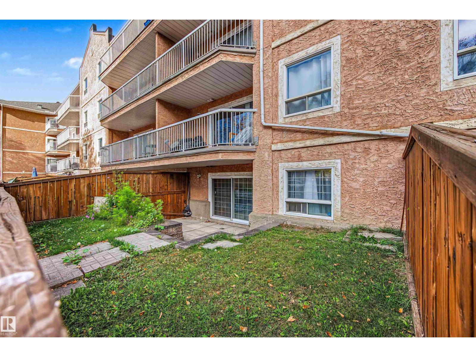
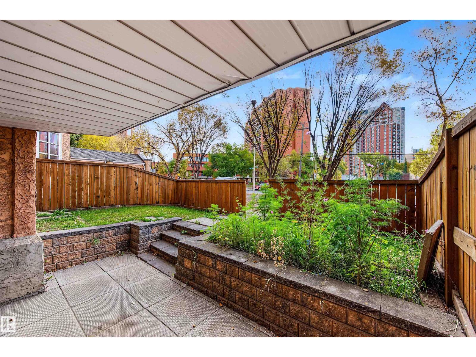
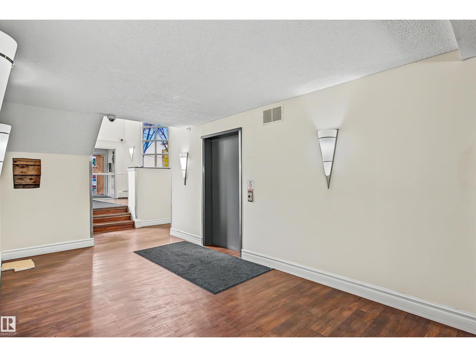
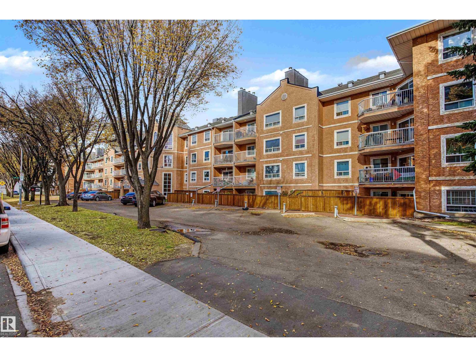
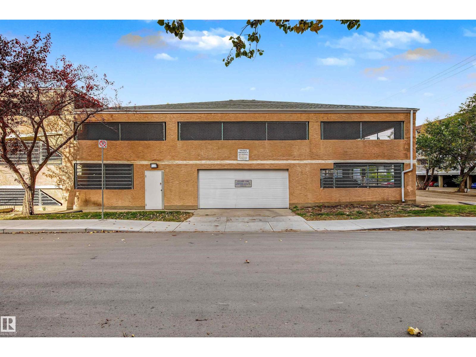
A rare find! This spacious ground-floor unit features 3 bedrooms, in-suite laundry, and a private, fenced yard area just outside your patio door. Inside, you’ll find plenty of natural light, a spacious kitchen and dining area, and a cozy living room complete with a fireplace. Enjoy the convenience of parkade parking, additional surface parking, and access to the complex gym. Ideally located near schools, Commonwealth Stadium, LRT, ETS, and just minutes from Edmonton’s scenic river valley, this home offers comfortable living with convenient access to transit, recreation, and everyday amenities. Pets are subject to board approval. Some photos have been virtually staged. (id:67770)
Facts
- Bedrooms
- 3
- Bathrooms
- 2
- Living area
- 1,132 sq ft
- Home type
- Apartment
- Year built
- 1989
- Lot size
- 108.55 square meters
- Parking
- 2
- Condo / HOA fee
- $684 monthly
- MLS® number
- E4512715
Features
- Heating
- Baseboard heaters
- Basement
- None
- Appliances
- Washer, Dishwasher, Stove, Dryer, Hood Fan
- Parking
- Parkade, Stall
Rooms
| Room | Level | Size |
|---|---|---|
| Living room | Main level | 16'7 x 12'9 |
| Dining room | Main level | 8'7 x 6'7 |
| Kitchen | Main level | 10'7 x 9'3 |
| Primary Bedroom | Main level | 14'3 x 10'11 |
| Bedroom 2 | Main level | 14'1 x 9'4 |
| Bedroom 3 | Main level | 14'1 x 9'3 |
| Laundry room | Main level | 10'7 x 7'2 |
Location
Listed by Liv Real Estate

Listing data is supplied by the CREA Data Distribution Facility (DDF®). It is deemed reliable but not guaranteed and should be independently verified. It is provided for consumers’ personal, non-commercial use to identify properties they may be interested in purchasing.