Skip to content
smartPRO RealtyRajesh Babunaidu, REALTOR®
  • #209 9819 96A ST NW, photo 1 of 75
  • #209 9819 96A ST NW, photo 2 of 75
  • #209 9819 96A ST NW, photo 3 of 75
  • #209 9819 96A ST NW, photo 4 of 75
  • #209 9819 96A ST NW, photo 5 of 75
  • #209 9819 96A ST NW, photo 6 of 75
  • #209 9819 96A ST NW, photo 7 of 75
  • #209 9819 96A ST NW, photo 8 of 75
  • #209 9819 96A ST NW, photo 9 of 75
  • #209 9819 96A ST NW, photo 10 of 75
  • #209 9819 96A ST NW, photo 11 of 75
  • #209 9819 96A ST NW, photo 12 of 75
  • #209 9819 96A ST NW, photo 13 of 75
  • #209 9819 96A ST NW, photo 14 of 75
  • #209 9819 96A ST NW, photo 15 of 75
  • #209 9819 96A ST NW, photo 16 of 75
  • #209 9819 96A ST NW, photo 17 of 75
  • #209 9819 96A ST NW, photo 18 of 75
  • #209 9819 96A ST NW, photo 19 of 75
  • #209 9819 96A ST NW, photo 20 of 75
  • #209 9819 96A ST NW, photo 21 of 75
  • #209 9819 96A ST NW, photo 22 of 75
  • #209 9819 96A ST NW, photo 23 of 75
  • #209 9819 96A ST NW, photo 24 of 75
  • #209 9819 96A ST NW, photo 25 of 75
  • #209 9819 96A ST NW, photo 26 of 75
  • #209 9819 96A ST NW, photo 27 of 75
  • #209 9819 96A ST NW, photo 28 of 75
  • #209 9819 96A ST NW, photo 29 of 75
  • #209 9819 96A ST NW, photo 30 of 75
  • #209 9819 96A ST NW, photo 31 of 75
  • #209 9819 96A ST NW, photo 32 of 75
  • #209 9819 96A ST NW, photo 33 of 75
  • #209 9819 96A ST NW, photo 34 of 75
  • #209 9819 96A ST NW, photo 35 of 75
  • #209 9819 96A ST NW, photo 36 of 75
  • #209 9819 96A ST NW, photo 37 of 75
  • #209 9819 96A ST NW, photo 38 of 75
  • #209 9819 96A ST NW, photo 39 of 75
  • #209 9819 96A ST NW, photo 40 of 75
  • #209 9819 96A ST NW, photo 41 of 75
  • #209 9819 96A ST NW, photo 42 of 75
  • #209 9819 96A ST NW, photo 43 of 75
  • #209 9819 96A ST NW, photo 44 of 75
  • #209 9819 96A ST NW, photo 45 of 75
  • #209 9819 96A ST NW, photo 46 of 75
  • #209 9819 96A ST NW, photo 47 of 75
  • #209 9819 96A ST NW, photo 48 of 75
  • #209 9819 96A ST NW, photo 49 of 75
  • #209 9819 96A ST NW, photo 50 of 75
  • #209 9819 96A ST NW, photo 51 of 75
  • #209 9819 96A ST NW, photo 52 of 75
  • #209 9819 96A ST NW, photo 53 of 75
  • #209 9819 96A ST NW, photo 54 of 75
  • #209 9819 96A ST NW, photo 55 of 75
  • #209 9819 96A ST NW, photo 56 of 75
  • #209 9819 96A ST NW, photo 57 of 75
  • #209 9819 96A ST NW, photo 58 of 75
  • #209 9819 96A ST NW, photo 59 of 75
  • #209 9819 96A ST NW, photo 60 of 75
  • #209 9819 96A ST NW, photo 61 of 75
  • #209 9819 96A ST NW, photo 62 of 75
  • #209 9819 96A ST NW, photo 63 of 75
  • #209 9819 96A ST NW, photo 64 of 75
  • #209 9819 96A ST NW, photo 65 of 75
  • #209 9819 96A ST NW, photo 66 of 75
  • #209 9819 96A ST NW, photo 67 of 75
  • #209 9819 96A ST NW, photo 68 of 75
  • #209 9819 96A ST NW, photo 69 of 75
  • #209 9819 96A ST NW, photo 70 of 75
  • #209 9819 96A ST NW, photo 71 of 75
  • #209 9819 96A ST NW, photo 72 of 75
  • #209 9819 96A ST NW, photo 73 of 75
  • #209 9819 96A ST NW, photo 74 of 75
  • #209 9819 96A ST NW, photo 75 of 75

$422,500

#209 9819 96A ST NW

Edmonton

  • 2 bedrooms
  • 2 bathrooms
  • 1,200 sq ft

About this home

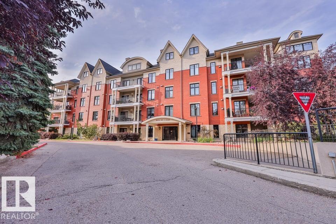
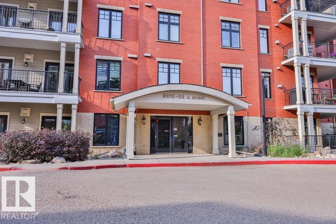
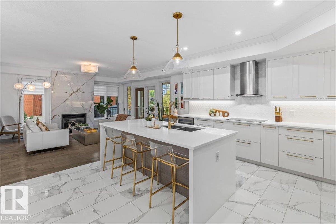
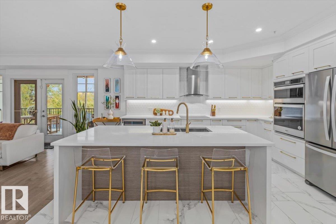
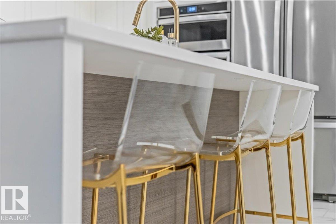
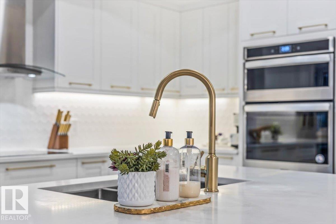
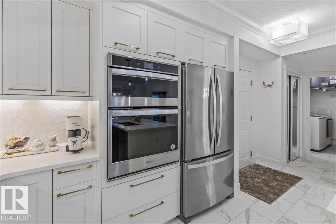
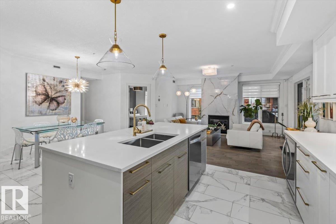
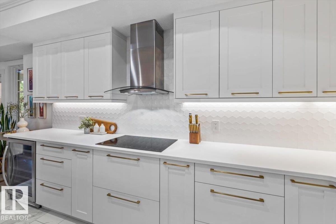
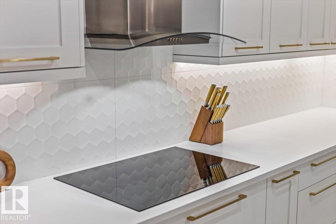
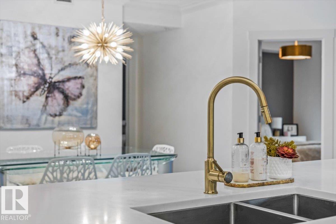
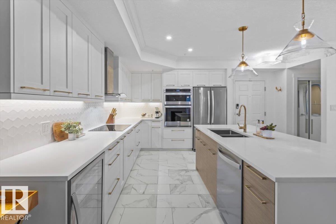
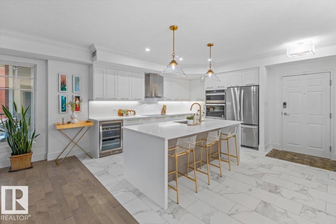
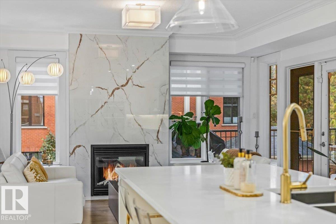
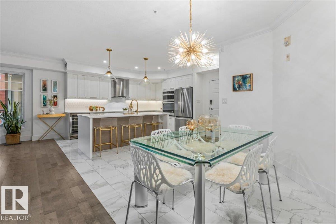
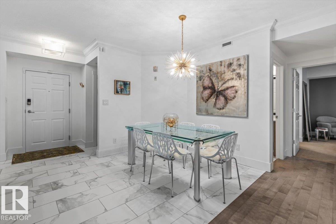
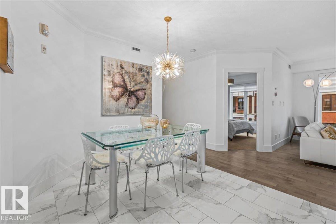
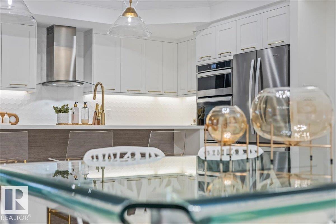
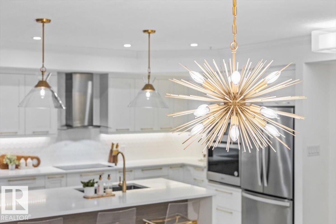
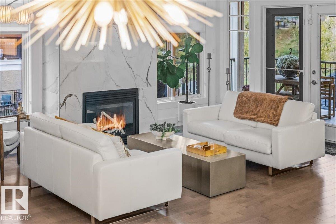
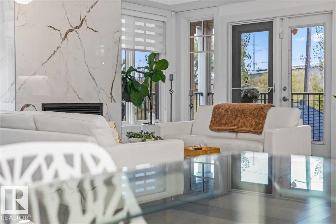
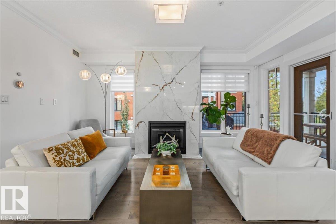
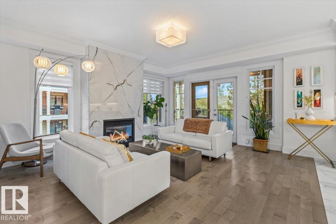
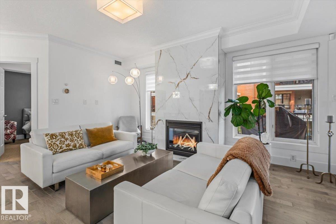
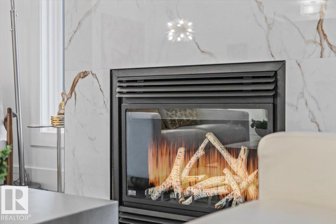
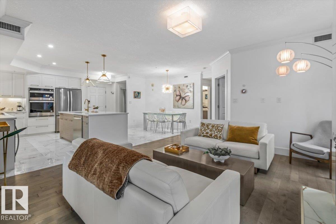
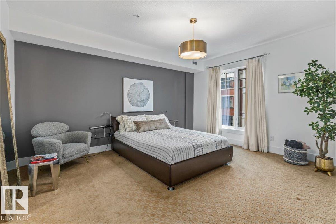
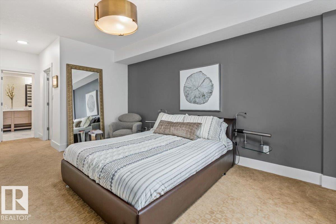
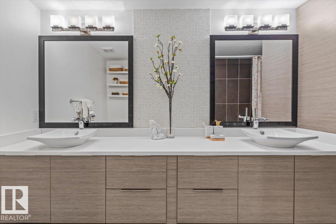
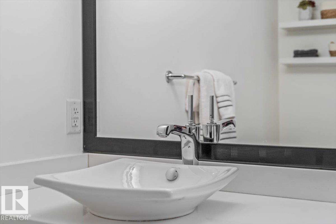
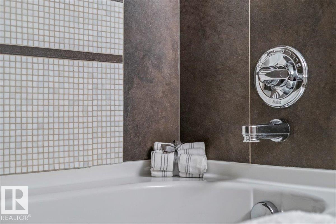
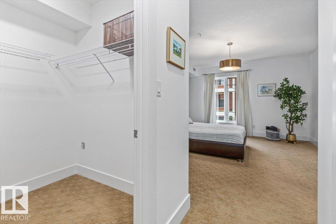
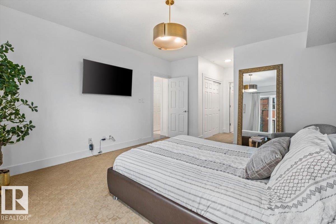
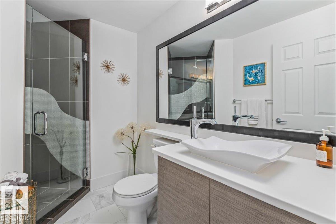
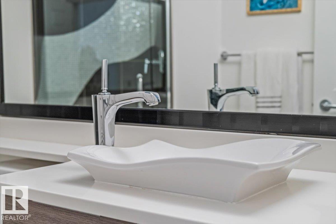
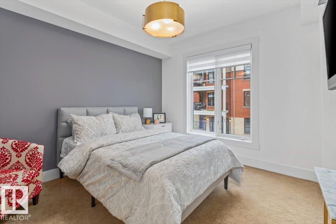
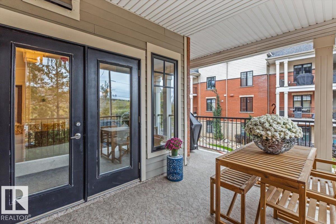
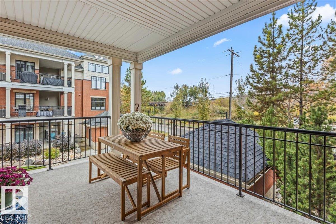
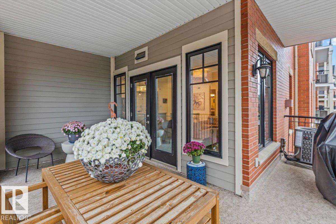
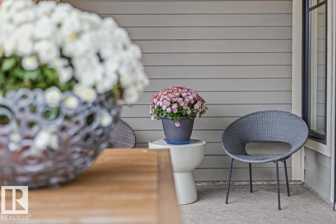
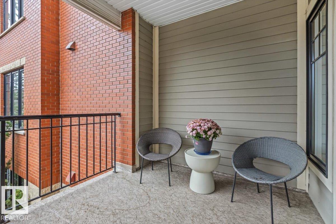
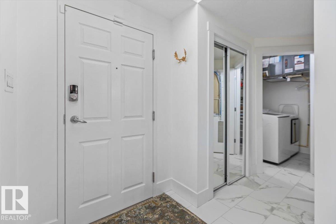
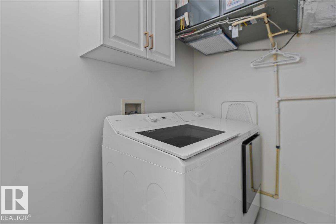
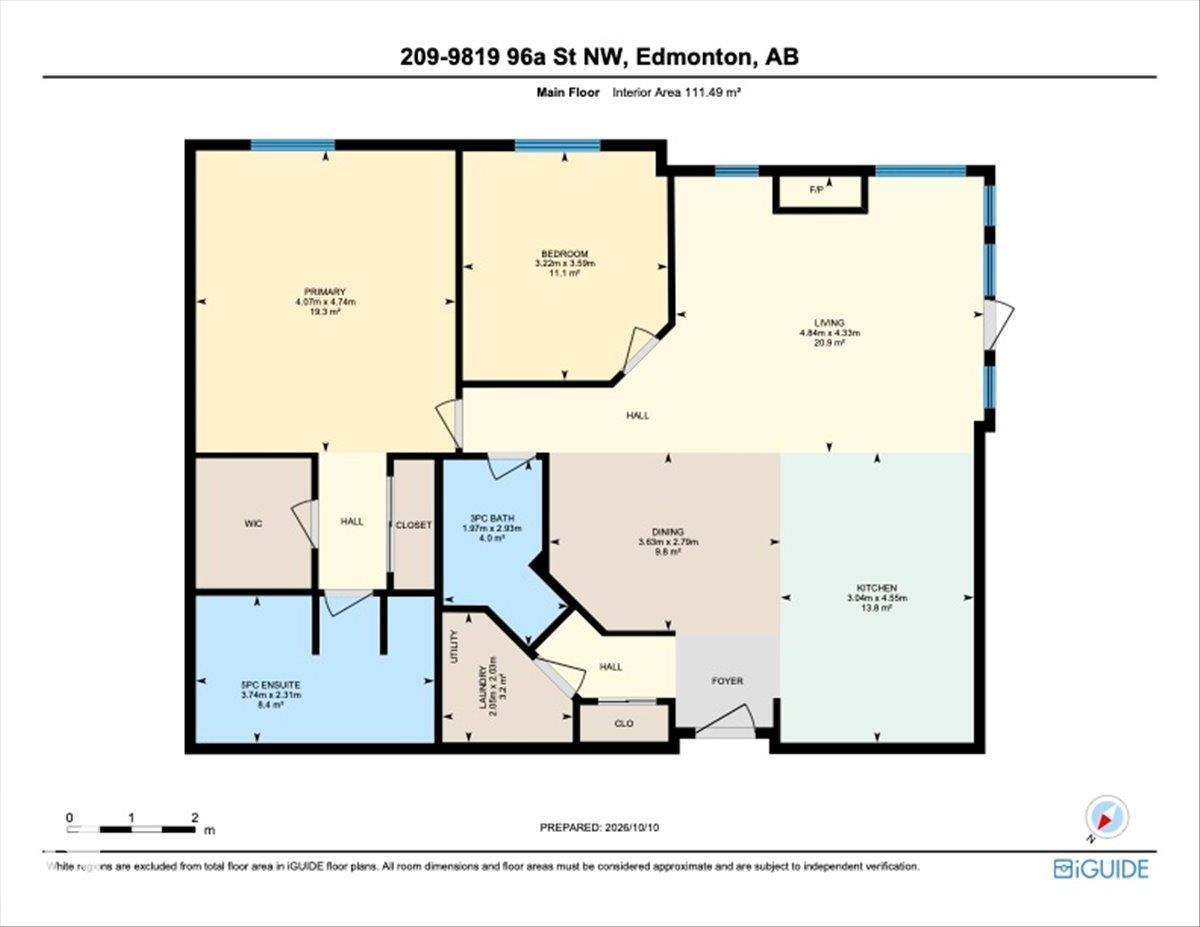
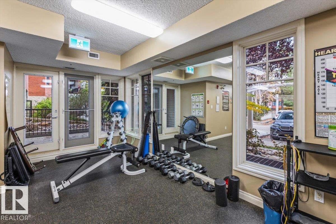
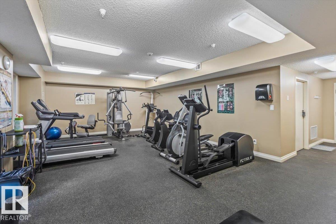
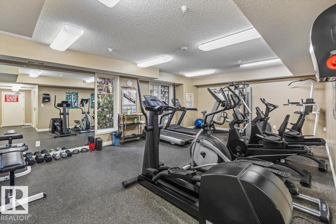
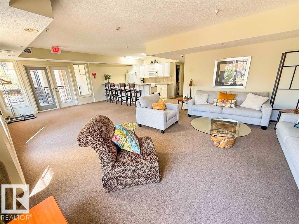
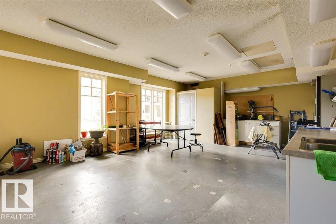
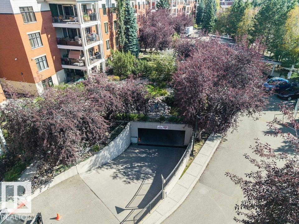
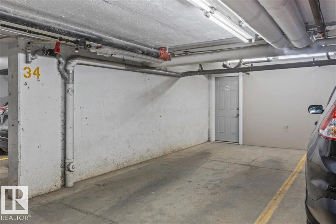
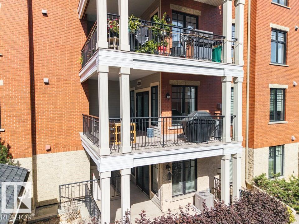
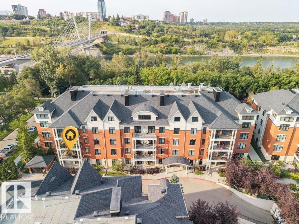
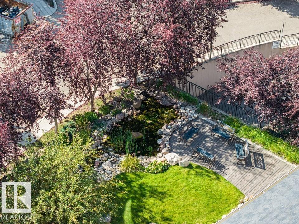
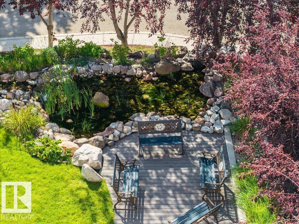
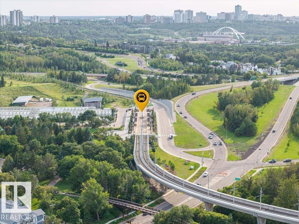
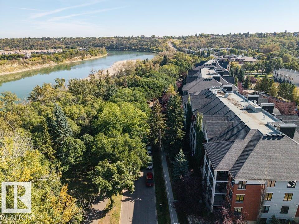
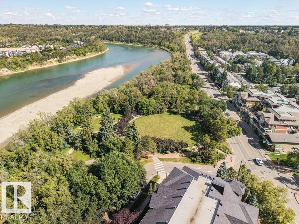
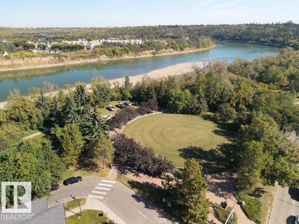
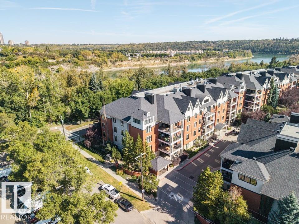
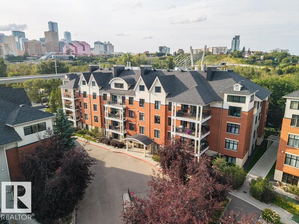
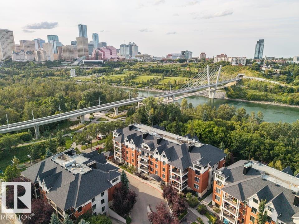
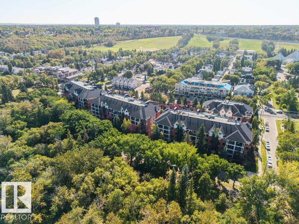
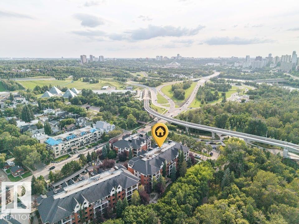
REFINED DESIGN. RIVER VALLEY LIVING. Completely renovated and reimagined, this upscale 2-bed, 2-bath corner home in the prestigious Landing blends crisp white finishes, warm wood tones and beautiful river valley views. South & west windows fill the open plan with light beneath 9’ ceilings. Entertain in the stunning kitchen with an oversized island, quartz counters, built-in stainless-steel appliances & wine fridge. A generous dining area flows into the great room, anchored by a fireplace with floor-to-ceiling custom tile. Retreat to an oversized primary suite with two closets, including a walk-in, and a spa-inspired ensuite with double vessel sinks. Enjoy hardwood & ceramic tile, A/C, new washer/dryer and a wraparound deck overlooking parkland, with gas BBQ hookup. Underground parking, secure storage, fitness room, workshop & social room. Condo fees include all utilities! Nature, Trails, LRT, Muttart & Ski Club nearby; minutes to Downtown & Whyte Ave. Furnishings negotiable. PET FRIENDLY (id:67770)

Facts

Bedrooms
2
Bathrooms
2
Living area
1,200 sq ft
Home type
Apartment
Year built
2003
Lot size
96.47 square meters
Condo / HOA fee
$1,007 monthly
MLS® number
E4512714

Features

Heating
Forced air
Basement
None
Appliances
Washer, Refrigerator, Dishwasher, Wine Fridge, Stove, Dryer, Microwave, Oven - Built-In, See remarks
Parking
Underground, Heated Garage
Building Features
Ceiling - 9ft
View
City view, Valley view

Rooms

RoomLevelSize
Living roomMain level
Dining roomMain level
KitchenMain level
Primary BedroomMain level
Bedroom 2Main level
Laundry roomMain level

Location

Listed by REMAX River City

Powered by REALTOR.ca

Listing data is supplied by the CREA Data Distribution Facility (DDF®). It is deemed reliable but not guaranteed and should be independently verified. It is provided for consumers’ personal, non-commercial use to identify properties they may be interested in purchasing.