$339,900
204, 173 Fairmont Boulevard S
Fairmont, Lethbridge
- 2 bedrooms
- 2 bathrooms
- 877 sq ft
About this home
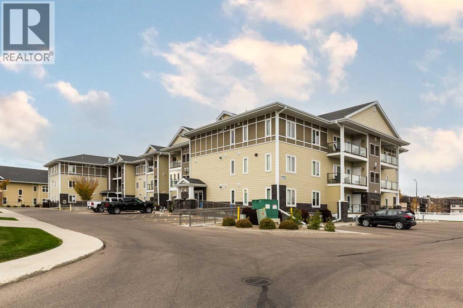
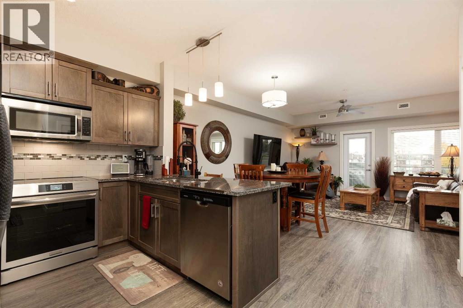
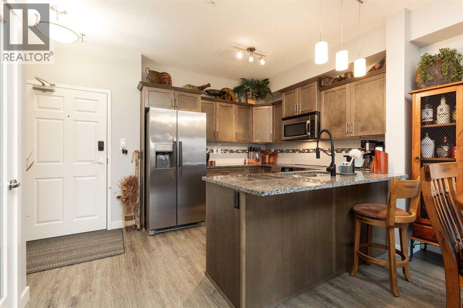
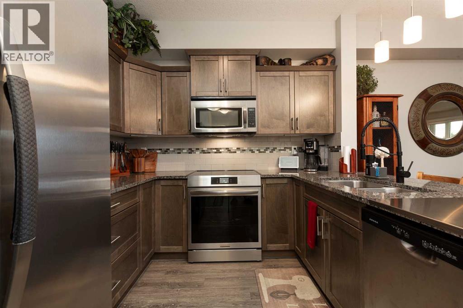
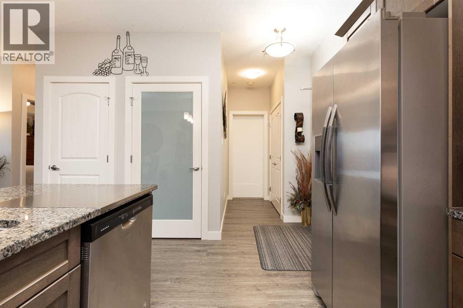
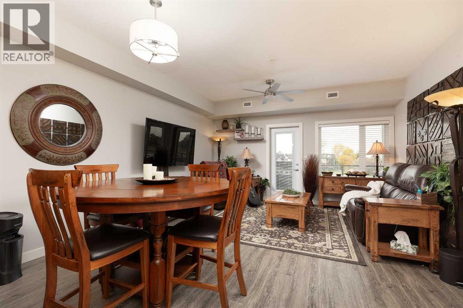
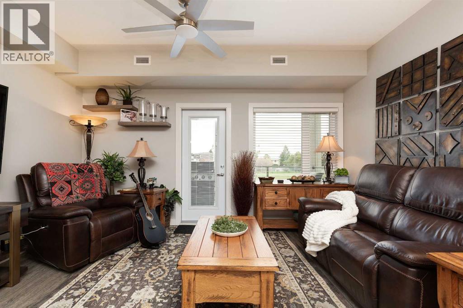
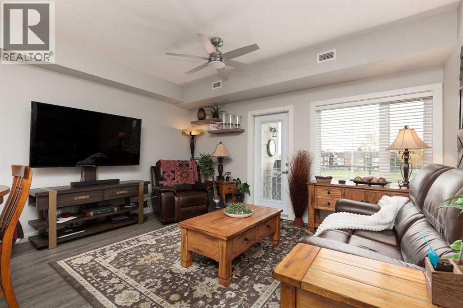
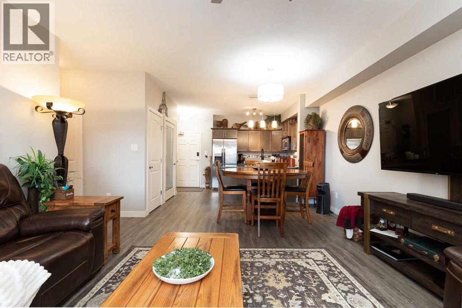
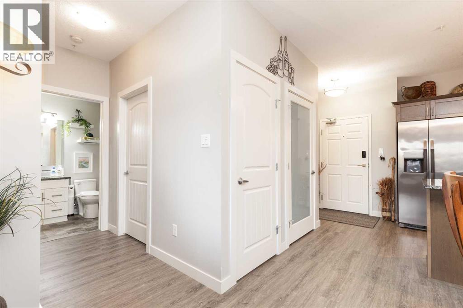
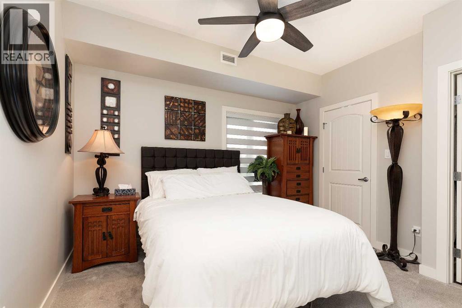
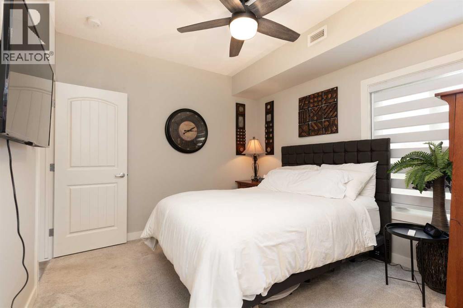
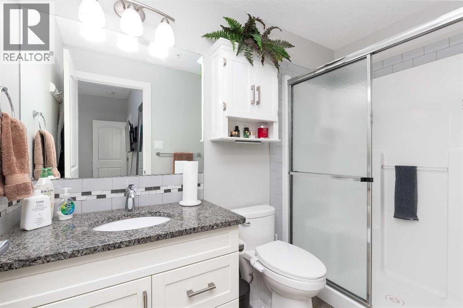
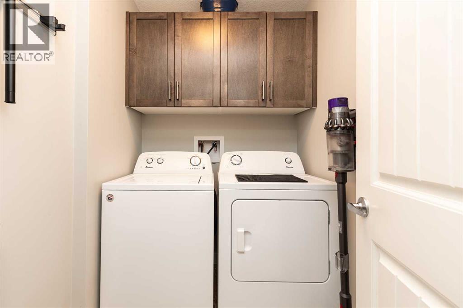
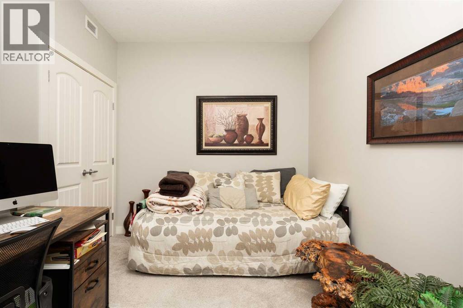
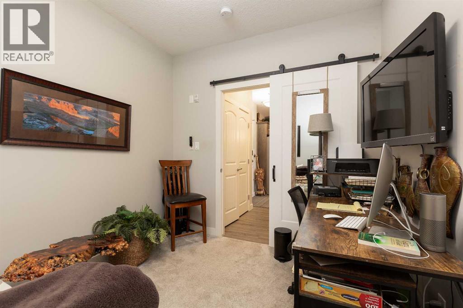
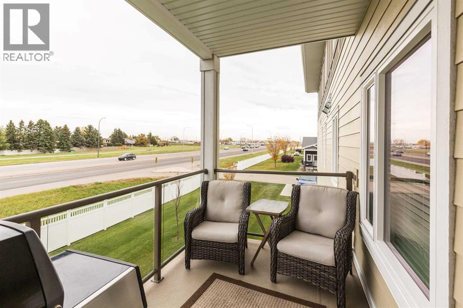
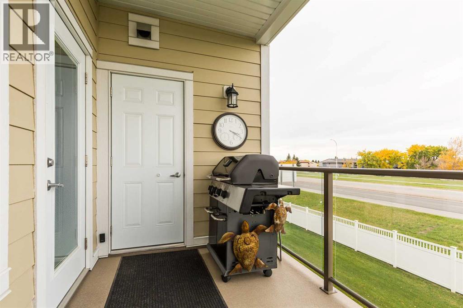
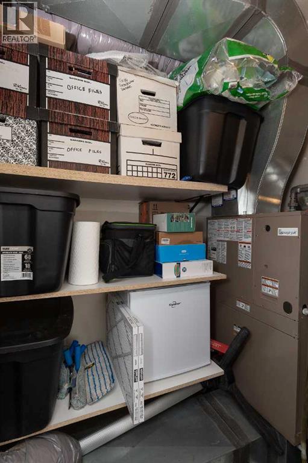
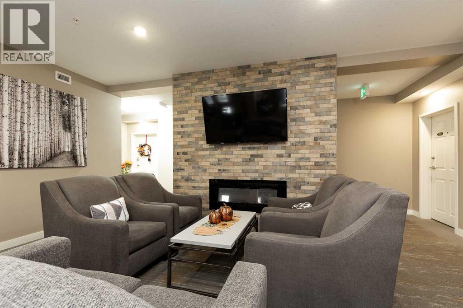
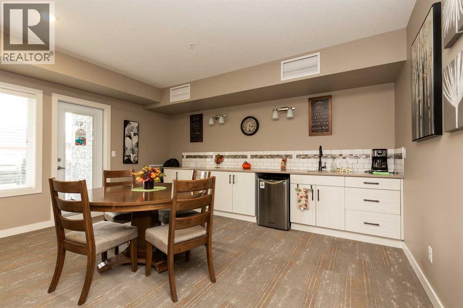
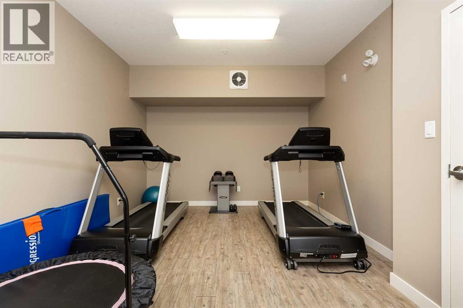
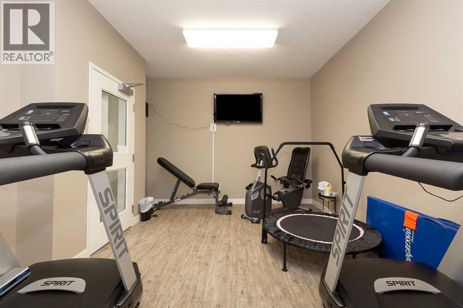
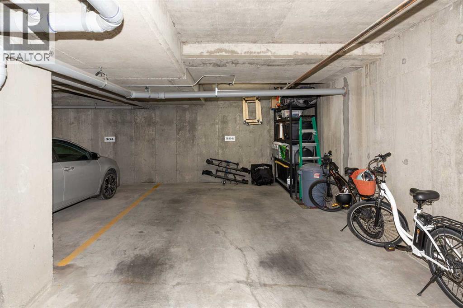
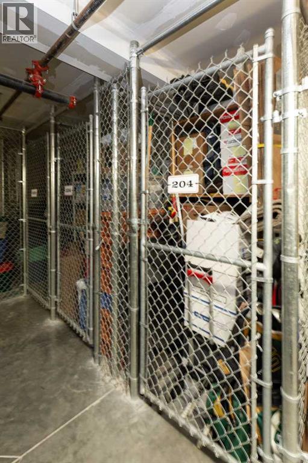
This beautifully maintained two-bedroom, two-bathroom condo in the sought after Fairmont 55+ community is one you've got to view in person! Whether you're a snow-bird, retiree, or someone looking to down-size and experience the comfortable, convenient lifestyle Fairmont Landing has to offer, this condo might be that perfect next step for you! This home is in excellent shape and will check off all your boxes, starting in the kitchen with its modern appliances, granite countertops, and generous cabinet storage. Your kitchen, dining room, and great room flow together wonderfully with beautifully maintained vinyl plank. And yes, there's more than enough room to fit your furniture in these spaces! The balcony off the Great Room is a perfect spot to read a book, enjoy a morning coffee, barbecue (includes gas hook-up), or entertain your guests. Because you can never have enough storage, it's important to note the storage closet off the balcony. And speaking of storage, there are plenty of generous storage-closets throughout. The primary bedroom includes a walk-in closet and an ensuite bathroom with walk-in shower. Add a second full bathroom and bedroom/den, a full laundry room, and inclusions like dimmer lights, roof fans, and upgraded blinds, and you've got a full-package home that will turn some heads! Lastly, it's important to note some of the unique extras Fairmont Landing offers - underground parking (this unit has extra space for parking and storage!), a fitness room, community hall, a newer and reliable elevator, and of course, a strong condo board with comparatively lower condo fees. Contact your favorite realtor and come take a look today! (id:67770)
Facts
- Bedrooms
- 2
- Bathrooms
- 2
- Living area
- 877 sq ft
- Home type
- Apartment
- Year built
- 2016
- Parking
- 1
- Property taxes
- $3,003 (2026)
- Condo / HOA fee
- $293 monthly
- MLS® number
- A2351621
Features
- Heating
- Forced air
- Cooling
- Central air conditioning
- Flooring
- Carpeted, Vinyl
- Appliances
- See remarks
- Parking
- Underground
- Exterior Features
- Composite Siding
- Community Features
- Pets Allowed With Restrictions, Age Restrictions
Rooms
| Room | Level | Size |
|---|---|---|
| Kitchen | Main level | 8.92 Ft x 20.08 Ft |
| Dining room | Main level | 8.42 Ft x 14.75 Ft |
| Living room | Main level | 9.92 Ft x 14.75 Ft |
| Bedroom | Main level | 10.33 Ft x 11.92 Ft |
| Bedroom | Main level | 9.00 Ft x 10.83 Ft |
| 3pc Bathroom | Main level | .00 Ft x .00 Ft |
| 4pc Bathroom | Main level | .00 Ft x .00 Ft |
| Laundry room | Main level | 7.17 Ft x 5.25 Ft |
Location
Listed by Lethbridge Real Estate.com

Listing data is supplied by the CREA Data Distribution Facility (DDF®). It is deemed reliable but not guaranteed and should be independently verified. It is provided for consumers’ personal, non-commercial use to identify properties they may be interested in purchasing.