Skip to content
smartPRO RealtyRajesh Babunaidu, REALTOR®
  • 59125 Rge Rd 50, photo 1 of 75
  • 59125 Rge Rd 50, photo 2 of 75
  • 59125 Rge Rd 50, photo 3 of 75
  • 59125 Rge Rd 50, photo 4 of 75
  • 59125 Rge Rd 50, photo 5 of 75
  • 59125 Rge Rd 50, photo 6 of 75
  • 59125 Rge Rd 50, photo 7 of 75
  • 59125 Rge Rd 50, photo 8 of 75
  • 59125 Rge Rd 50, photo 9 of 75
  • 59125 Rge Rd 50, photo 10 of 75
  • 59125 Rge Rd 50, photo 11 of 75
  • 59125 Rge Rd 50, photo 12 of 75
  • 59125 Rge Rd 50, photo 13 of 75
  • 59125 Rge Rd 50, photo 14 of 75
  • 59125 Rge Rd 50, photo 15 of 75
  • 59125 Rge Rd 50, photo 16 of 75
  • 59125 Rge Rd 50, photo 17 of 75
  • 59125 Rge Rd 50, photo 18 of 75
  • 59125 Rge Rd 50, photo 19 of 75
  • 59125 Rge Rd 50, photo 20 of 75
  • 59125 Rge Rd 50, photo 21 of 75
  • 59125 Rge Rd 50, photo 22 of 75
  • 59125 Rge Rd 50, photo 23 of 75
  • 59125 Rge Rd 50, photo 24 of 75
  • 59125 Rge Rd 50, photo 25 of 75
  • 59125 Rge Rd 50, photo 26 of 75
  • 59125 Rge Rd 50, photo 27 of 75
  • 59125 Rge Rd 50, photo 28 of 75
  • 59125 Rge Rd 50, photo 29 of 75
  • 59125 Rge Rd 50, photo 30 of 75
  • 59125 Rge Rd 50, photo 31 of 75
  • 59125 Rge Rd 50, photo 32 of 75
  • 59125 Rge Rd 50, photo 33 of 75
  • 59125 Rge Rd 50, photo 34 of 75
  • 59125 Rge Rd 50, photo 35 of 75
  • 59125 Rge Rd 50, photo 36 of 75
  • 59125 Rge Rd 50, photo 37 of 75
  • 59125 Rge Rd 50, photo 38 of 75
  • 59125 Rge Rd 50, photo 39 of 75
  • 59125 Rge Rd 50, photo 40 of 75
  • 59125 Rge Rd 50, photo 41 of 75
  • 59125 Rge Rd 50, photo 42 of 75
  • 59125 Rge Rd 50, photo 43 of 75
  • 59125 Rge Rd 50, photo 44 of 75
  • 59125 Rge Rd 50, photo 45 of 75
  • 59125 Rge Rd 50, photo 46 of 75
  • 59125 Rge Rd 50, photo 47 of 75
  • 59125 Rge Rd 50, photo 48 of 75
  • 59125 Rge Rd 50, photo 49 of 75
  • 59125 Rge Rd 50, photo 50 of 75
  • 59125 Rge Rd 50, photo 51 of 75
  • 59125 Rge Rd 50, photo 52 of 75
  • 59125 Rge Rd 50, photo 53 of 75
  • 59125 Rge Rd 50, photo 54 of 75
  • 59125 Rge Rd 50, photo 55 of 75
  • 59125 Rge Rd 50, photo 56 of 75
  • 59125 Rge Rd 50, photo 57 of 75
  • 59125 Rge Rd 50, photo 58 of 75
  • 59125 Rge Rd 50, photo 59 of 75
  • 59125 Rge Rd 50, photo 60 of 75
  • 59125 Rge Rd 50, photo 61 of 75
  • 59125 Rge Rd 50, photo 62 of 75
  • 59125 Rge Rd 50, photo 63 of 75
  • 59125 Rge Rd 50, photo 64 of 75
  • 59125 Rge Rd 50, photo 65 of 75
  • 59125 Rge Rd 50, photo 66 of 75
  • 59125 Rge Rd 50, photo 67 of 75
  • 59125 Rge Rd 50, photo 68 of 75
  • 59125 Rge Rd 50, photo 69 of 75
  • 59125 Rge Rd 50, photo 70 of 75
  • 59125 Rge Rd 50, photo 71 of 75
  • 59125 Rge Rd 50, photo 72 of 75
  • 59125 Rge Rd 50, photo 73 of 75
  • 59125 Rge Rd 50, photo 74 of 75
  • 59125 Rge Rd 50, photo 75 of 75

$1,700,000

59125 Rge Rd 50

Rural Barrhead County

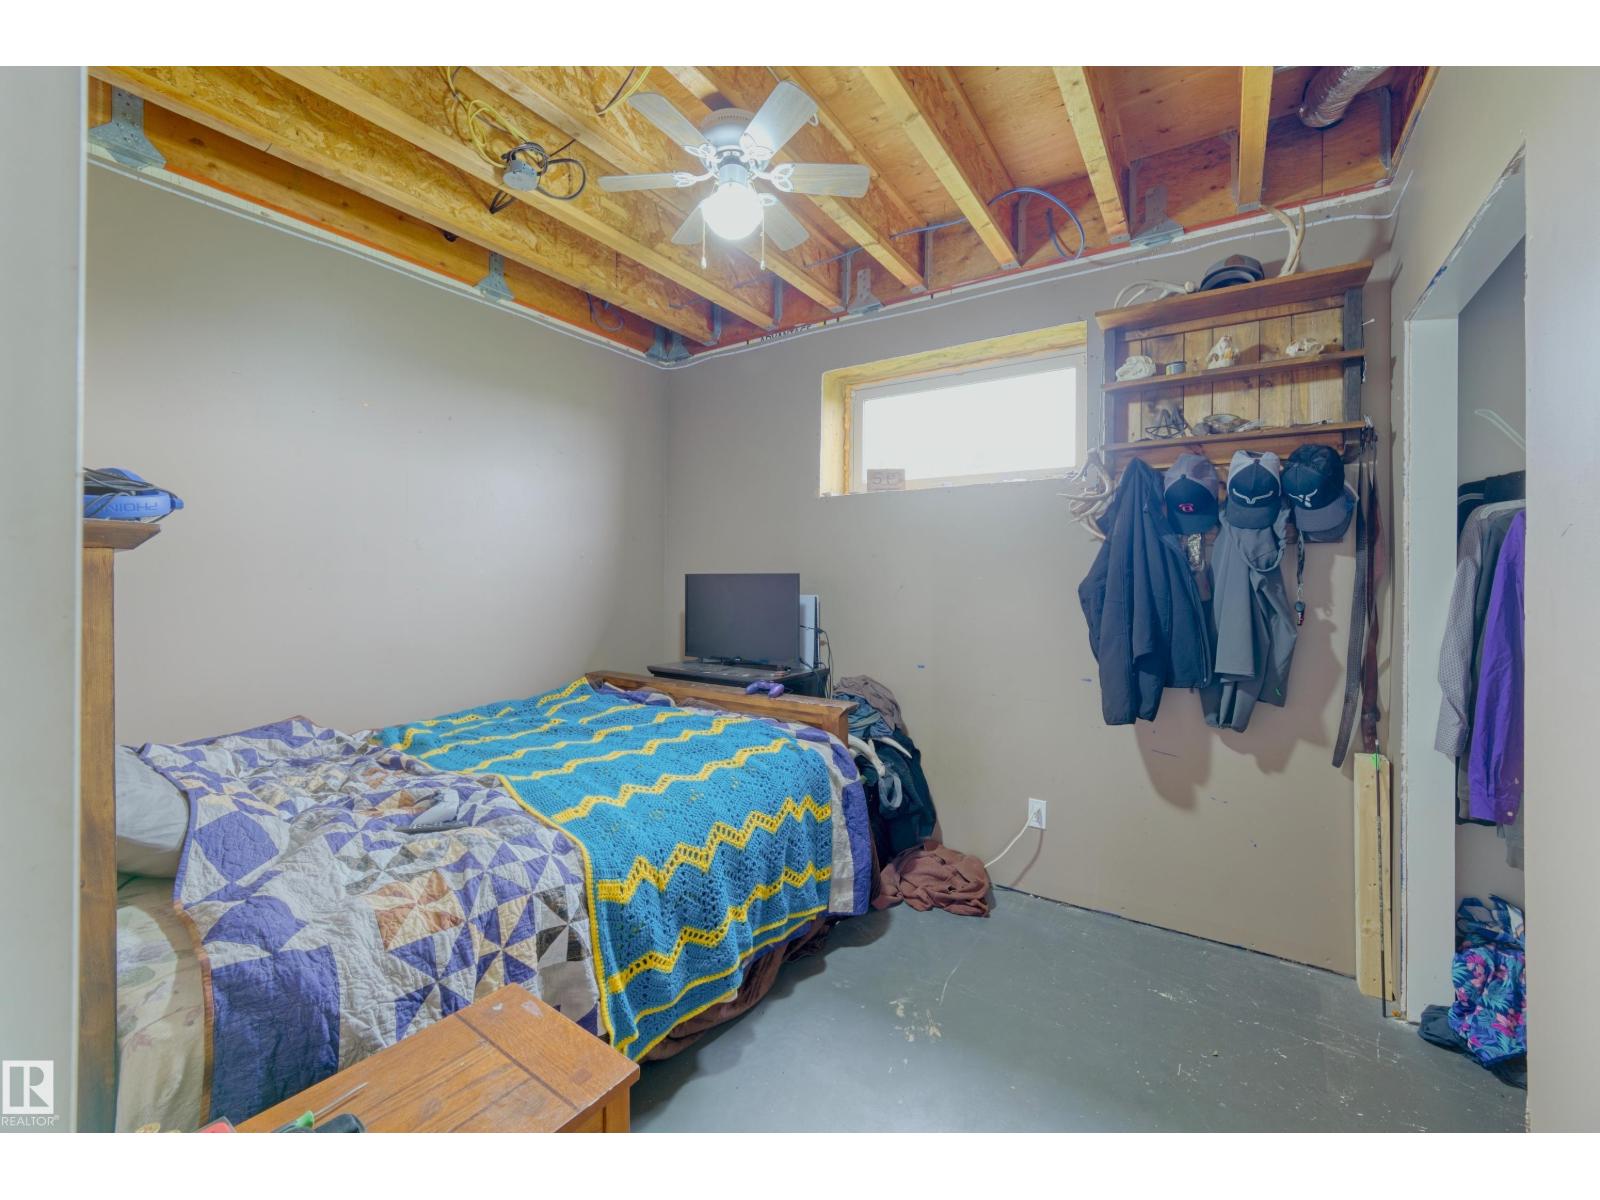
  • 5 bedrooms
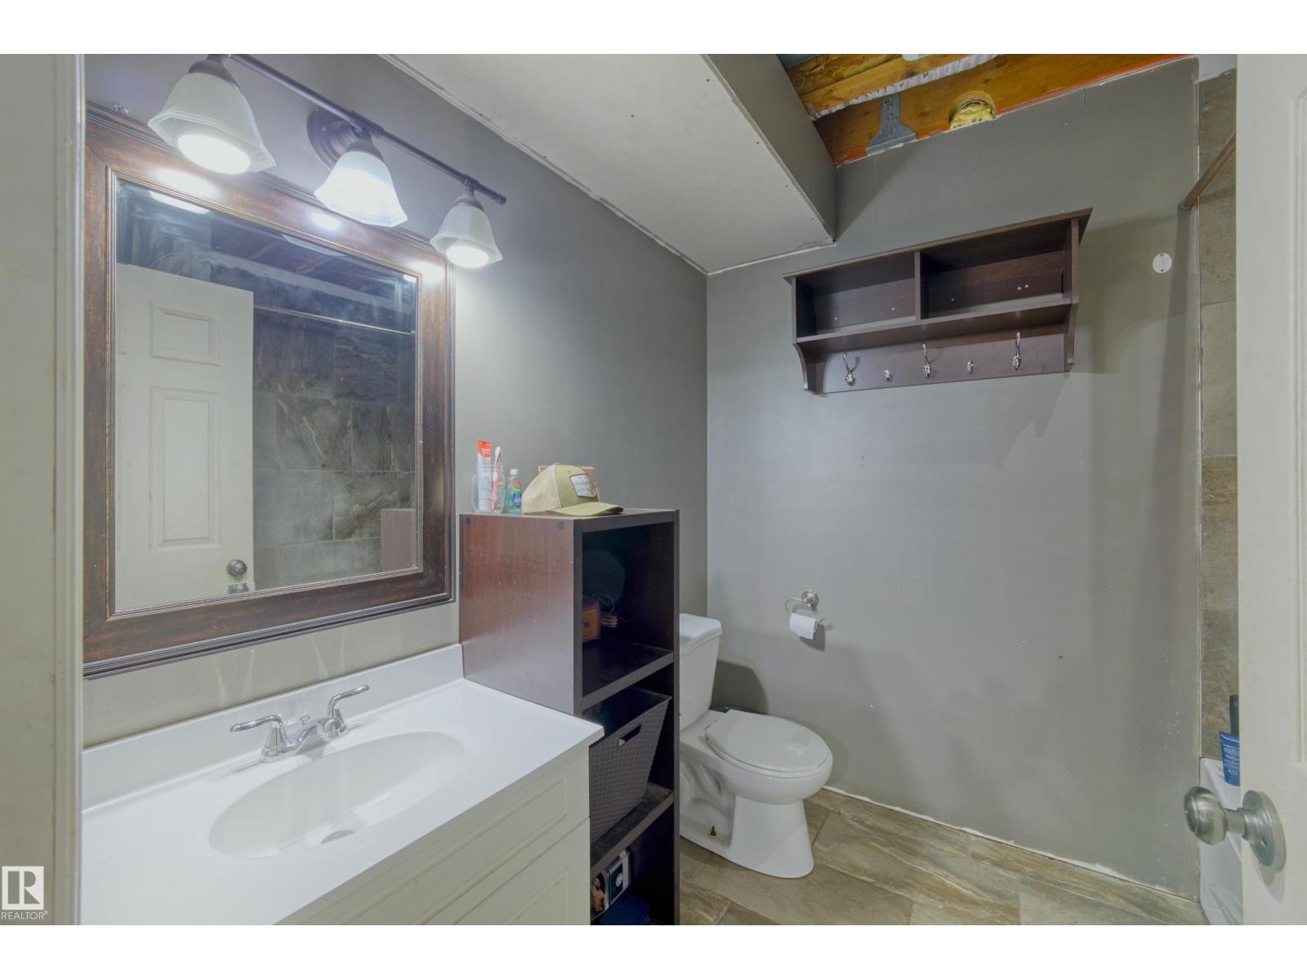
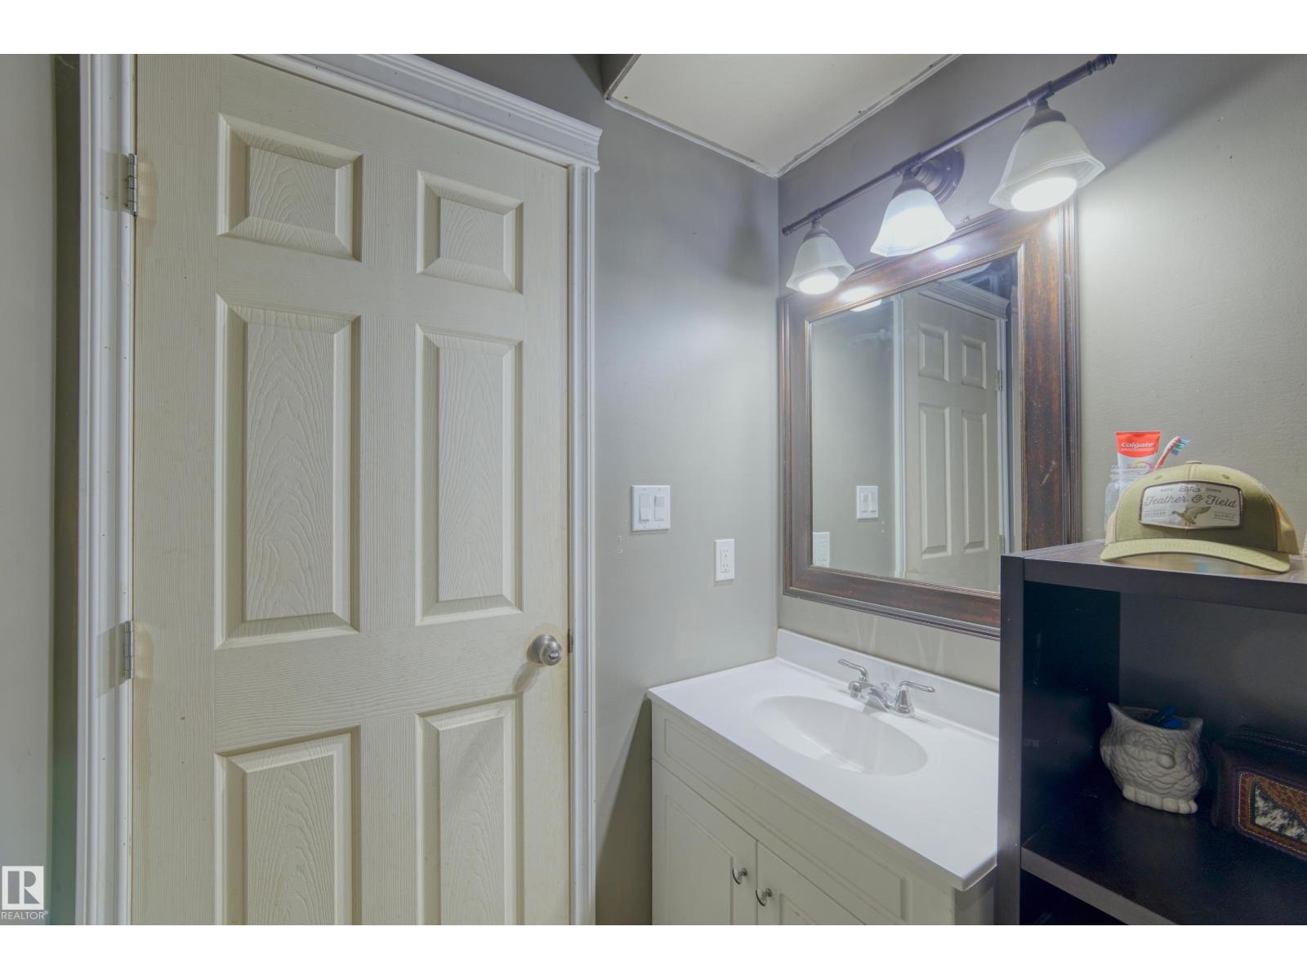
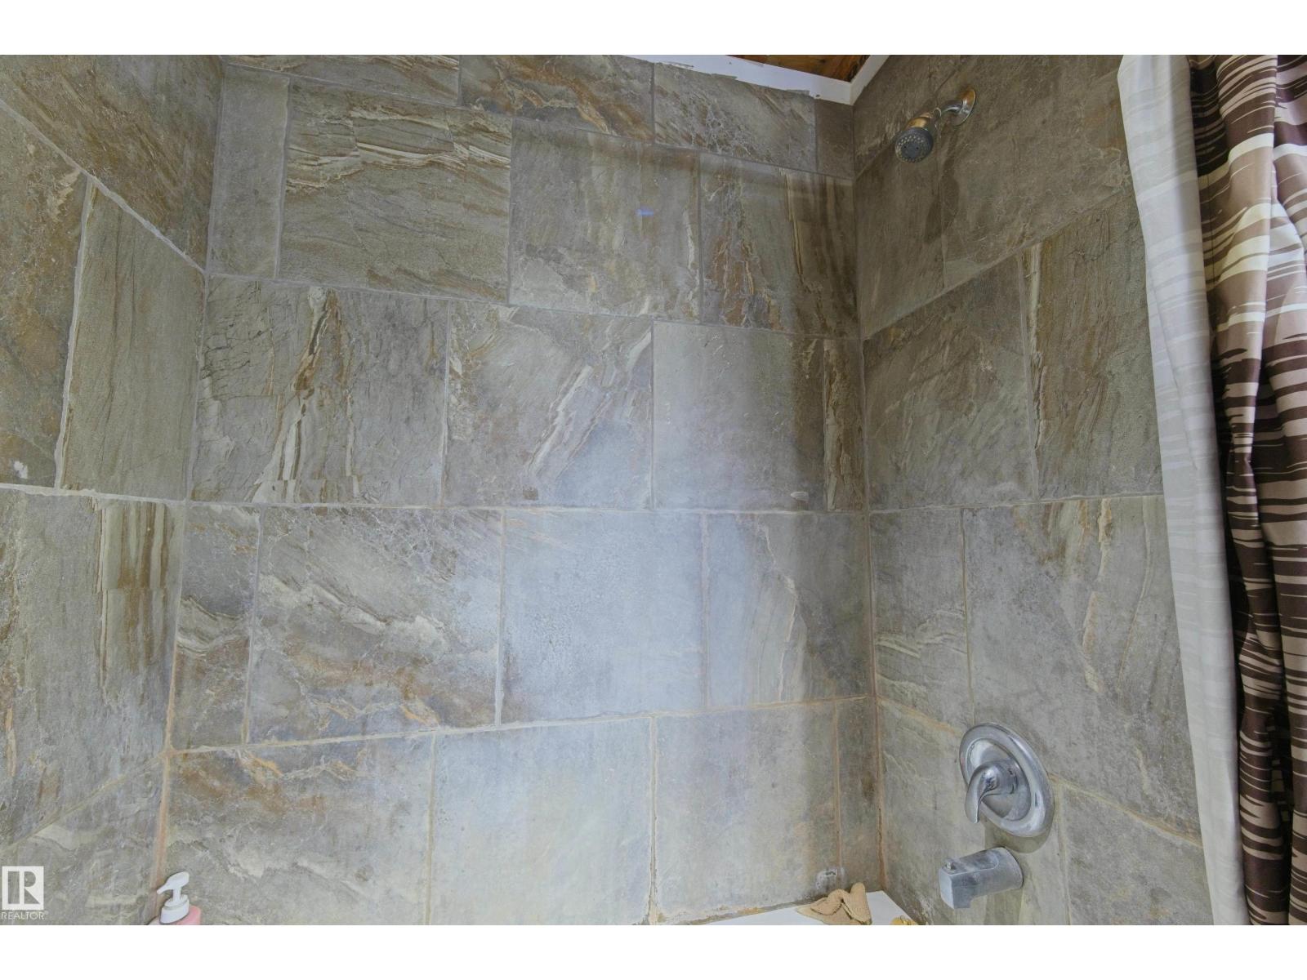
  • 3 bathrooms
  • 1,970 sq ft

About this home

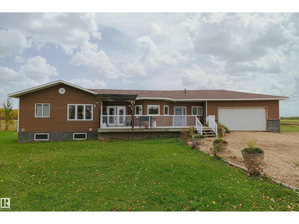
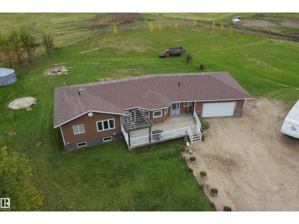
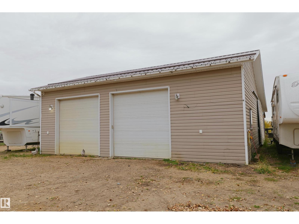
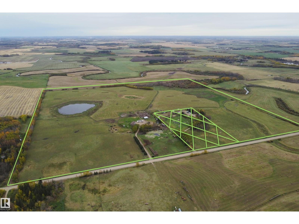
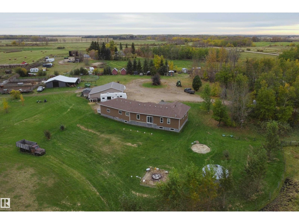
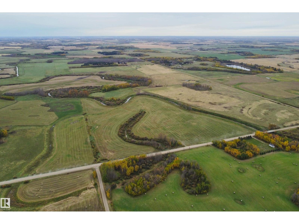
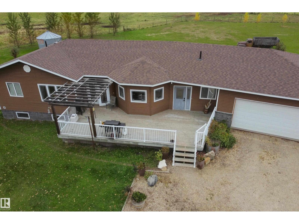
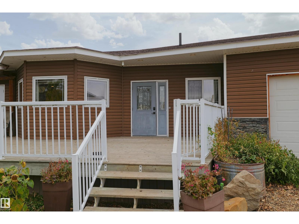
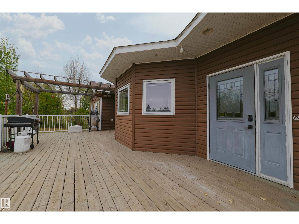
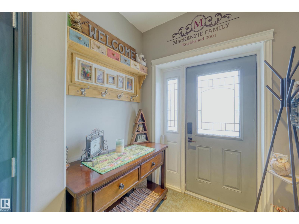
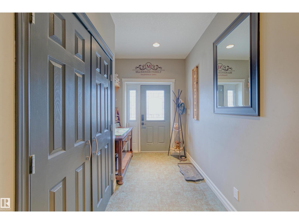
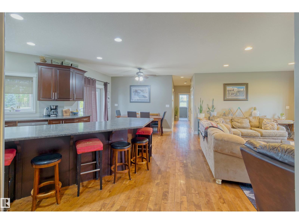
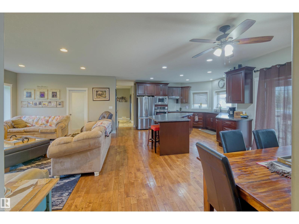
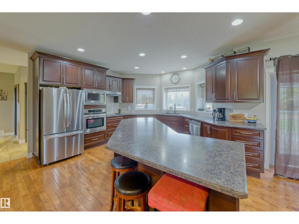
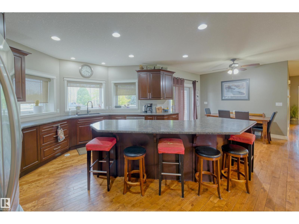
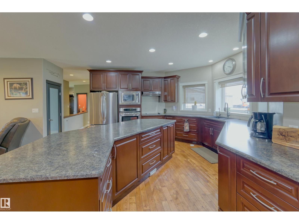
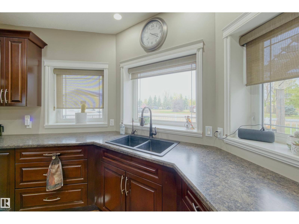
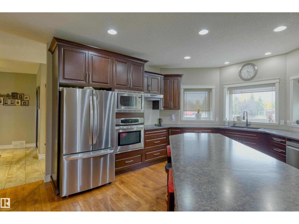
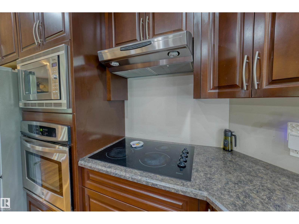
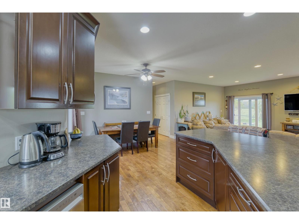
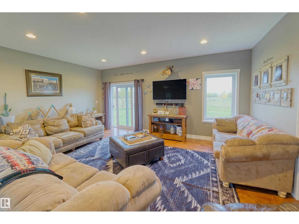
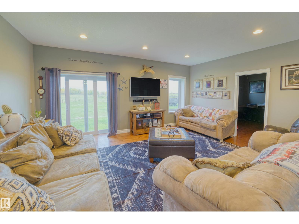
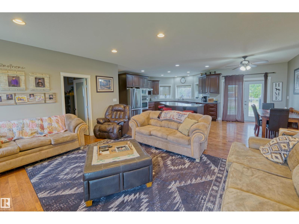
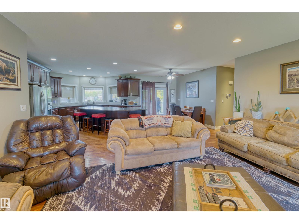
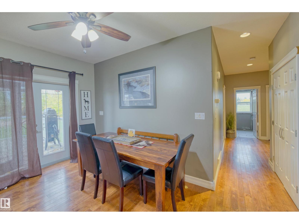
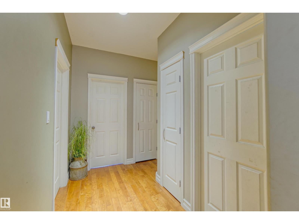
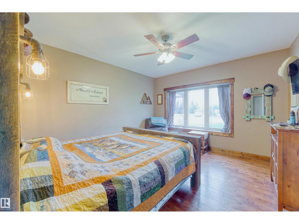
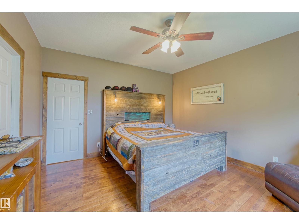
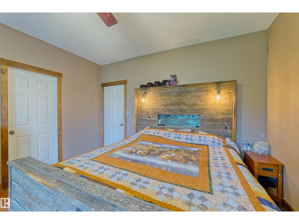
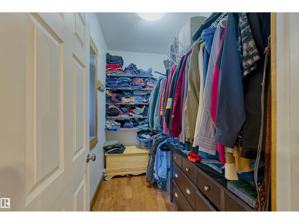
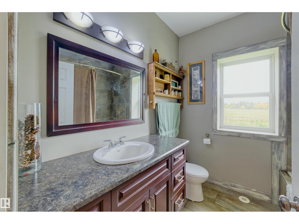
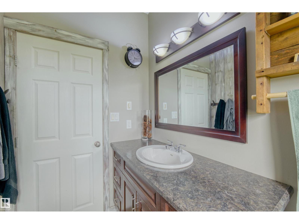
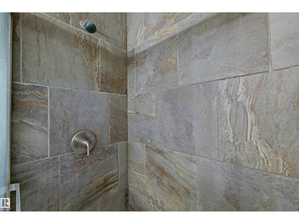
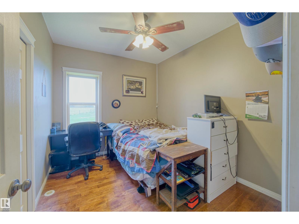
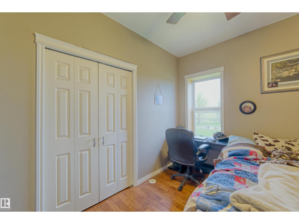
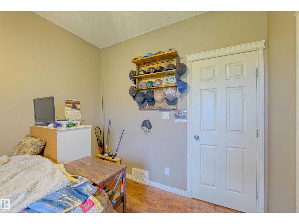
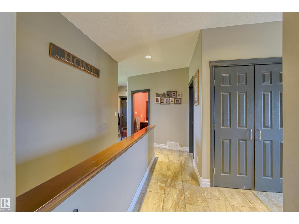
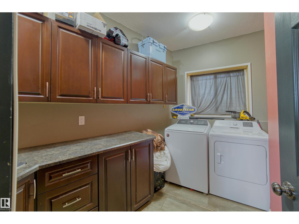
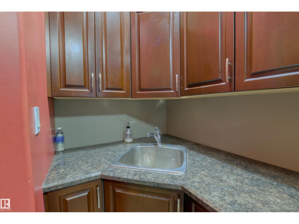
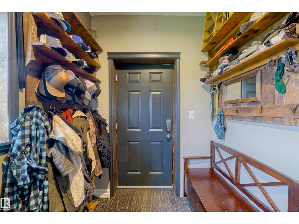
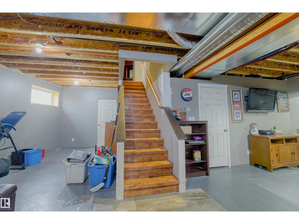
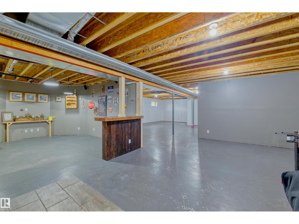
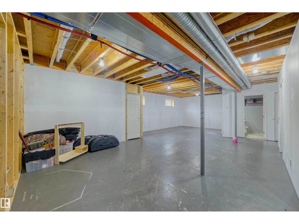
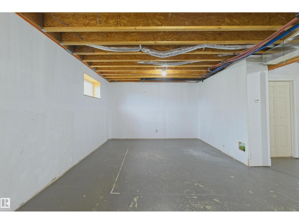
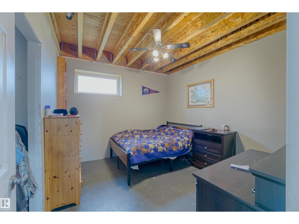
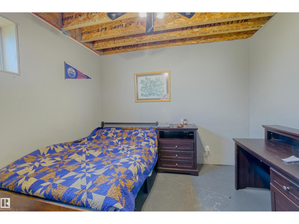
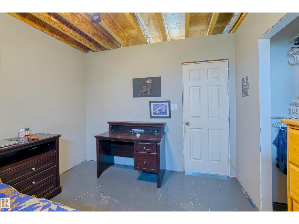
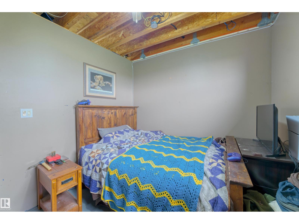
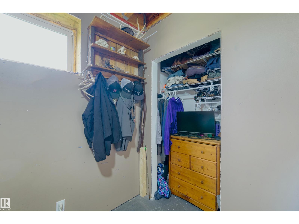
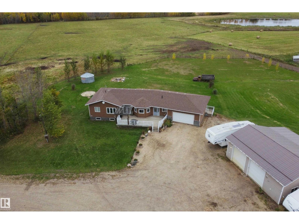
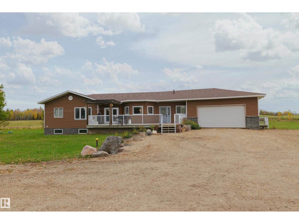
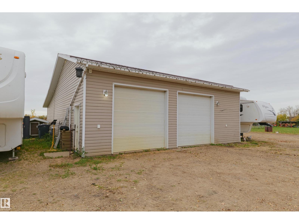
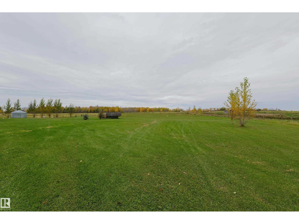
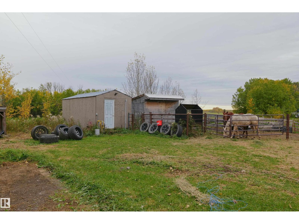
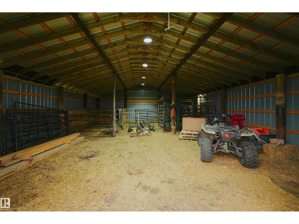
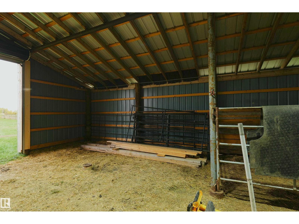
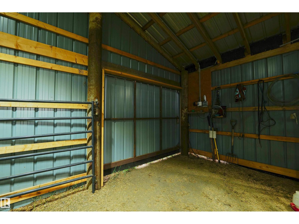
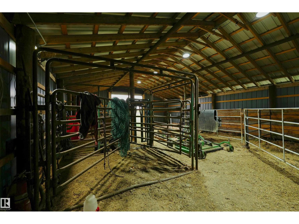
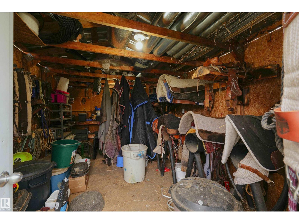
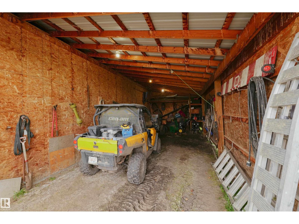
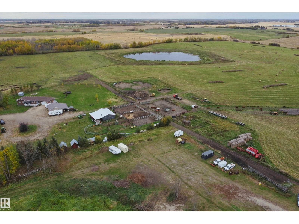
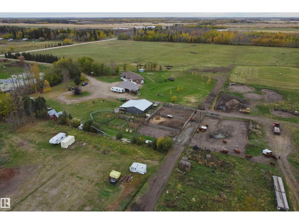
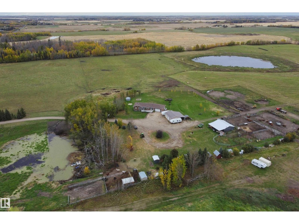
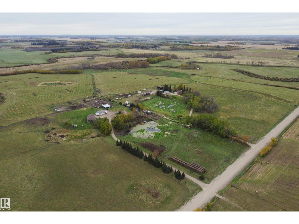
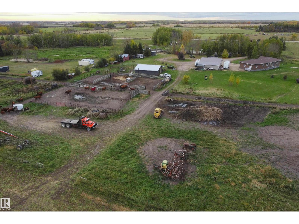
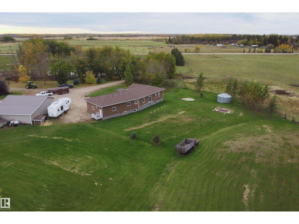
This property has it all featuring exceptional home, shop, quality land & Paddle River frontage. Nearly 2000 sq ft quality built & expensive to replace energy efficient insulated concrete construction from basement footings to the rafters. Home features spacious & flowing floor plan w/ nice sized rooms throughout, extensive custom kitchen cabinetry, open dining & family room design, convenient main floor laundry, excellent storage, hardwood & tile floors, the best in plumbing & heating, expandable & customizable bsmnt areas already featuring multiple bdrms & recreation areas as well as 9' ceilings on both levels. Large south facing sitting deck. Attached double car garage plus detached heated shop as well as livestock barn w/ lean too storages & multiple other yard site support buildings. Perimeter & cross fenced high producing hay & pastures. Heavily gravelled main yard & driveway for ease of access. Extensive value in all this property offers w/ care free modern space & land for all of your future. (id:67770)

Facts

Bedrooms
5
Bathrooms
3
Living area
1,970 sq ft
Home type
House
Year built
2012
Lot size
148.4 acres
MLS® number
E4512710

Features

Heating
Forced air, In Floor Heating
Basement
Partially finished, Full
Appliances
Washer, Refrigerator, Dishwasher, Stove, Dryer, See remarks, Window Coverings
Parking
Attached Garage, See Remarks, Heated Garage

Rooms

RoomLevelSize
Living roomMain level
Dining roomMain level
KitchenMain level
Family roomBasement
Primary BedroomMain level
Bedroom 2Main level
Bedroom 3Main level
Bedroom 4Basement
Bedroom 5Basement
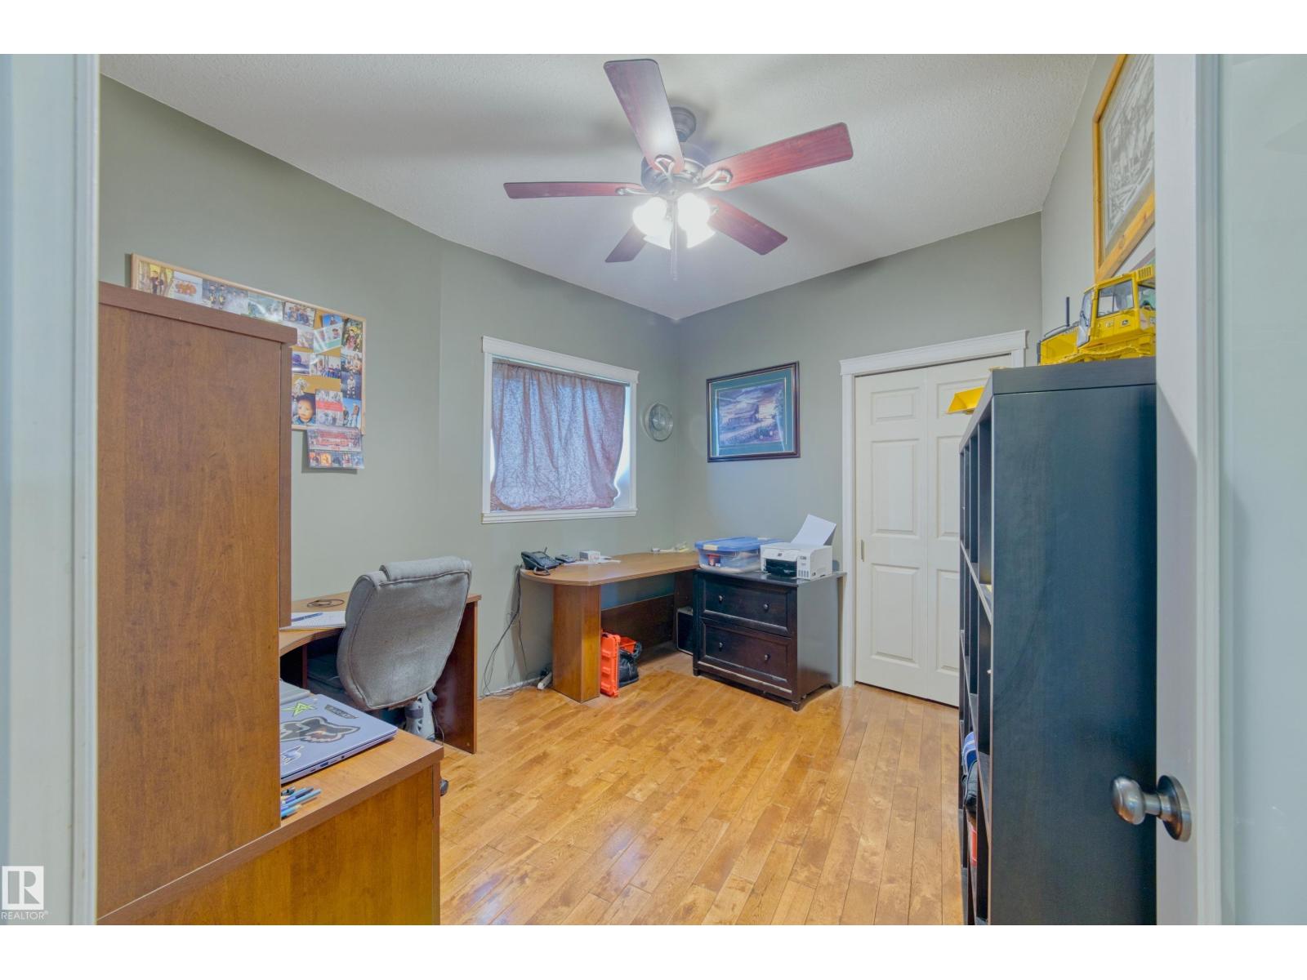
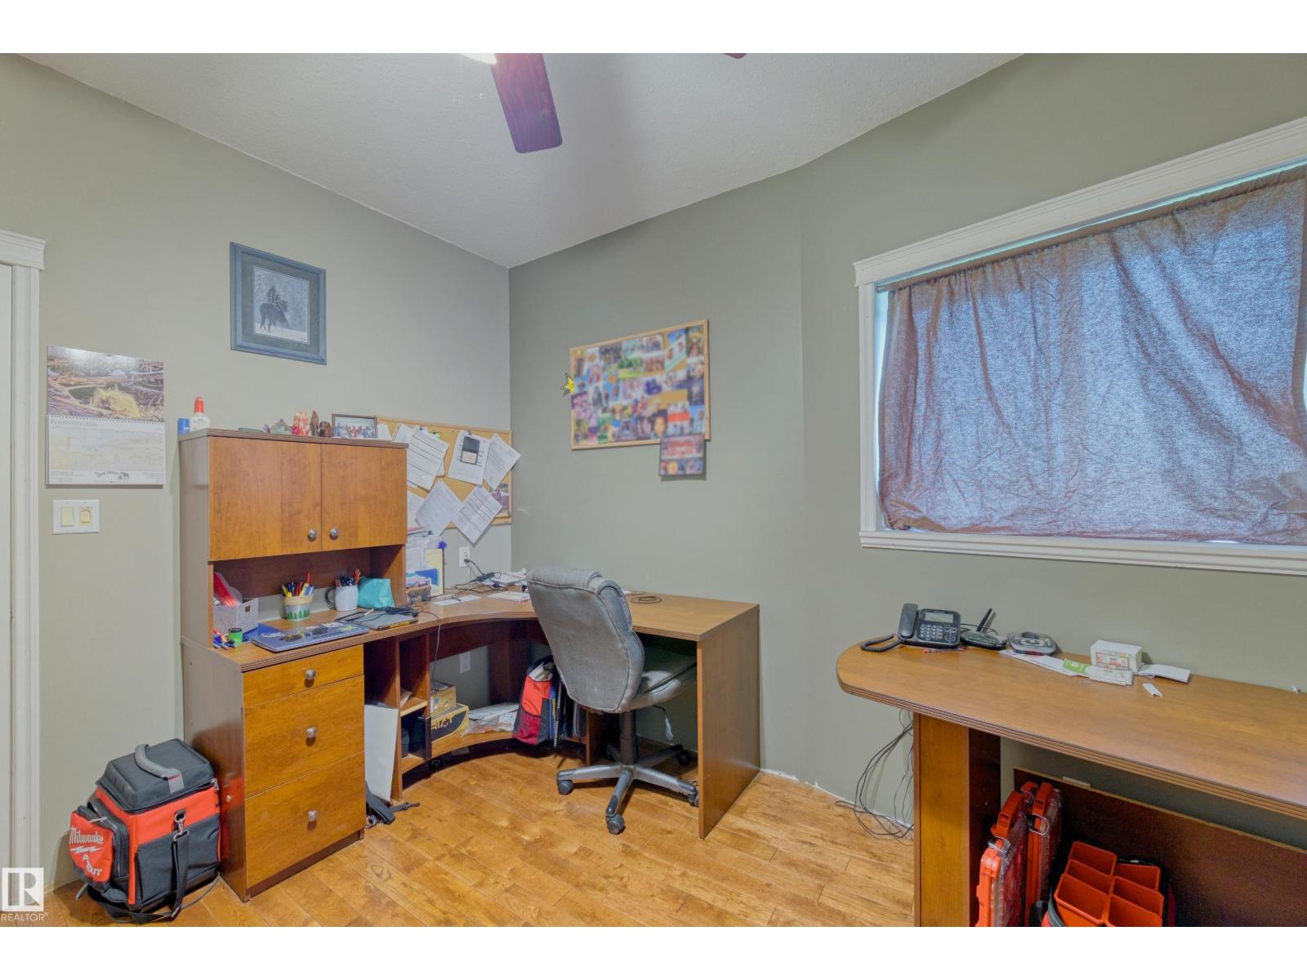
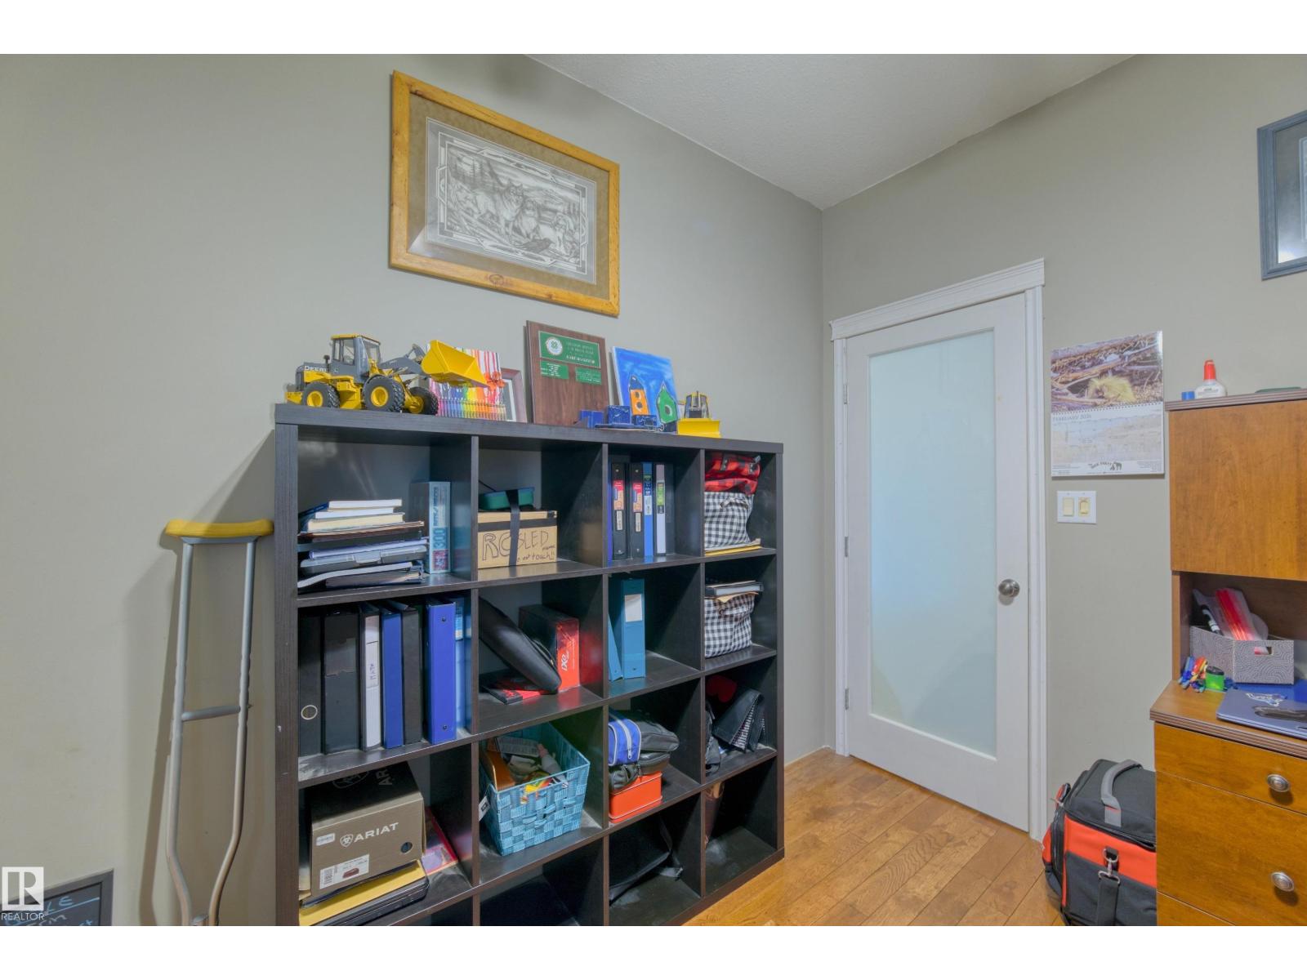
OfficeMain level
Laundry roomMain level
Utility roomBasement

Location

Listed by Sunnyside Realty Ltd

Powered by REALTOR.ca

Listing data is supplied by the CREA Data Distribution Facility (DDF®). It is deemed reliable but not guaranteed and should be independently verified. It is provided for consumers’ personal, non-commercial use to identify properties they may be interested in purchasing.