$449,900
872 CY BECKER DR NW
Edmonton
- 4 bedrooms
- 3 (1 half) bathrooms
- 1,574 sq ft
About this home
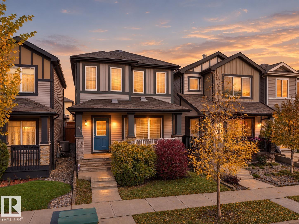
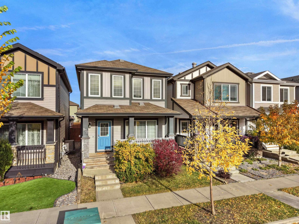
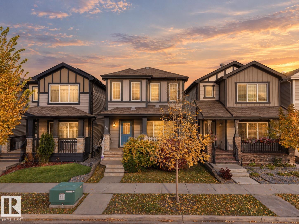
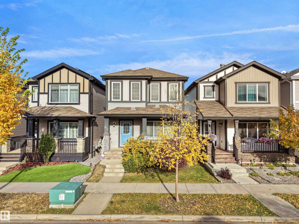
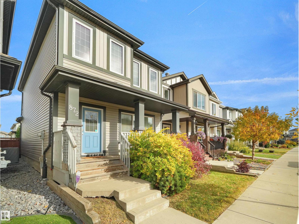
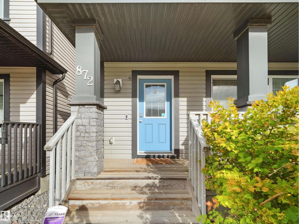
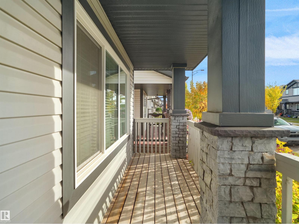
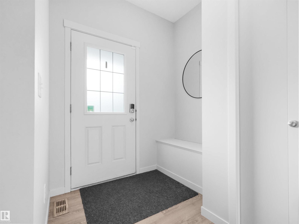
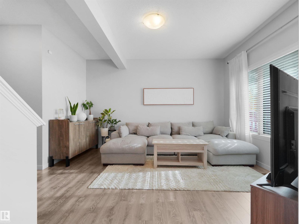
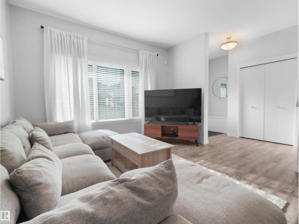
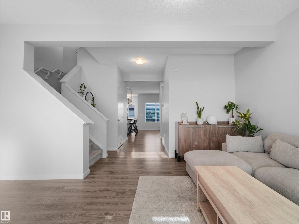
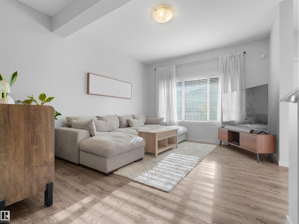
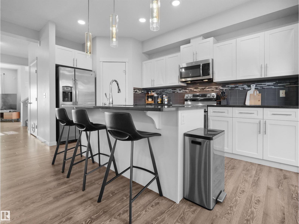
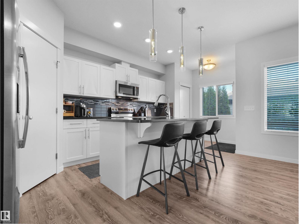
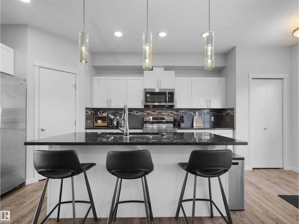
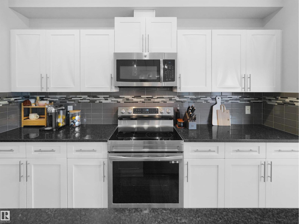
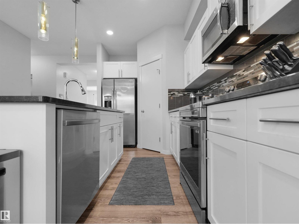
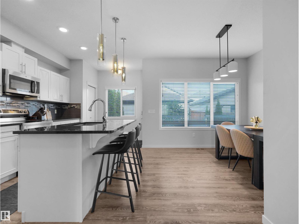
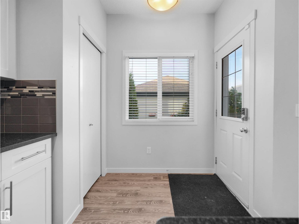
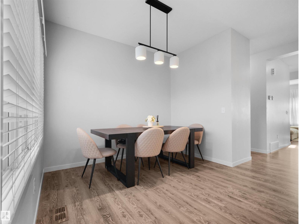
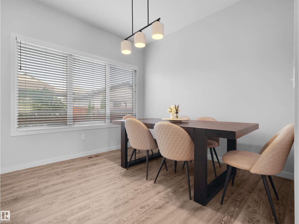
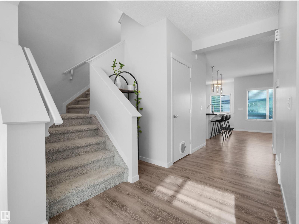
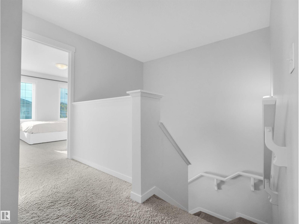
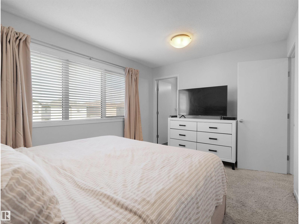
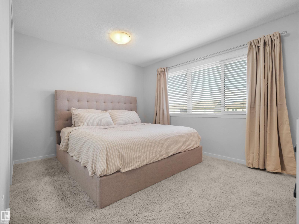
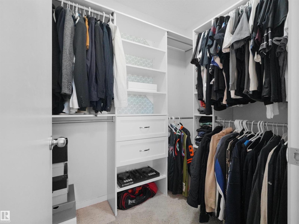
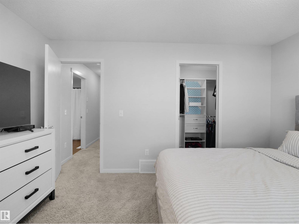
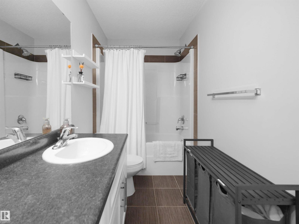
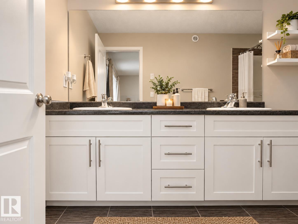
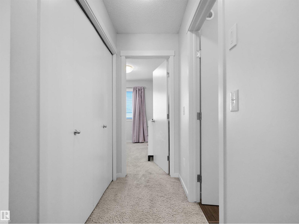
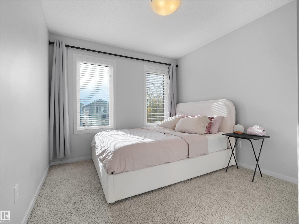
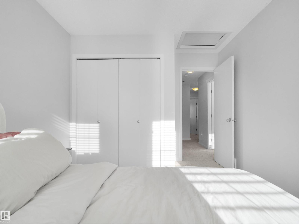
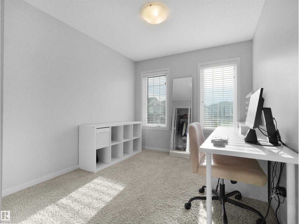
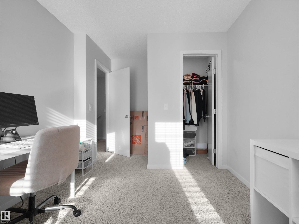
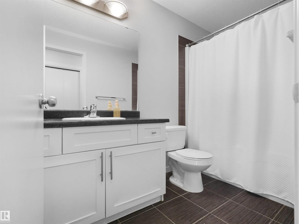
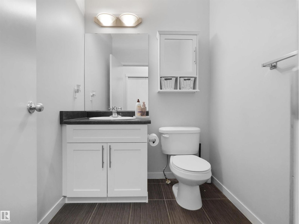
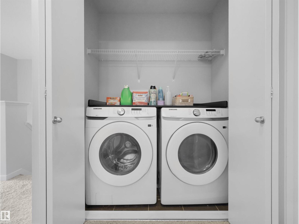
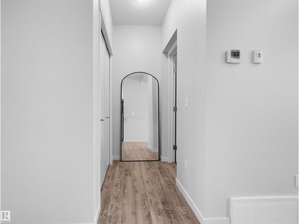
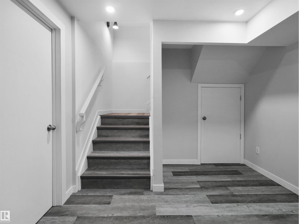
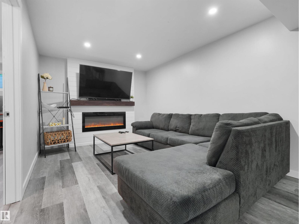
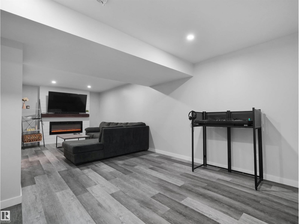
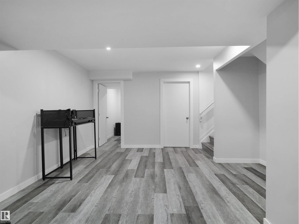
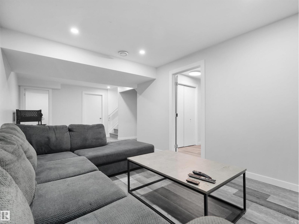
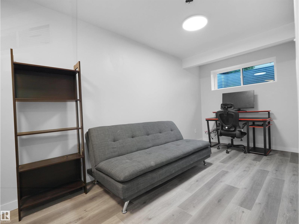
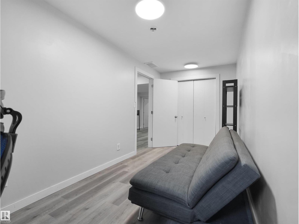
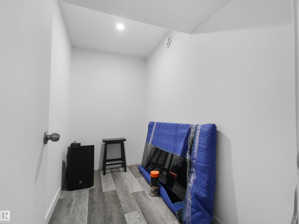
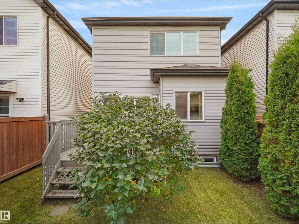
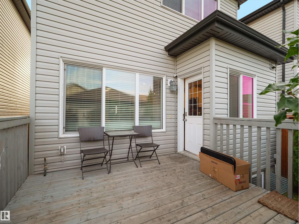
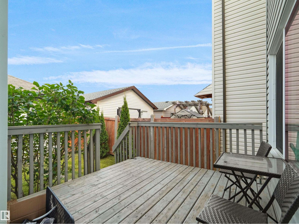
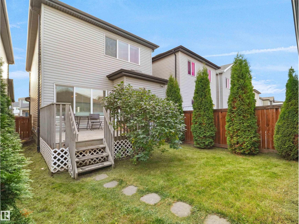
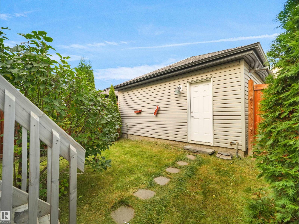
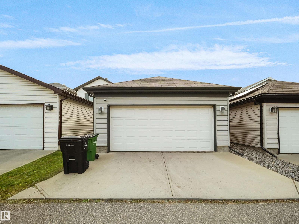
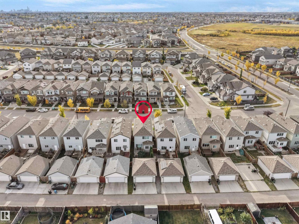
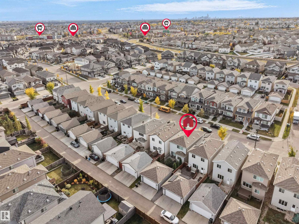
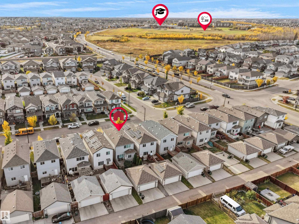
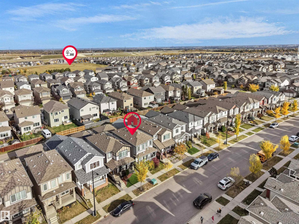
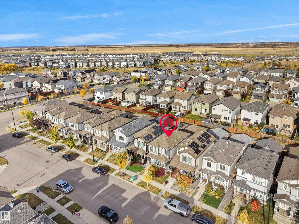
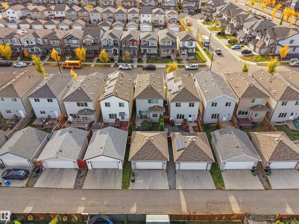
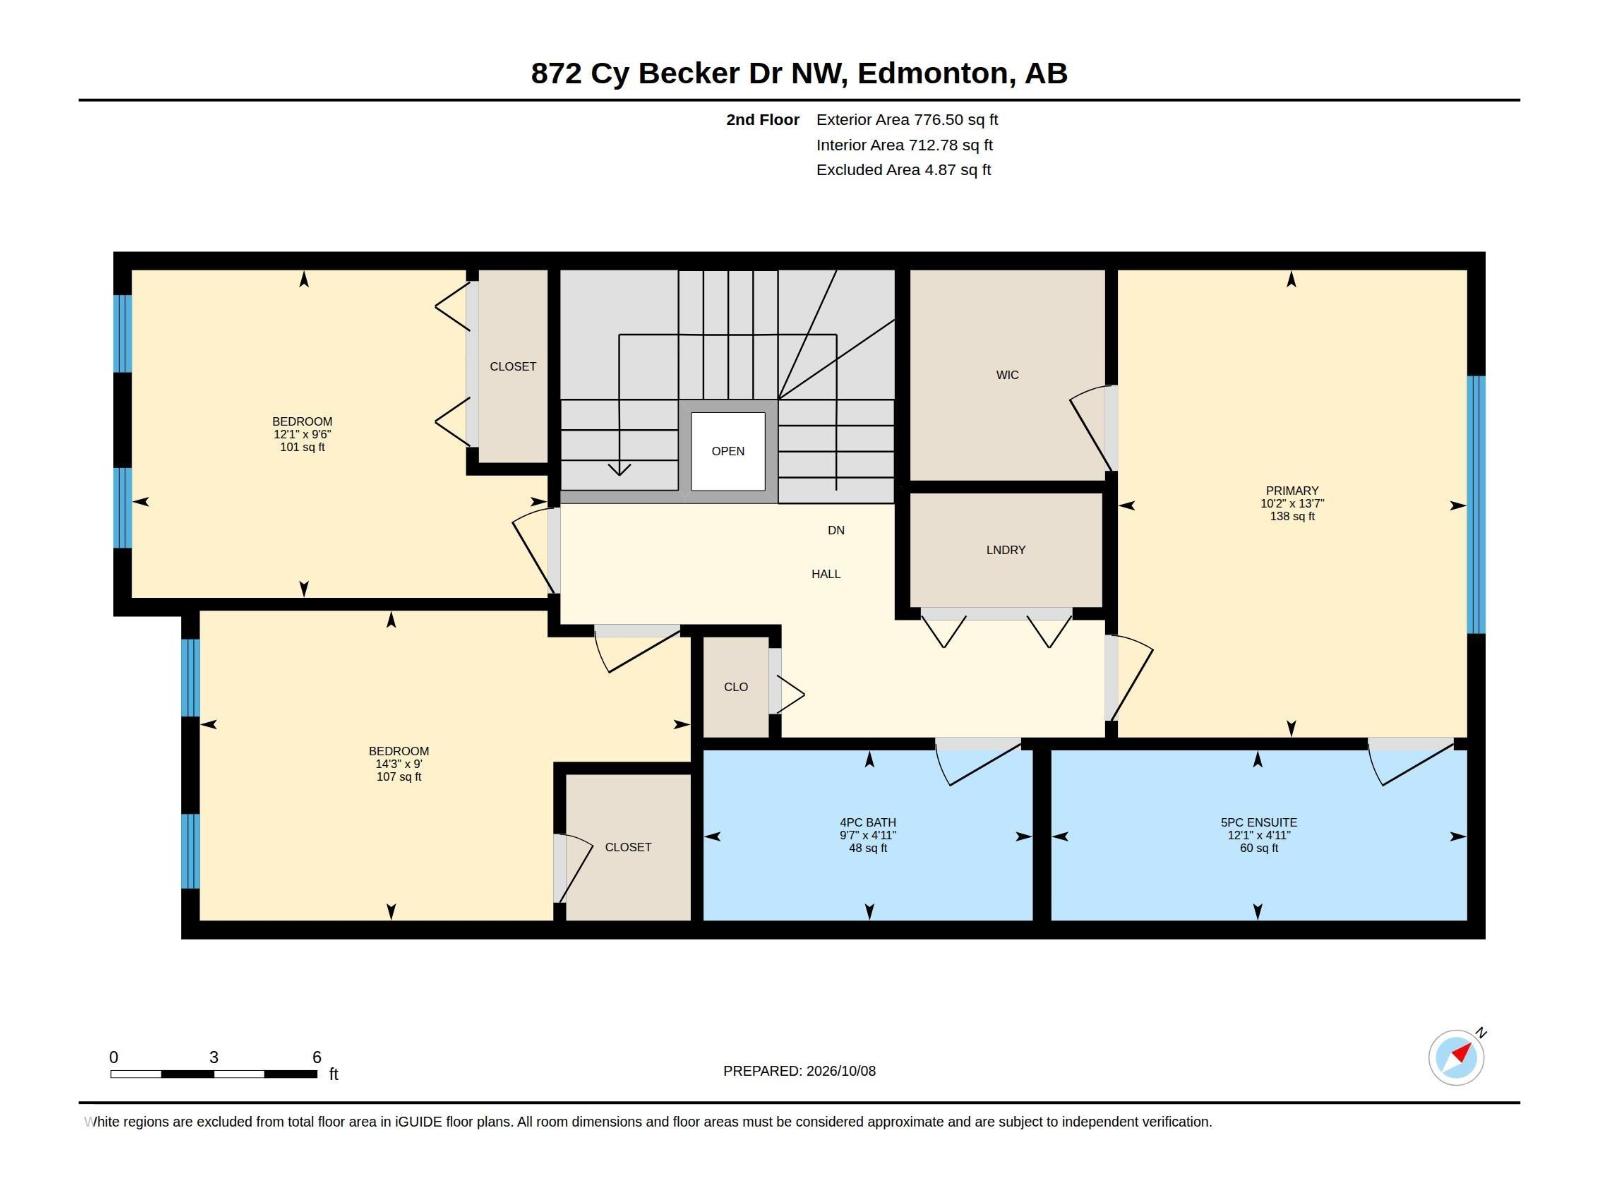
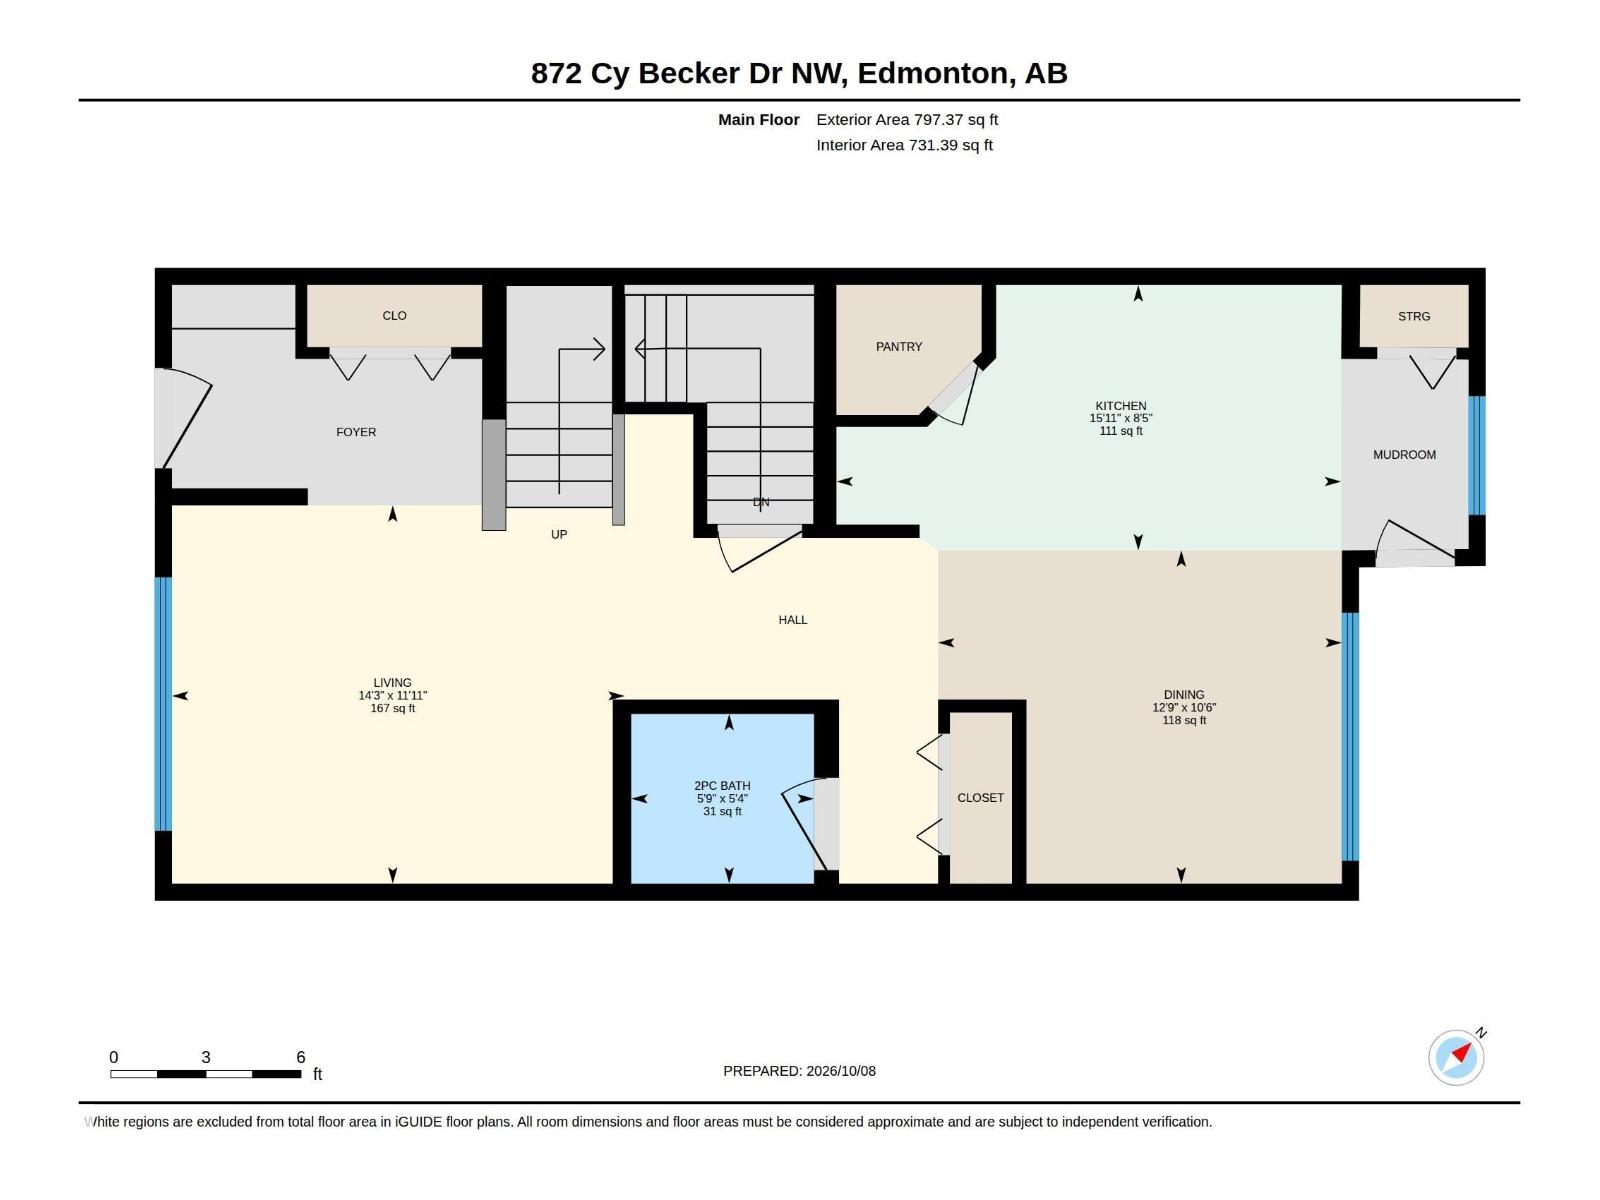
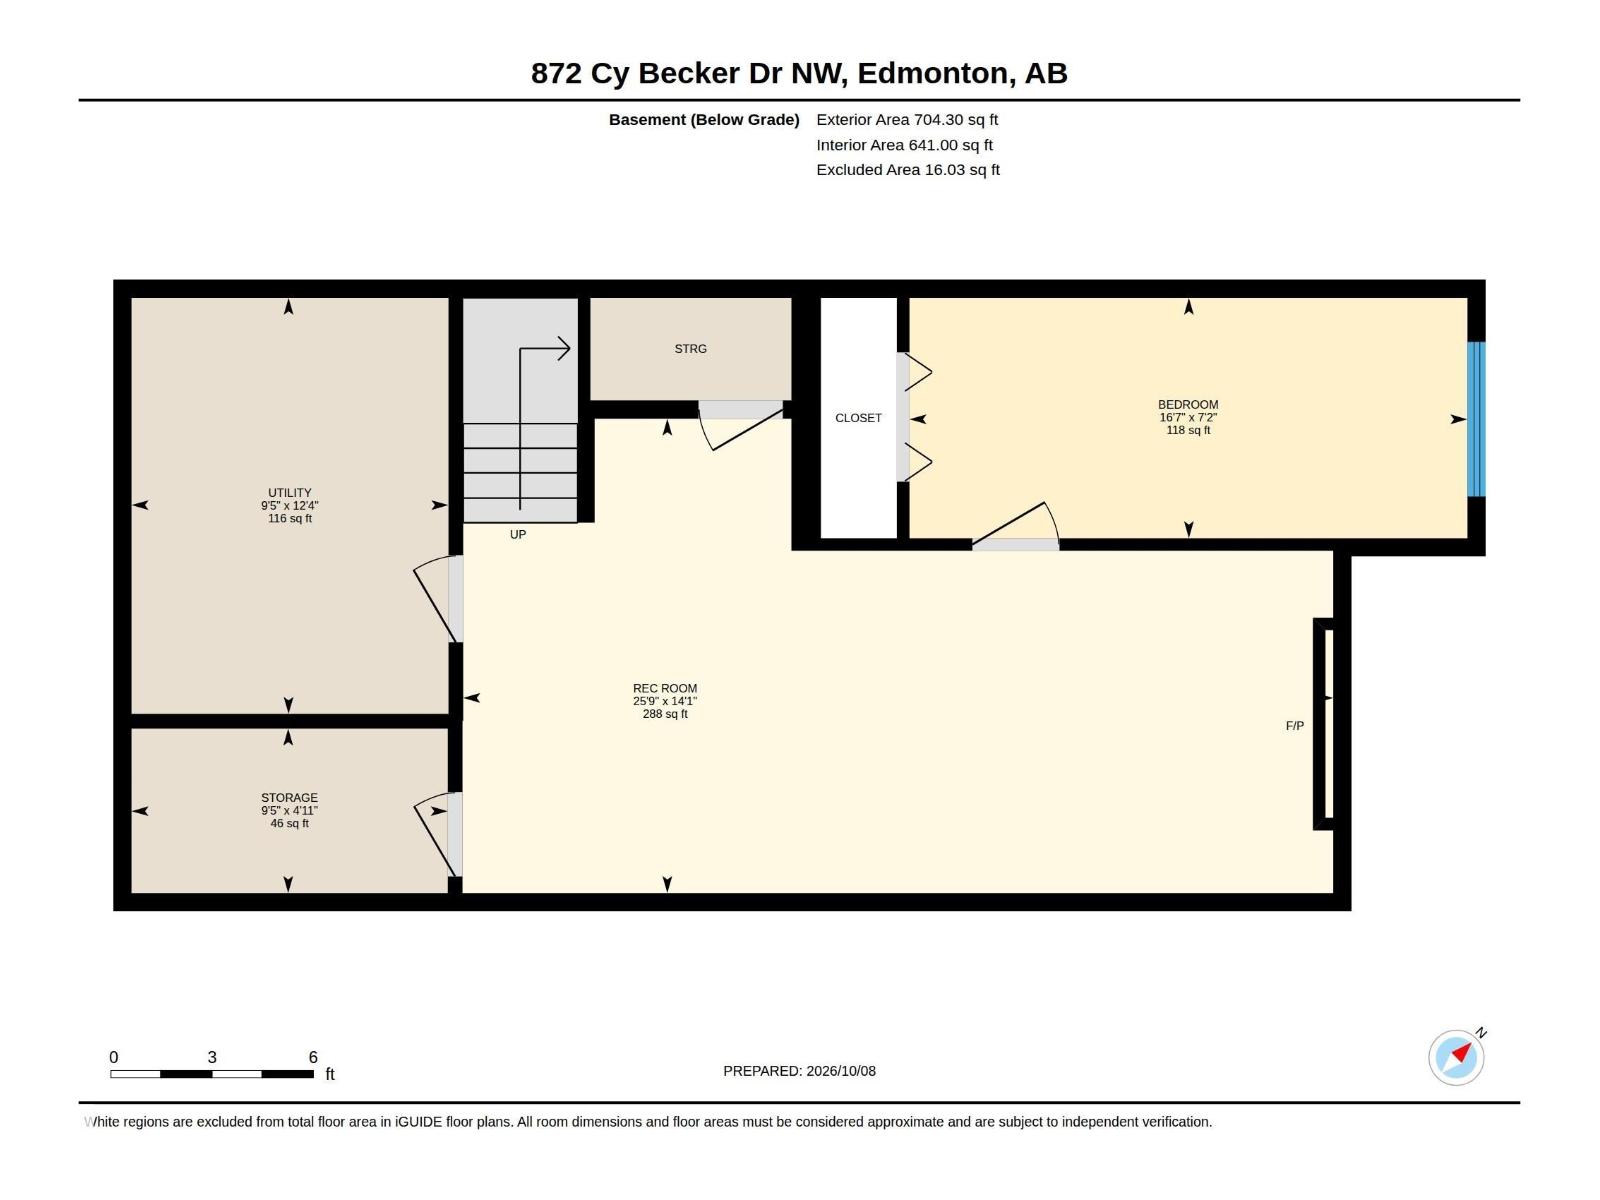
Welcome to your next home in the sought-after community of Cy Becker! Built by Sterling Homes, this inviting property combines a contemporary design with a functional layout and plenty of natural light. From the welcoming front entry to the bright, open-concept main floor, every space is designed for comfortable everyday living. The kitchen is both stylish and practical, featuring abundant cabinetry, stainless steel appliances, a central island, and a convenient corner pantry. Upstairs, the spacious primary suite offers a walk-in closet and a 5 piece ensuite complete with dual sinks and a bathtub. Two additional well-sized bedrooms, a full bathroom, and the convenience of upper-floor laundry complete the second level. The finished basement adds valuable living space, including a fourth bedroom, an electric fireplace and storage. Step outside to enjoy the generous deck, complete with a natural gas BBQ hookup for summer nights. Enjoy your heated and insulated double car garage in cold winters! (id:67770)
Facts
- Bedrooms
- 4
- Bathrooms
- 3 (1 half)
- Living area
- 1,574 sq ft
- Home type
- House
- Year built
- 2015
- Lot size
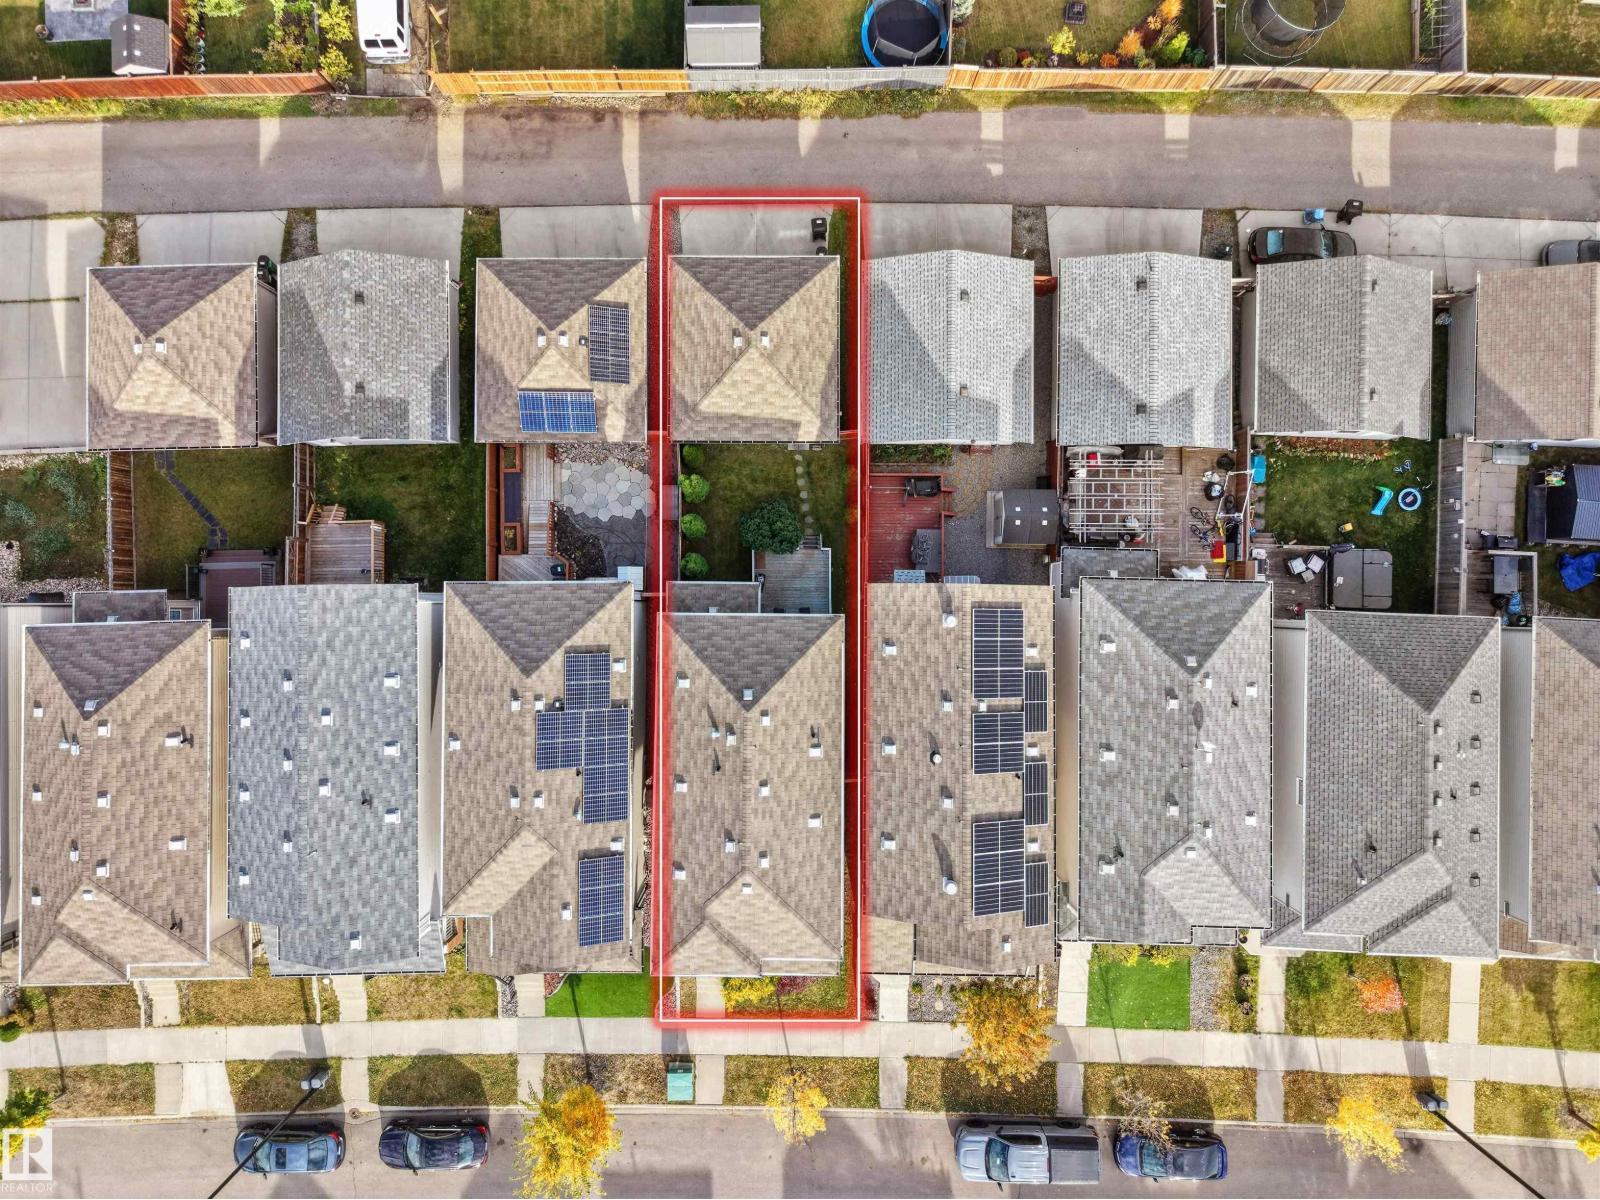
- 260.58 square meters
- MLS® number
- E4512707
Features
- Heating
- Forced air
- Basement
- Finished, Full
- Appliances
- Washer, Refrigerator, Dishwasher, Stove, Dryer, Microwave Range Hood Combo, Window Coverings, Garage door opener remote(s)
- Parking
- Detached Garage
- Building Features
- Ceiling - 9ft
Rooms
| Room | Level | Size |
|---|---|---|
| Living room | Main level | 3.63×4.34 |
| Dining room | Main level | |
| Kitchen | Main level | |
| Family room | Basement | |
| Primary Bedroom | Upper Level | |
| Bedroom 2 | Upper Level | |
| Bedroom 3 | Upper Level | |
| Bedroom 4 | Basement | |
| Storage | Basement | |
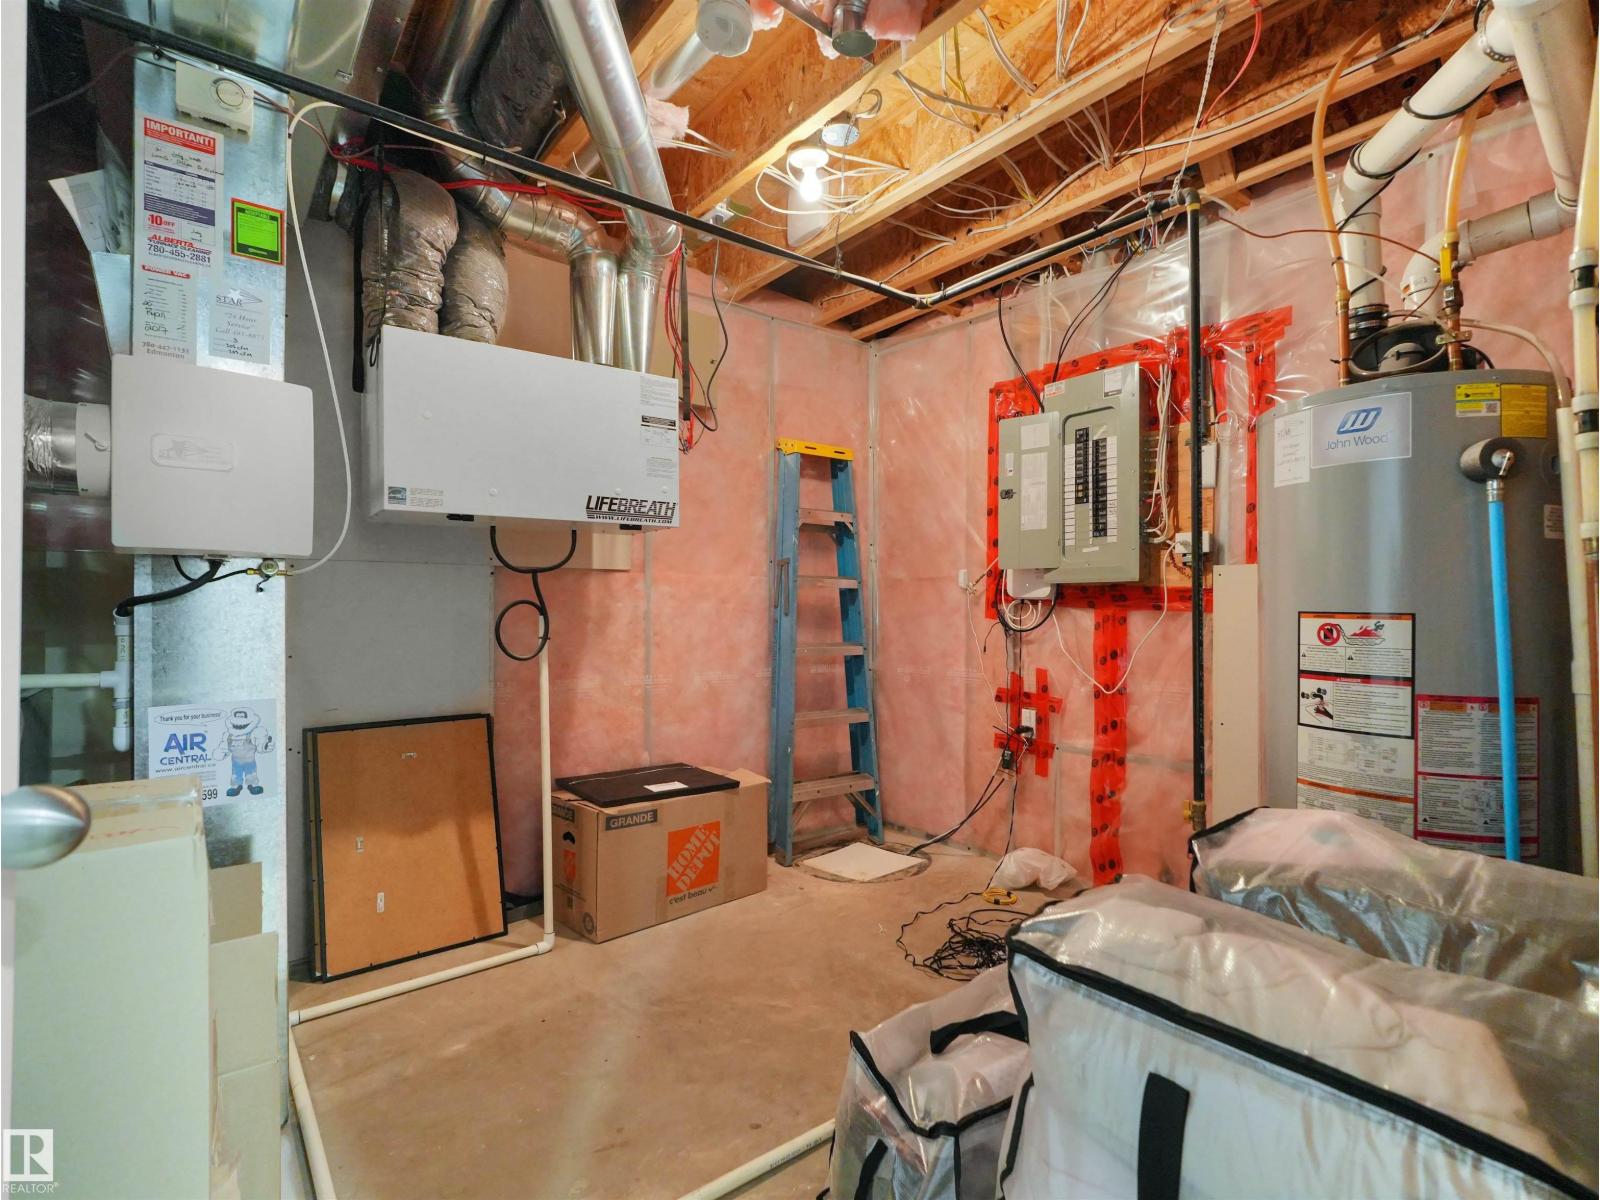
| Utility room | Basement |
Location
Listed by MaxWell Polaris

Listing data is supplied by the CREA Data Distribution Facility (DDF®). It is deemed reliable but not guaranteed and should be independently verified. It is provided for consumers’ personal, non-commercial use to identify properties they may be interested in purchasing.