$759,000
1210 PEREGRINE TC NW
Edmonton
- 6 bedrooms
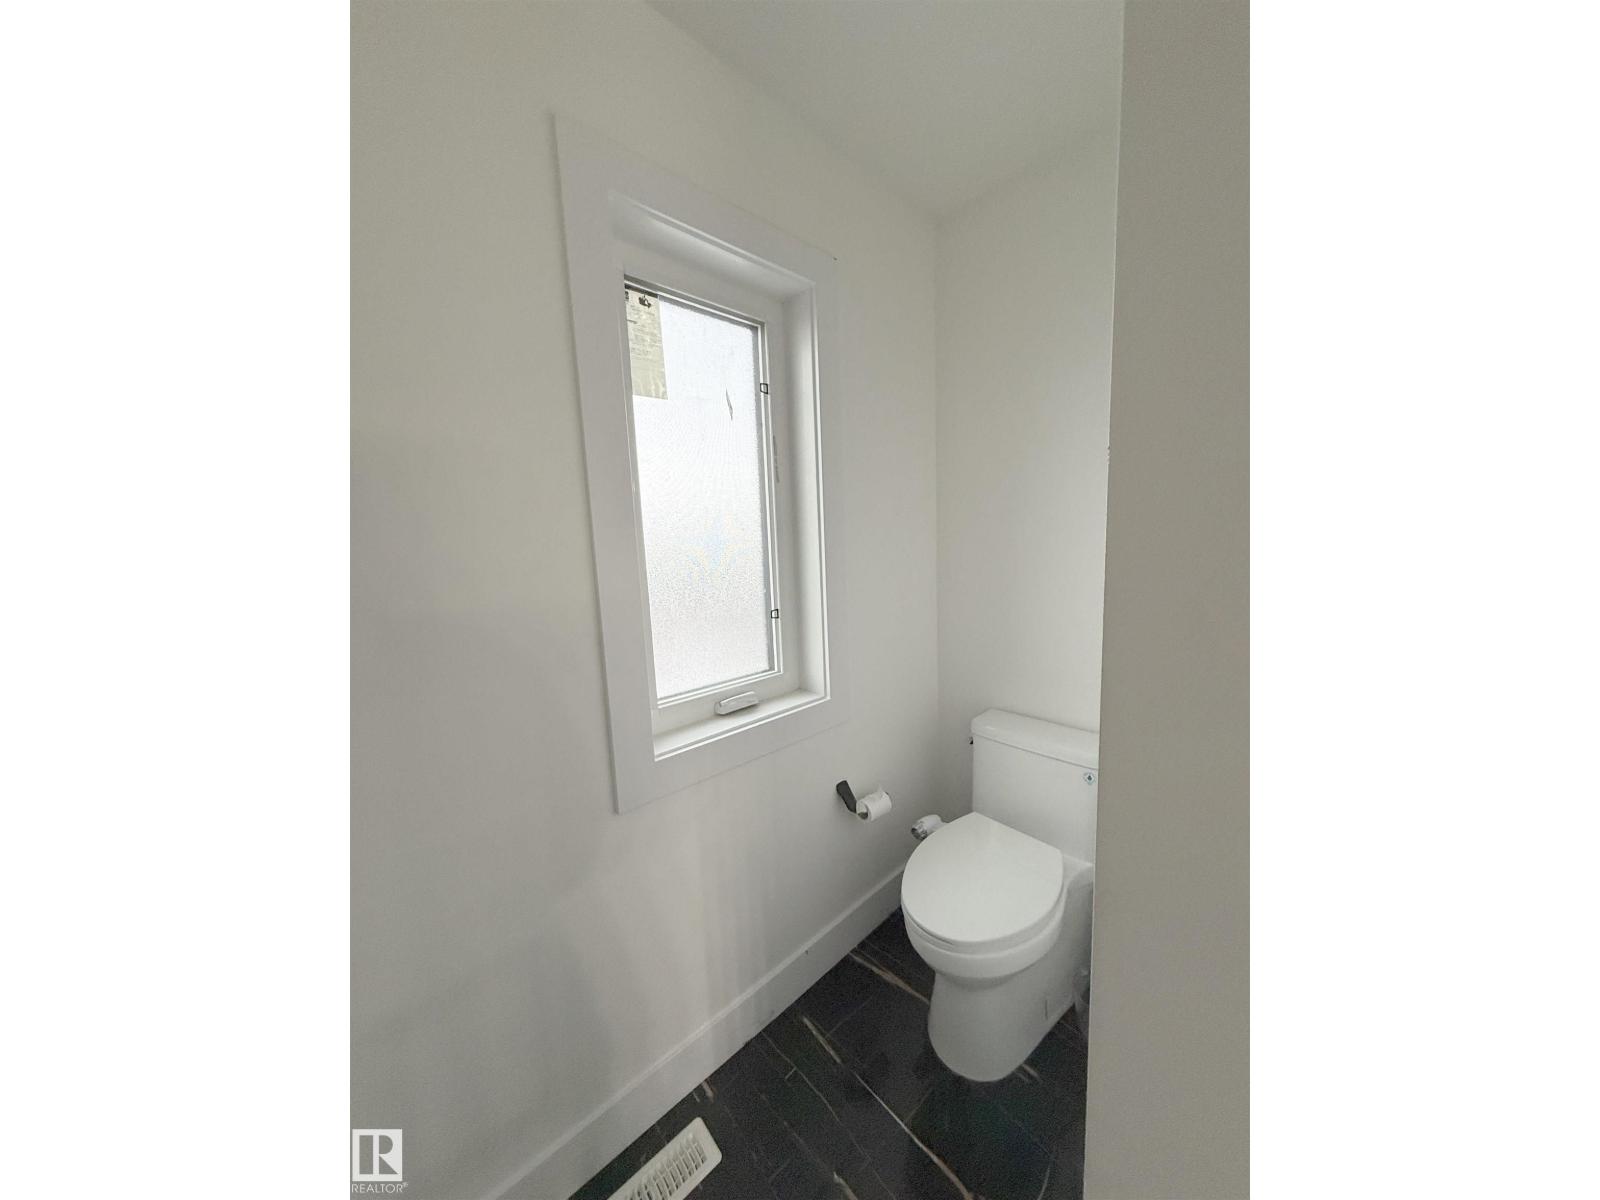
- 4 (1 half) bathrooms
- 2,554 sq ft
About this home
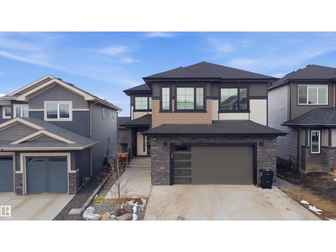
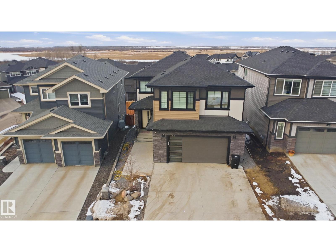
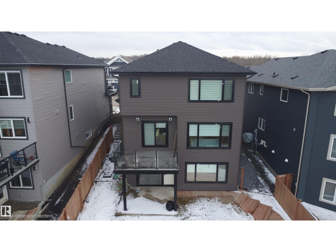
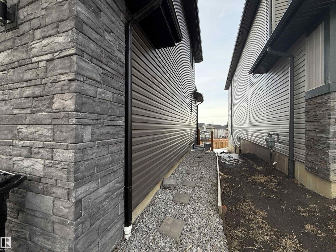
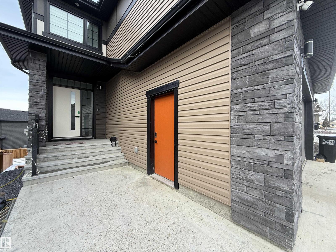
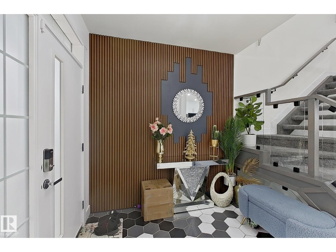
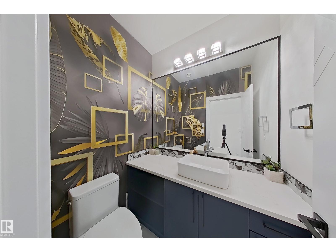
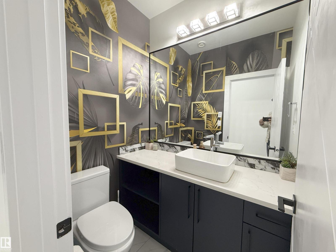
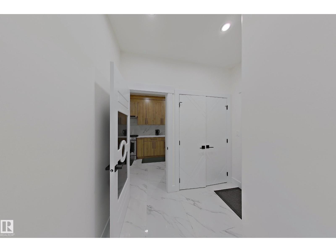
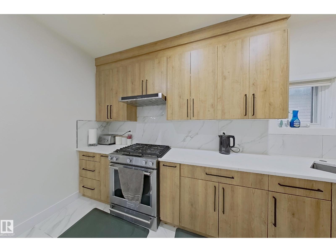
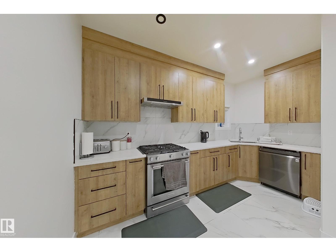
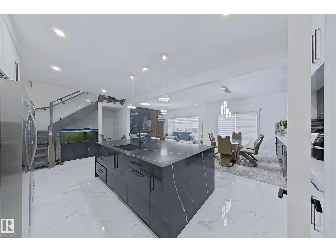
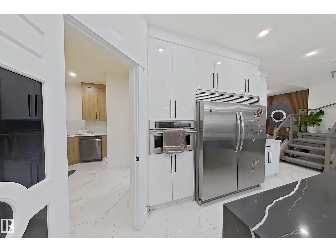
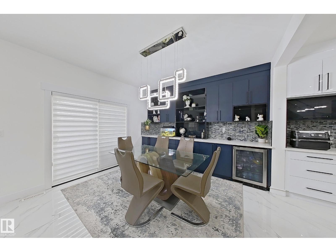
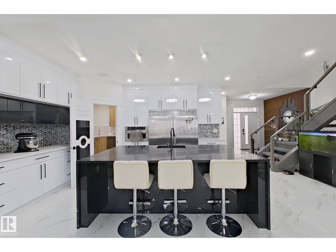
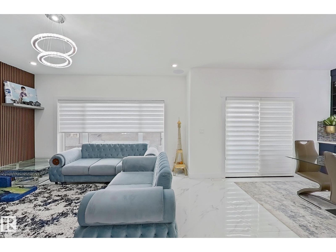
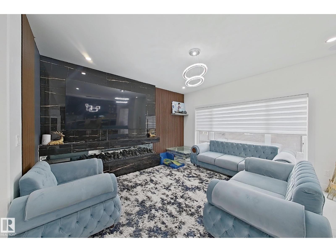
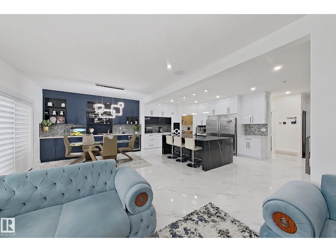
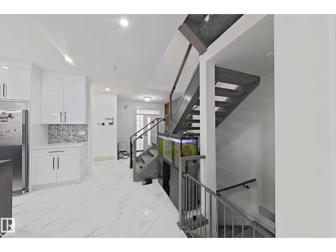
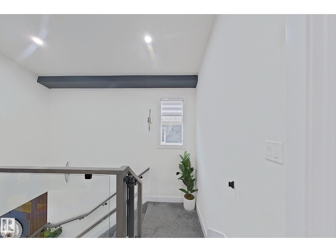
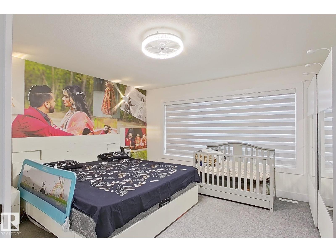
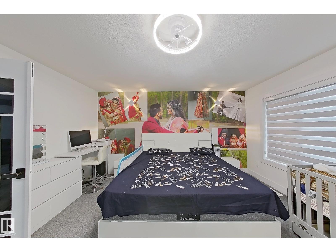
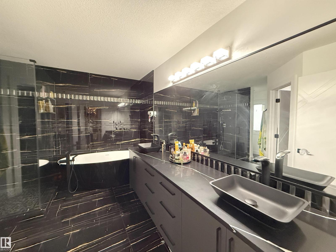
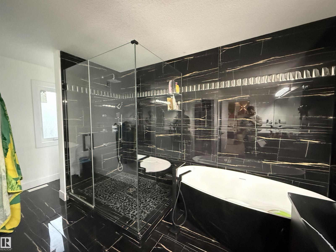
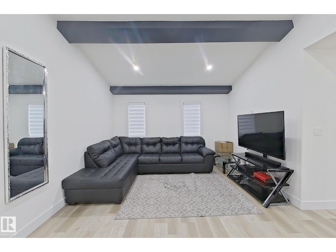
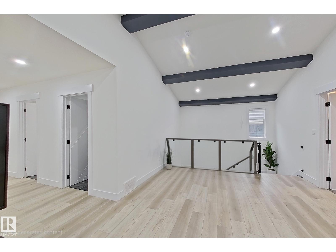
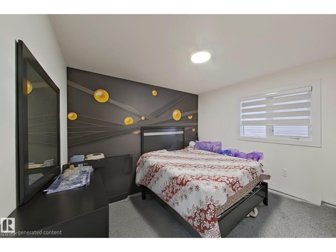
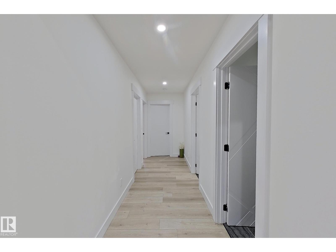
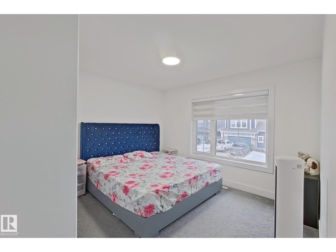
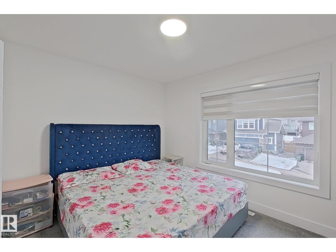
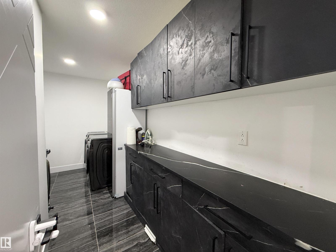
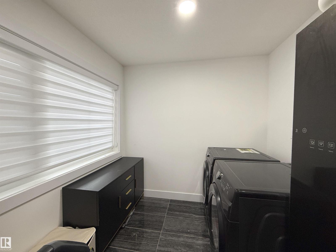
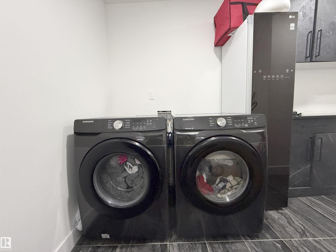
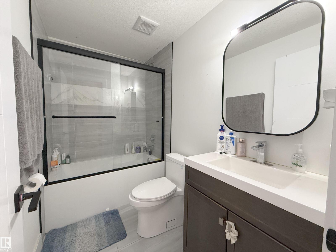
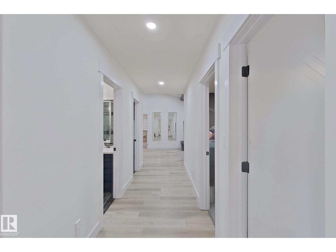
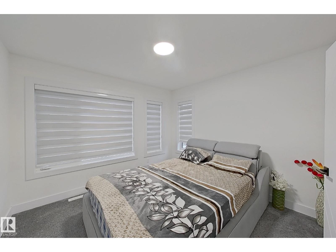
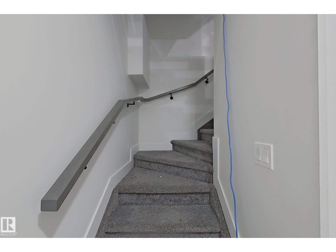
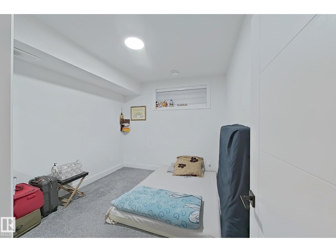
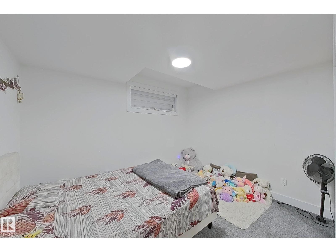
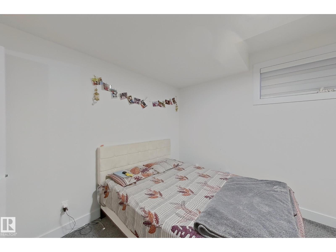
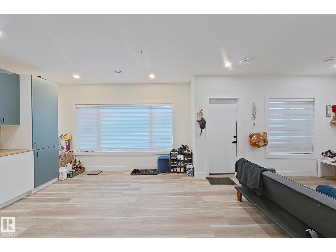
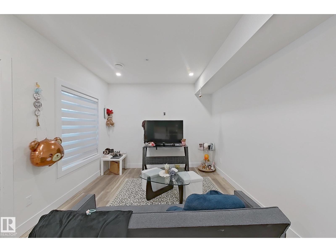
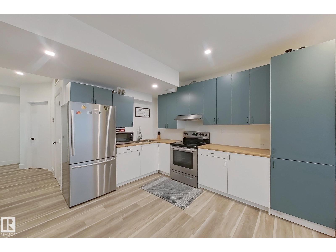
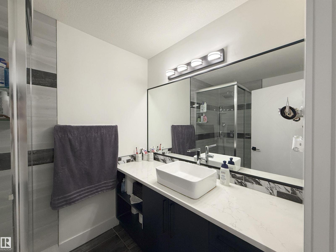
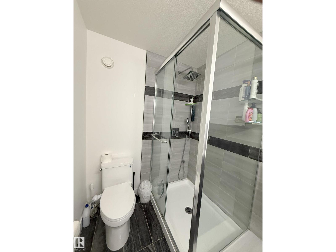
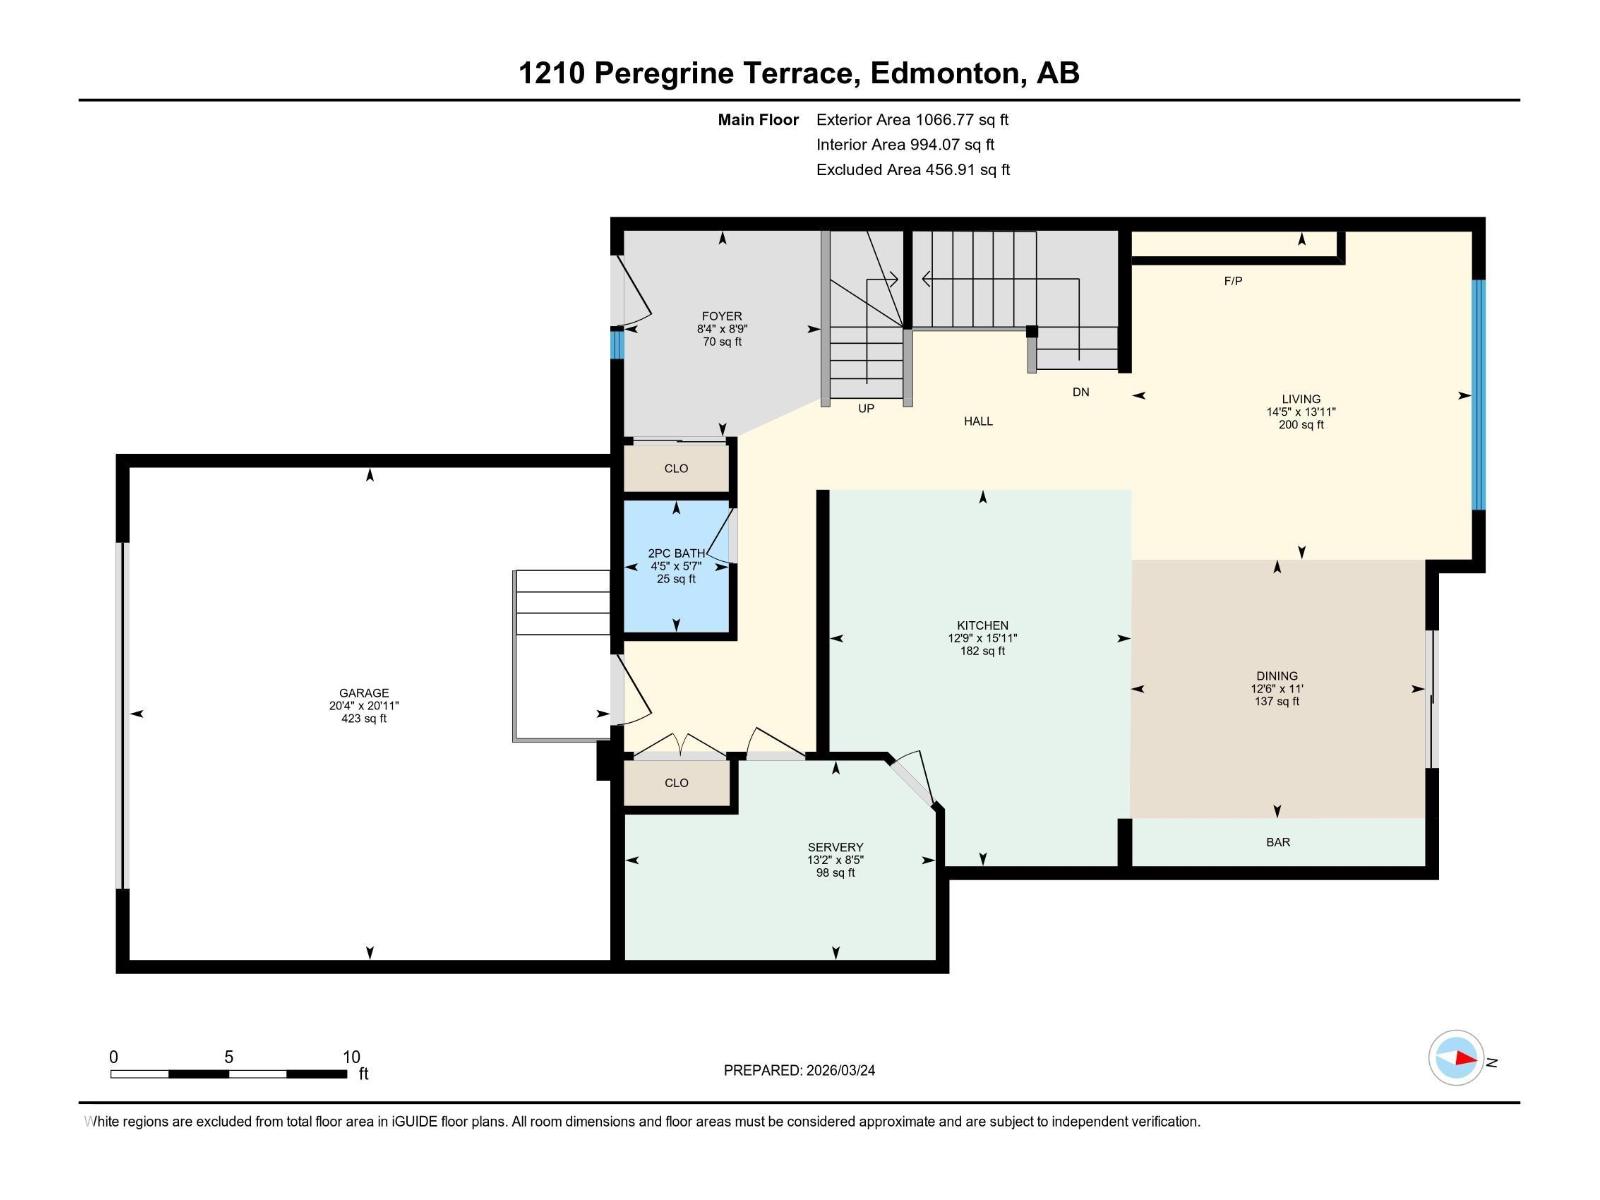
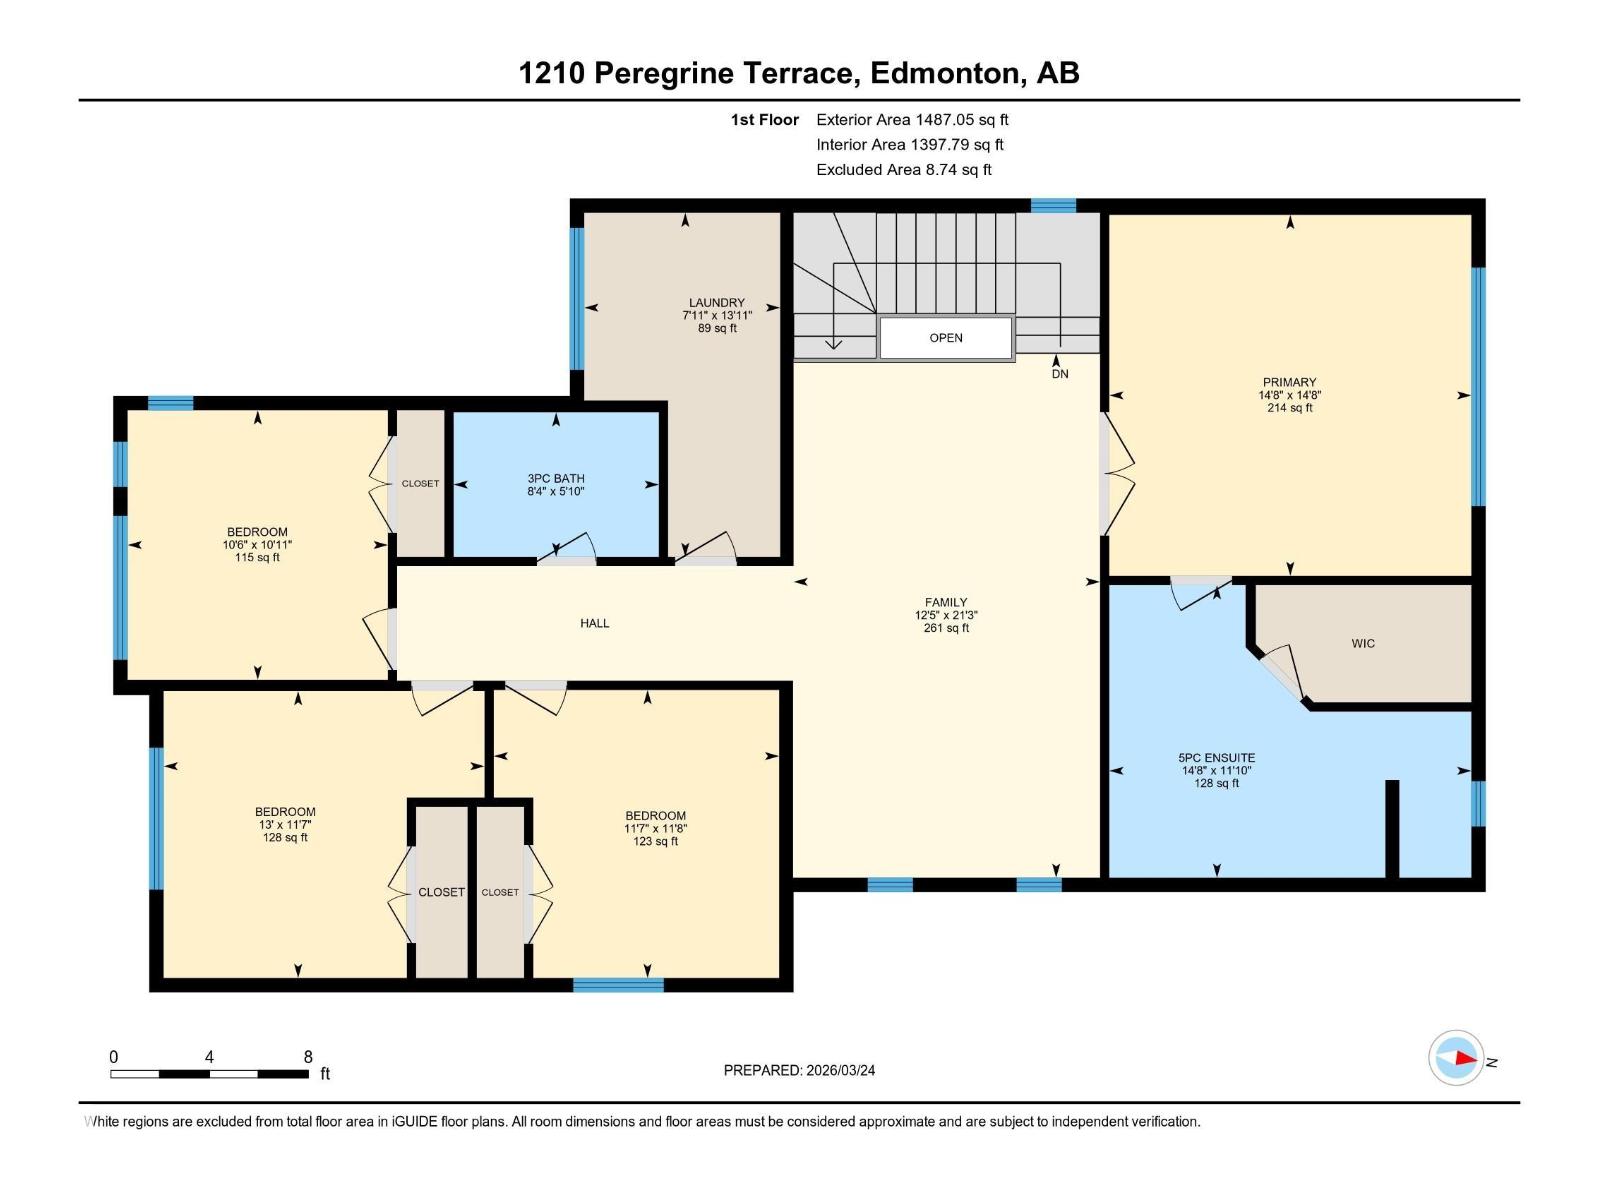
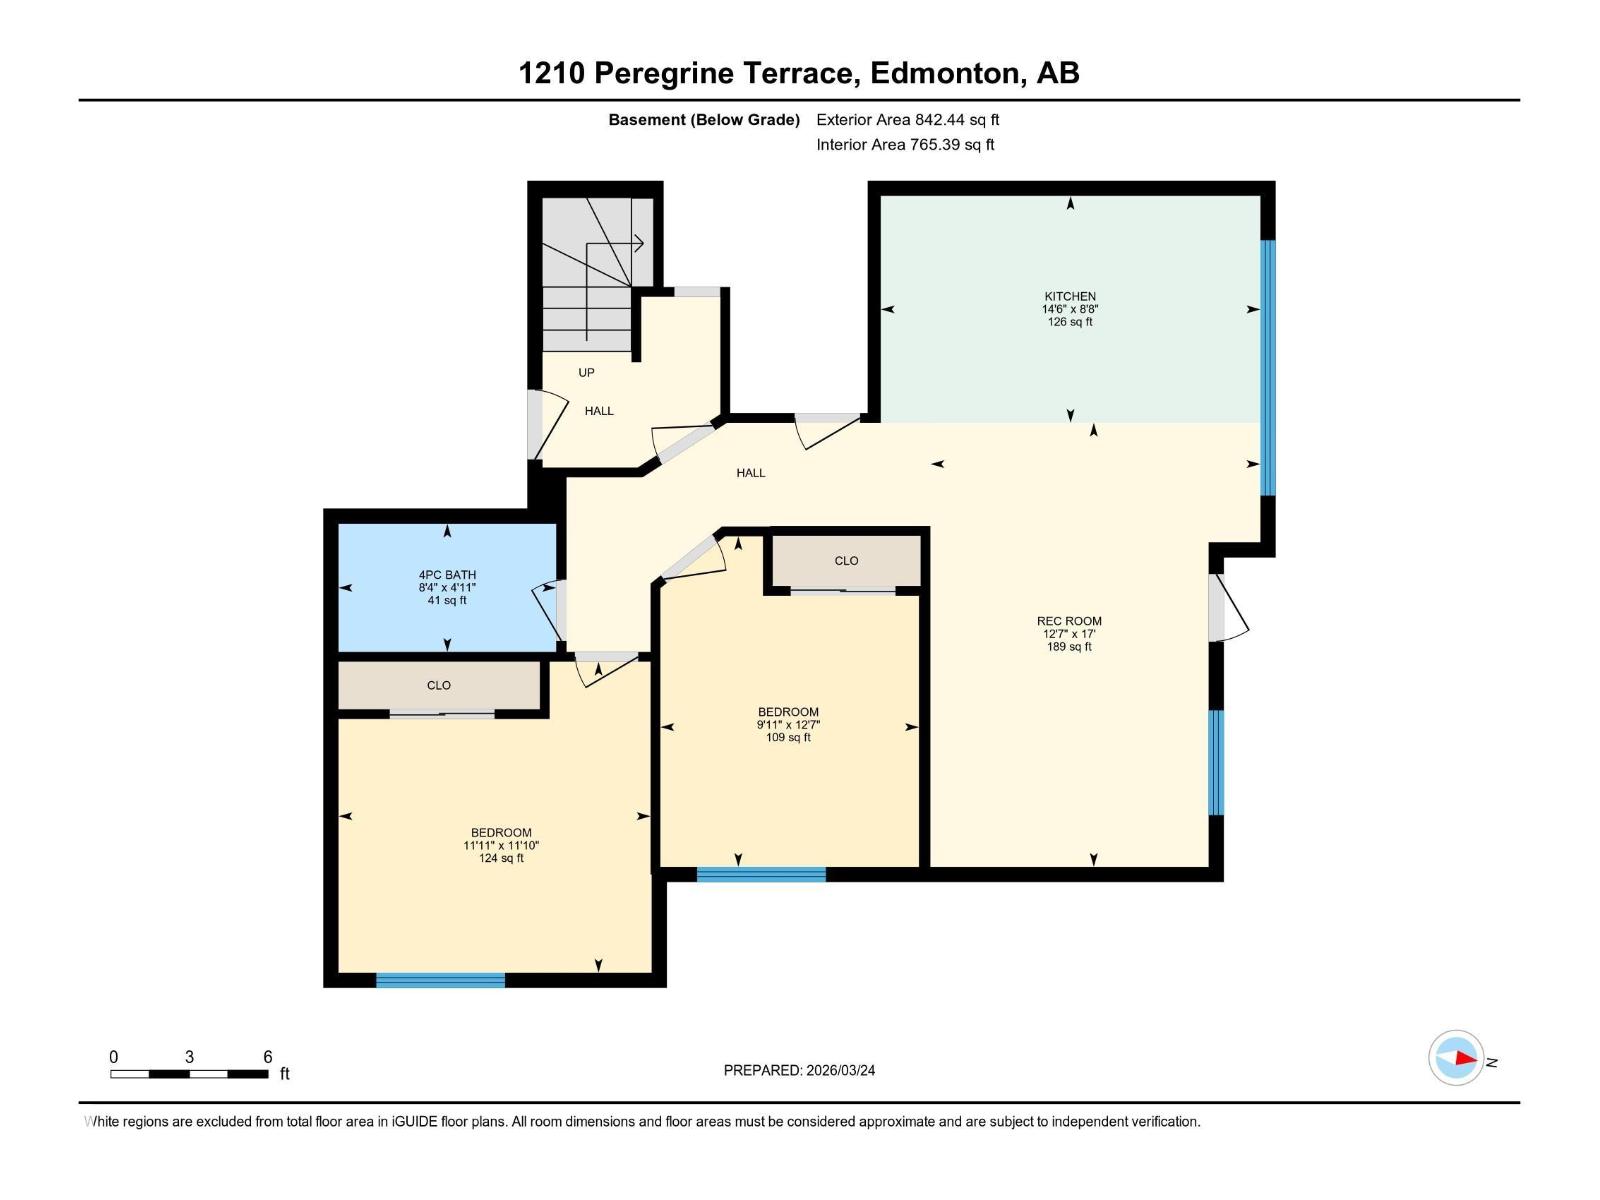
Gorgeous custom built 3396 sqft total living space walkout house in desirable community HAWKS RIDGE with 2 BED LEGAL BASEMENT SUITE. Featuring front double attached garage, this home truly has it all, offering modern design, functional living and outstanding income potential. main floor seamlessly connects the living, dining, kitchen and butler kitchen with stainless steel appliances. upstairs, you'll find a spacious primary suite complete with a luxurious ensuite and walk- in closet, along with additional generously sized 3 more bedrooms, a versatile bonus/ family room and upper floor laundry and full bath. the fully finished legal 2 bedroom basement suite with a full bath offers excellent rental help. easy access to yellowhead and anthony henday.. MUST SEE !!!! (id:67770)
Facts
- Bedrooms
- 6
- Bathrooms
- 4 (1 half)
- Living area
- 2,554 sq ft
- Home type
- House
- Year built
- 2021
- Lot size
- 462.51 square meters
- MLS® number
- E4512706
Features
- Heating
- Forced air
- Basement
- Finished, Full, Walk out, Suite
- Appliances
- Washer, Refrigerator, Gas stove(s), Dishwasher, Stove, Dryer, Freezer, Oven - Built-In, Hood Fan, Two Washers, Garage door opener, Garage door opener remote(s), Two Refrigerators
- Parking
- Attached Garage
Rooms
| Room | Level | Size |
|---|---|---|
| Living room | Main level | |
| Dining room | Main level | |
| Kitchen | Main level | |
| Family room | Upper Level | |
| Primary Bedroom | Upper Level | |
| Bedroom 2 | Upper Level | |
| Bedroom 3 | Upper Level | |
| Bedroom 4 | Upper Level | |
| Bedroom 5 | Basement | |
| Bedroom 6 | Basement | |
| Second Kitchen | Basement |
Location
Listed by MaxWell Polaris

Listing data is supplied by the CREA Data Distribution Facility (DDF®). It is deemed reliable but not guaranteed and should be independently verified. It is provided for consumers’ personal, non-commercial use to identify properties they may be interested in purchasing.