$434,700
4720 47 ST
Clyde
- 5 bedrooms
- 3 bathrooms
- 1,252 sq ft
About this home
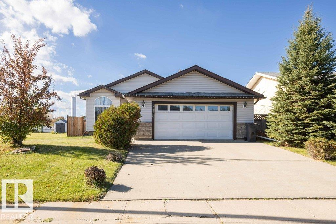
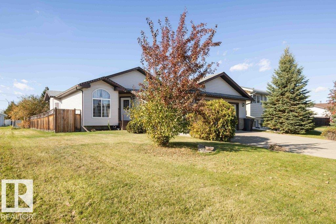
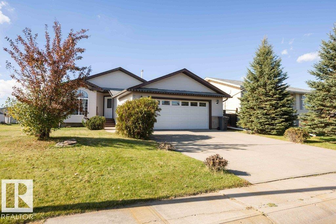
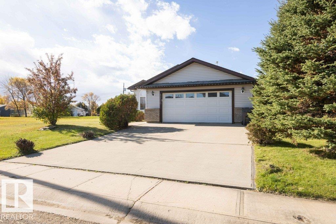
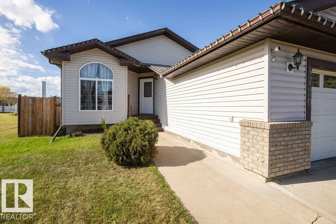
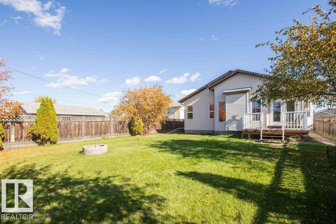
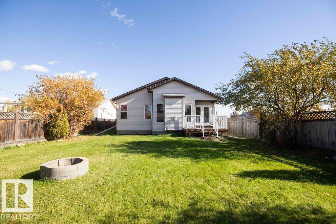
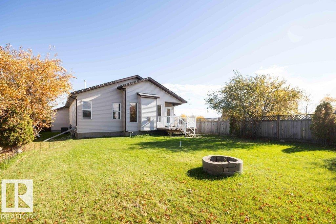
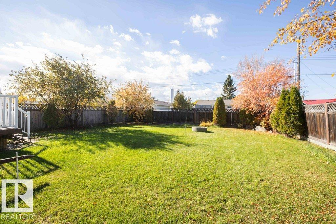
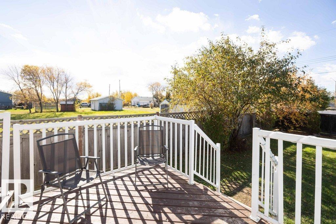
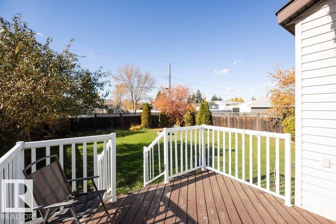
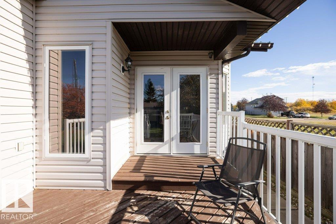
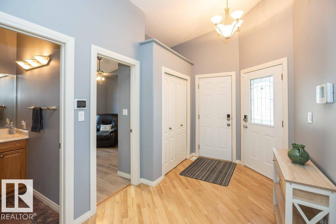
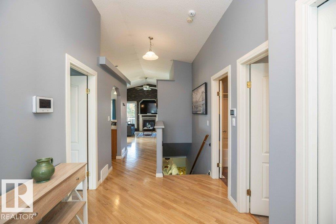
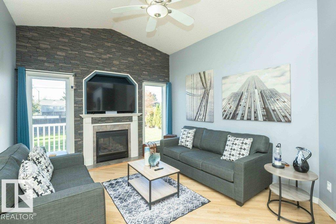
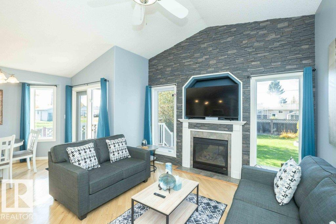
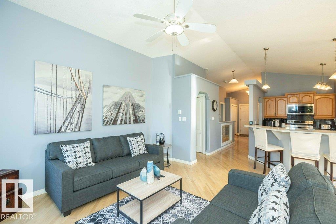
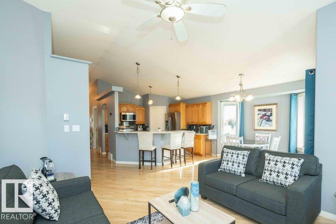
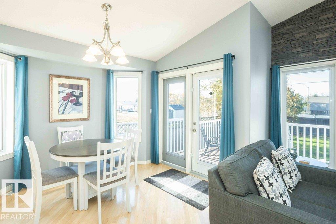
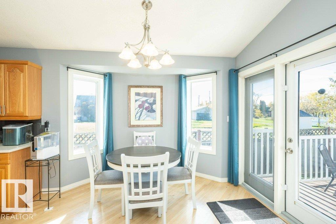
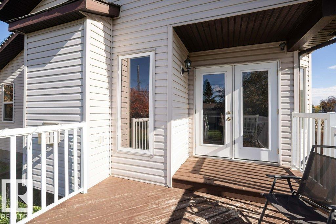
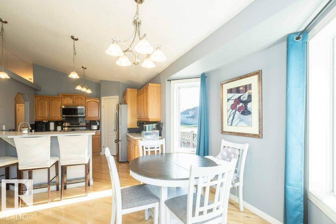
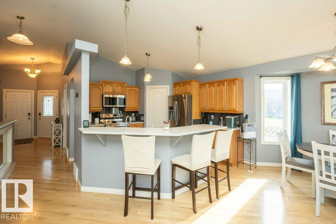
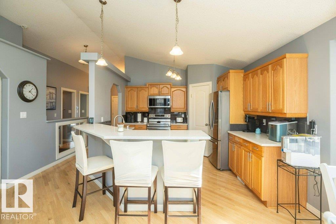
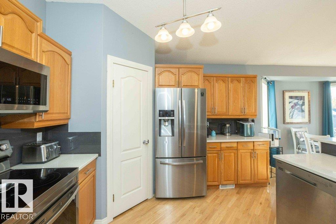
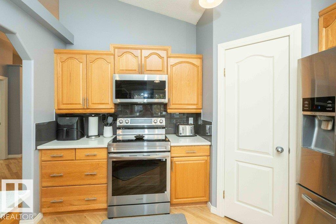
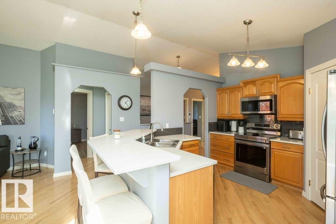
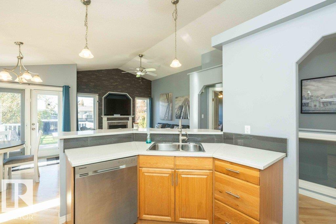
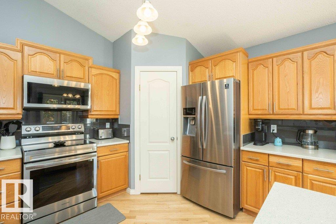
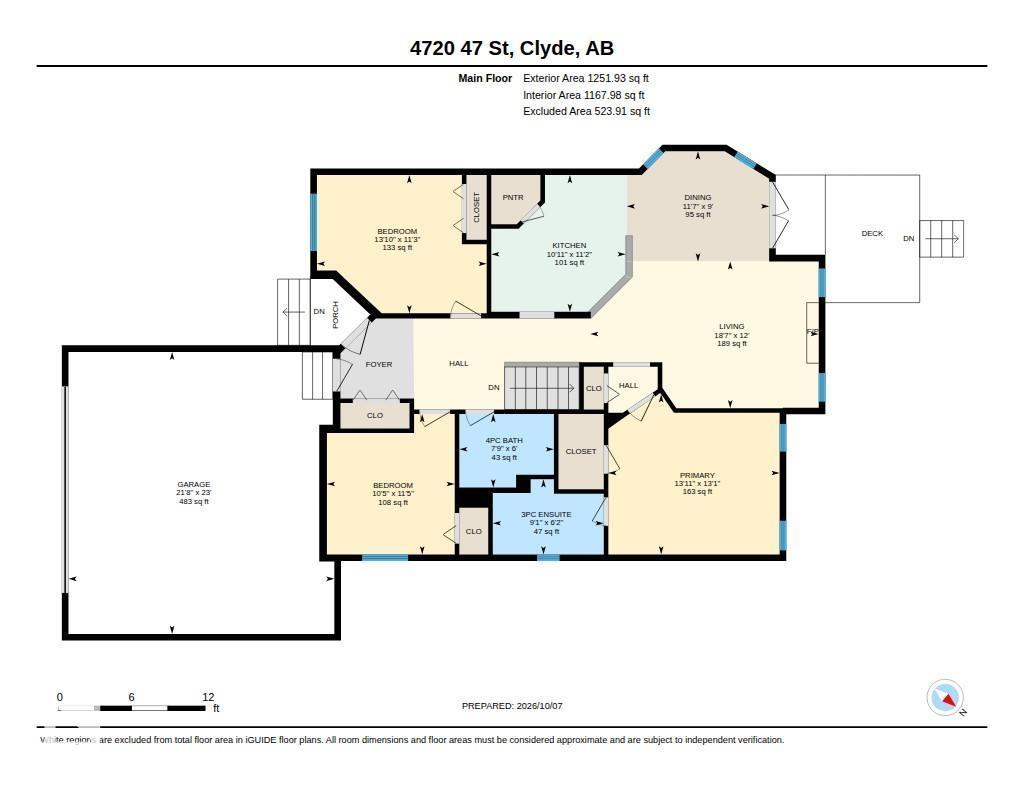
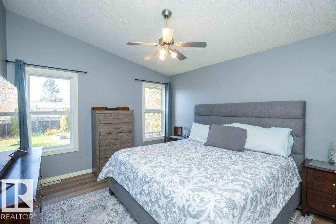
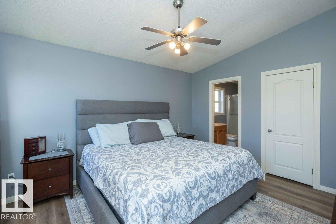
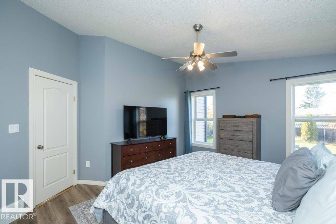
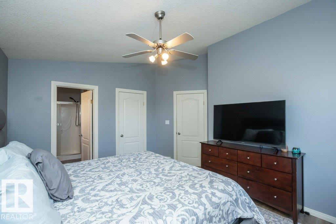
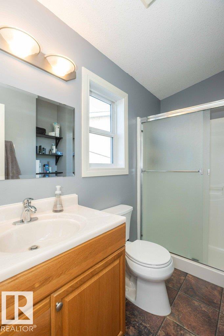
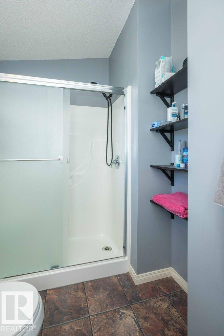
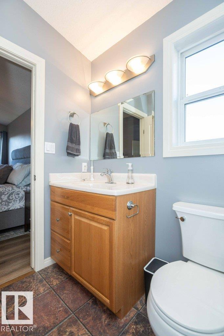
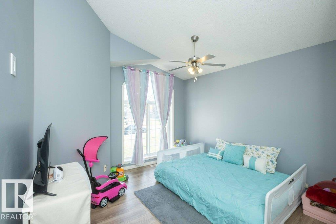
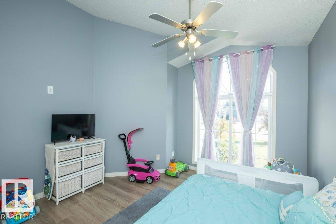
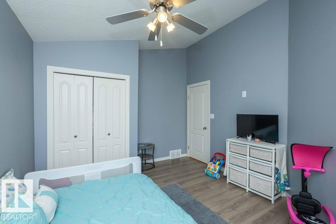
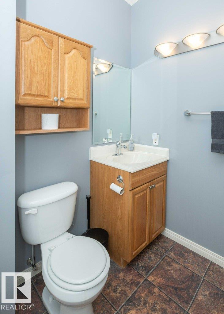
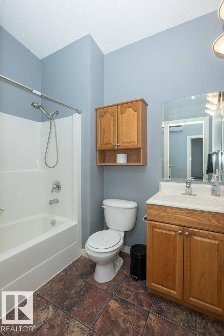
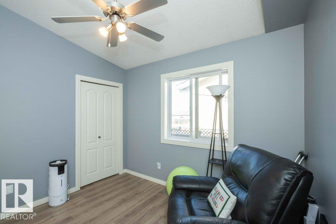
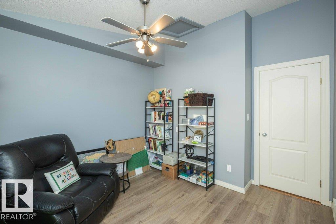
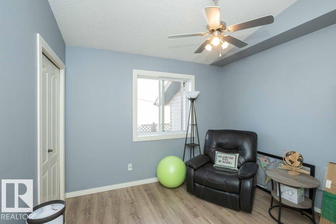
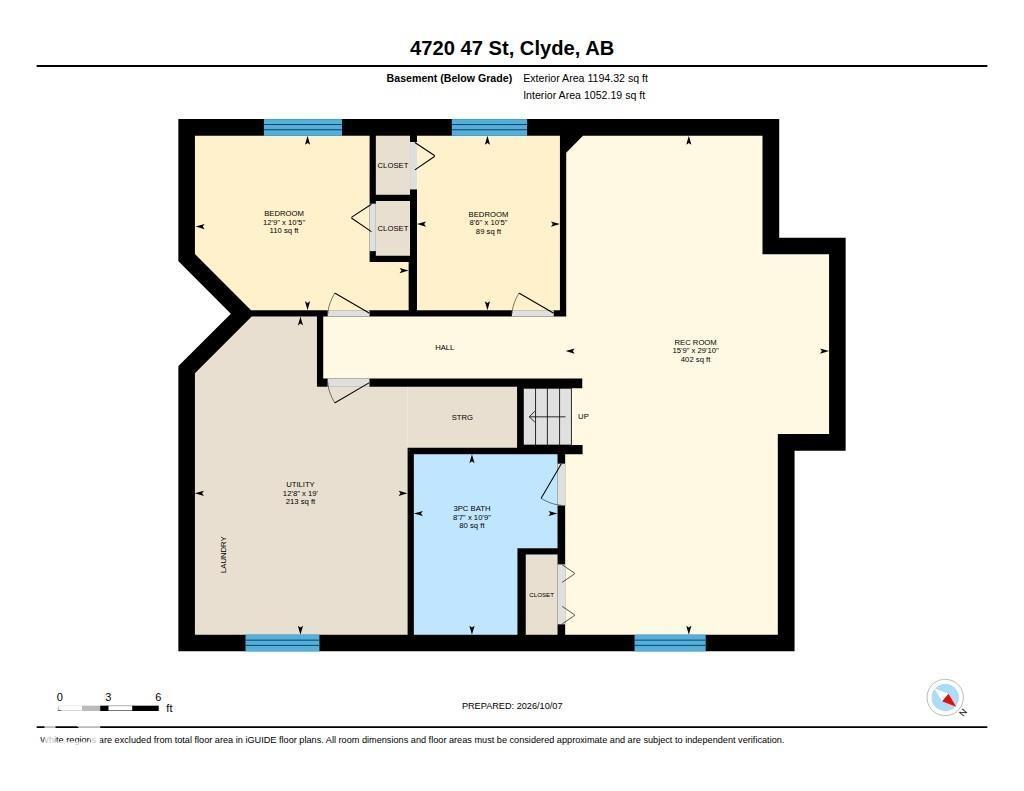
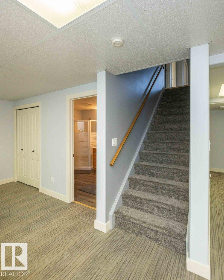
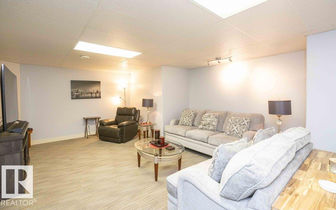
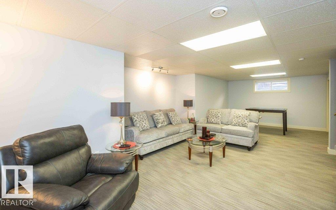
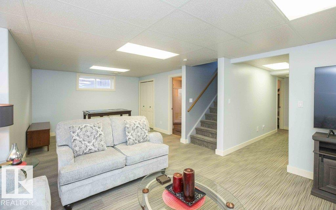
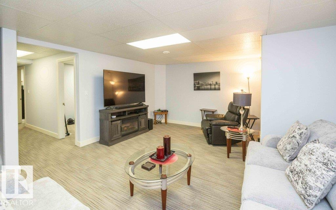
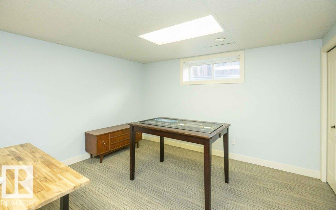
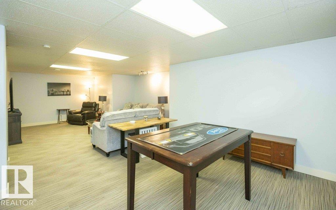
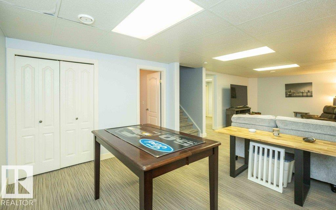
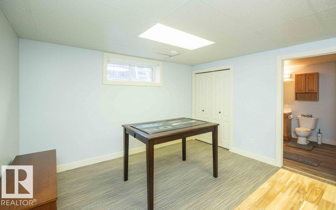
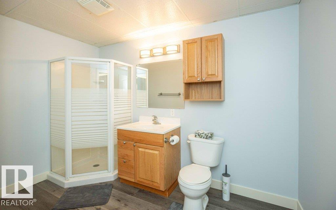
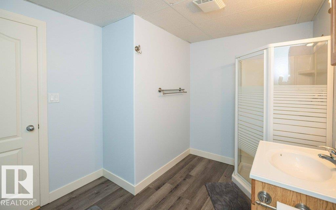
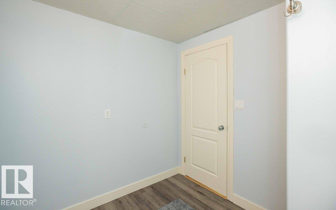
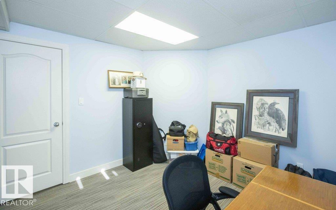
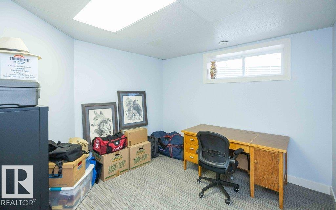
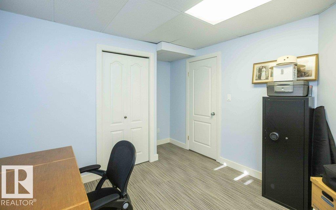
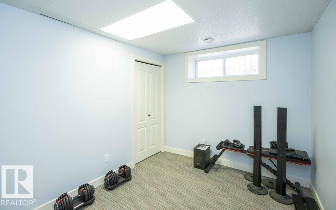
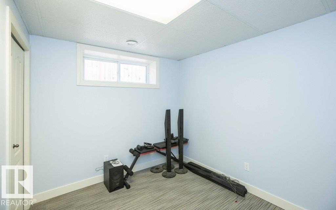
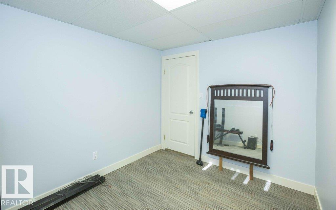
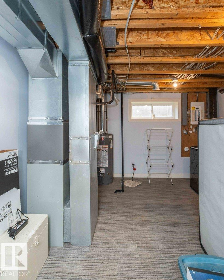
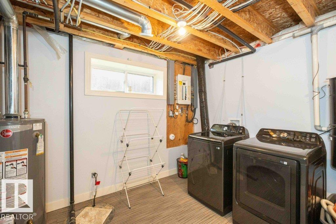
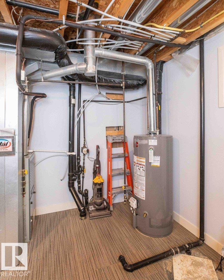
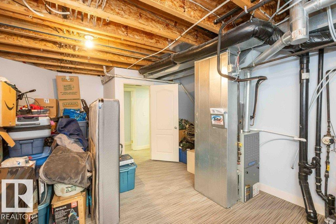
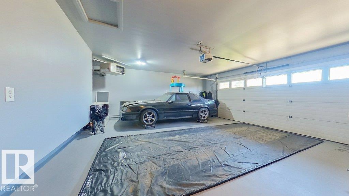
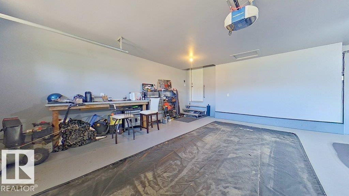
Renovated 1,250 sq ft bungalow with fully fenced yard+ back lane access -30 minutes to St. Albert. Home features central A/C, 5 bedrooms, 3 baths, fully finished basement, front-heated double attached garage. Spacious functionality in this bright move in ready home where open-concept main floor boasts: soaring vaulted ceilings, hardwood floors, stone-face gas fireplace, sunlit dining nook with bay window, patio door to access back deck. Well-appointed kitchen offers quartz counters, tile backsplash, stainless appliances, breakfast island, deep pan drawers + walk-in pantry, a true delight for daily prep or entertaining. Main level includes fresh paint, laminate flooring, 2 generous bedrooms, 4-piece bath and a primary retreat with walk-in closet + private 3-piece ensuite. Fully finished basement hosts oversized family room with flexible space to accomodate your needs, 2 additional bedrooms, 3-piece bath + dedicated laundry/utility room with ample storage space. Embrace community living and call it home. (id:67770)
Facts
- Bedrooms
- 5
- Bathrooms
- 3
- Living area
- 1,252 sq ft
- Home type
- House
- Year built
- 2006
- Parking
- 4
- MLS® number
- E4512701
Features
- Heating
- Forced air
- Cooling
- Central air conditioning
- Basement
- Finished, Full
- Appliances
- Washer, Refrigerator, Central Vacuum, Dishwasher, Stove, Dryer, Microwave Range Hood Combo, Window Coverings, Garage door opener, Garage door opener remote(s), Fan
- Parking
- Attached Garage, Parking Pad, Heated Garage
- Building Features
- Vinyl Windows
Rooms
| Room | Level | Size |
|---|---|---|
| Living room | Main level | |
| Dining room | Main level | |
| Kitchen | Main level | |
| Family room | Lower level | |
| Primary Bedroom | Main level | |
| Bedroom 2 | Main level | |
| Bedroom 3 | Main level | |
| Bedroom 4 | Lower level | |
| Bedroom 5 | Lower level | |
| Laundry room | Lower level |
Location
Listed by Royal LePage Noralta Real Estate

Listing data is supplied by the CREA Data Distribution Facility (DDF®). It is deemed reliable but not guaranteed and should be independently verified. It is provided for consumers’ personal, non-commercial use to identify properties they may be interested in purchasing.