

$179,900
#1411 9363 SIMPSON DR NW
Edmonton
- 2 bedrooms
- 2 bathrooms
- 915 sq ft
About this home
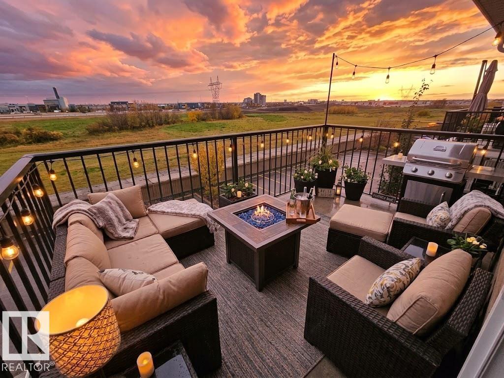
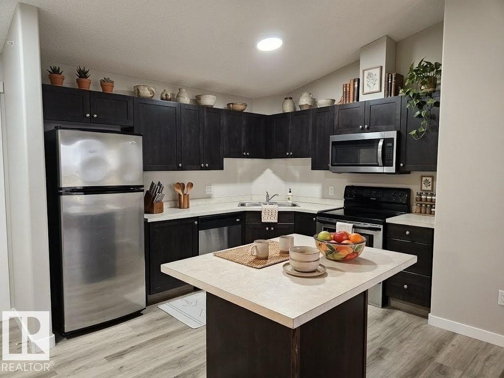
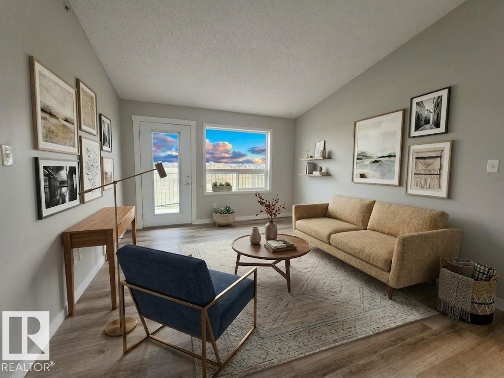
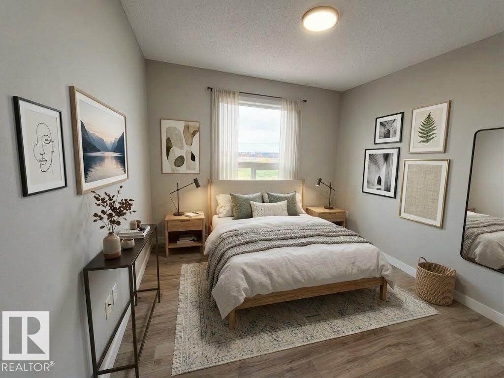
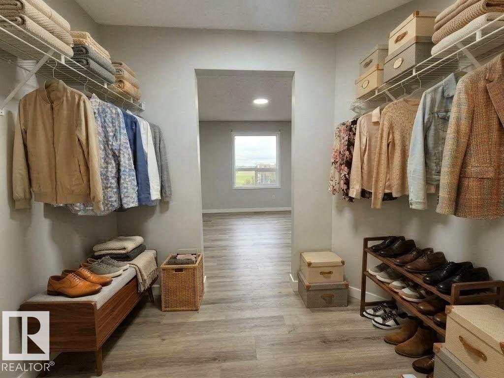
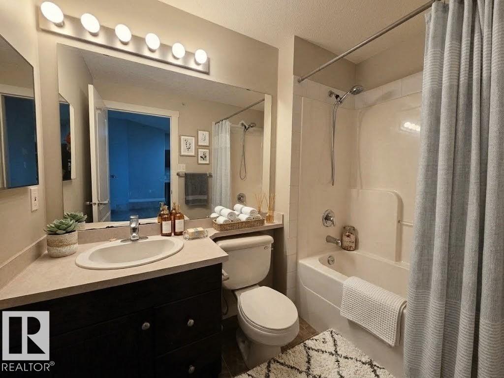
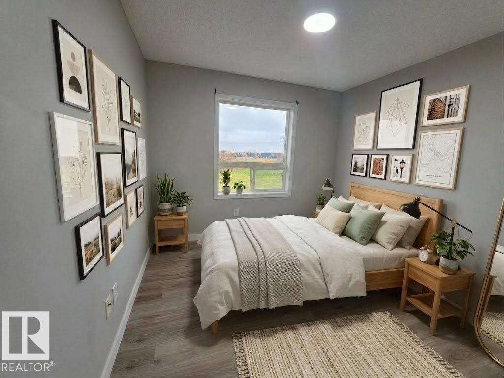
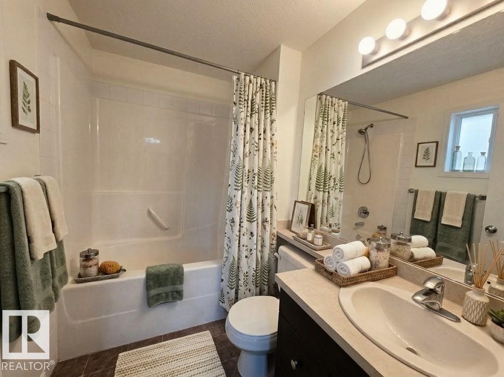
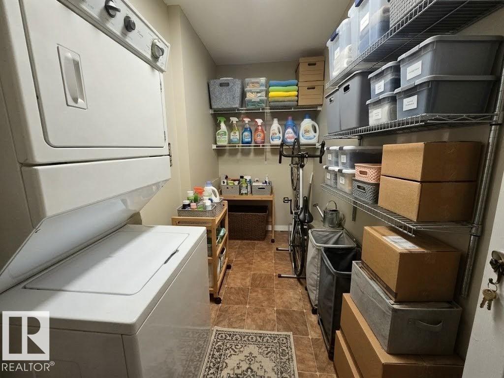
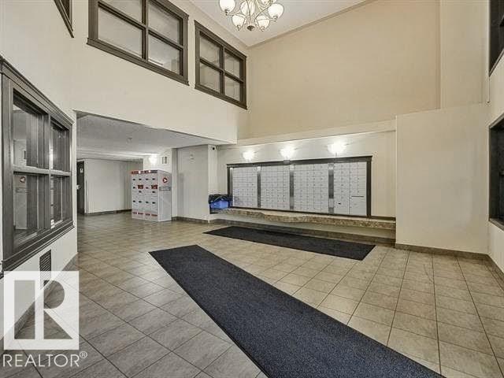
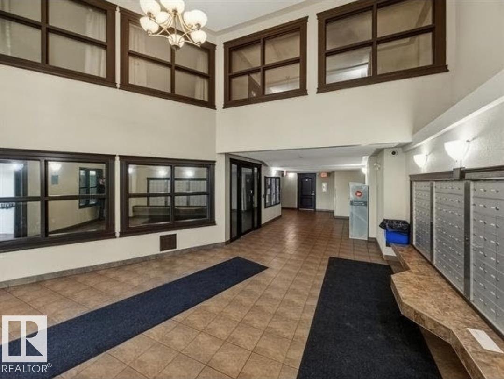
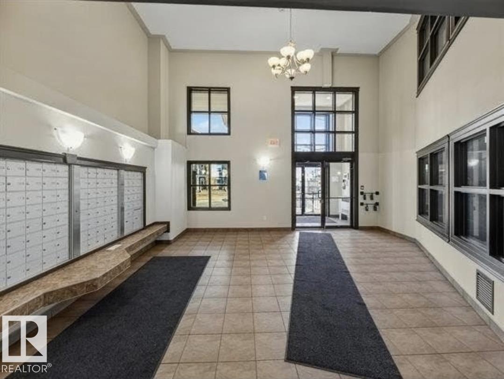
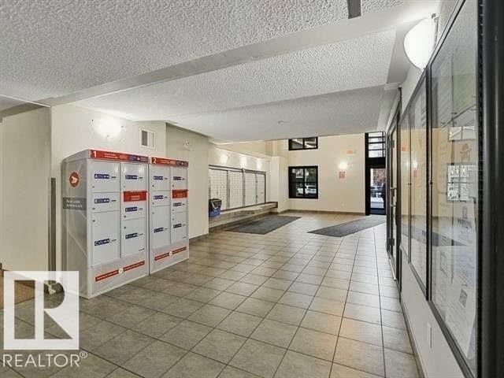
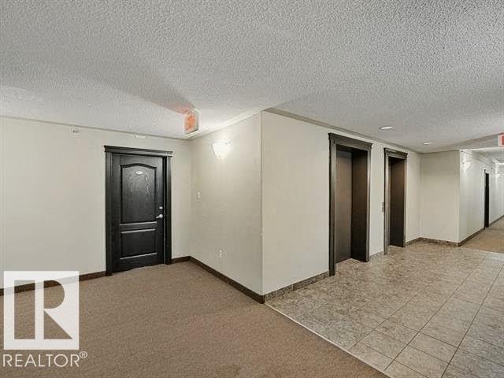
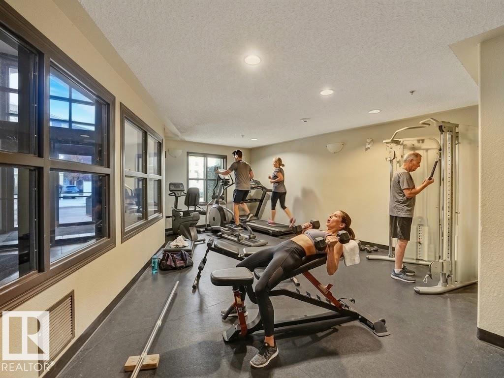
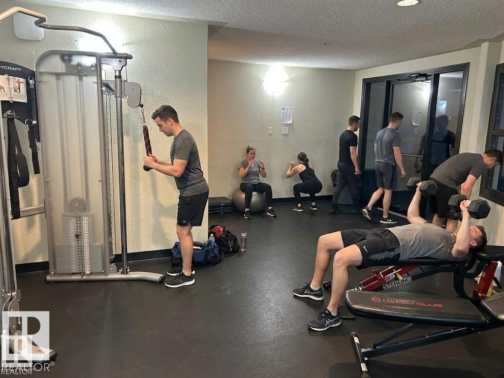
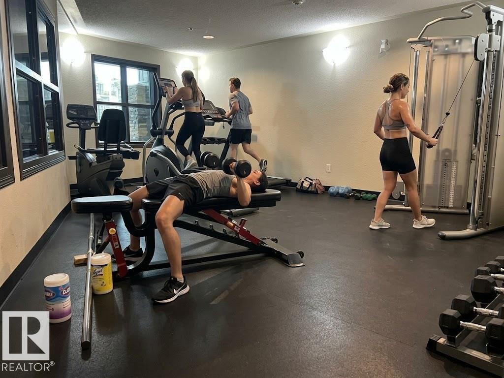
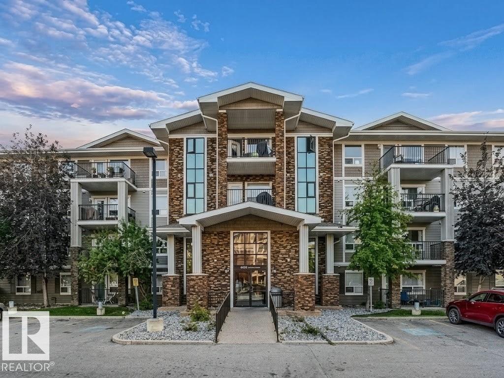
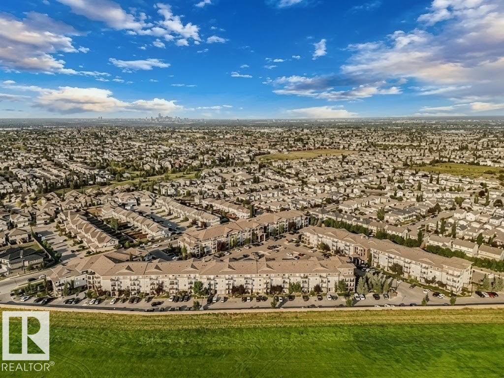
Welcome to Park Place Terwillegar Terrace. This top floor unit has a south facing backyard with no building behind. Enjoy the view while soaking up the sun! This well-kept 2-bedroom, 2-bathroom condo features a bright and functional open-concept layout with in-floor heating, in suite laundry and in suite storage. The building is professionally managed and includes elevator access and a gym. The unit comes with 1 assigned outdoor parking stall, and plenty of visitor parking. $576 Condo fees include heat, water/sewer, Reserve Fund contribution, exterior maintenance & more. Need more parking? Lots of extra stalls available for rent. Situated in the heart of South Terwillegar, you’re just minutes from schools, shopping, parks, public transit, and the Terwillegar Rec Centre. A great opportunity for first-time buyers or investors looking for a solid property in a desirable location. Some pictures are virtually staged. There is no furniture now and it's available for quick possession. (id:67770)
Facts
- Bedrooms
- 2
- Bathrooms
- 2
- Living area
- 915 sq ft
- Home type
- Apartment
- Year built
- 2008
- Lot size
- 94.88 square meters
- Condo / HOA fee
- $576 monthly
- MLS® number
- E4512697
Features
- Heating
- In Floor Heating
- Basement
- None
- Appliances
- Refrigerator, Dishwasher, Stove, Microwave Range Hood Combo, Washer/Dryer Combo
- Parking
- Stall
- Building Features
- Vinyl Windows
Rooms
| Room | Level | Size |
|---|---|---|
| Living room | Main level | |
| Dining room | Main level | |
| Kitchen | Main level | |
| Primary Bedroom | Main level | |
| Bedroom 2 | Main level |
Location
Listed by MaxWell Polaris

Listing data is supplied by the CREA Data Distribution Facility (DDF®). It is deemed reliable but not guaranteed and should be independently verified. It is provided for consumers’ personal, non-commercial use to identify properties they may be interested in purchasing.