$144,900
#206 10175 114 ST NW
Edmonton
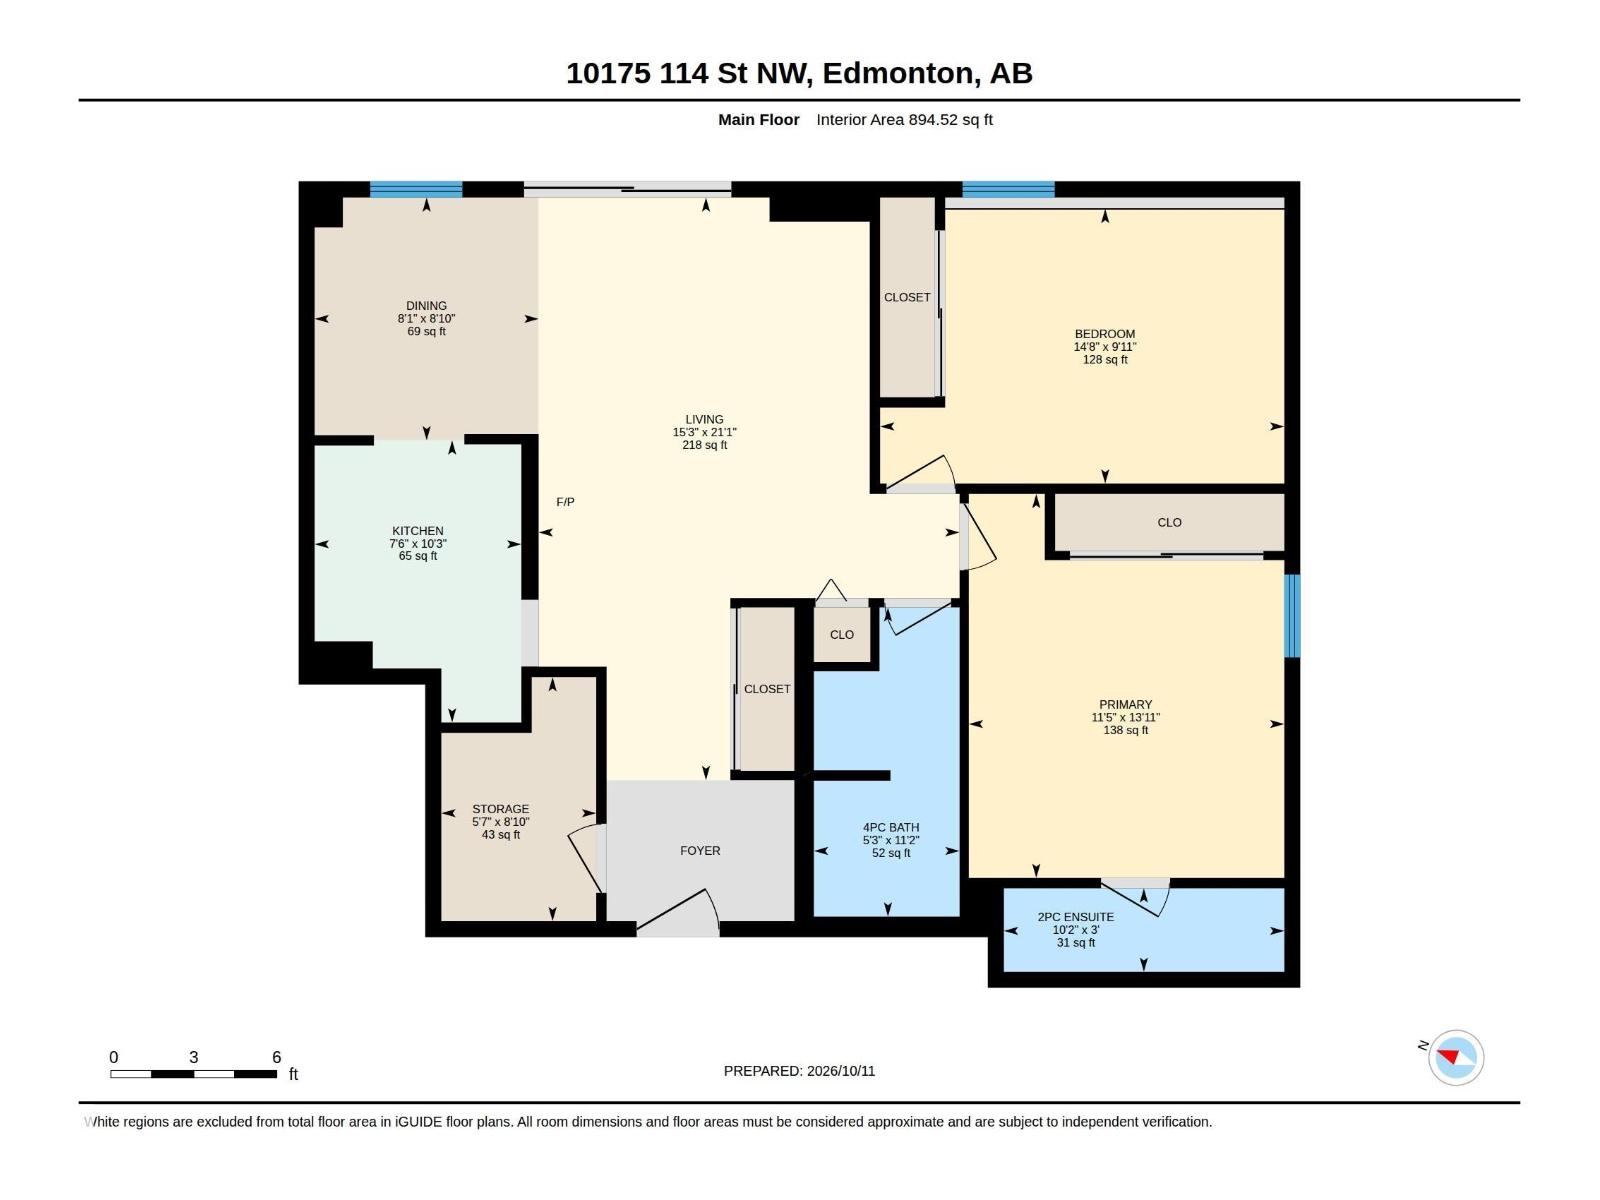
- 2 bedrooms
- 2 (1 half) bathrooms
- 894 sq ft
About this home
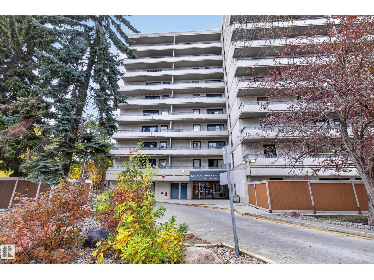
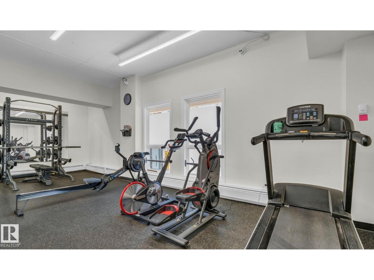
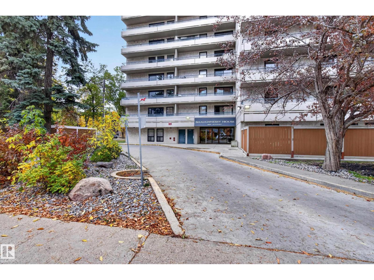
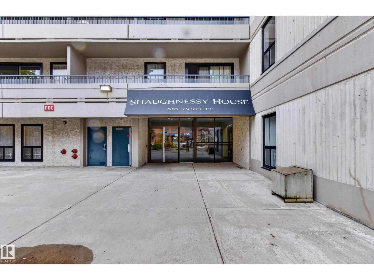
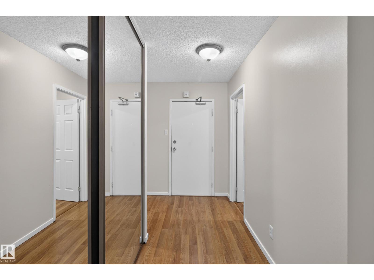
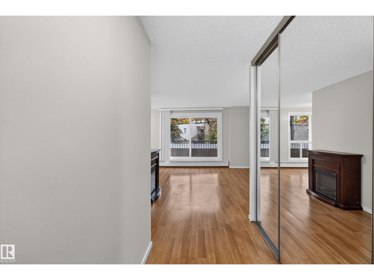
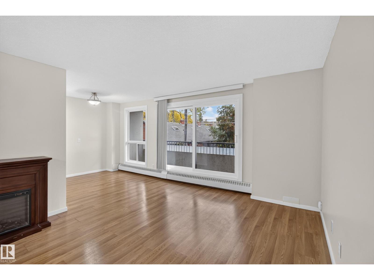
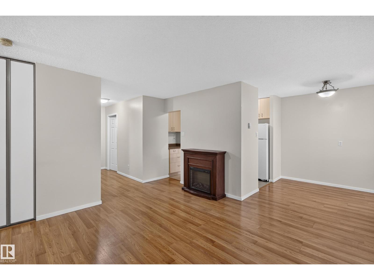
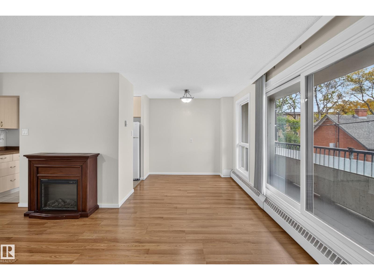
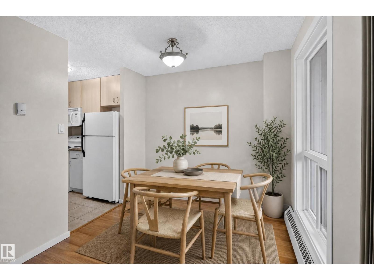
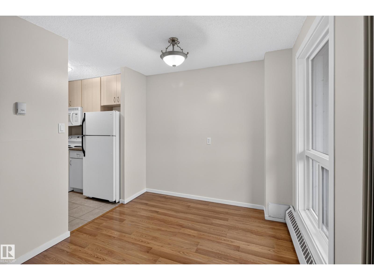
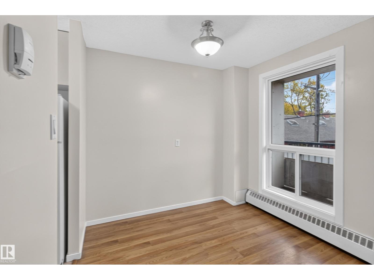
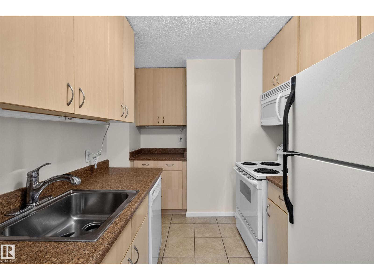
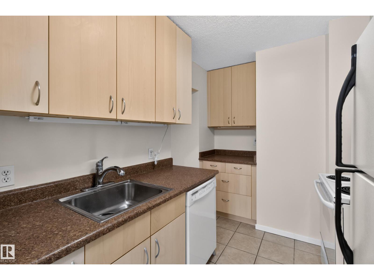
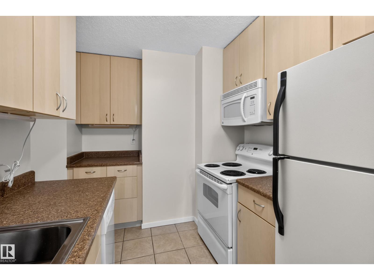
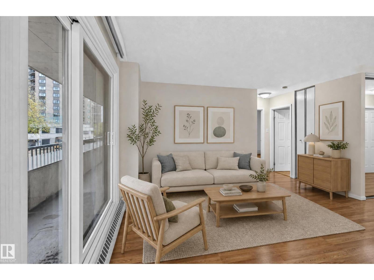
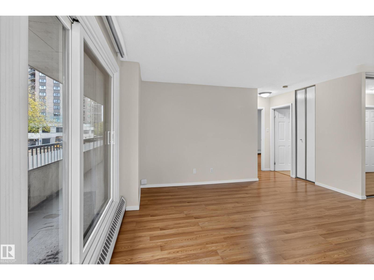
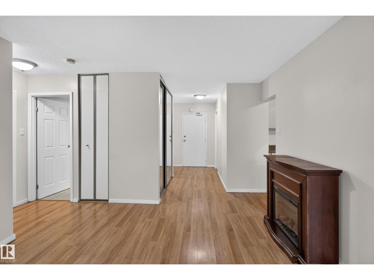
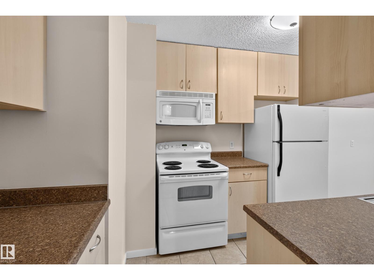
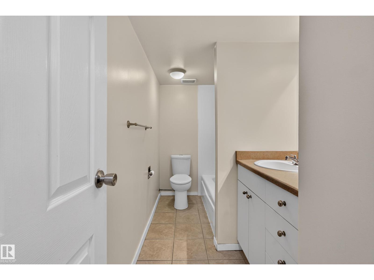
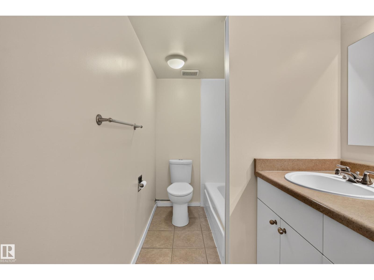
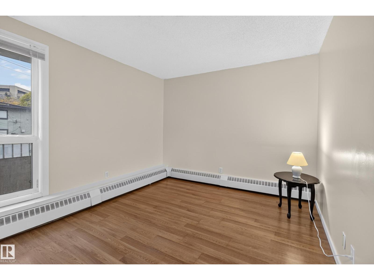
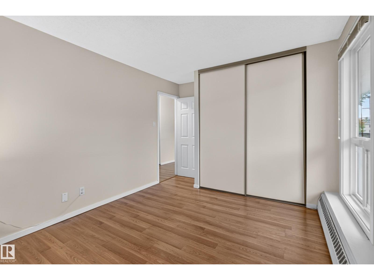
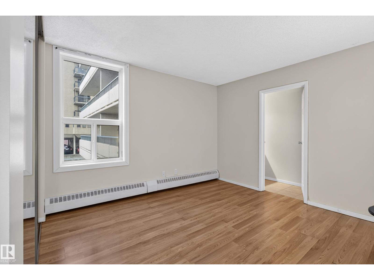
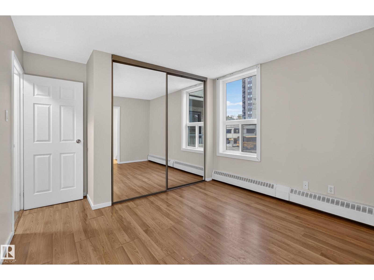
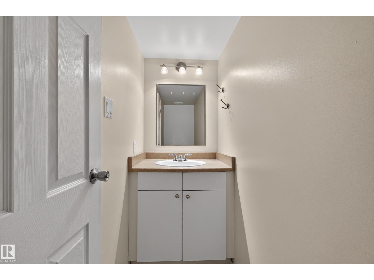
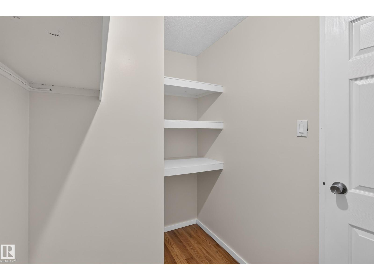
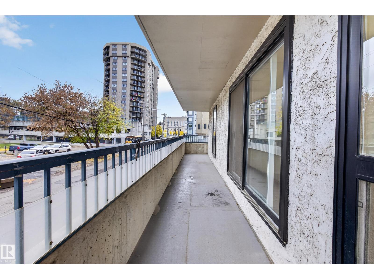
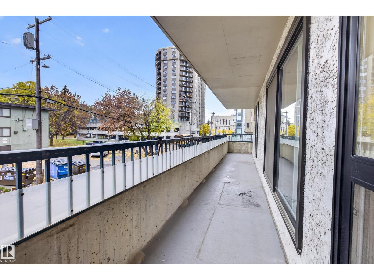
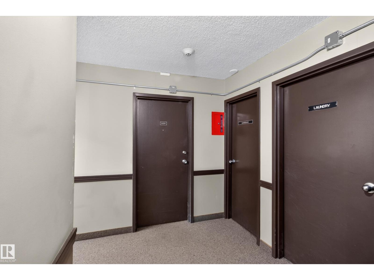
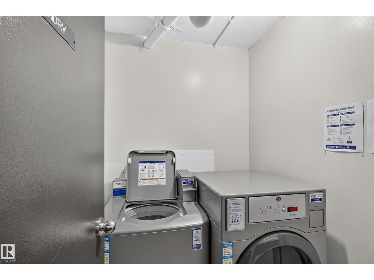
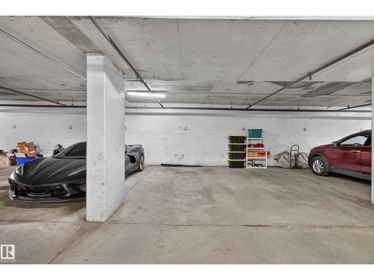
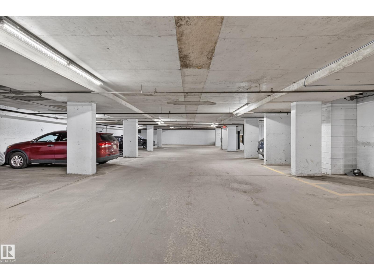
Welcome to Shaunessy House in downtown's Wîhkwêntôwin (old Oliver) area. Close to everything! This upgraded 2 bedroom suite features newer kitchen with natural maple coloured cabinets a bright dinette. The large living room features patio doors that open onto the huge sunny balcony. There are 2 baths including an ensuite off the MB. Both baths were also upgraded in approx 2012. Ceramic tile in kitchen and baths and newer laminate flooring throughout the rest of the suite. Newer colonial interior doors installed. Paint recently refreshed. Suite is conveniently close to elevator and laundry room. Comes with a heated underground stall. Exersize room included in amenities. Nice well maintained building in and out. Walking distance to shopping, dining, convenient public transportation, various nightlife venues, boutique coffee shops, and Jasper ave. Power, heat, and water/sewer are all included in monthly condo fees. Life just got easier! (id:67770)
Facts
- Bedrooms
- 2
- Bathrooms
- 2 (1 half)
- Living area
- 894 sq ft
- Home type
- Apartment
- Year built
- 1979
- Lot size
- 32.39 square meters
- Condo / HOA fee
- $767 monthly
- MLS® number
- E4512684
Features
- Heating
- Hot water radiator heat, Baseboard heaters
- Basement
- None
- Appliances
- Refrigerator, Dishwasher, Stove, Microwave Range Hood Combo, Window Coverings
- Parking
- Underground
Rooms
| Room | Level | Size |
|---|---|---|
| Living room | Basement | |
| Dining room | Main level | |
| Kitchen | Main level | |
| Primary Bedroom | Main level | |
| Bedroom 2 | Main level | |
| Storage | Main level |
Location
Listed by RE/MAX Elite

Listing data is supplied by the CREA Data Distribution Facility (DDF®). It is deemed reliable but not guaranteed and should be independently verified. It is provided for consumers’ personal, non-commercial use to identify properties they may be interested in purchasing.