$459,900
8402 96 ST
Morinville
- 4 bedrooms
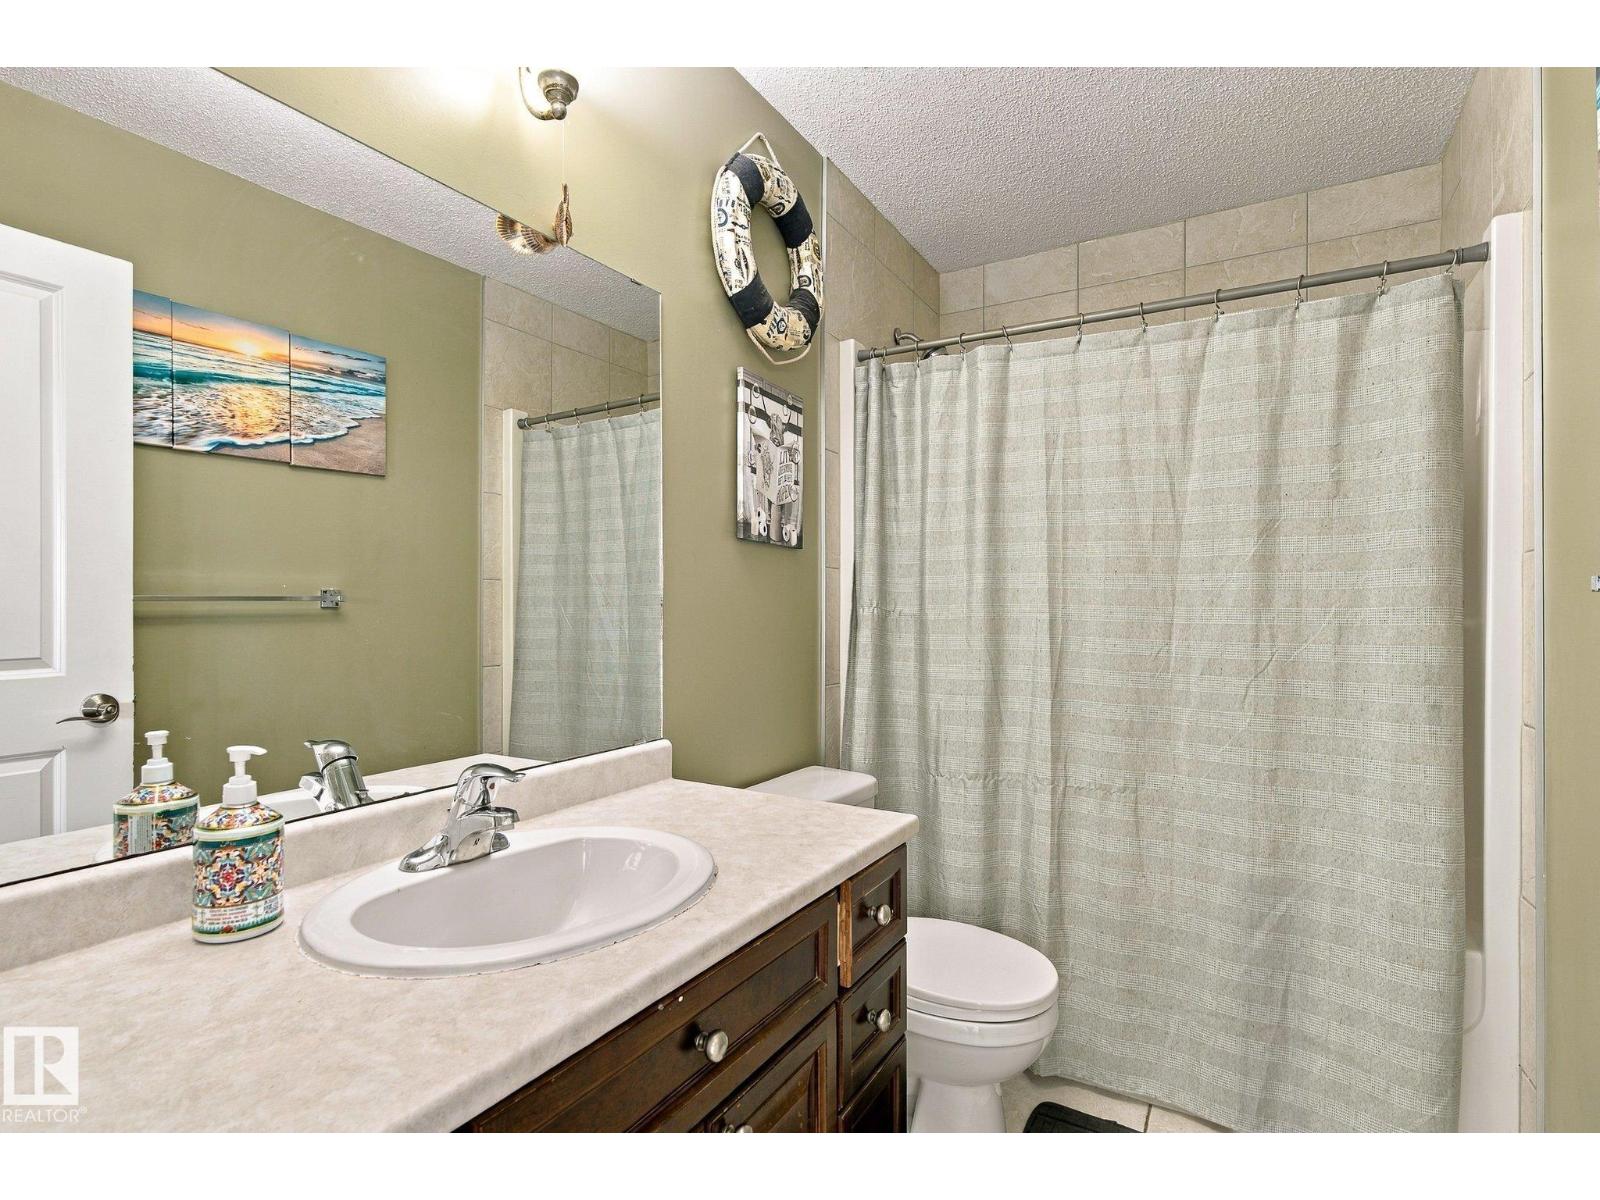
- 2 bathrooms
- 1,553 sq ft
About this home
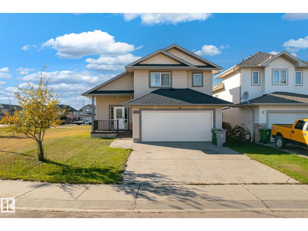
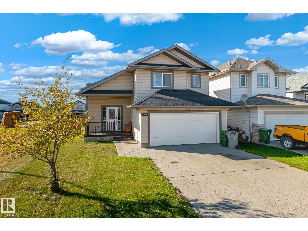
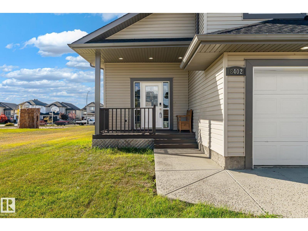
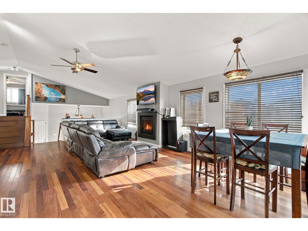
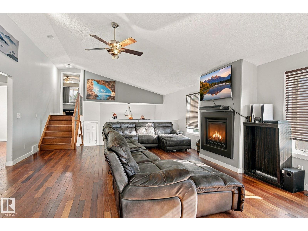
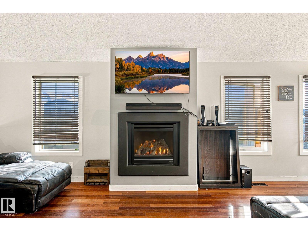
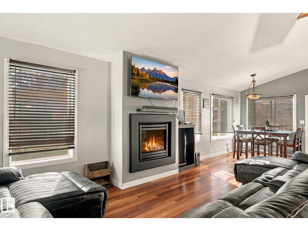
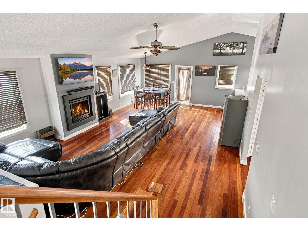
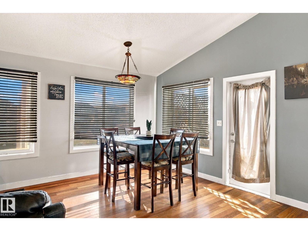
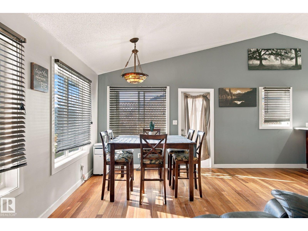
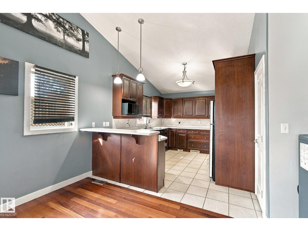
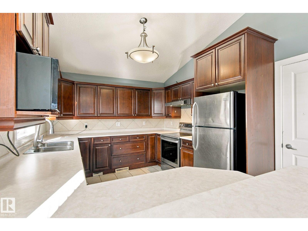
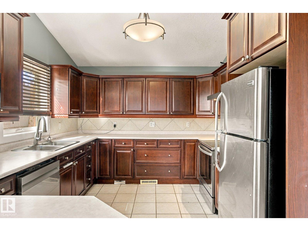
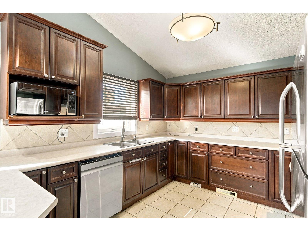
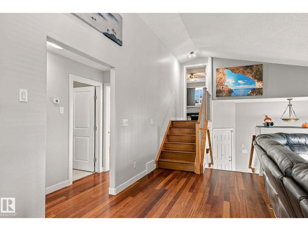
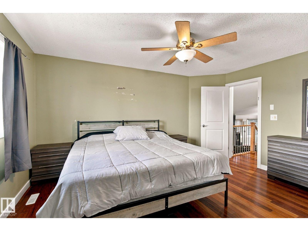
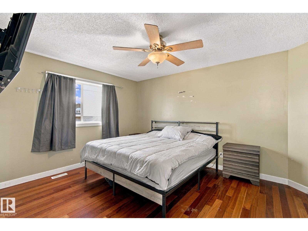
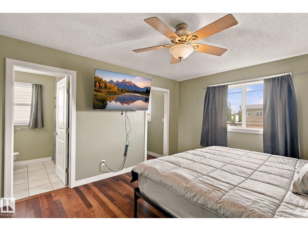
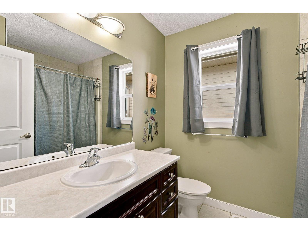
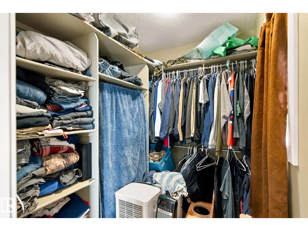
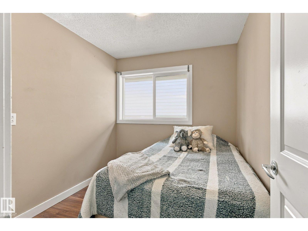
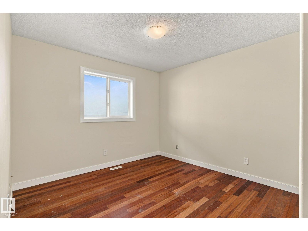
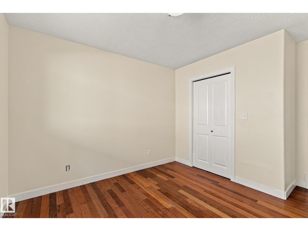
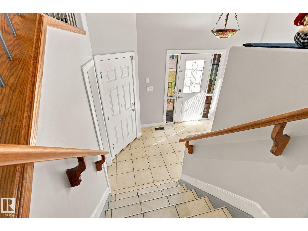
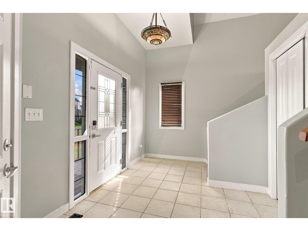
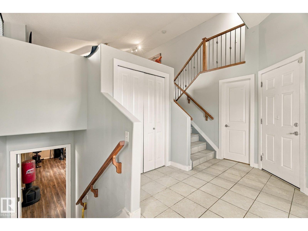
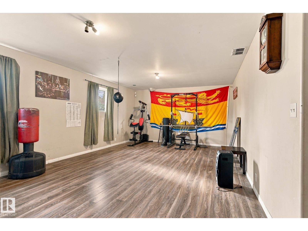
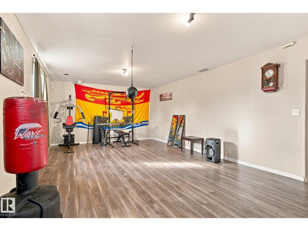
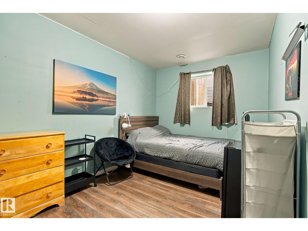
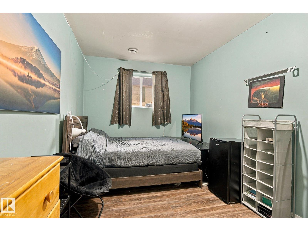
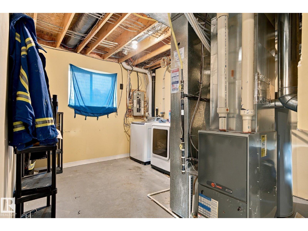
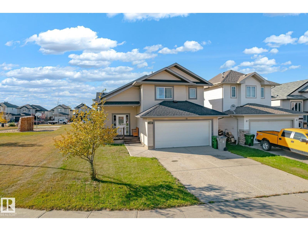
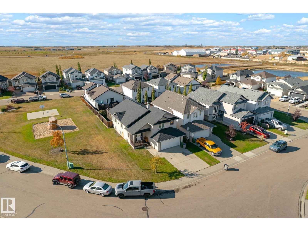
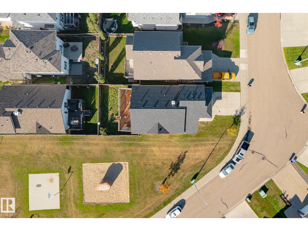
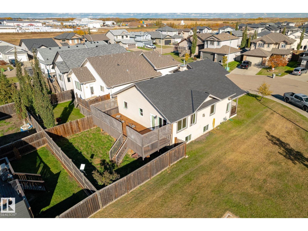
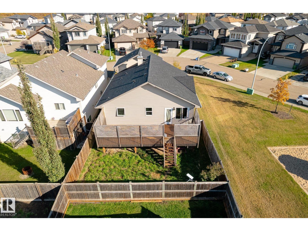
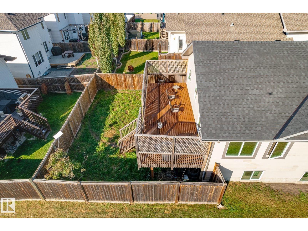
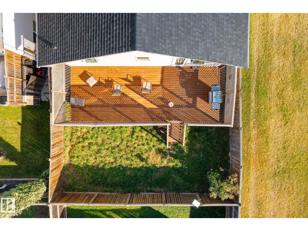
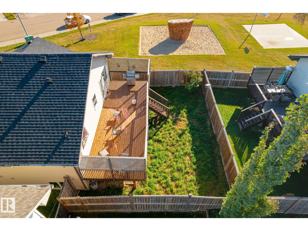
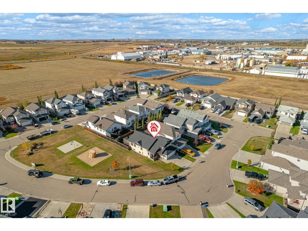
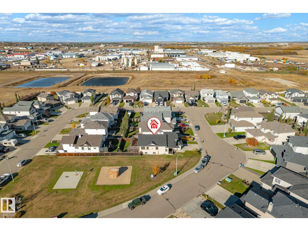
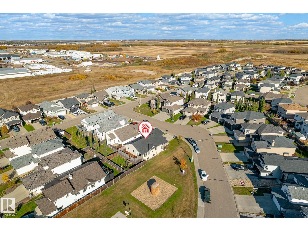
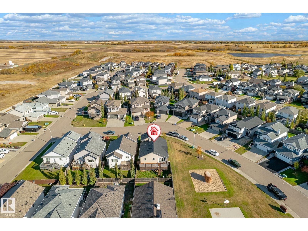
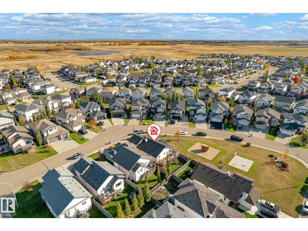
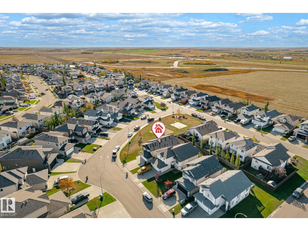
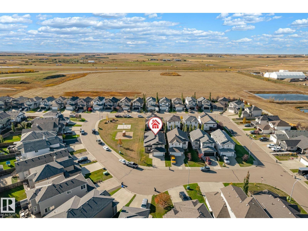
Set in South Glens, this 2007 bi-level offers 1,552 sq ft above grade and sits right beside open green space with no back lane. Step inside to vaulted ceilings, rich hardwood and a gas fireplace anchoring a bright living room that flows into a dining area with room for the whole crew. The kitchen features warm wood cabinetry, stainless appliances, a breakfast bar, tile floors and a pantry. Two bedrooms and a 4-piece bath complete the main level. A few steps up, the private primary retreat sits above the garage with a walk-in closet and its own 4-piece ensuite. The lower level adds a fourth bedroom and a spacious family room ready for a home gym or theatre setup, plus storage and room to finish more. Outside, a large raised deck with stairs down to the grass and lattice privacy screens overlooks a fully fenced yard. A double attached garage, a level lot and quick access to schools, parks, golf and the Edmonton commute round out a Morinville home that is easy to love and ready for its next owners. (id:67770)
Facts
- Bedrooms
- 4
- Bathrooms
- 2
- Living area
- 1,553 sq ft
- Home type
- House
- Year built
- 2007
- Lot size
- 407.84 square meters
- MLS® number
- E4512681
Features
- Heating
- Forced air
- Basement
- Partially finished, Full
- Appliances
- Washer, Refrigerator, Dishwasher, Stove, Dryer, Microwave, Window Coverings, Garage door opener, Garage door opener remote(s)
- Parking
- Attached Garage
- Building Features
- Vinyl Windows
Rooms
| Room | Level | Size |
|---|---|---|
| Living room | Main level | |
| Dining room | Main level | |
| Kitchen | Main level | |
| Family room | Basement | |
| Primary Bedroom | Upper Level | |
| Bedroom 2 | Main level | |
| Bedroom 3 | Main level | |
| Bedroom 4 | Basement | |
| Storage | Basement | |
| Utility room | Basement |
Location
Listed by RE/MAX Real Estate

Listing data is supplied by the CREA Data Distribution Facility (DDF®). It is deemed reliable but not guaranteed and should be independently verified. It is provided for consumers’ personal, non-commercial use to identify properties they may be interested in purchasing.