Skip to content
smartPRO RealtyRajesh Babunaidu, REALTOR®
  • #203 9720 106 ST NW, photo 1 of 70
  • #203 9720 106 ST NW, photo 2 of 70
  • #203 9720 106 ST NW, photo 3 of 70
  • #203 9720 106 ST NW, photo 4 of 70
  • #203 9720 106 ST NW, photo 5 of 70
  • #203 9720 106 ST NW, photo 6 of 70
  • #203 9720 106 ST NW, photo 7 of 70
  • #203 9720 106 ST NW, photo 8 of 70
  • #203 9720 106 ST NW, photo 9 of 70
  • #203 9720 106 ST NW, photo 10 of 70
  • #203 9720 106 ST NW, photo 11 of 70
  • #203 9720 106 ST NW, photo 12 of 70
  • #203 9720 106 ST NW, photo 13 of 70
  • #203 9720 106 ST NW, photo 14 of 70
  • #203 9720 106 ST NW, photo 15 of 70
  • #203 9720 106 ST NW, photo 16 of 70
  • #203 9720 106 ST NW, photo 17 of 70
  • #203 9720 106 ST NW, photo 18 of 70
  • #203 9720 106 ST NW, photo 19 of 70
  • #203 9720 106 ST NW, photo 20 of 70
  • #203 9720 106 ST NW, photo 21 of 70
  • #203 9720 106 ST NW, photo 22 of 70
  • #203 9720 106 ST NW, photo 23 of 70
  • #203 9720 106 ST NW, photo 24 of 70
  • #203 9720 106 ST NW, photo 25 of 70
  • #203 9720 106 ST NW, photo 26 of 70
  • #203 9720 106 ST NW, photo 27 of 70
  • #203 9720 106 ST NW, photo 28 of 70
  • #203 9720 106 ST NW, photo 29 of 70
  • #203 9720 106 ST NW, photo 30 of 70
  • #203 9720 106 ST NW, photo 31 of 70
  • #203 9720 106 ST NW, photo 32 of 70
  • #203 9720 106 ST NW, photo 33 of 70
  • #203 9720 106 ST NW, photo 34 of 70
  • #203 9720 106 ST NW, photo 35 of 70
  • #203 9720 106 ST NW, photo 36 of 70
  • #203 9720 106 ST NW, photo 37 of 70
  • #203 9720 106 ST NW, photo 38 of 70
  • #203 9720 106 ST NW, photo 39 of 70
  • #203 9720 106 ST NW, photo 40 of 70
  • #203 9720 106 ST NW, photo 41 of 70
  • #203 9720 106 ST NW, photo 42 of 70
  • #203 9720 106 ST NW, photo 43 of 70
  • #203 9720 106 ST NW, photo 44 of 70
  • #203 9720 106 ST NW, photo 45 of 70
  • #203 9720 106 ST NW, photo 46 of 70
  • #203 9720 106 ST NW, photo 47 of 70
  • #203 9720 106 ST NW, photo 48 of 70
  • #203 9720 106 ST NW, photo 49 of 70
  • #203 9720 106 ST NW, photo 50 of 70
  • #203 9720 106 ST NW, photo 51 of 70
  • #203 9720 106 ST NW, photo 52 of 70
  • #203 9720 106 ST NW, photo 53 of 70
  • #203 9720 106 ST NW, photo 54 of 70
  • #203 9720 106 ST NW, photo 55 of 70
  • #203 9720 106 ST NW, photo 56 of 70
  • #203 9720 106 ST NW, photo 57 of 70
  • #203 9720 106 ST NW, photo 58 of 70
  • #203 9720 106 ST NW, photo 59 of 70
  • #203 9720 106 ST NW, photo 60 of 70
  • #203 9720 106 ST NW, photo 61 of 70
  • #203 9720 106 ST NW, photo 62 of 70
  • #203 9720 106 ST NW, photo 63 of 70
  • #203 9720 106 ST NW, photo 64 of 70
  • #203 9720 106 ST NW, photo 65 of 70
  • #203 9720 106 ST NW, photo 66 of 70
  • #203 9720 106 ST NW, photo 67 of 70
  • #203 9720 106 ST NW, photo 68 of 70
  • #203 9720 106 ST NW, photo 69 of 70
  • #203 9720 106 ST NW, photo 70 of 70

$599,900

#203 9720 106 ST NW

Edmonton

  • 2 bedrooms
  • 3 (1 half) bathrooms
  • 1,699 sq ft

About this home

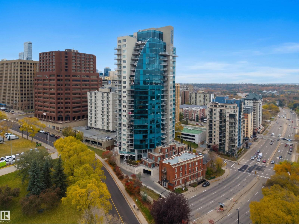
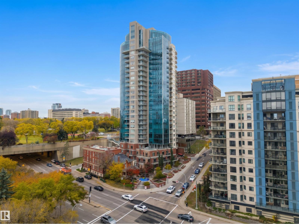
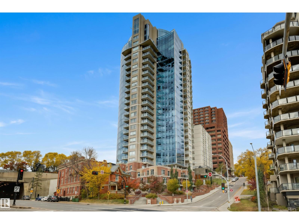
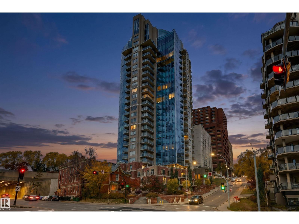
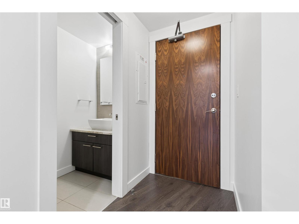
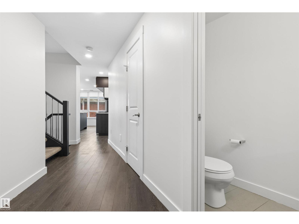
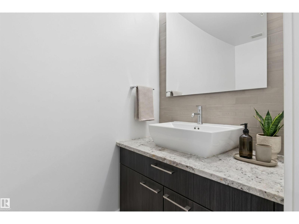
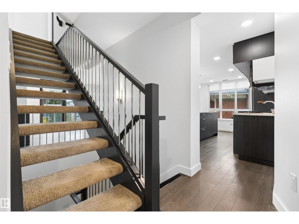
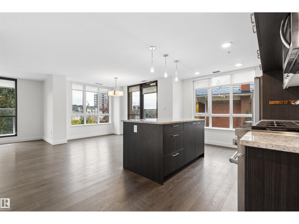
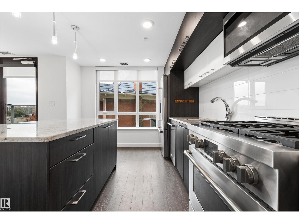
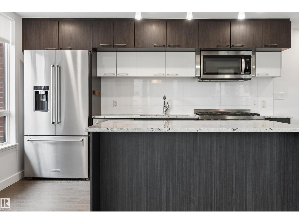
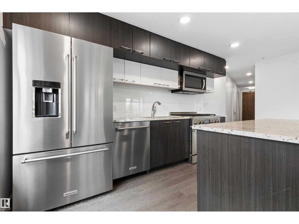
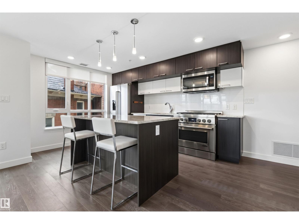
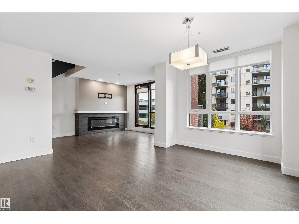
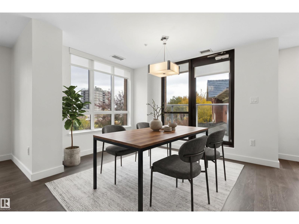
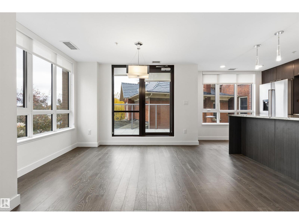
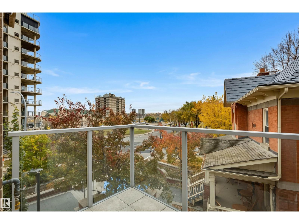
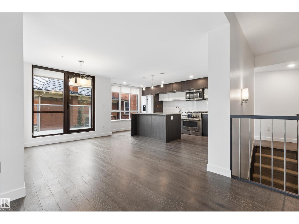
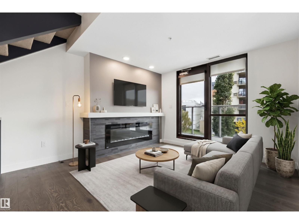
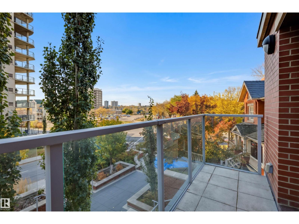
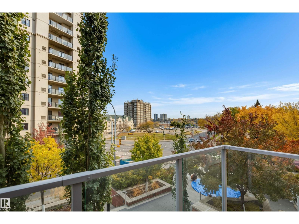
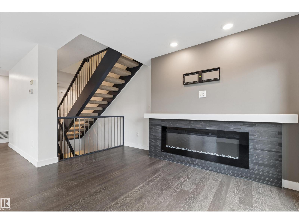
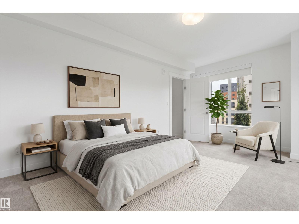
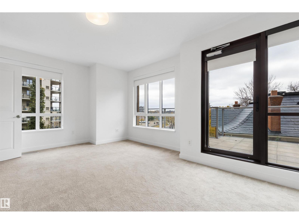
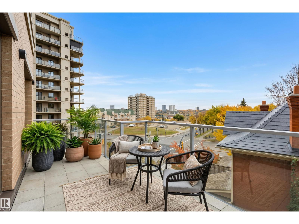
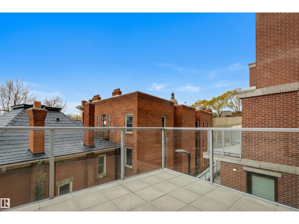
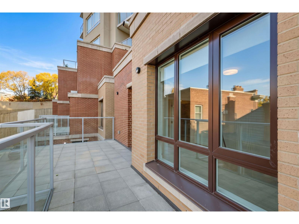
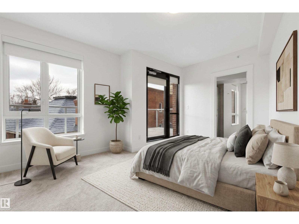
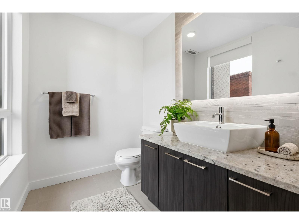
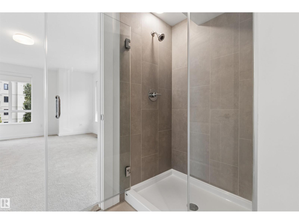
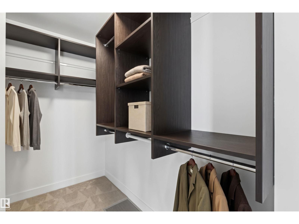
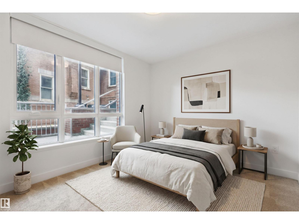
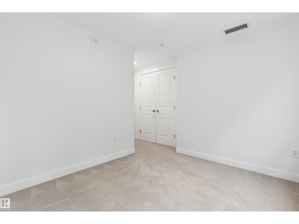
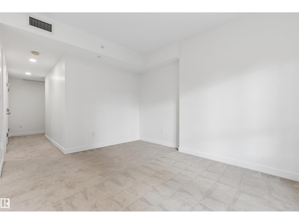
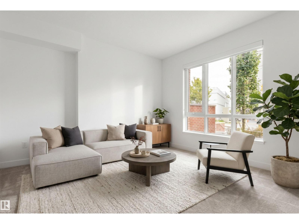
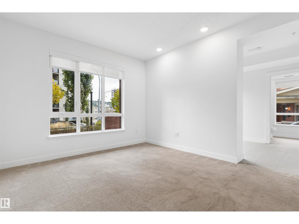
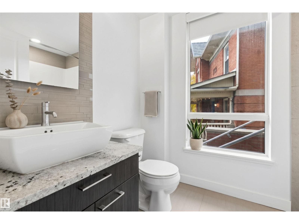
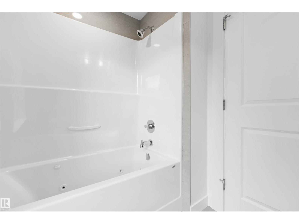
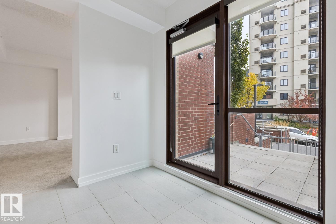
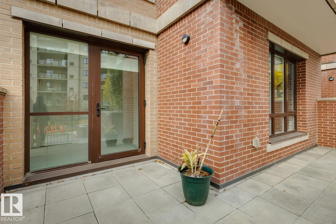
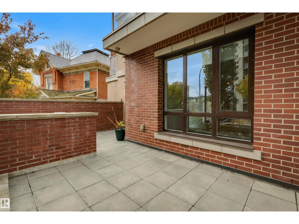
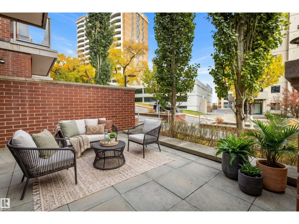
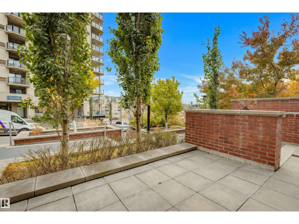
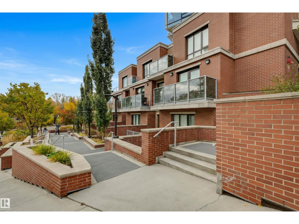
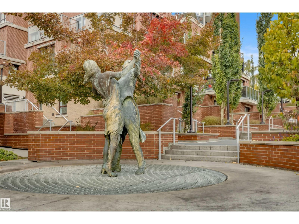
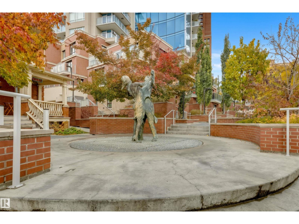
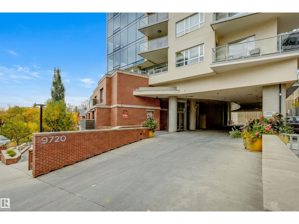
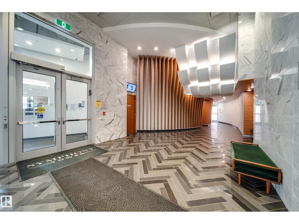
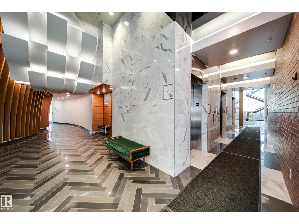
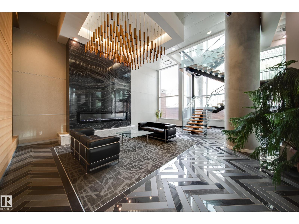
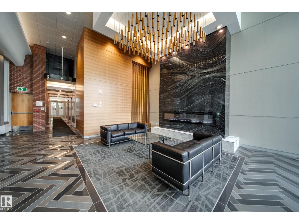
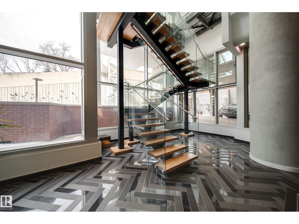
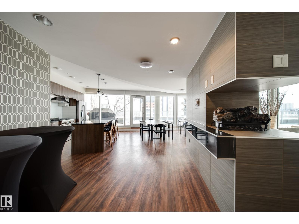
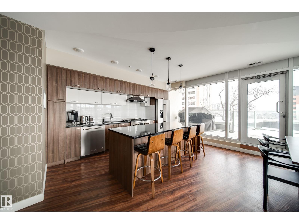
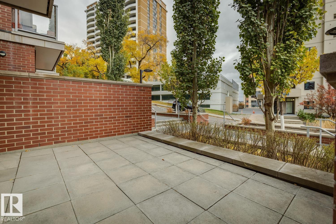
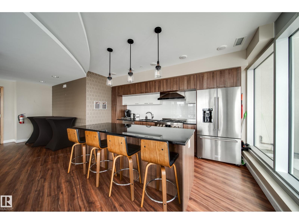
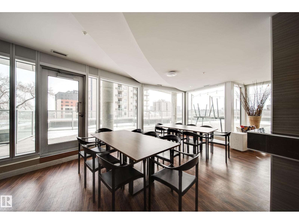
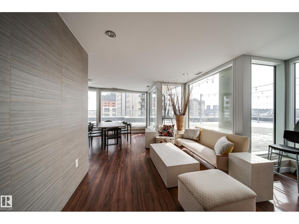
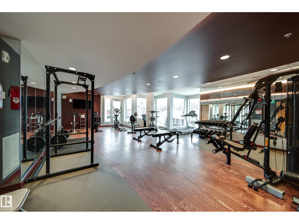
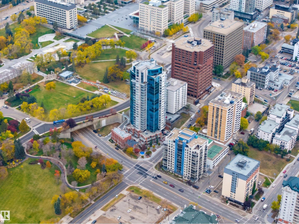
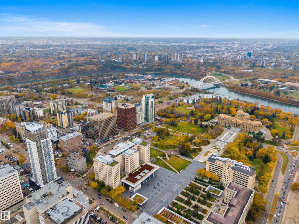
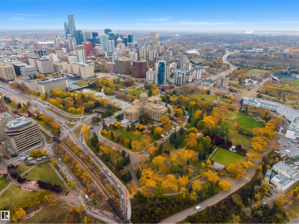
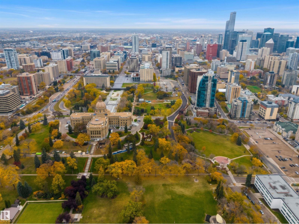
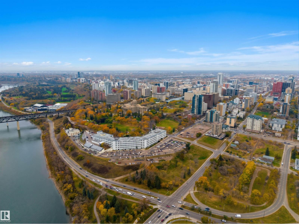
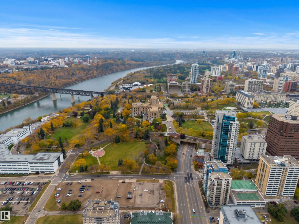
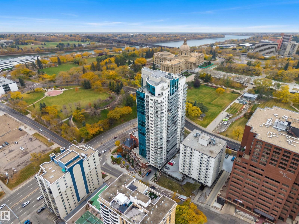
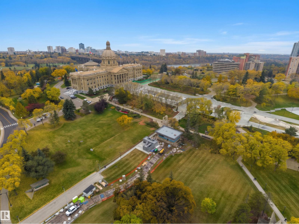
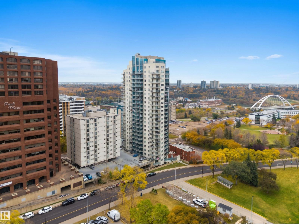
Rarely does an opportunity like this hit the market! One of only 6 townhouse-style residences in YEG's luxurious Symphony Tower, this nearly 1,700 sq ft home offers 2 beds, 2.5 baths & a truly unique downtown lifestyle. Concrete & steel construction with massive triple-pane industrial-style windows floods the home with natural light. Restaurants & cafés are steps from your exterior entrance, while private townhouse access through Symphony Tower leads to a resident-only pedway to the Legislature Grounds & River Valley. Inside: Open concept kitchen/living on the main level, a large office or secondary living space on the lower level, a massive primary retreat with WIC + ensuite on the 3rd floor, granite, Jenn-Air 6-burner GAS range, engineered hardwood, open-riser stairs, fireplace & central A/C. Enjoy 3 private balconies + front terrace, TWO side-by-side titled heated underground stalls, gym & party room with outdoor terrace featuring incredible River Valley + fireworks views. Some photos virtually staged. (id:67770)

Facts

Bedrooms
2
Bathrooms
3 (1 half)
Living area
1,699 sq ft
Home type
Row / Townhouse
Year built
2018
Lot size
20.37 square meters
Parking
2
Condo / HOA fee
$1,099 monthly
MLS® number
E4512678

Features

Heating
Forced air
Cooling
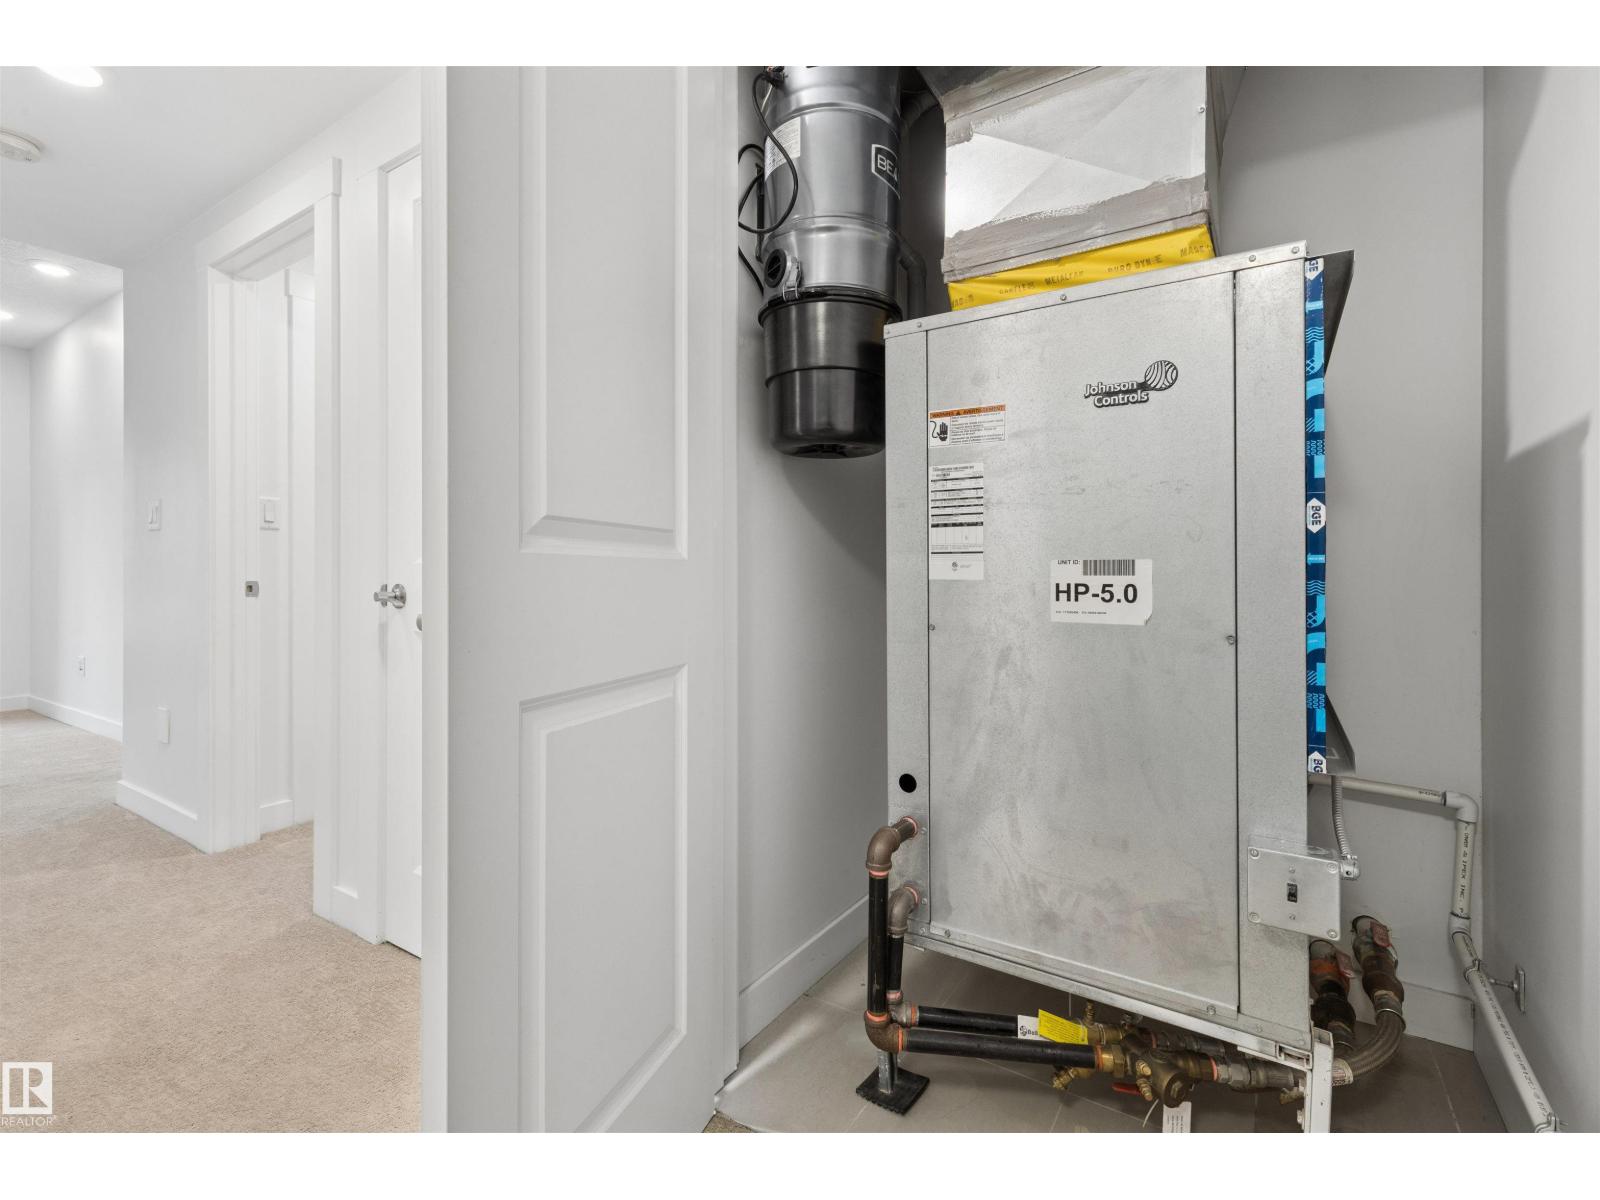
Central air conditioning
Basement
None
Appliances
Washer, Refrigerator, Gas stove(s), Dishwasher, Dryer, Microwave Range Hood Combo, Window Coverings, Garage door opener remote(s)
Parking
Underground, Parkade, Heated Garage
Building Features
Vinyl Windows
View
City view

Rooms

RoomLevelSize
Living roomMain level
Dining roomMain level
KitchenMain level
Primary BedroomUpper Level
Bedroom 2Lower level

Location

Listed by RE/MAX Excellence

Powered by REALTOR.ca

Listing data is supplied by the CREA Data Distribution Facility (DDF®). It is deemed reliable but not guaranteed and should be independently verified. It is provided for consumers’ personal, non-commercial use to identify properties they may be interested in purchasing.