$399,900
13246 59 ST NW
Edmonton
- 5 bedrooms
- 2 bathrooms
- 1,012 sq ft
About this home
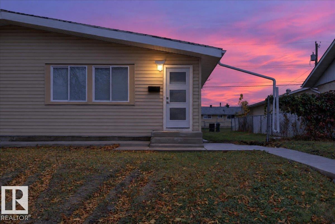
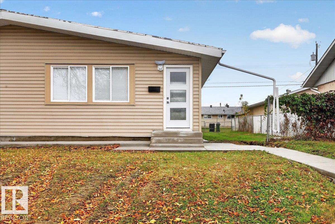
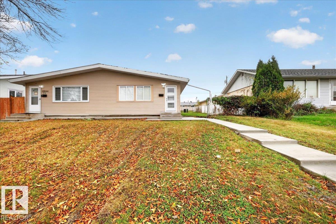
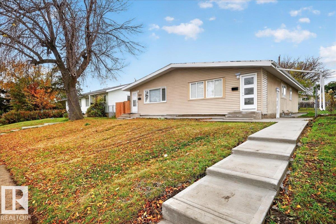
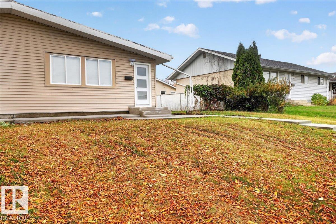
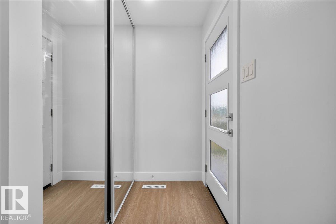
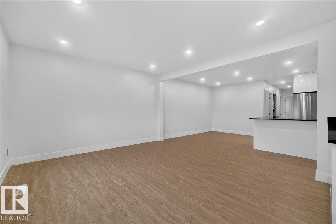
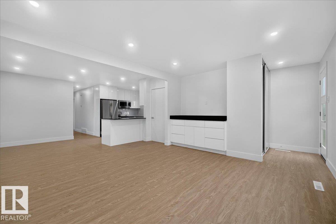
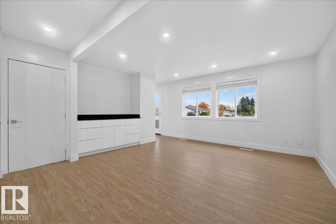
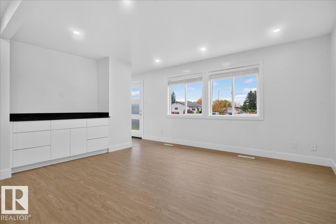
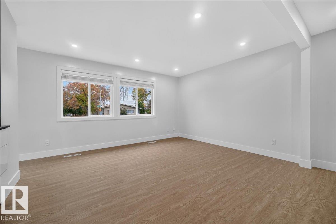
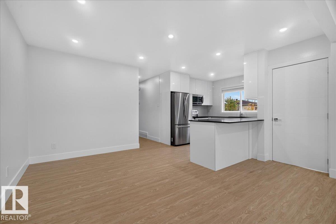
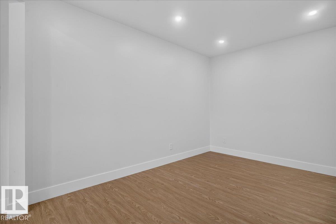
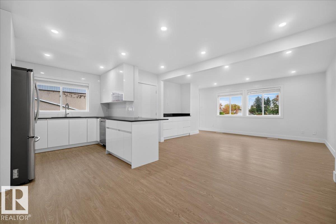
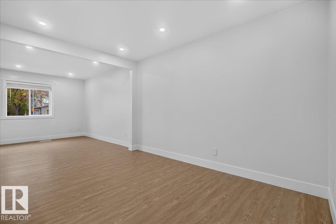
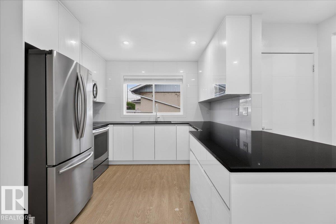
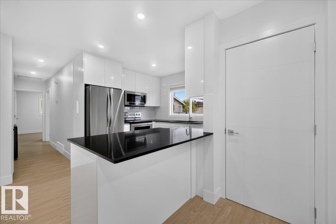
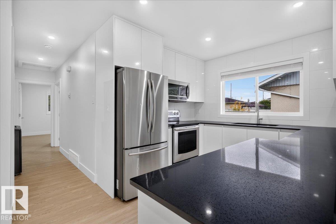
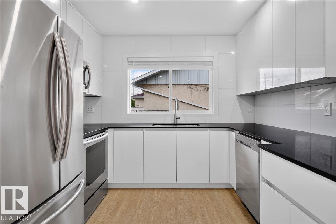
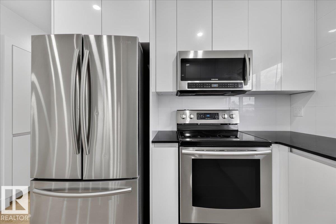
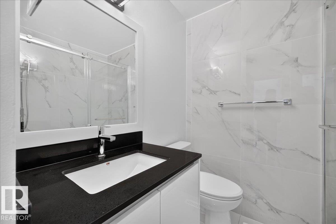
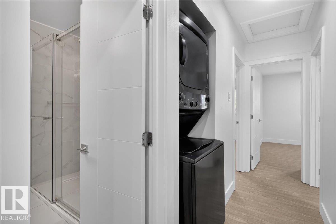
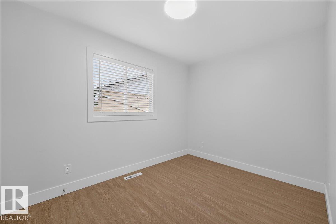
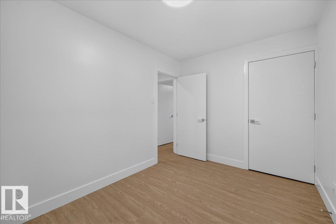
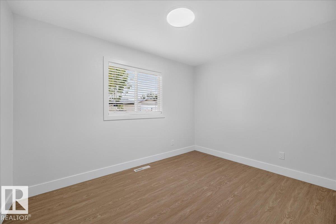
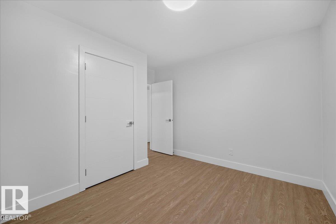
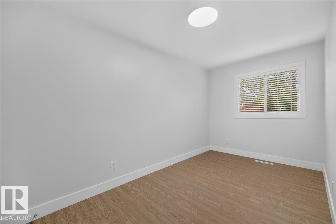
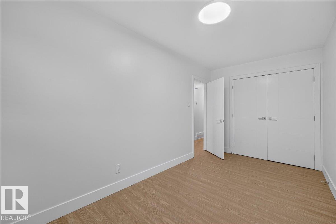
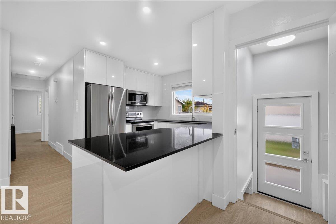
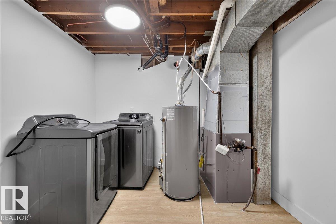
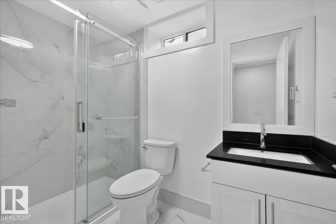
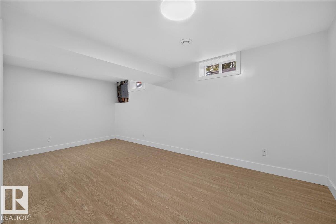
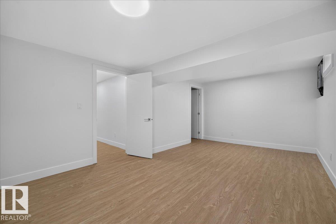
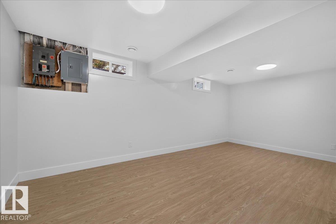
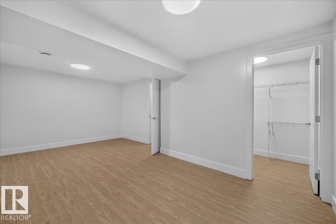
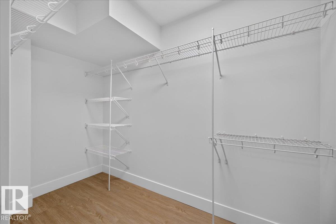
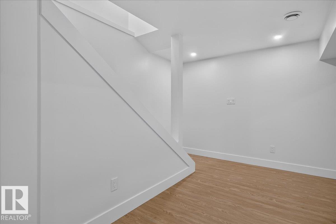
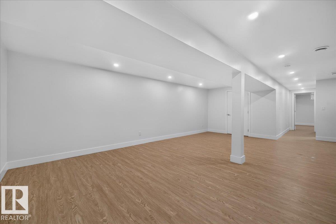
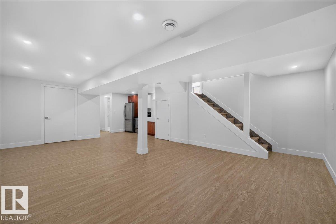
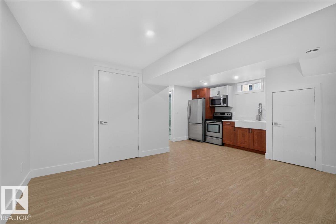
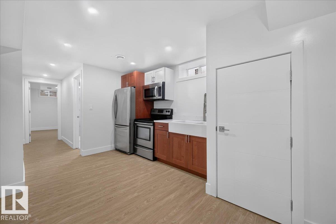
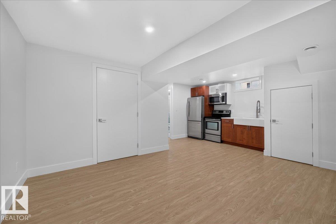
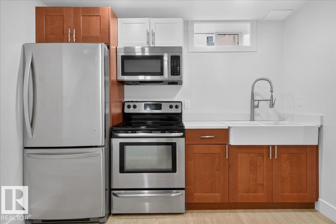
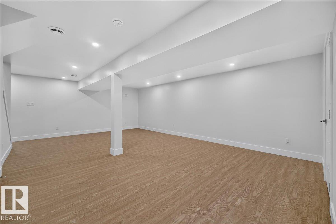
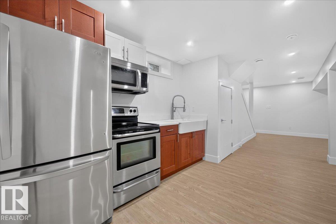
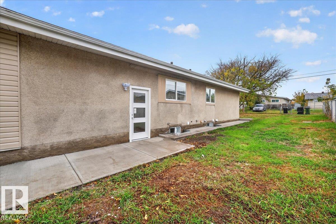
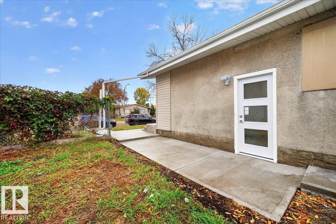
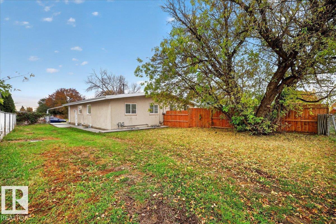
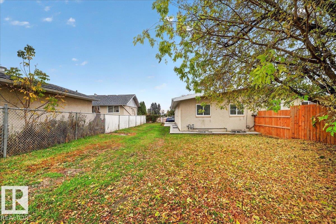
Beautifully renovated top to bottom! This spacious bungalow style half duplex with a SECOND KITCHEN and SEPARATE ENTRANCE is exactly what you are looking for! Upstairs you have a big living room, a wonderful kitchen with brand new appliances, three good sized bedrooms, and a full washroom. The basement has a nice kitchen, huge living room, two bedrooms, and a full washroom. New flooring, paint, baseboards, doors and window trims, windows, kitchens, washrooms, appliances, furnace, hot water tank, shingles, and sidewalk concrete. You should not need to change a thing in this house for years. Come take a look and make it yours. (id:67770)
Facts
- Bedrooms
- 5
- Bathrooms
- 2
- Living area
- 1,012 sq ft
- Home type
- Duplex
- Year built
- 1963
- Lot size
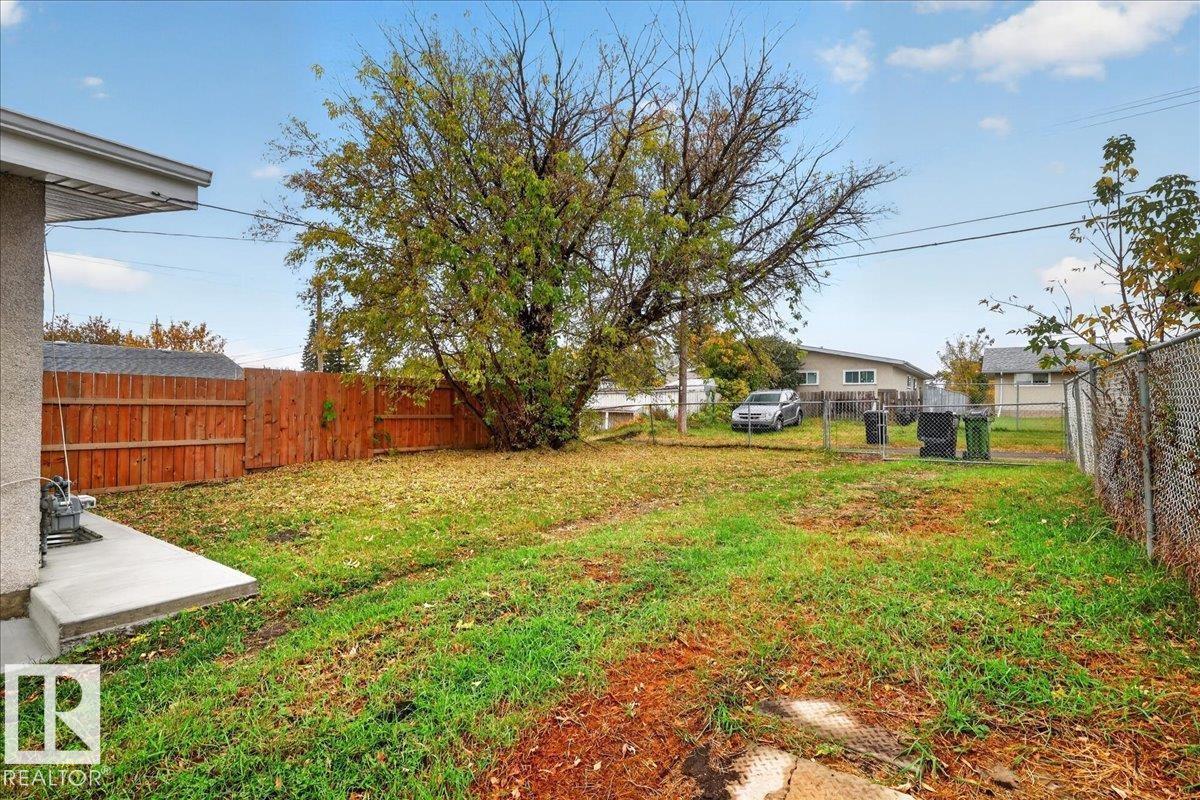
- 328.74 square meters
- MLS® number
- E4512673
Features
- Heating
- Forced air
- Basement
- Finished, Full
- Appliances
- Dishwasher, Dryer, Microwave Range Hood Combo, Two stoves, Window Coverings, Two Washers, Two Refrigerators
- Parking
- See Remarks
Rooms
| Room | Level | Size |
|---|---|---|
| Living room | Main level | |
| Dining room | Main level | |
| Kitchen | Main level | |
| Family room | Basement | |
| Primary Bedroom | Main level | |
| Bedroom 2 | Main level | |
| Bedroom 3 | Main level | |
| Bedroom 4 | Basement | |
| Bedroom 5 | Basement | |
| Second Kitchen | Basement |
Location
Listed by The E Group Real Estate

Listing data is supplied by the CREA Data Distribution Facility (DDF®). It is deemed reliable but not guaranteed and should be independently verified. It is provided for consumers’ personal, non-commercial use to identify properties they may be interested in purchasing.