$410,000
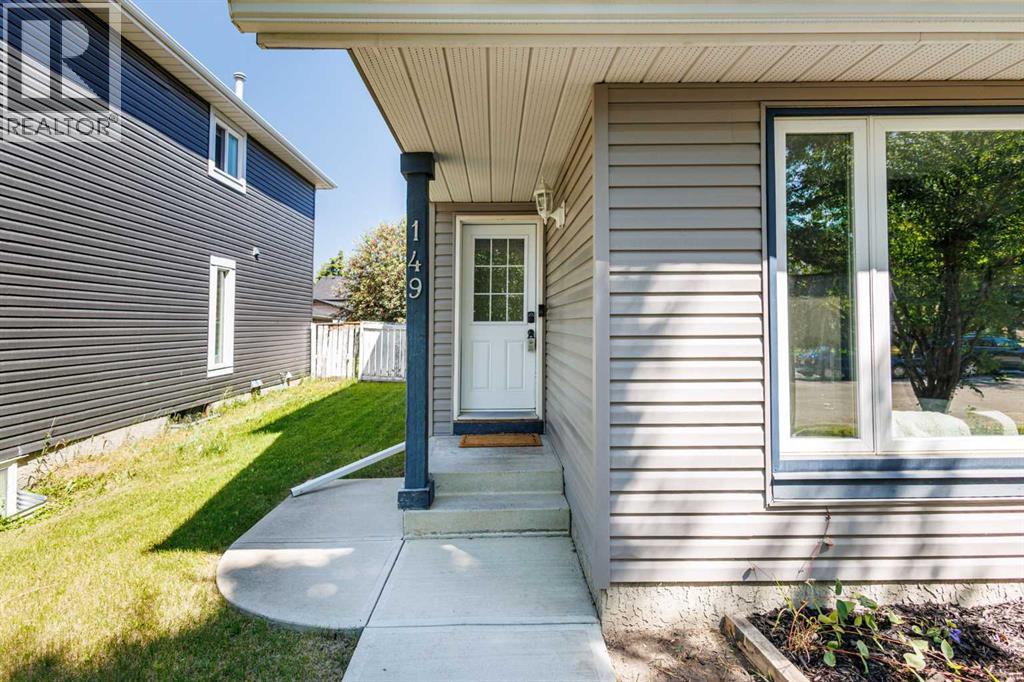
149 Taradale Close NE
Taradale, Calgary
- 3 bedrooms
- 2 bathrooms
- 1,067 sq ft
About this home
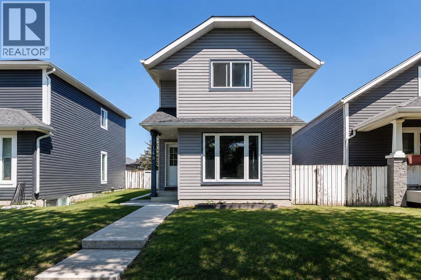
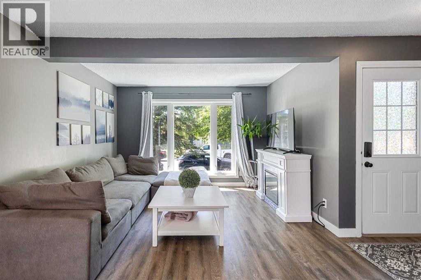
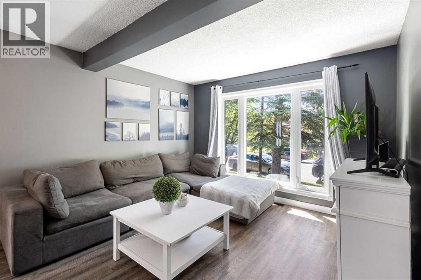
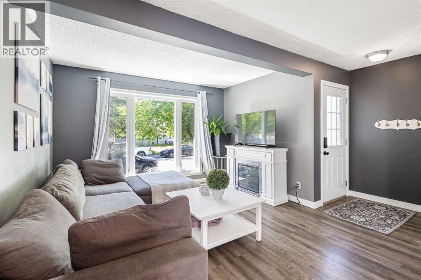
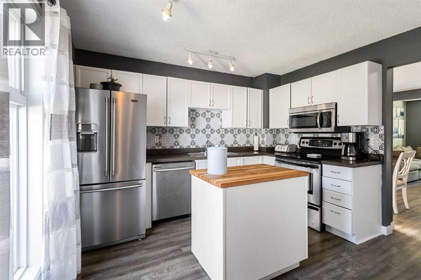
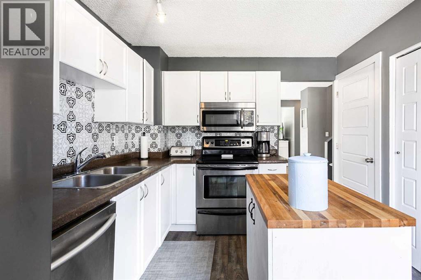
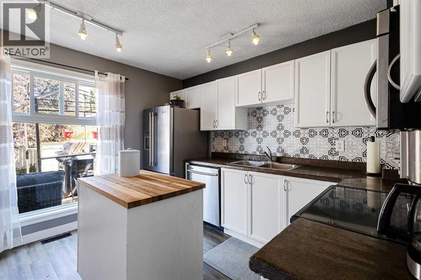
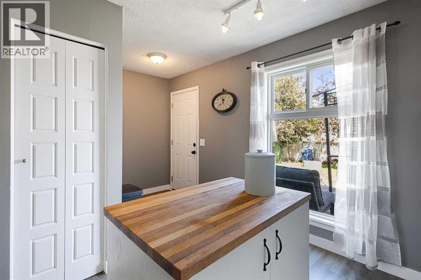
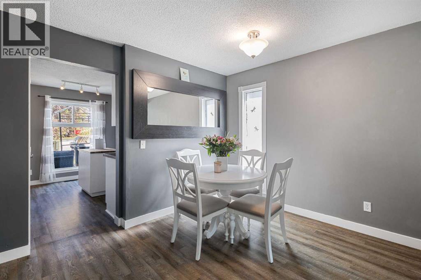
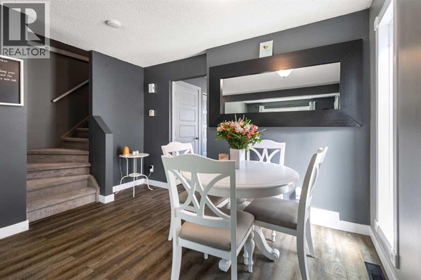
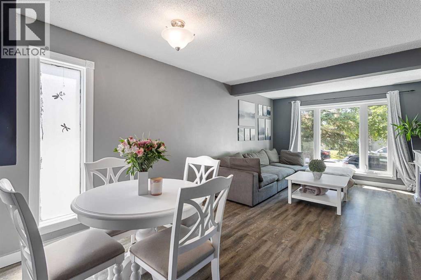
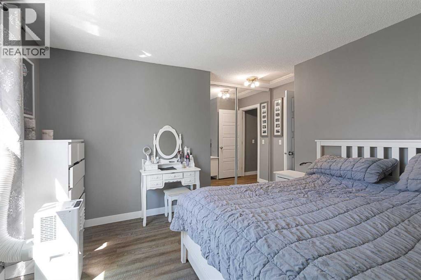
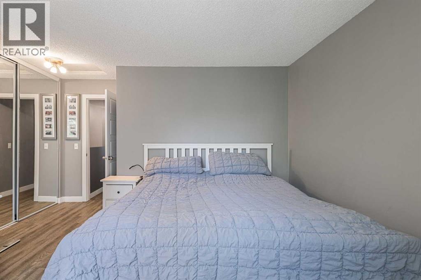
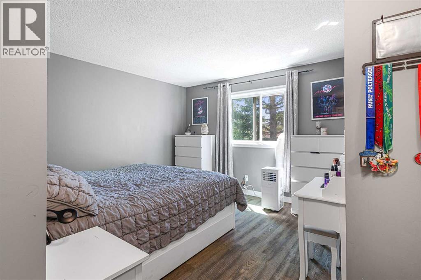
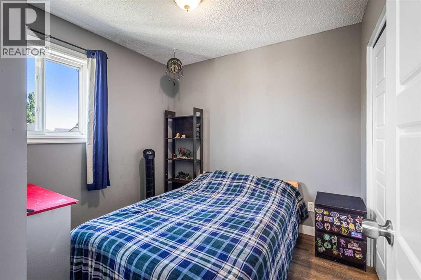
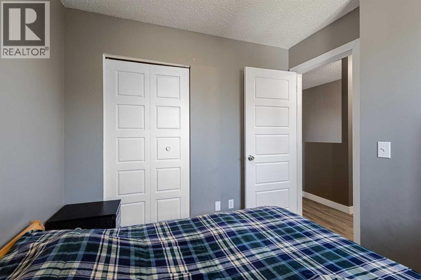
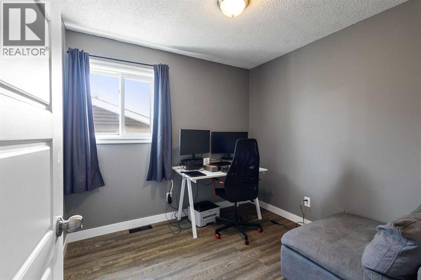
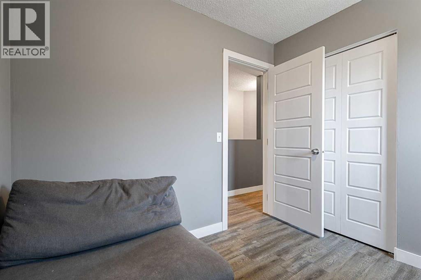
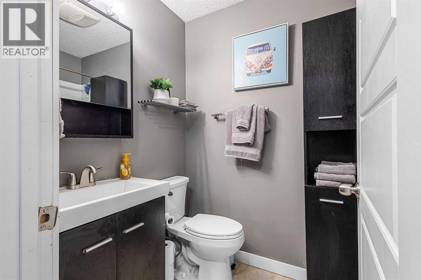
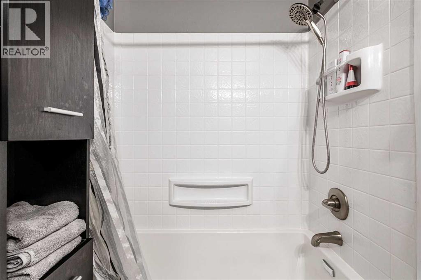
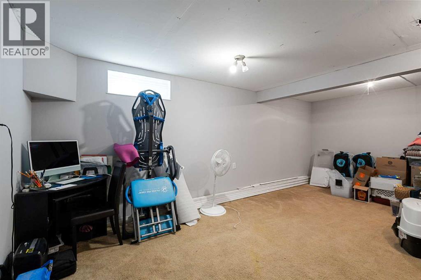
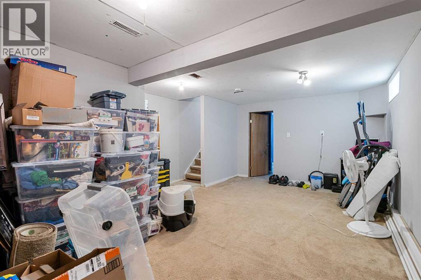
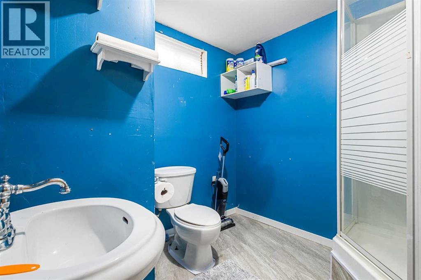
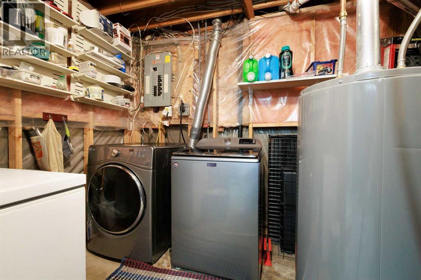
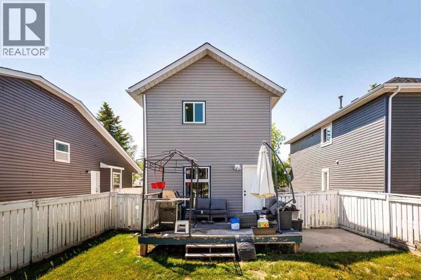
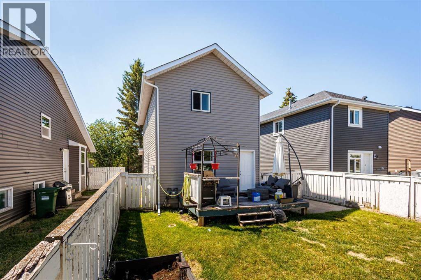
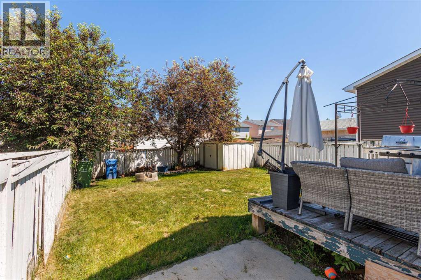
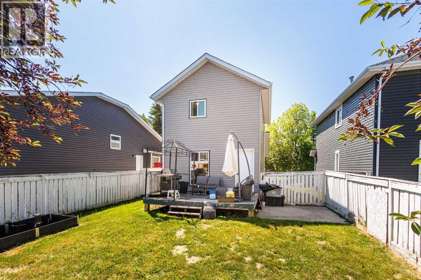
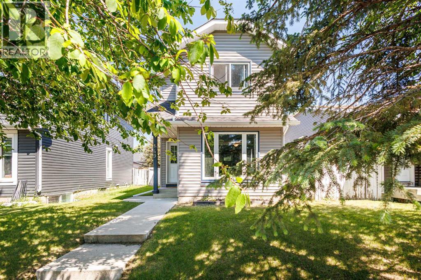
Welcome to this beautifully maintained detached home in the desirable community of Taradale. Nestled on a quiet street, this inviting two-storey residence offers over 1,500 sq. ft. of developed living space, featuring 3 bedrooms, 2 full bathrooms, and numerous valuable updates throughout. Step inside to discover a bright and welcoming main floor enhanced by stylish vinyl flooring and an abundance of natural light. The spacious living room showcases large south-facing windows, creating a bright and airy atmosphere. The functional kitchen is equipped with crisp white cabinetry, stainless steel appliances, and ample storage, making it ideal for everyday living. Upstairs, you'll find three generously sized bedrooms and a well-appointed 4-piece bathroom, providing comfortable accommodations for the entire family. The fully finished basement expands your living space with a large recreation room, perfect for a media area, playroom, home gym, or office, along with a convenient 3-piece bathroom. Outside, enjoy a low-maintenance backyard designed for easy upkeep and relaxation. The expansive deck offers the perfect setting for summer barbecues, outdoor gatherings, or simply unwinding after a long day. Significant updates include newer windows, furnace, shingles, and siding, along with Poly-B-free plumbing. The hot water tank was also replaced in 2023, providing added peace of mind for years to come. Ideally located close to schools, playgrounds, shopping, restaurants, and everyday amenities, this property presents an excellent opportunity for families or first-time buyers. Don't miss your chance to own this exceptional home, schedule your private showing today! (id:67770)
Facts
- Bedrooms
- 3
- Bathrooms
- 2
- Living area
- 1,067 sq ft
- Home type
- House
- Year built
- 1990
- Lot size
- 306 square meters
- Property taxes
- $3,158 (2026)
- MLS® number
- A2351813
Features
- Heating
- Forced air
- Cooling
- None
- Basement
- Finished, Full
- Flooring
- Vinyl
- Appliances
- Washer, Refrigerator, Dishwasher, Stove, Dryer, Microwave Range Hood Combo
- Parking
- Other
- Exterior Features
- Vinyl siding
Rooms
| Room | Level | Size |
|---|---|---|
| Living room | Main level | 8.08 Ft x 11.92 Ft |
| Kitchen | Main level | 6.83 Ft x 11.42 Ft |
| Dining room | Main level | 9.58 Ft x 6.75 Ft |
| Other | Main level | 6.08 Ft x 5.50 Ft |
| Recreational, Games room | Basement | 10.83 Ft x 20.00 Ft |
| Primary Bedroom | Upper Level | 11.92 Ft x 14.33 Ft |
| Bedroom | Upper Level | 8.75 Ft x 8.92 Ft |
| Bedroom | Upper Level | 8.08 Ft x 8.92 Ft |
| 4pc Bathroom | Upper Level | 7.42 Ft x 4.92 Ft |
| 3pc Bathroom | Basement | 7.58 Ft x 7.83 Ft |
Location
Listed by 2% Realty

Listing data is supplied by the CREA Data Distribution Facility (DDF®). It is deemed reliable but not guaranteed and should be independently verified. It is provided for consumers’ personal, non-commercial use to identify properties they may be interested in purchasing.