$887,250
319, 901 Mountain Street
Bow Valley Trail, Canmore
- 1 bedrooms
- 1 bathrooms
- 772 sq ft
About this home
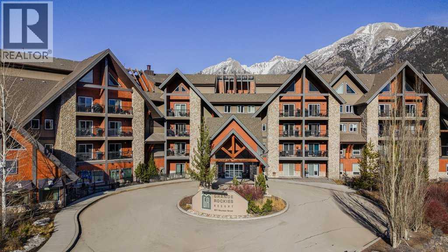
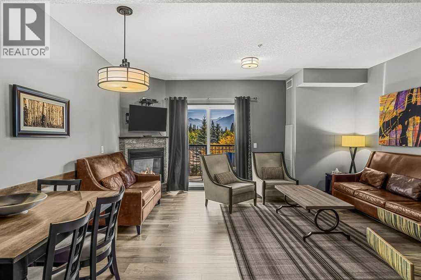
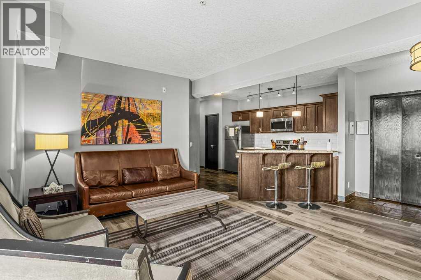
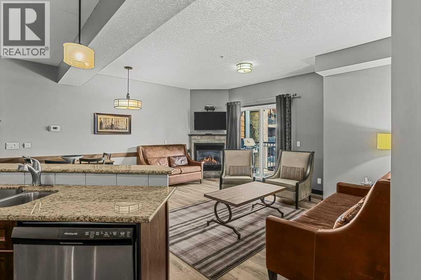
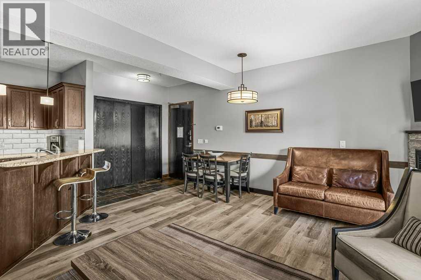
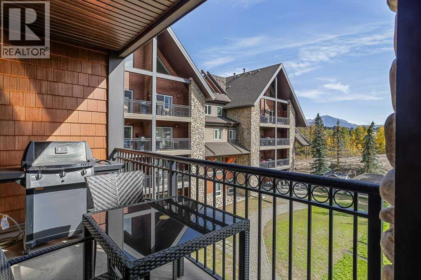
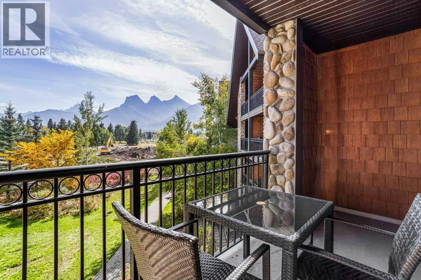
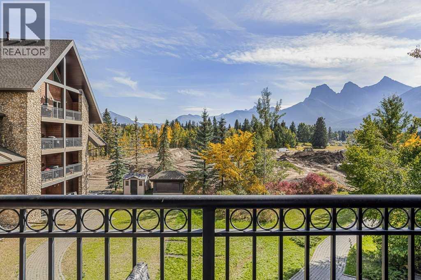
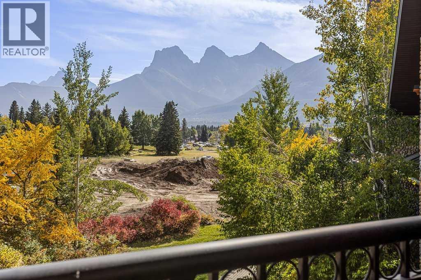
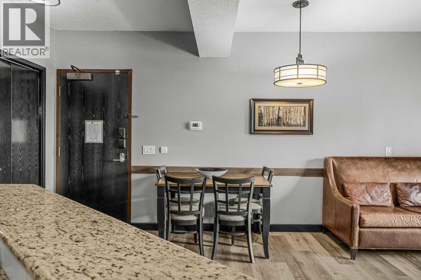
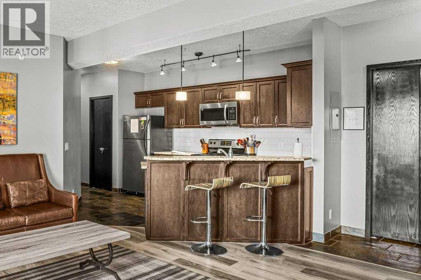
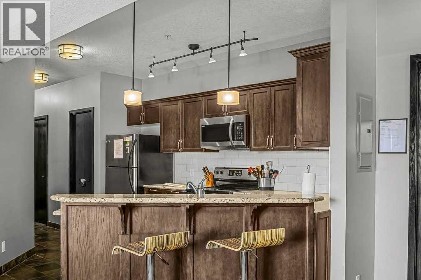
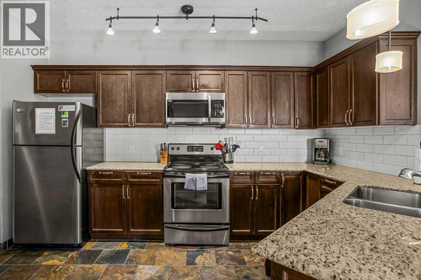
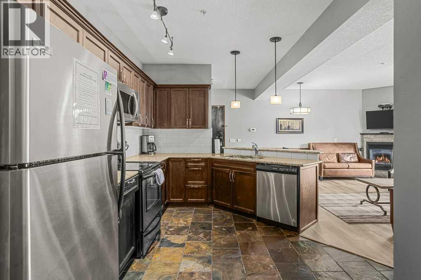
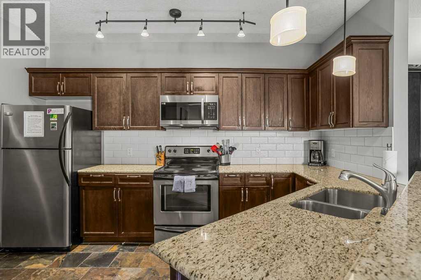
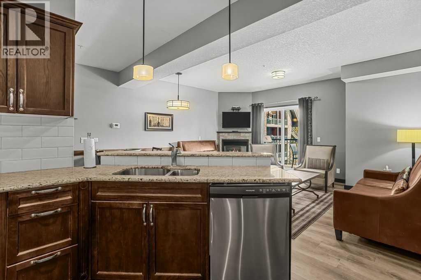
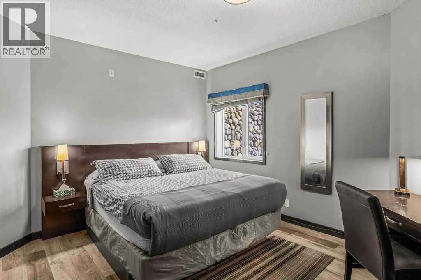
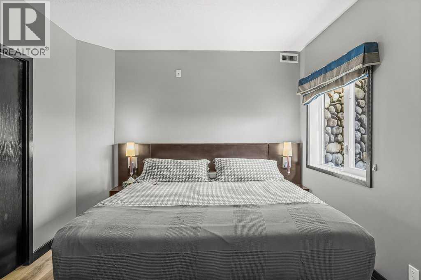
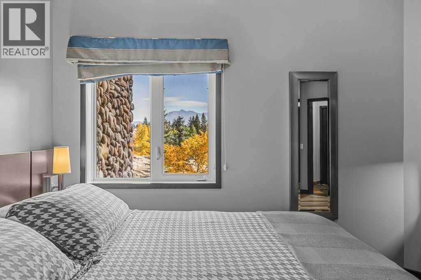
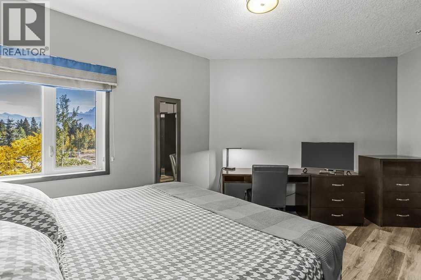
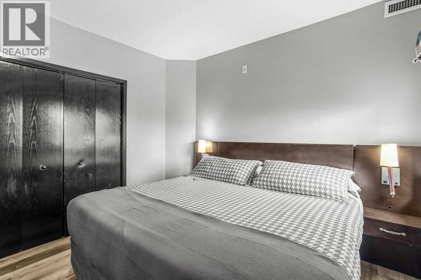
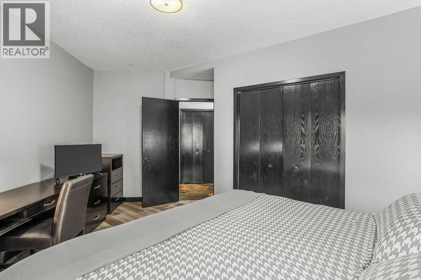
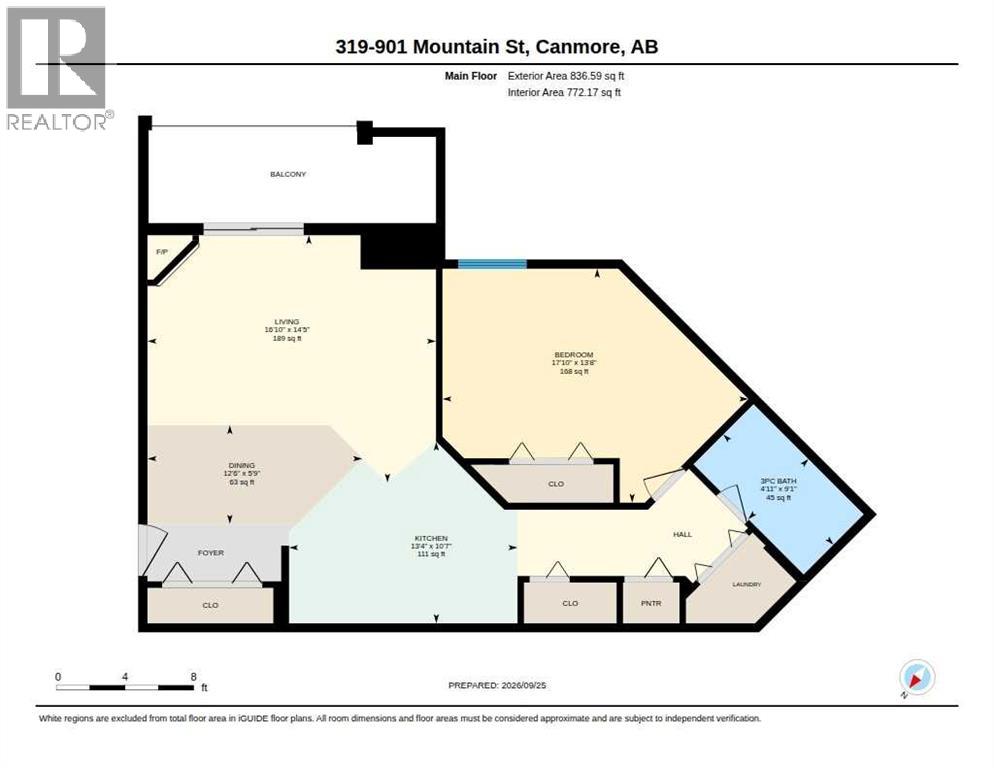
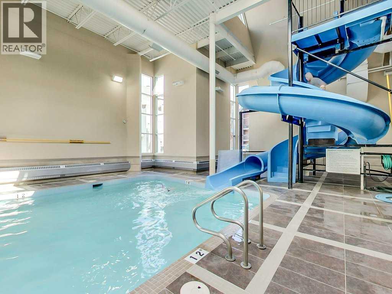
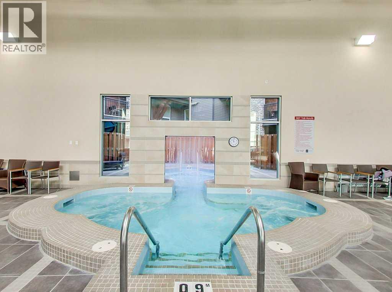
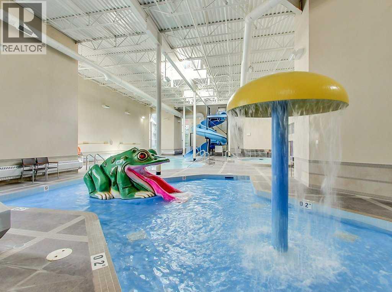
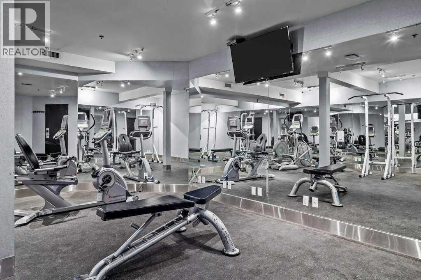
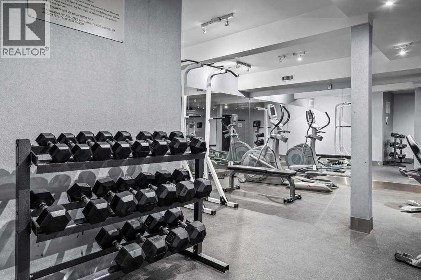
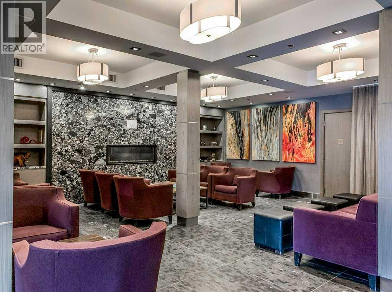
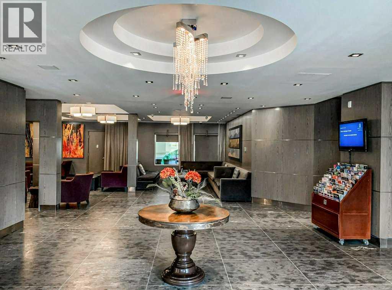
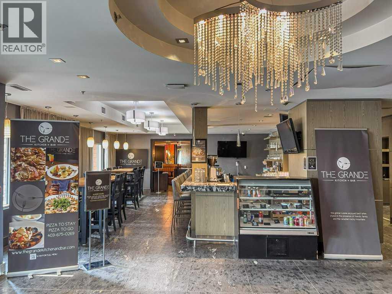
Welcome to this spacious, nicely appointed 1BR unit with nice mountain views in highly sought after Grand Rockies Resort. You will love the 772sqft layout offering a combination of gathering and resting spaces perfect for those looking for a mountain retreat where they can stretch out, relax and restore. The fully equipped kitchen and expansive main living area makes it easy to entertain guests. You will appreciate the workspace in the bedroom for those times where you want to mix work with play. Enjoy nice mountain views from your covered deck. Relax in front of the fireplace after a day spent outdoors. Grands Rockies easy walkability to downtown, trails and shops along with great amenities like the indoor pool with slide, an indoor/outdoor hottub, kiddie pool, fitness room and onsite restaurant make this one of the most sought after Canmore resorts. When not using your retreat personally you can rent this Tourist Home zoned unit and earn solid revenues. Layout, Location, Style – own your piece of the mountain lifestyle to enjoy now and into the future! (id:67770)
Facts
- Bedrooms
- 1
- Bathrooms
- 1
- Living area
- 772 sq ft
- Home type
- Apartment
- Year built
- 2010
- Parking
- 1
- Property taxes
- $6,289 (2026)
- Condo / HOA fee
- $866 monthly
- MLS® number
- A2351807
Features
- Heating
- In Floor Heating, Natural gas
- Cooling
- Central air conditioning
- Flooring
- Slate, Vinyl
- Appliances
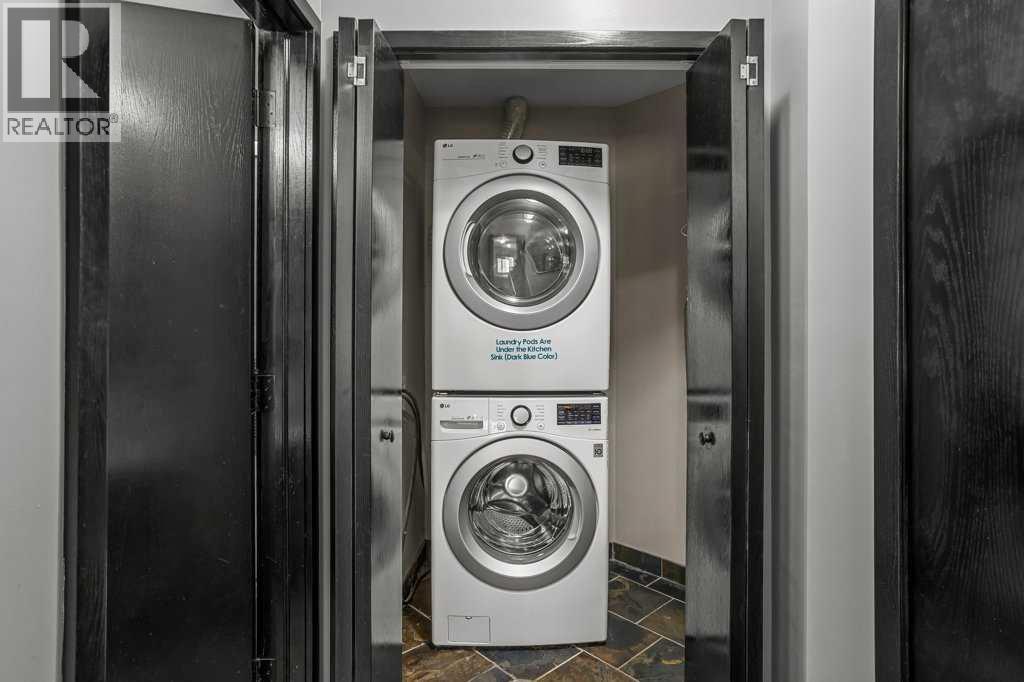
- Washer, Refrigerator, Dishwasher, Stove, Dryer, Microwave Range Hood Combo
- Parking
- Underground
- Building Features
- Exercise Centre, Recreation Centre, Swimming, Whirlpool
- Community Features
- Pets not Allowed
Rooms
| Room | Level | Size |
|---|---|---|
| Living room | Main level | 14.42 Ft x 16.83 Ft |
| Dining room | Main level | 5.75 Ft x 12.50 Ft |
| Other | Main level | 10.58 Ft x 13.33 Ft |
| Bedroom | Main level | 13.67 Ft x 17.67 Ft |
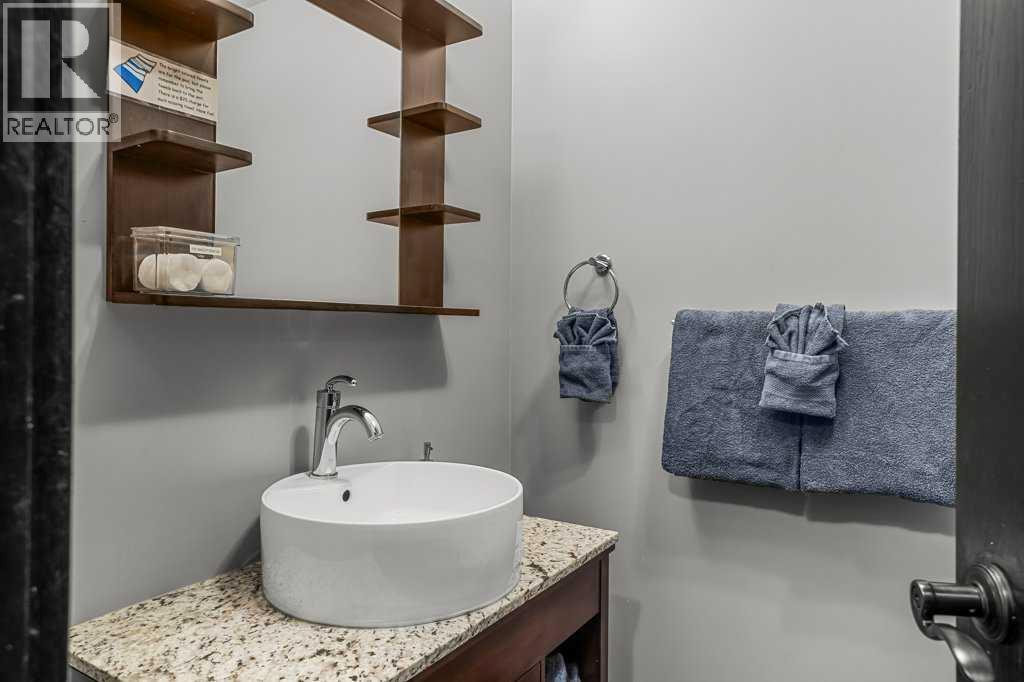
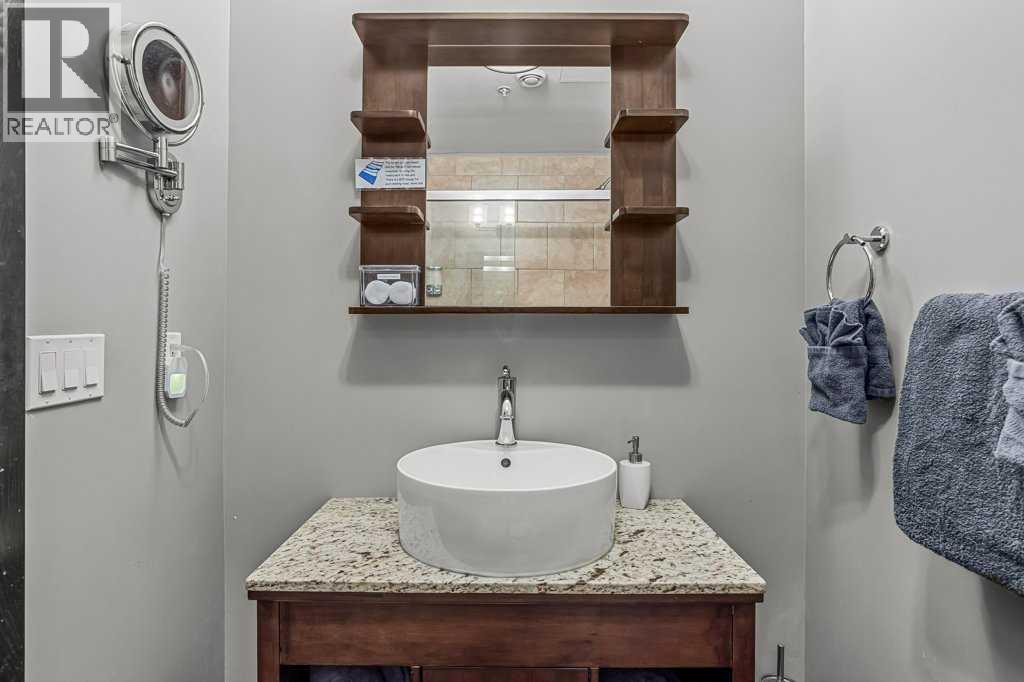
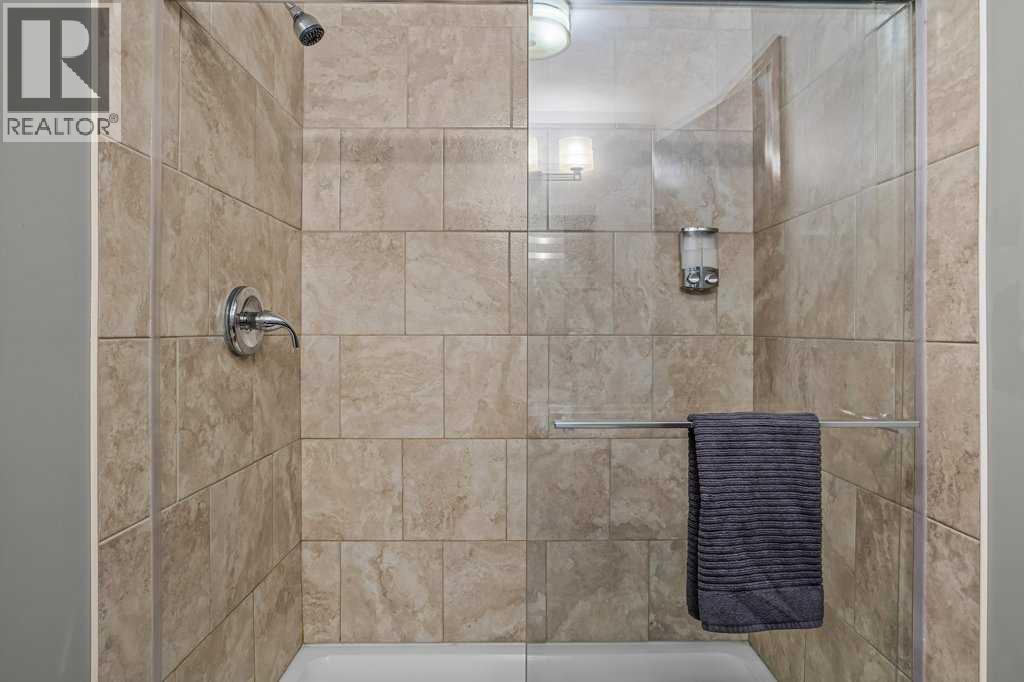
| 3pc Bathroom | Main level | 9.08 Ft x 4.92 Ft |
| Laundry room | Main level | 3.00 Ft x 5.00 Ft |
Location
Listed by Coldwell Banker Lifestyle

Listing data is supplied by the CREA Data Distribution Facility (DDF®). It is deemed reliable but not guaranteed and should be independently verified. It is provided for consumers’ personal, non-commercial use to identify properties they may be interested in purchasing.