$309,900
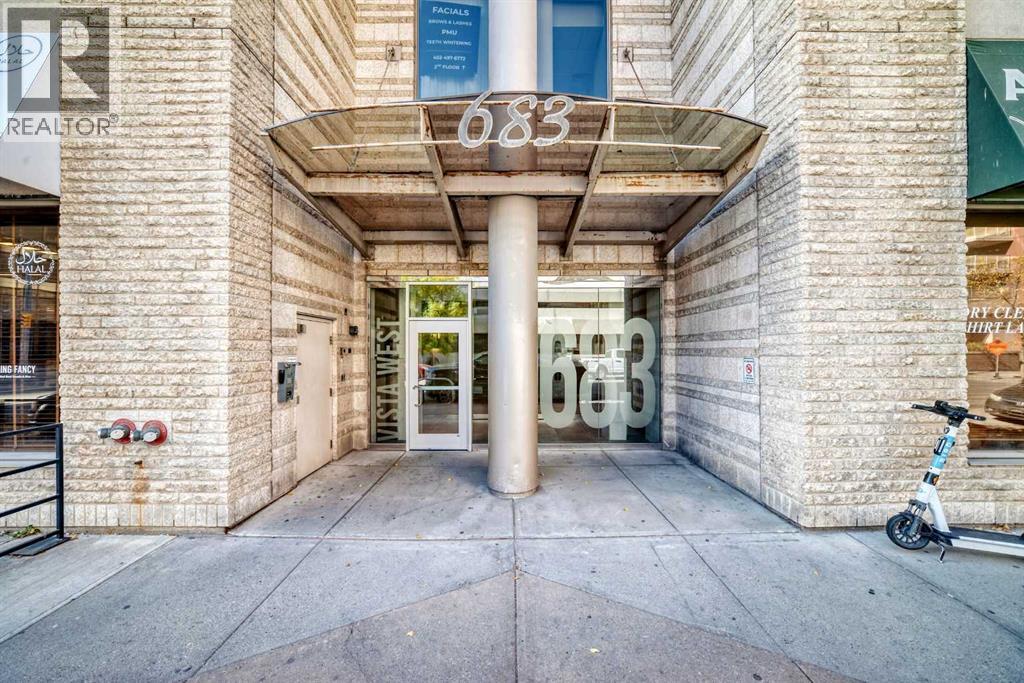
1405, 683 10 Street SW
Downtown West End, Calgary
- 2 bedrooms
- 2 bathrooms
- 952 sq ft
About this home
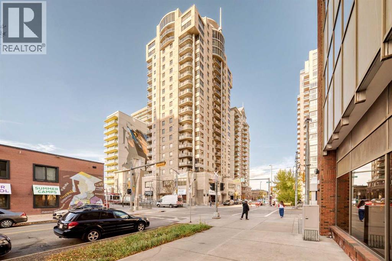
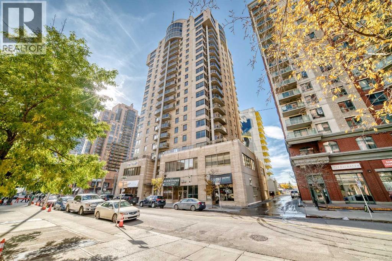
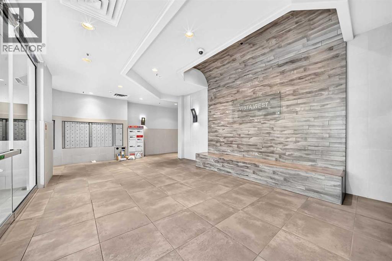
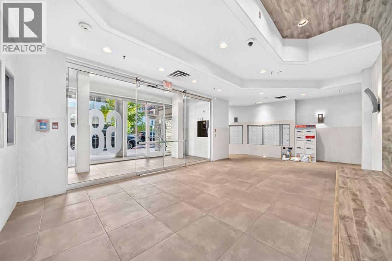
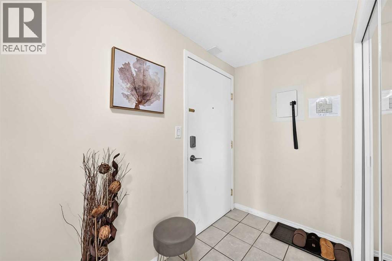
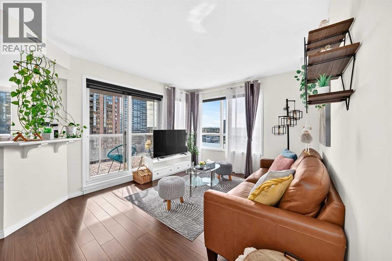
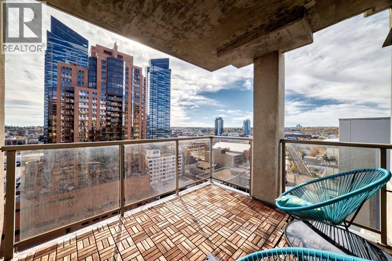
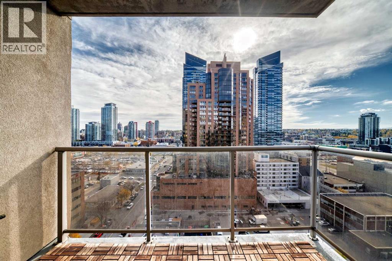
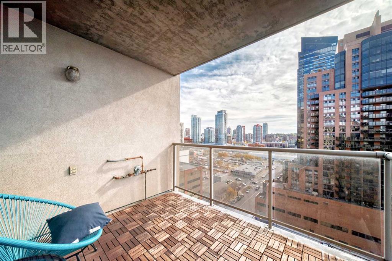
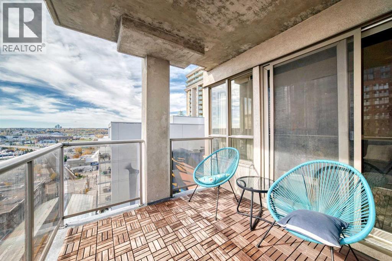
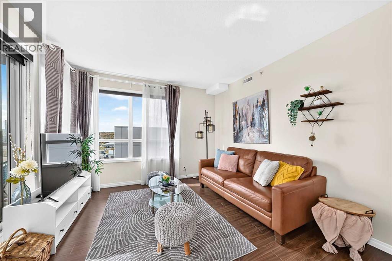
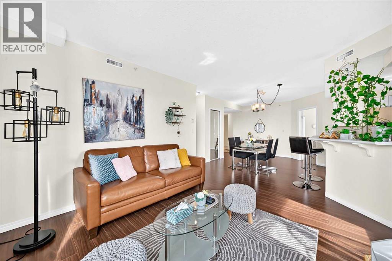
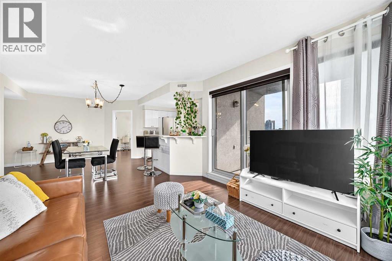
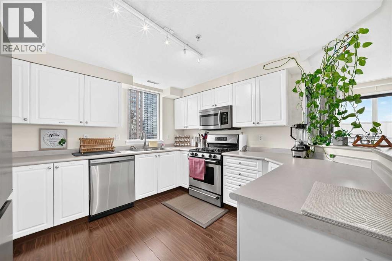
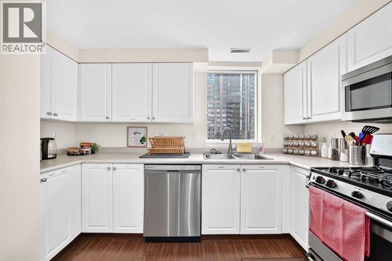
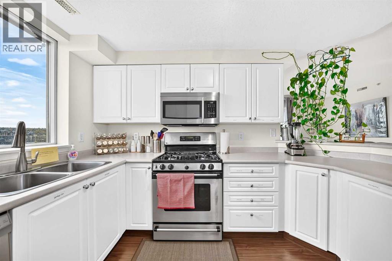
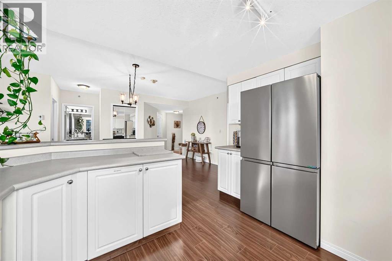
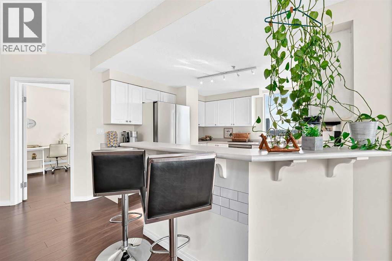
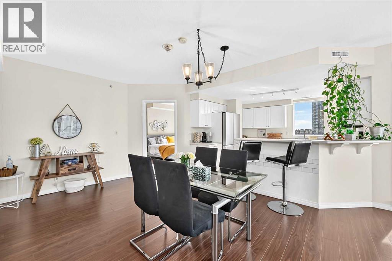
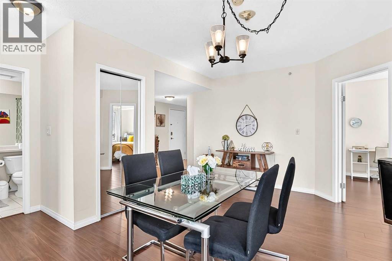
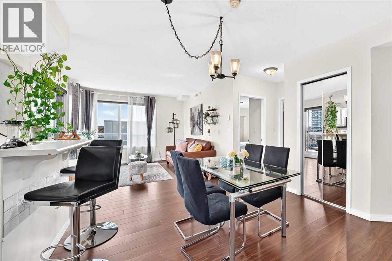
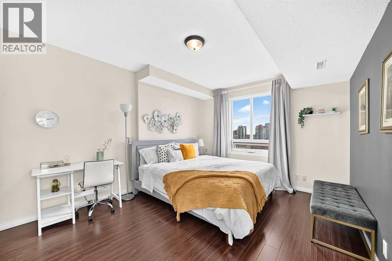
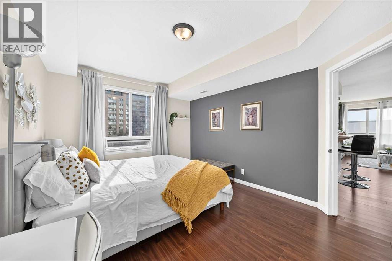
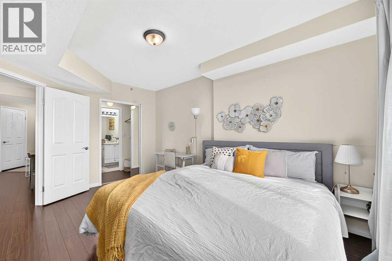
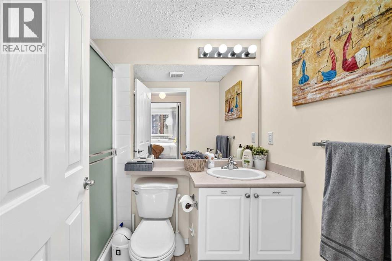
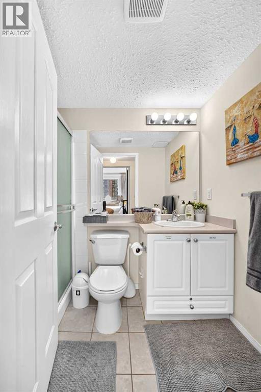
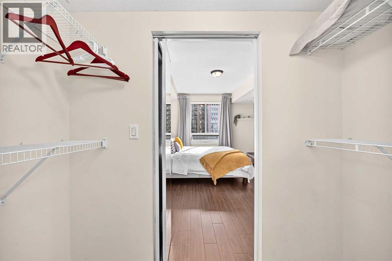
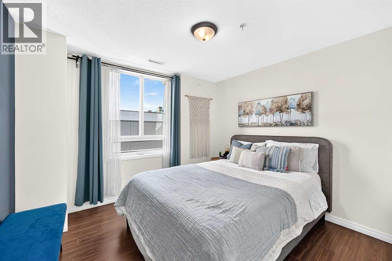
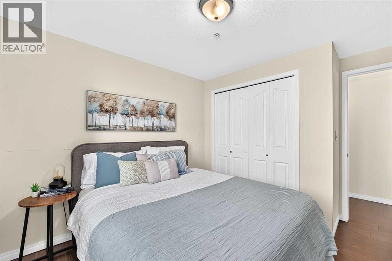
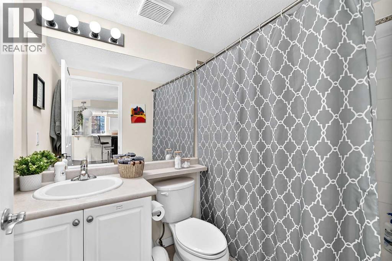
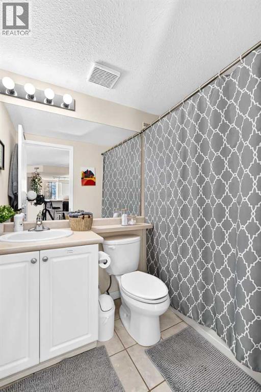
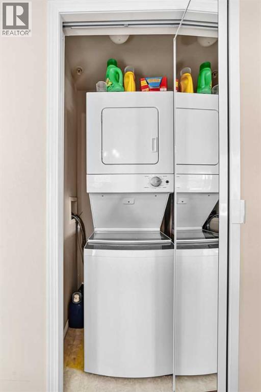
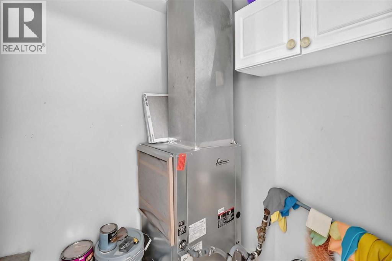
*** #1405-683 10 ST SW *** Modern Urban Living in Downtown West End!Enjoy breathtaking mountain and city views with bright southwest exposure. This meticulously maintained corner unit features two spacious bedrooms thoughtfully situated on opposite sides of the unit for maximum privacy, complemented by two full bathrooms. The primary suite includes a walk-in closet and a private ensuite for your daily comfort.The functional kitchen comes equipped with stainless steel appliances and a cozy eating bar/breakfast nook for meals on the go. Relax or entertain on your expansive balcony—complete with a natural gas hookup for summer BBQs! Additional features include in-suite air conditioning and full-sized stacked laundry. Over $8K worth of new heat pump was just installed in 2026 . Unbeatable location: walk to work, step out onto the Bow River pathway network, or hop on the LRT (within the Free Fare Zone) right across the street. Includes secure underground parking. A perfect balance of luxury, lifestyle, and convenience—welcome home! (id:67770)
Facts
- Bedrooms
- 2
- Bathrooms
- 2
- Living area
- 952 sq ft
- Home type
- Apartment
- Year built
- 2001
- Parking
- 1
- Property taxes
- $2,078 (2026)
- Condo / HOA fee
- $818 monthly
- MLS® number
- A2351803
Features
- Heating
- Forced air, Natural gas
- Cooling
- Central air conditioning
- Flooring
- Laminate, Ceramic Tile
- Appliances
- Refrigerator, Gas stove(s), Dishwasher, Microwave Range Hood Combo, Washer/Dryer Stack-Up
- Exterior Features
- Concrete
- Community Features
- Pets Allowed With Restrictions
Rooms
| Room | Level | Size |
|---|---|---|
| Other | Main level | 4.50 Ft x 7.50 Ft |
| Other | Main level | 9.58 Ft x 8.25 Ft |
| Furnace | Main level | 5.00 Ft x 6.42 Ft |
| Dining room | Main level | 7.83 Ft x 10.25 Ft |
| Kitchen | Main level | 11.58 Ft x 11.58 Ft |
| Living room | Main level | 11.83 Ft x 11.50 Ft |
| Laundry room | Main level | 3.42 Ft x 2.08 Ft |
| Primary Bedroom | Main level | 14.58 Ft x 11.08 Ft |
| Other | Main level | 7.50 Ft x 3.25 Ft |
| 3pc Bathroom | Main level | 4.92 Ft x 7.50 Ft |
| Bedroom | Main level | 10.33 Ft x 11.33 Ft |
| 4pc Bathroom | Main level | 7.50 Ft x 4.92 Ft |
Location
Listed by First Place Realty

Listing data is supplied by the CREA Data Distribution Facility (DDF®). It is deemed reliable but not guaranteed and should be independently verified. It is provided for consumers’ personal, non-commercial use to identify properties they may be interested in purchasing.