$389,500
186 Oxford Road W
Varsity Village, Lethbridge
- 4 bedrooms
- 3 bathrooms
- 1,029 sq ft
About this home
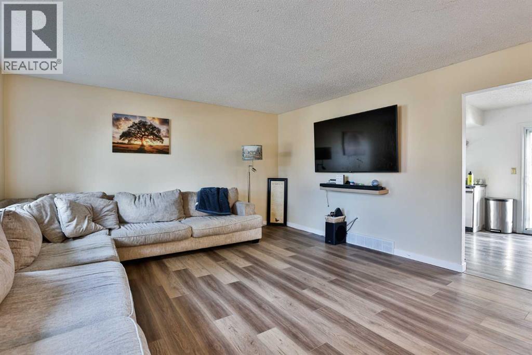
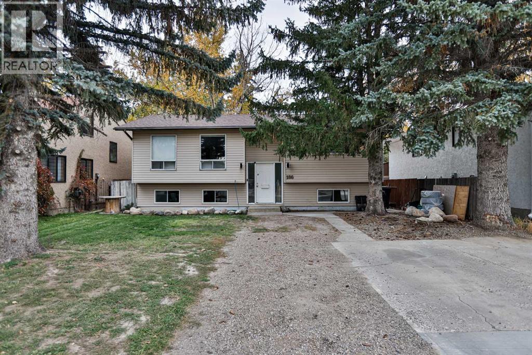
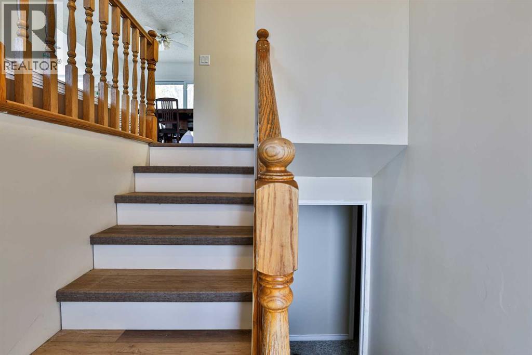
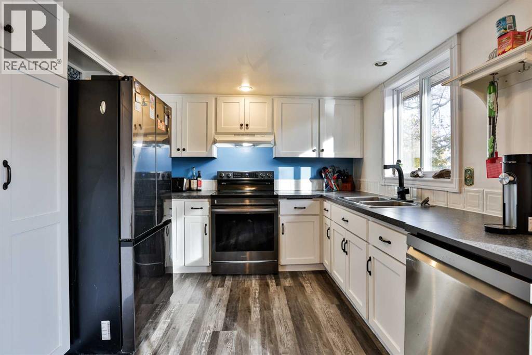
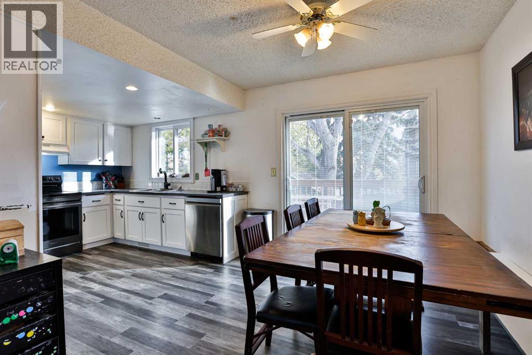
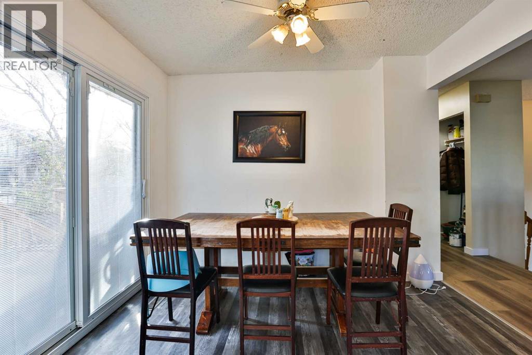
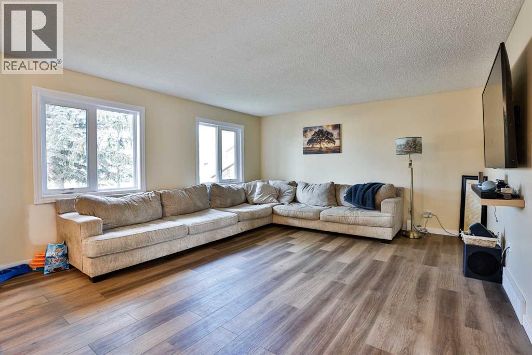
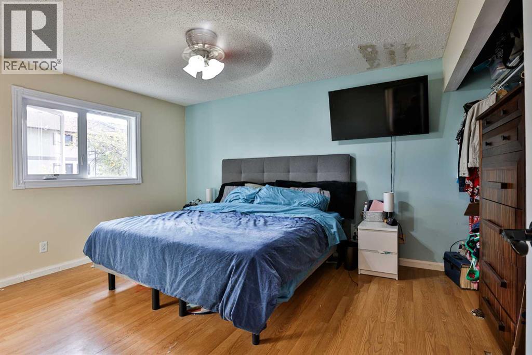
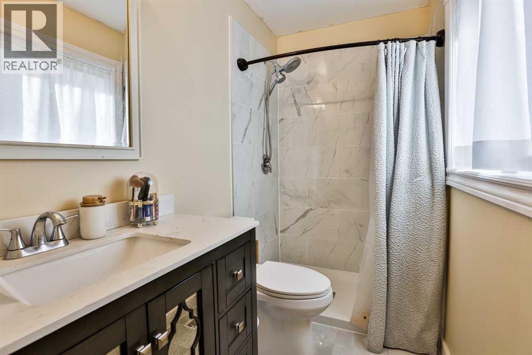
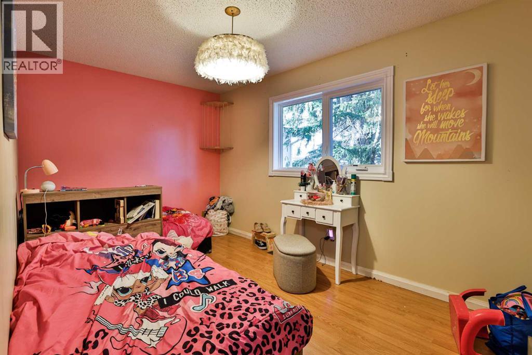
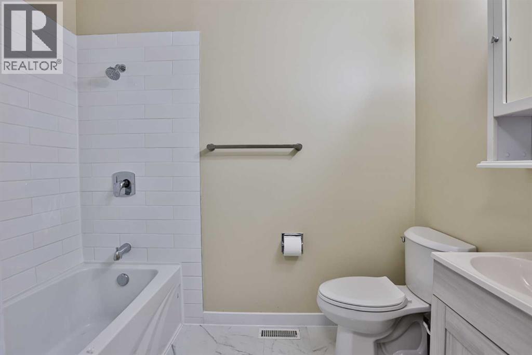
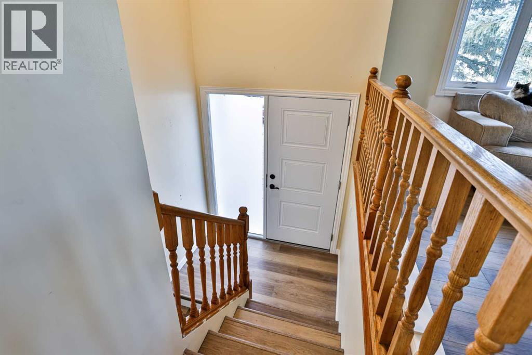
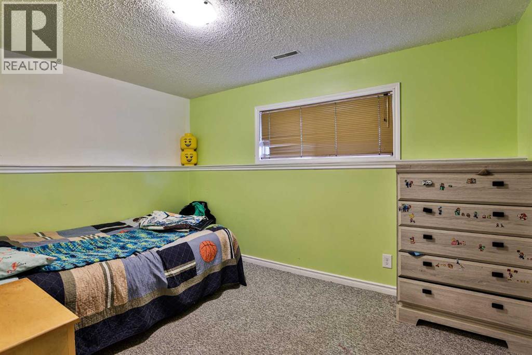
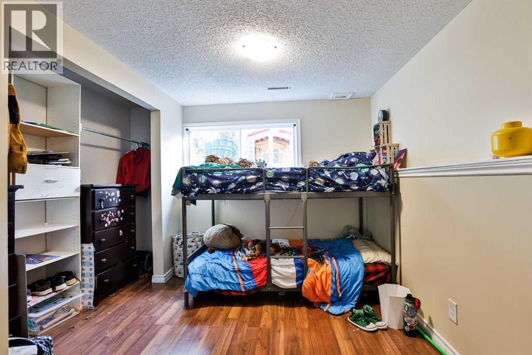
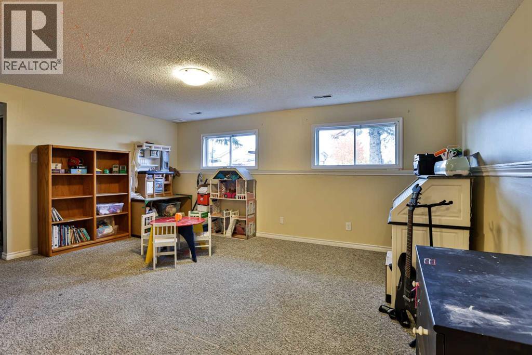
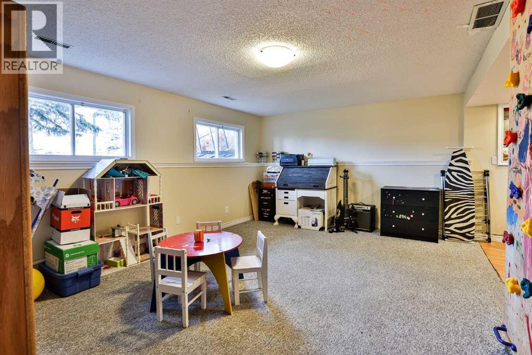
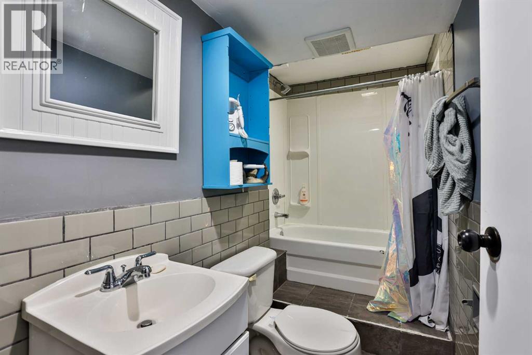
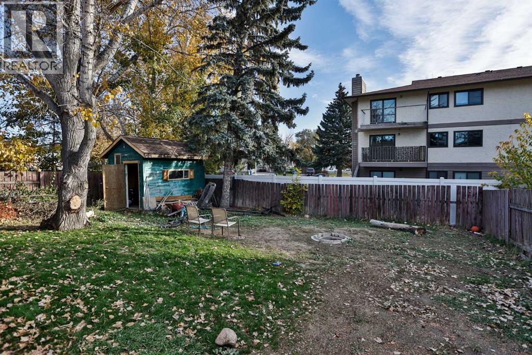
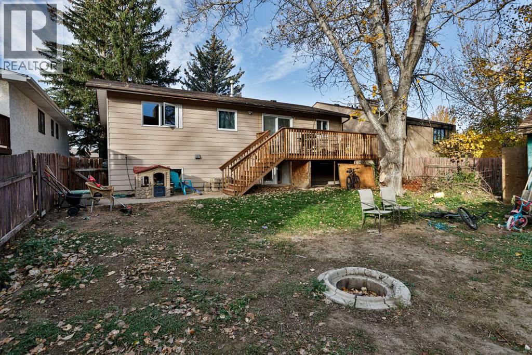
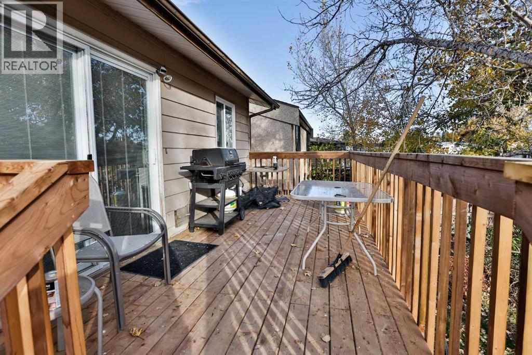
Welcome to this family oriented West Lethbridge home with numerous updates and brand new windows and front door on their way! This home features large living rooms on both the upper and lower levels, an updated kitchen with stainless steel appliances and new cabinet doors, and both the main and ensuite bathrooms have received complete makeovers from top to bottom! The upper level of this home also has new plank flooring and paint in all of the main living areas, and will have all new windows and a new front door professionally installed prior to possession day - with a 25 year transferable warranty! The rear deck has been recently rebuilt, and has stairs leading down to the large backyard space complete with shed and firepit area. With 2 more well appointed bedrooms, another full bathroom and a rear walk-up entry in the lower level this home is fresh, spacious, and ready for it's new owners! (id:67770)
Facts
- Bedrooms
- 4
- Bathrooms
- 3
- Living area
- 1,029 sq ft
- Home type
- House
- Year built
- 1979
- Lot size
- 5,499 square feet
- Parking
- 3
- Property taxes
- $3,171 (2026)
- MLS® number
- A2351465
Features
- Heating
- Forced air
- Cooling
- Window air conditioner
- Basement
- Finished, Full, Walk-up
- Flooring
- Tile, Laminate, Carpeted
- Appliances
- Refrigerator, Dishwasher, Stove, Microwave, Hood Fan, Washer & Dryer, Window/Sleeve Air Conditioner
- Parking
- Parking Pad, Other
Rooms
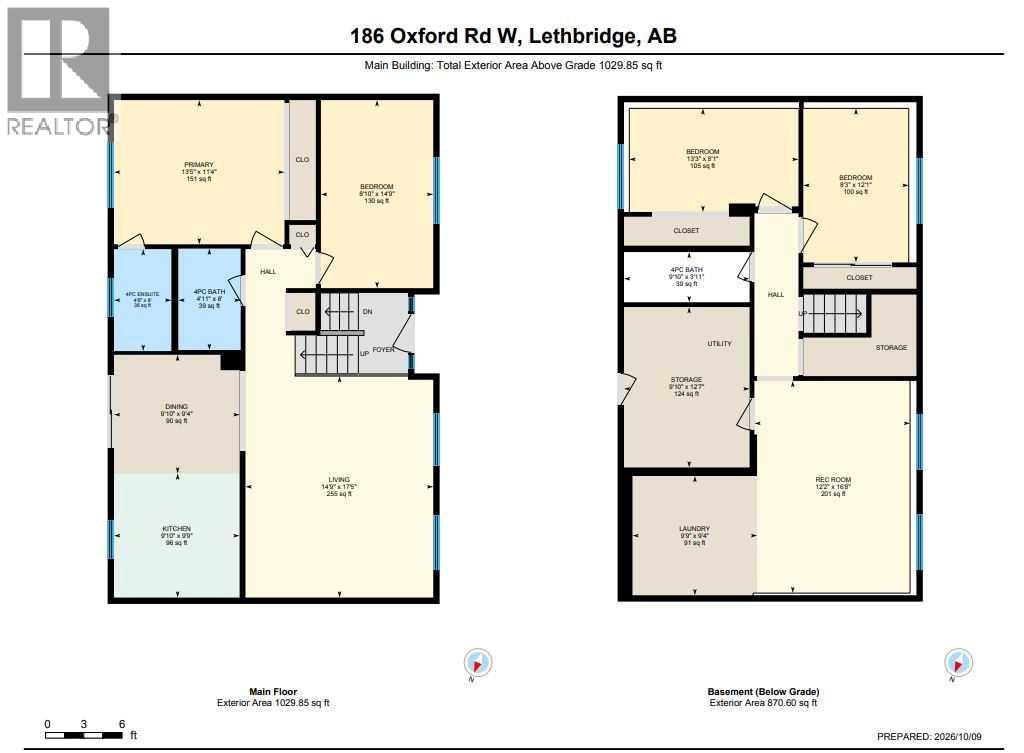
| Room | Level | Size |
|---|---|---|
| 4pc Bathroom | Main level | |
| 4pc Bathroom | Main level | |
| Bedroom | Main level | 14.75 Ft x 8.83 Ft |
| Dining room | Main level | 9.33 Ft x 9.83 Ft |
| Kitchen | Main level | 9.75 Ft x 9.83 Ft |
| Living room | Main level | 17.42 Ft x 14.75 Ft |
| Primary Bedroom | Main level | 11.33 Ft x 13.42 Ft |
| 4pc Bathroom | Basement | |
| Bedroom | Basement | 12.08 Ft x 8.25 Ft |
| Bedroom | Basement | 8.08 Ft x 13.25 Ft |
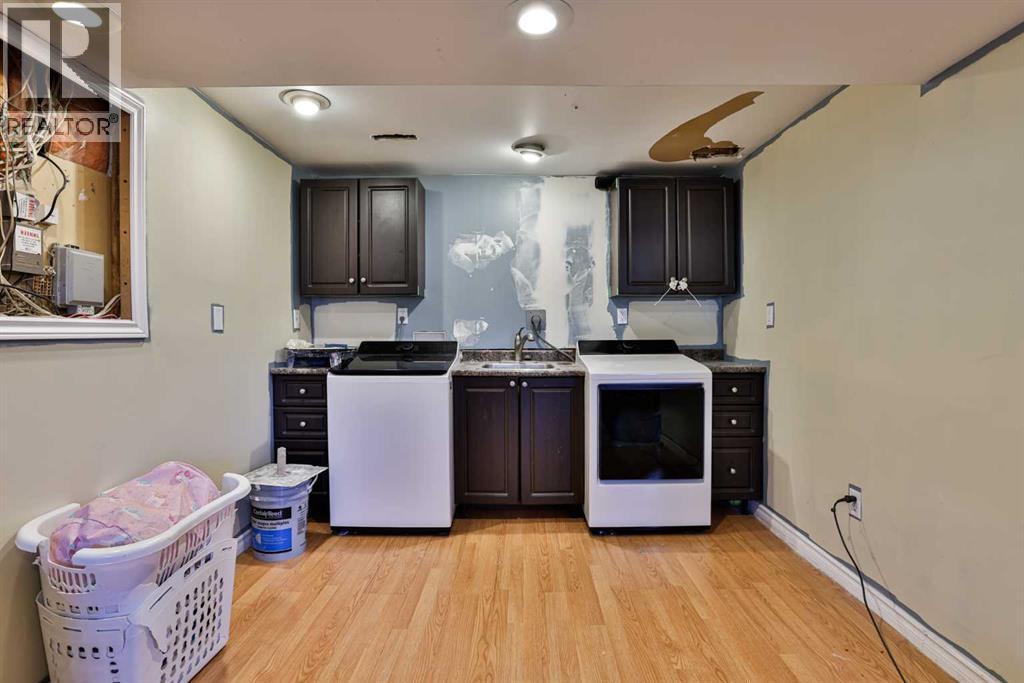
| Laundry room | Basement | 9.33 Ft x 9.75 Ft |
| Recreational, Games room | Basement | 16.67 Ft x 12.17 Ft |
| Storage | Basement | 12.58 Ft x 9.83 Ft |
Location
Listed by Grassroots Realty Group

Listing data is supplied by the CREA Data Distribution Facility (DDF®). It is deemed reliable but not guaranteed and should be independently verified. It is provided for consumers’ personal, non-commercial use to identify properties they may be interested in purchasing.