$250,000
622 13 ST
Cold Lake
- 4 bedrooms
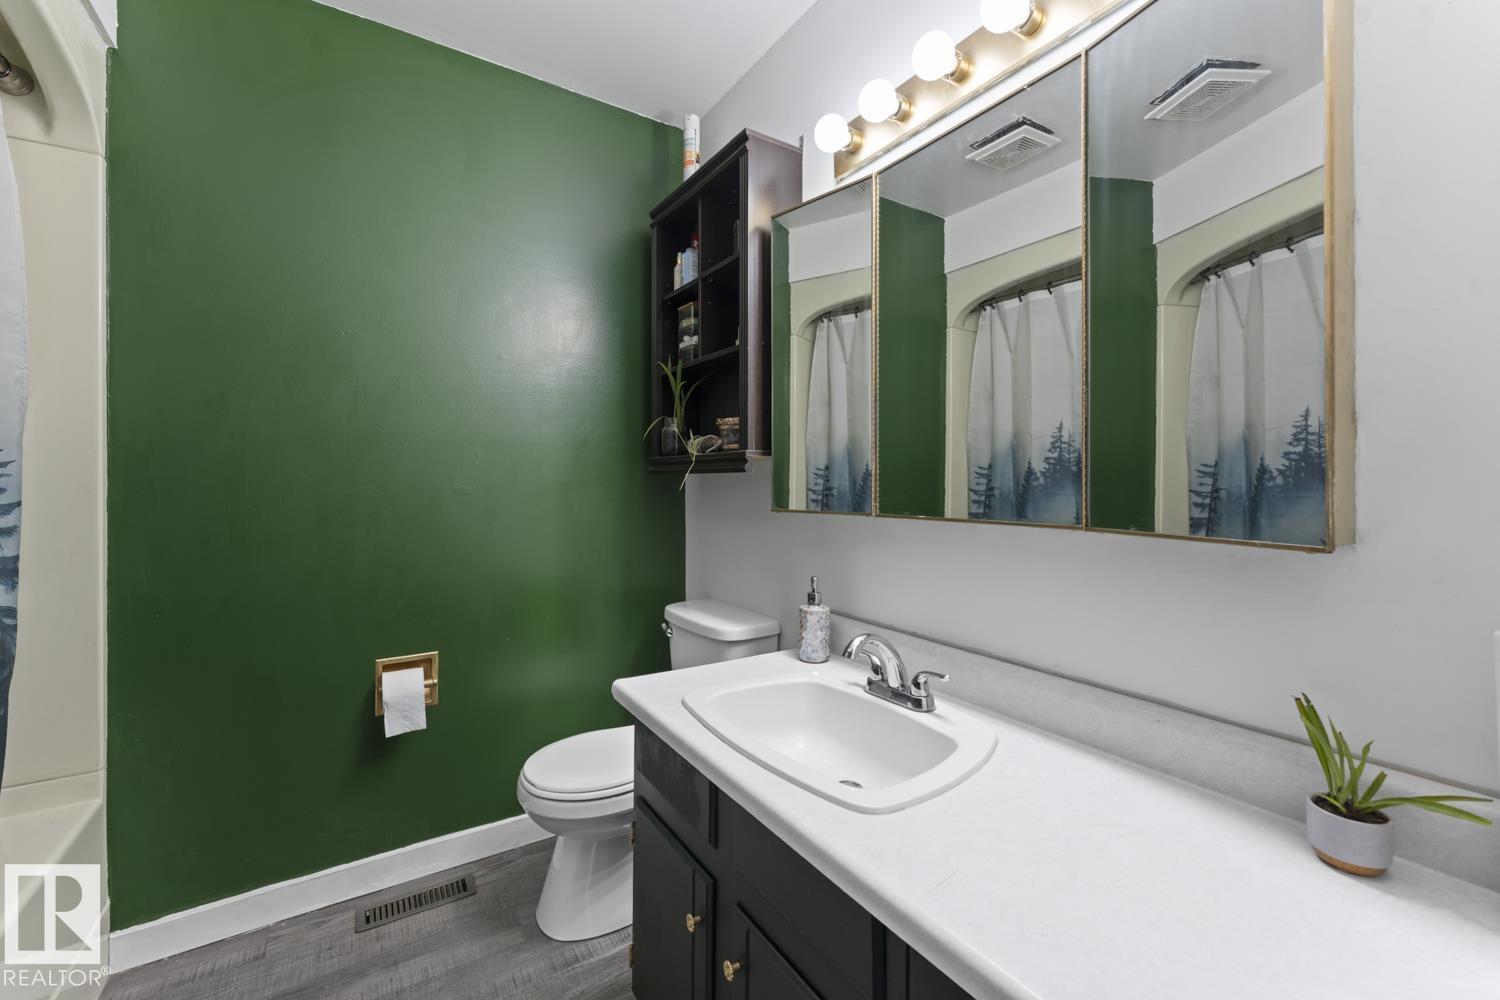
- 2 (1 half) bathrooms
- 1,083 sq ft
About this home
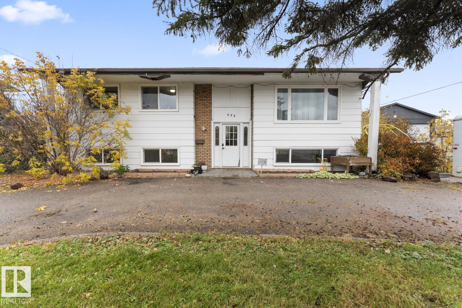
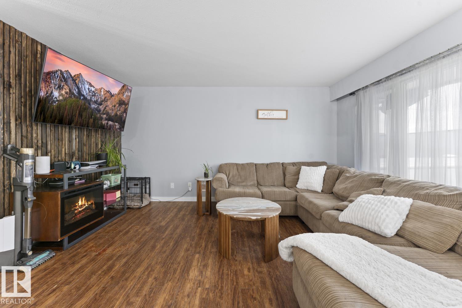
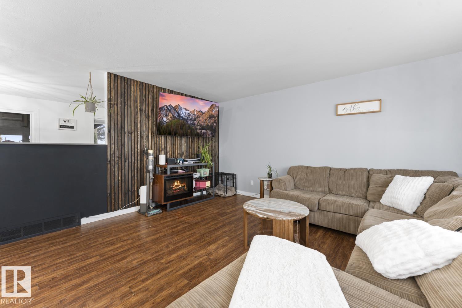
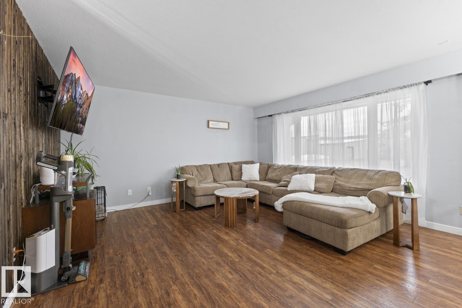
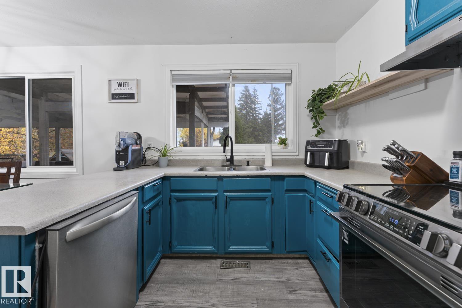
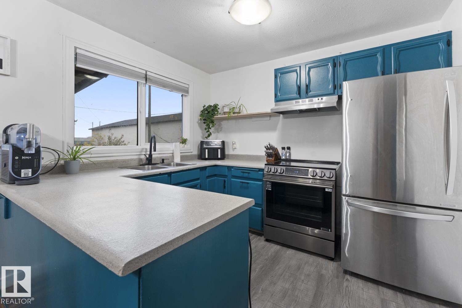
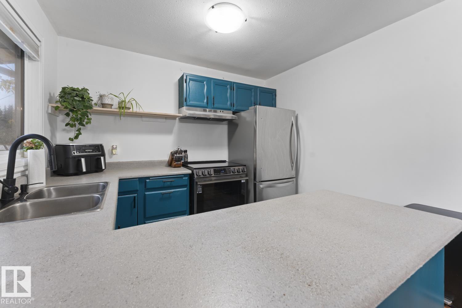
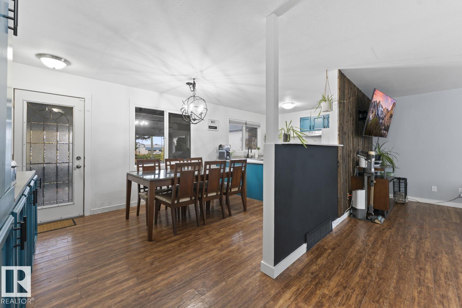
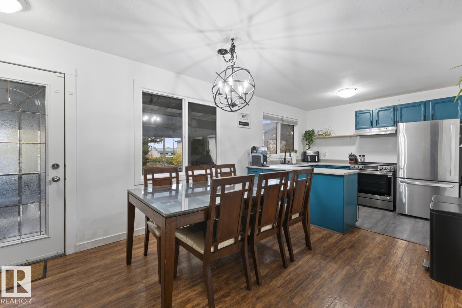
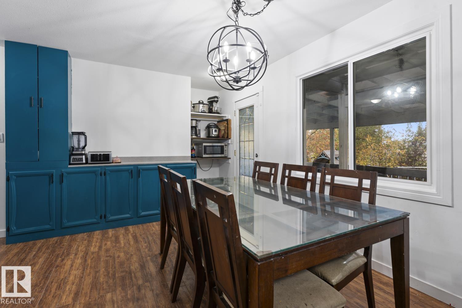
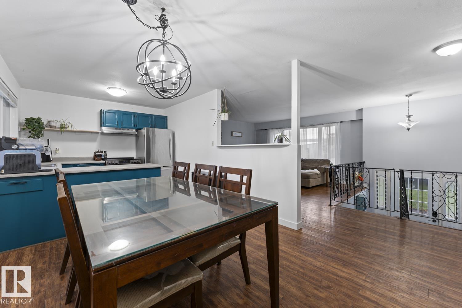
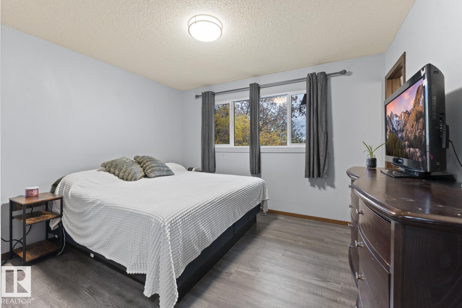
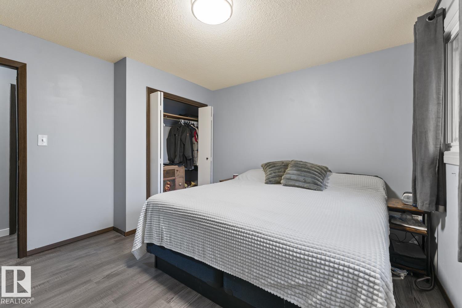
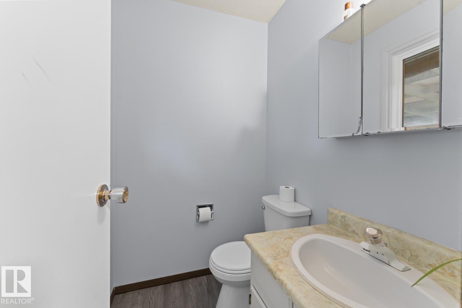
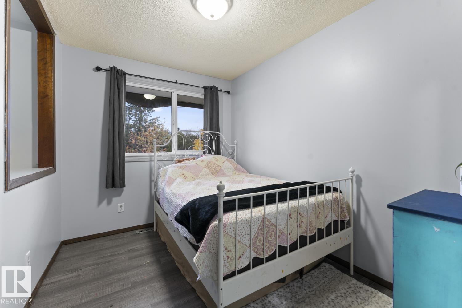
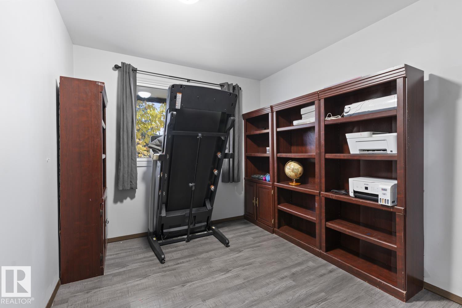
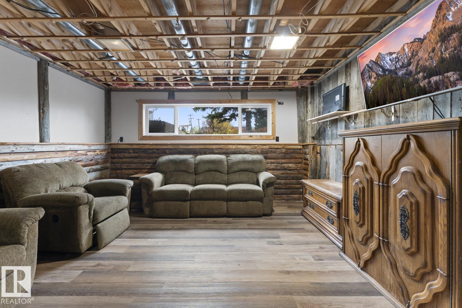
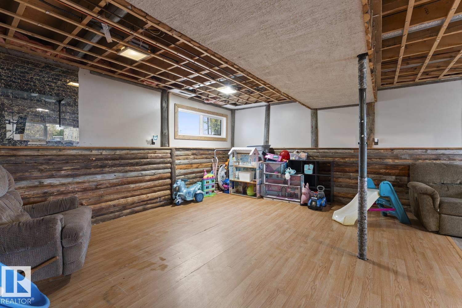
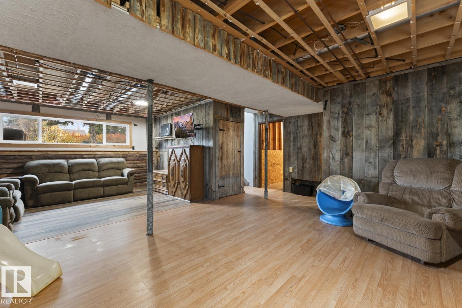
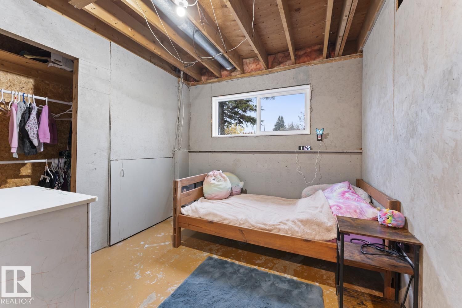
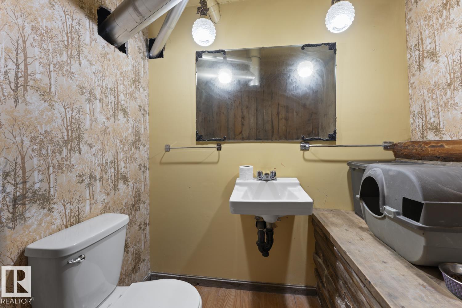
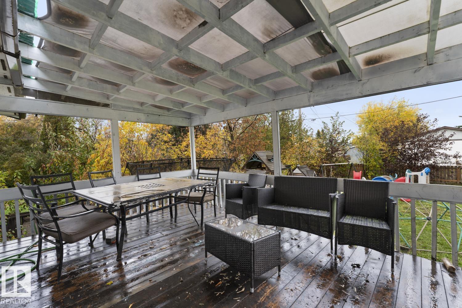
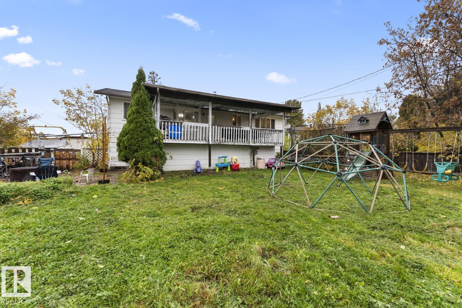
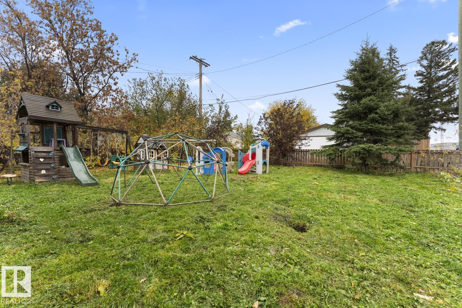
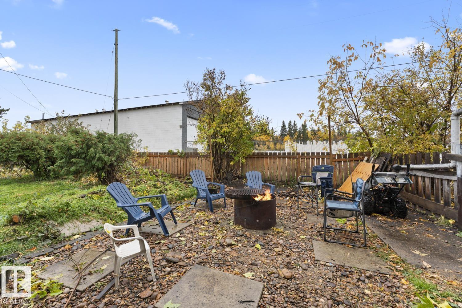
Welcome to a spacious home in a great location in Cold Lake North! Close to popular restaurants, shopping, the beach, & marina. The exterior features a circular driveway, updated shingles, vinyl windows, and a fully fenced yard. Inside, the bright main floor features a large living room with a modern feature wall and connects to the dining area and kitchen with refreshed cabinetry and countertops. The upper level offers three good sized bedrooms, the primary with a handy two piece ensuite. The lower level is partially finished, but fully functional with a family room, an additional two piece bathroom, and a fourth bedroom. There is a workshop area, large laundry area, utility room with a new hot water tank, and lots of storage options. Affordably priced, this is a great opportunity to get yourself into the housing market and stop paying rent. (id:67770)
Facts
- Bedrooms
- 4
- Bathrooms
- 2 (1 half)
- Living area
- 1,083 sq ft
- Home type
- House
- Year built
- 1975
- Lot size
- 866.51 square meters
- MLS® number
- E4512649
Features
- Heating
- Forced air
- Basement
- Partially finished, Full
- Appliances
- Refrigerator, Dishwasher, Stove, Window Coverings
- Parking
- No Garage
- Building Features
- Vinyl Windows
Rooms
| Room | Level | Size |
|---|---|---|
| Living room | Main level | |
| Dining room | Main level | |
| Kitchen | Main level | |
| Family room | Lower level | |
| Primary Bedroom | Main level | |
| Bedroom 2 | Main level | |
| Bedroom 3 | Main level | |
| Bedroom 4 | Lower level |
Location
Listed by Royal Lepage Northern Lights Realty

Listing data is supplied by the CREA Data Distribution Facility (DDF®). It is deemed reliable but not guaranteed and should be independently verified. It is provided for consumers’ personal, non-commercial use to identify properties they may be interested in purchasing.