$485,000
150 Piper Drive
Pines, Red Deer
- 5 bedrooms
- 4 bathrooms
- 1,831 sq ft
About this home
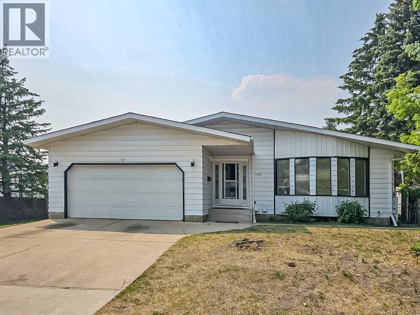
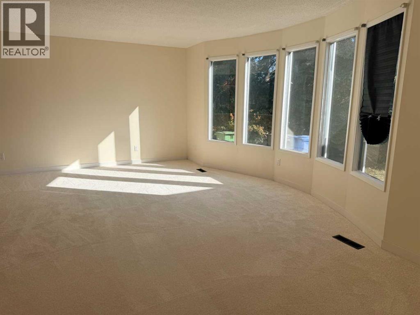
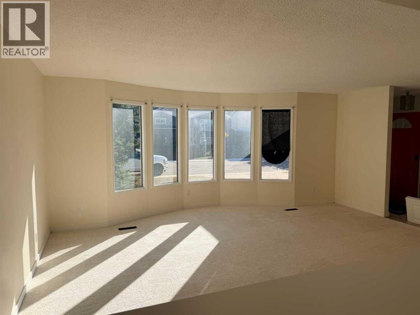
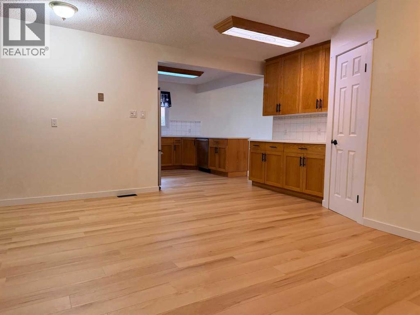
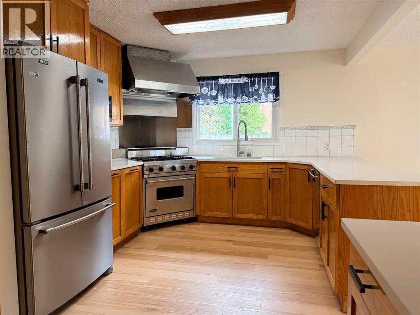
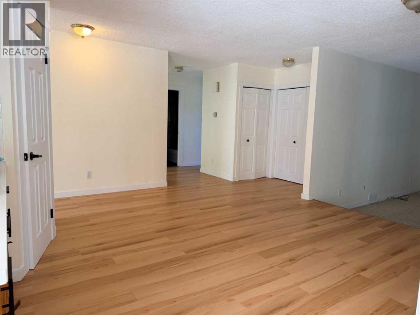
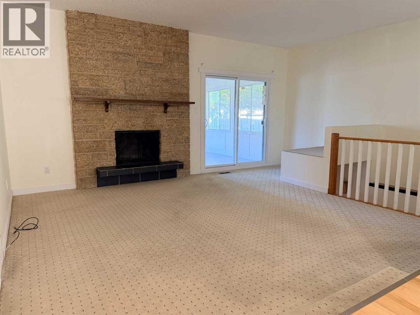
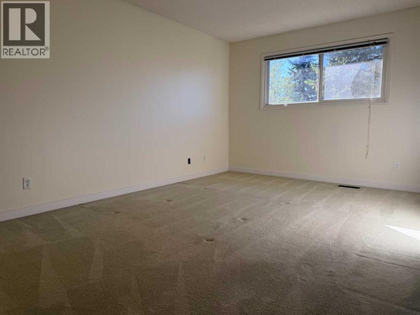
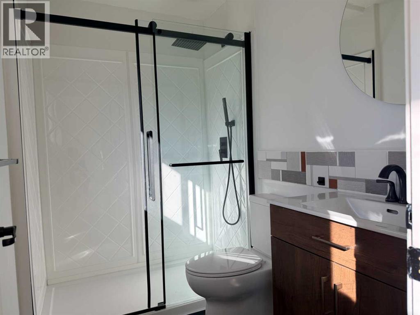
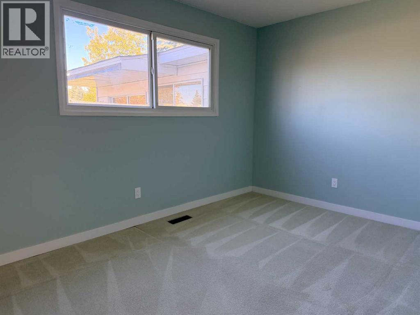
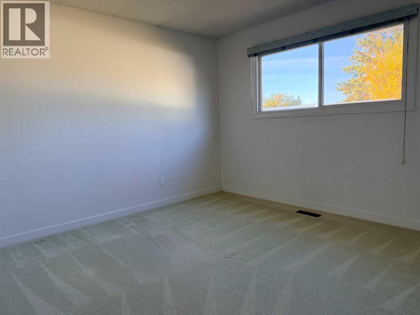
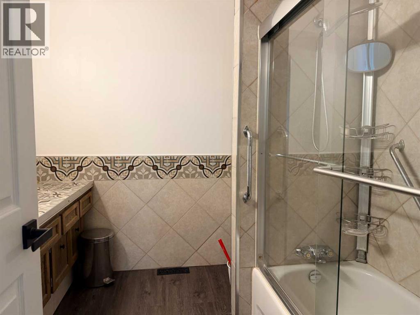
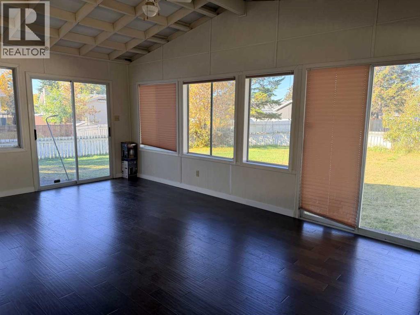
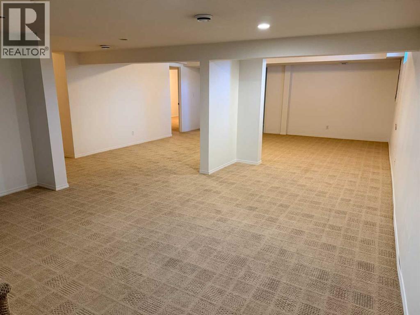
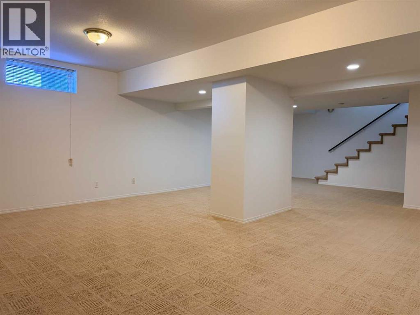
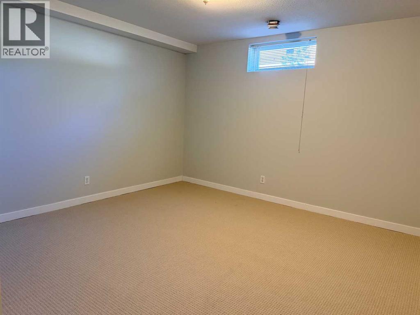
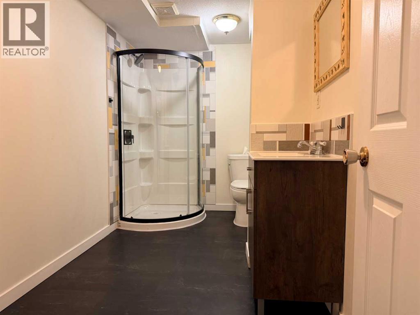
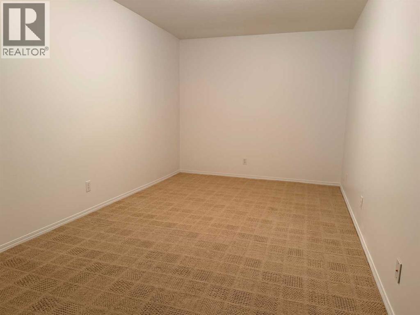
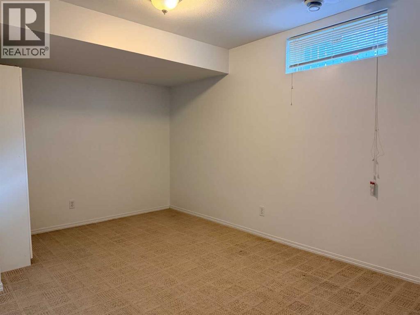
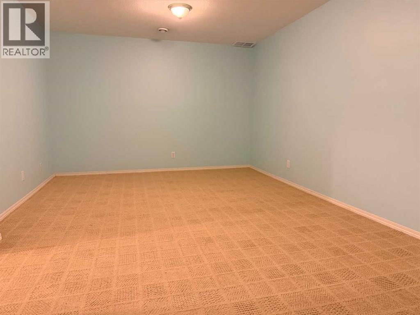
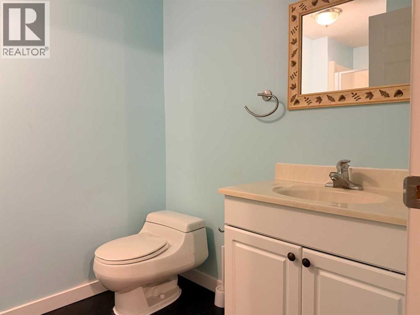
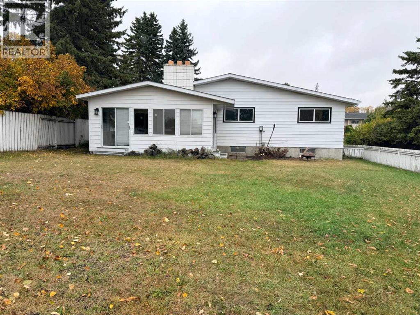
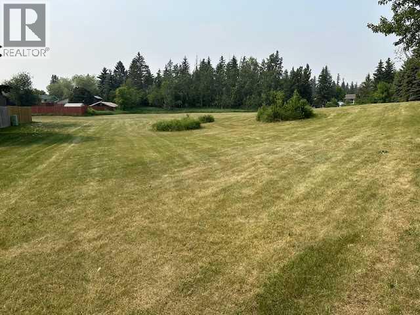
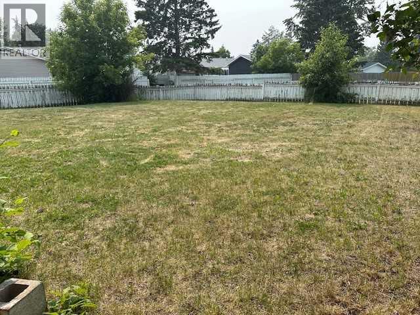
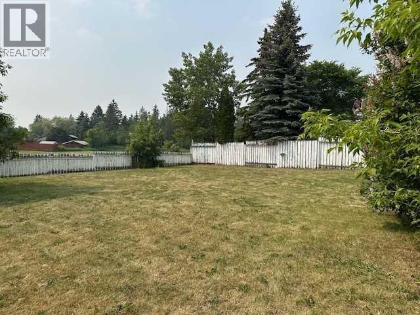
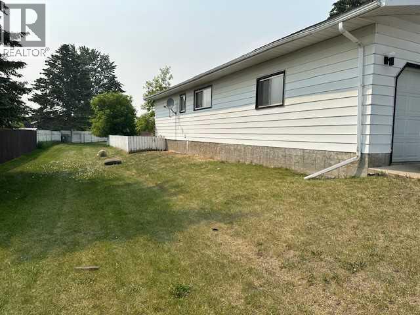
SO MUCH ROOM in this 1831 sq ft BUNGALOW in the PINES. New paint throughout, some new flooring and 2 new bathrooms! This home has 5 bedrooms (the windows in the 2 basement bedrooms to not meet egress), and 4 bathrooms. The main floor has an open concept design with HUGE rooms throughout. Laundry is on the main floor. There is access to a sunroom off the family room. There are also 3 bedrooms, the primary has a 3 pc en-suite. The basement is MASSIVE with a family room large enough for almost anything, 2 huge bedrooms (windows do not meet egress) and 2 other huge flex rooms (the flex rooms do not have windows). The back yard is EXPANSIVE with no neighbours behind. There is a double attached garage with access from the home's front foyer. (id:67770)
Facts
- Bedrooms
- 5
- Bathrooms
- 4
- Living area
- 1,831 sq ft
- Home type
- House
- Year built
- 1977
- Lot size
- 9,519 square feet
- Parking
- 2
- Property taxes
- $4,784 (2026)
- MLS® number
- A2351237
Features
- Heating
- Forced air
- Cooling
- None
- Basement
- Finished, Full
- Flooring
- Hardwood, Carpeted, Ceramic Tile, Linoleum, Vinyl Plank
- Appliances
- Washer, Refrigerator, Gas stove(s), Dishwasher, Dryer
- Parking
- Attached Garage
- Exterior Features
- Wood siding
Rooms
| Room | Level | Size |
|---|---|---|
| Living room | Main level | 13.42 Ft x 19.08 Ft |
| Foyer | Main level | 5.67 Ft x 17.25 Ft |
| Kitchen | Main level | 10.67 Ft x 10.92 Ft |
| Other | Main level | 14.25 Ft x 15.50 Ft |
| Primary Bedroom | Main level | 10.83 Ft x 17.92 Ft |
| 3pc Bathroom | Main level | .00 Ft x .00 Ft |
| Bedroom | Main level | 8.67 Ft x 12.83 Ft |
| Bedroom | Main level | 12.17 Ft x 13.42 Ft |
| 4pc Bathroom | Main level | .00 Ft x .00 Ft |
| Family room | Main level | 17.25 Ft x 18.42 Ft |
| Sunroom | Main level | 13.67 Ft x 19.67 Ft |
| Family room | Basement | 19.25 Ft x 31.33 Ft |
| Bedroom | Basement | 12.17 Ft x 14.25 Ft |
| 3pc Bathroom | Basement | .00 Ft x .00 Ft |
| Other | Basement | 10.67 Ft x 19.50 Ft |
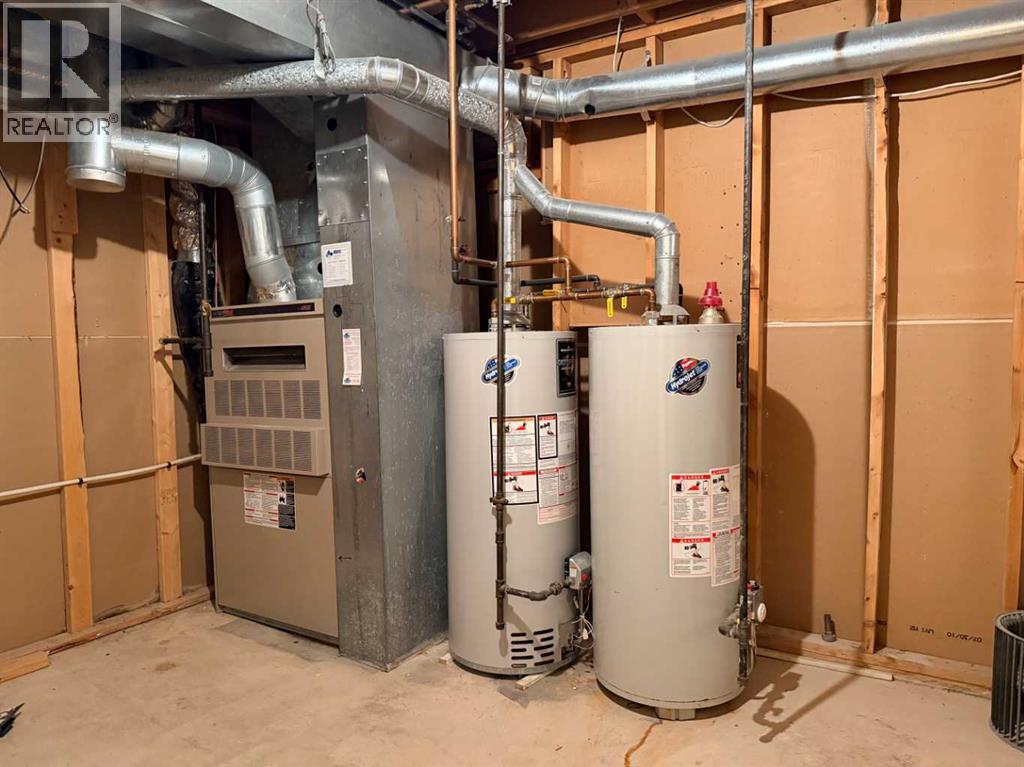
| Furnace | Basement | 10.83 Ft x 12.58 Ft |
| Bedroom | Basement | 9.25 Ft x 15.50 Ft |
| Other | Basement | 11.75 Ft x 17.33 Ft |
| 3pc Bathroom | Basement |
Location
Listed by Red Key Realty & Property Management

Listing data is supplied by the CREA Data Distribution Facility (DDF®). It is deemed reliable but not guaranteed and should be independently verified. It is provided for consumers’ personal, non-commercial use to identify properties they may be interested in purchasing.