$299,900
308 1A Avenue SW
Slave Lake
- 3 bedrooms
- 2 bathrooms
- 1,516 sq ft
About this home
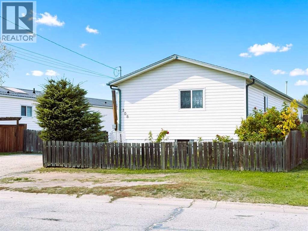
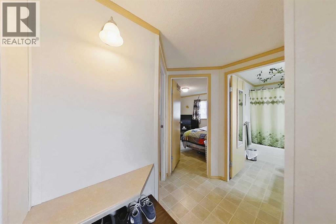
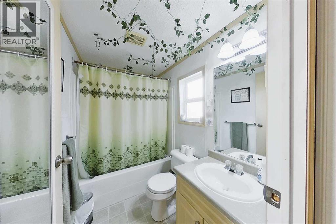
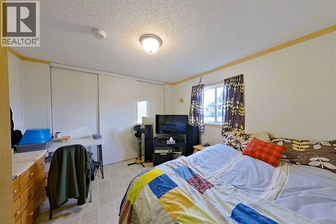
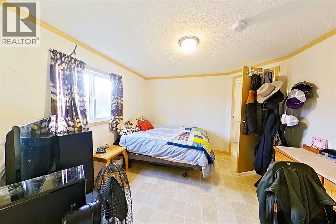
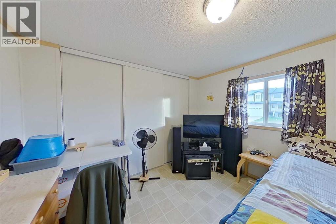
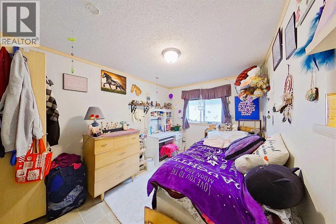
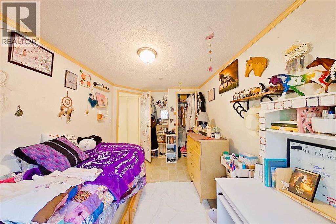
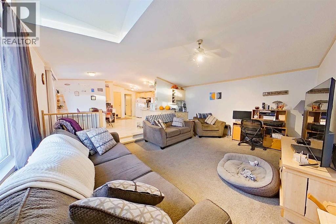
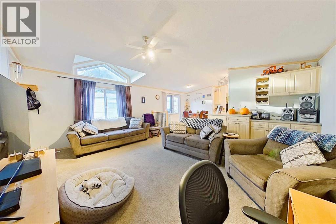
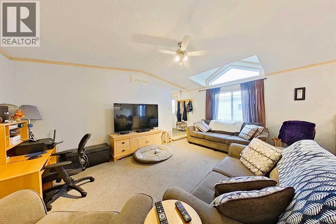
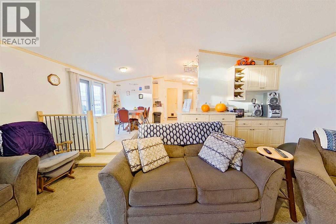
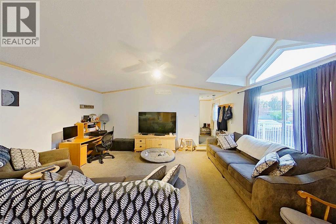
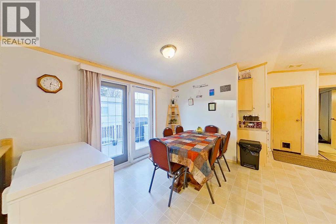
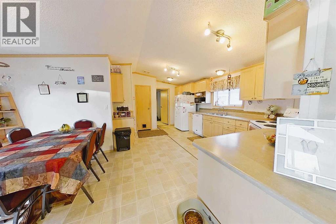
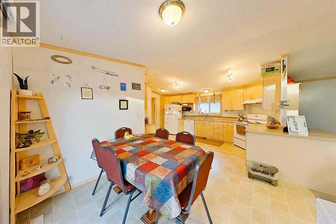
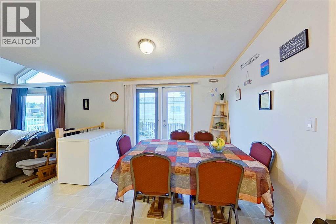
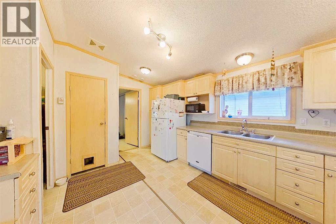
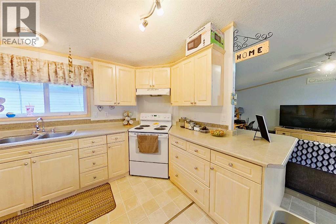
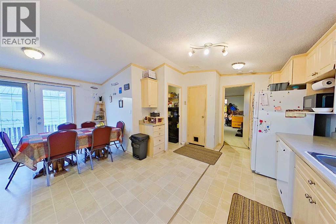
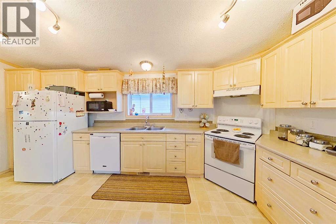
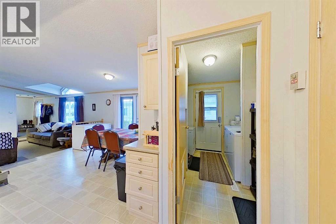
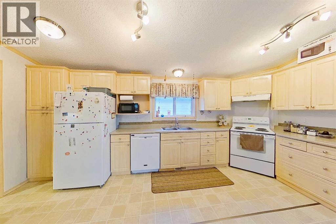
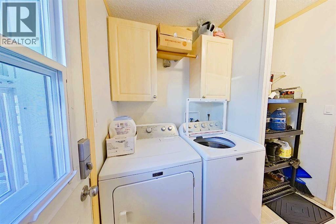
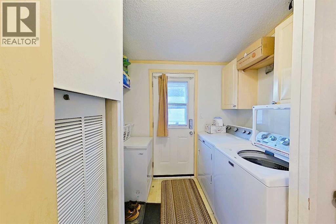
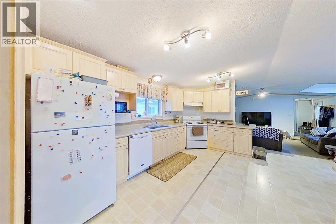
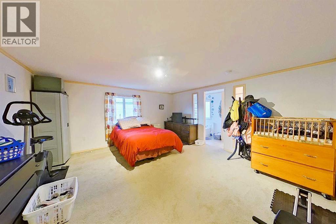
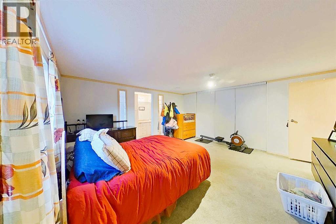
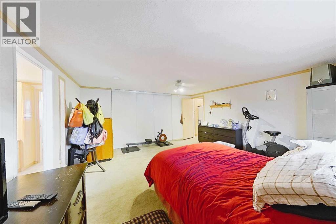
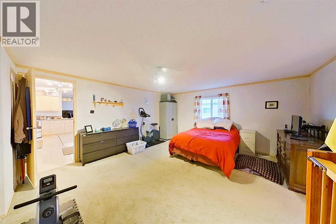
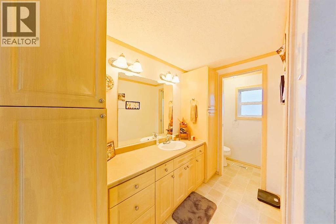
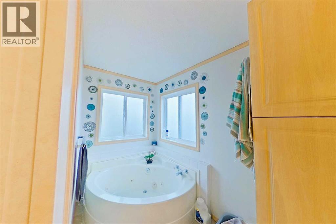
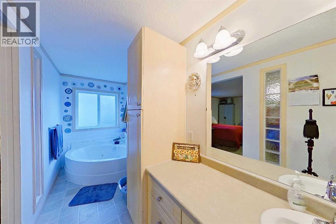
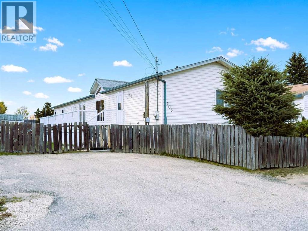
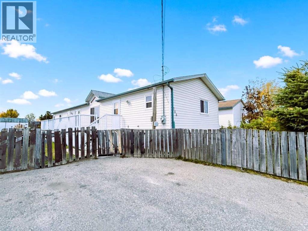
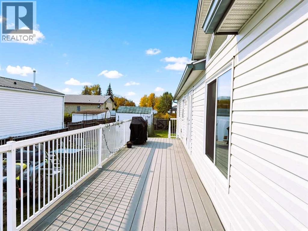
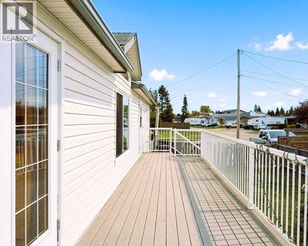
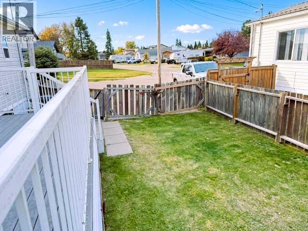
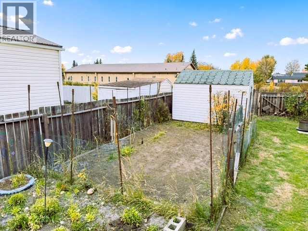
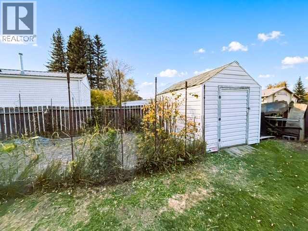
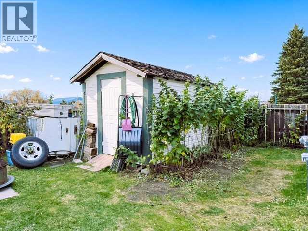
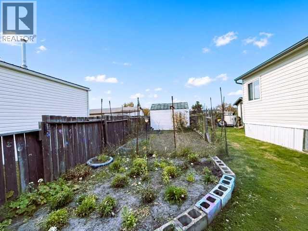
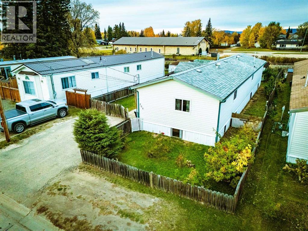
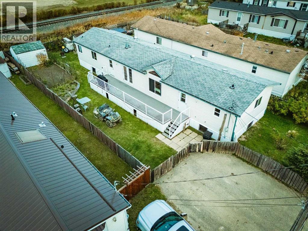
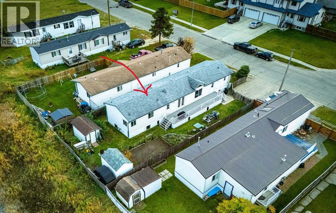
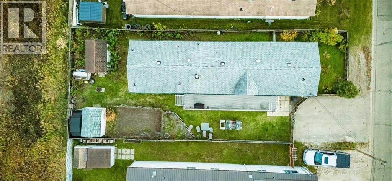
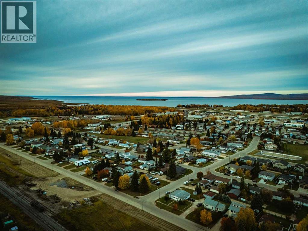
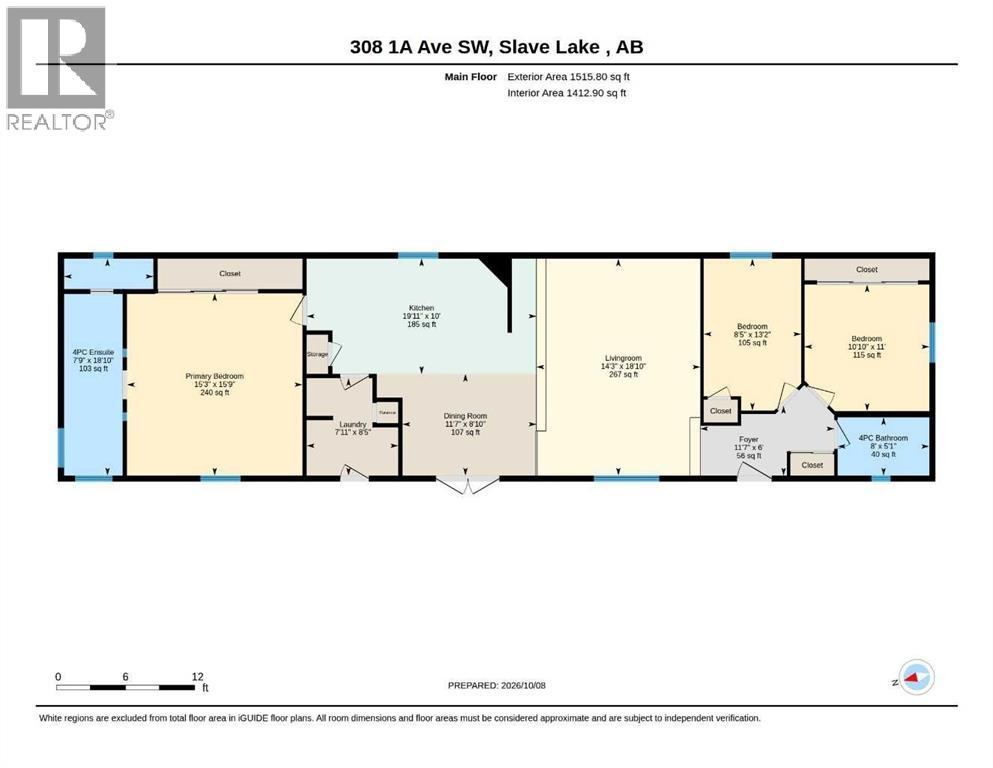
Welcome to this spacious 2004 mobile home offering 1,515 sq. ft. of comfortableliving space in the desirable SW location! This 20' wide home features 3bedrooms and 2 full bathrooms, with an inviting open-concept layout thatseamlessly connects the living room, dining area, and kitchen. The kitchen offers anabundance of cupboard space and comes complete with a fridge, stove, anddishwasher. At the front of the home, you’ll find two generously sized bedrooms and a 4-piece bathroom. The back of the home features a convenient laundry room and a spacious primary bedroom complete with a 4-piece ensuite and relaxing jetted tub. Stepoutside to enjoy the fully fenced yard, featuring a durable Trex composite deck, twostorage sheds, a garden, and established fruit shrubs. Conveniently located close todowntown, this home offers plenty of space both inside and out, making it awonderful place to call home! (id:67770)
Facts
- Bedrooms
- 3
- Bathrooms
- 2
- Living area
- 1,516 sq ft
- Home type
- Manufactured Home
- Year built
- 2004
- Lot size
- 6,050 square feet
- Parking
- 2
- Property taxes
- $2,501 (2026)
- MLS® number
- A2350562
Features
- Heating
- Forced air, Natural gas
- Cooling
- None
- Basement
- None
- Flooring
- Carpeted, Linoleum
- Appliances
- Washer, Refrigerator, Dishwasher, Stove, Dryer, Hood Fan
- Parking
- Other, Street
- Exterior Features
- Vinyl siding
- Community Features
- Golf Course Development, Lake Privileges, Fishing
Rooms
| Room | Level | Size |
|---|---|---|
| Bedroom | Main level | 10.83 Ft x 11.00 Ft |
| 4pc Bathroom | Main level | 8.00 Ft x 5.08 Ft |
| Bedroom | Main level | 8.42 Ft x 13.17 Ft |
| Foyer | Main level | 11.58 Ft x 6.00 Ft |
| Living room | Main level | 14.25 Ft x 18.83 Ft |
| Dining room | Main level | 11.58 Ft x 8.83 Ft |
| Kitchen | Main level | 19.92 Ft x 10.00 Ft |
| Laundry room | Main level | 7.92 Ft x 8.42 Ft |
| Primary Bedroom | Main level | 15.25 Ft x 15.75 Ft |
| 4pc Bathroom | Main level | 7.75 Ft x 18.83 Ft |
Location
Listed by ROYAL LEPAGE PROGRESSIVE REALTY

Listing data is supplied by the CREA Data Distribution Facility (DDF®). It is deemed reliable but not guaranteed and should be independently verified. It is provided for consumers’ personal, non-commercial use to identify properties they may be interested in purchasing.