$185,000
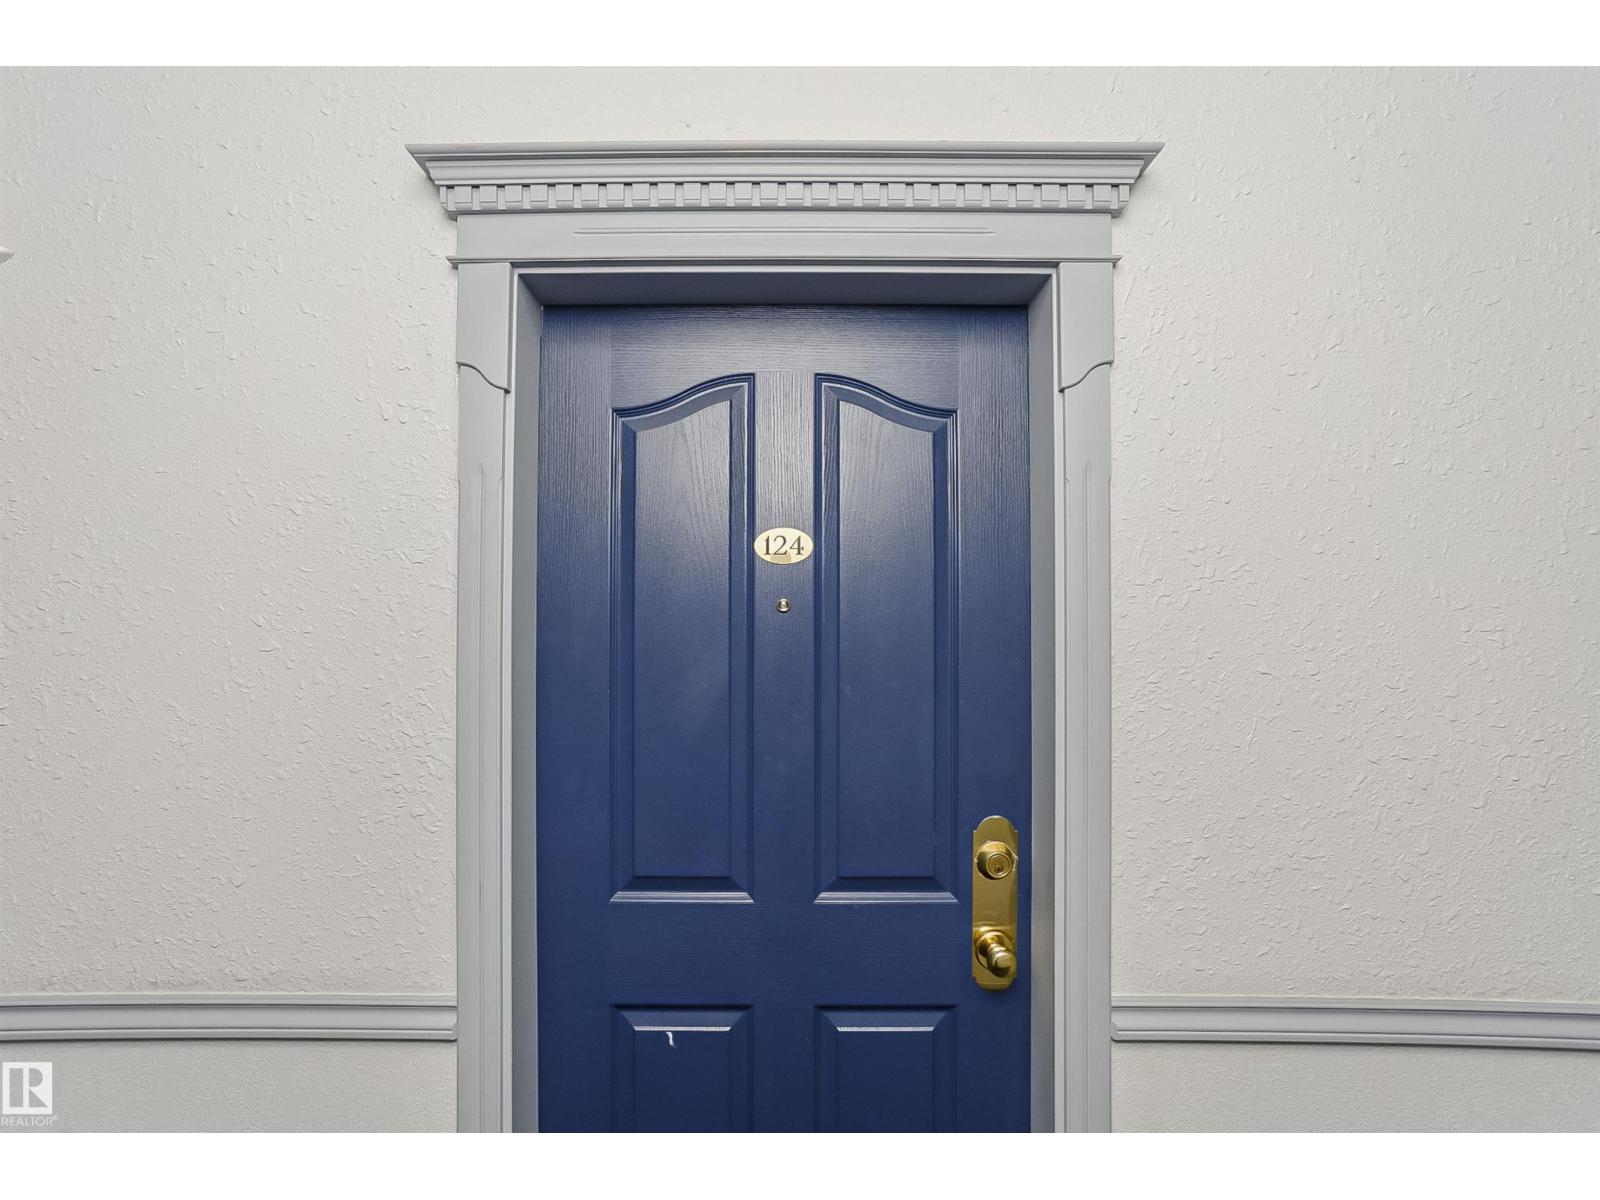
#124 10511 42 AV NW
Edmonton
- 2 bedrooms
- 2 bathrooms
- 1,127 sq ft
About this home
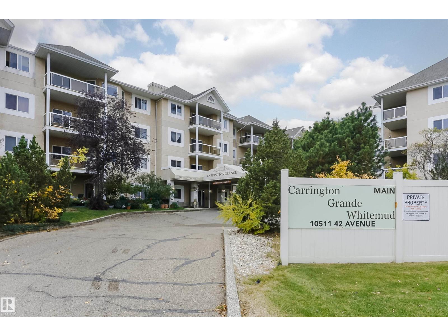
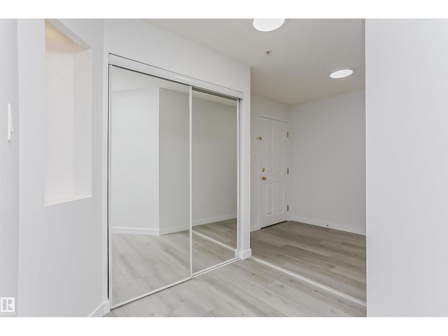
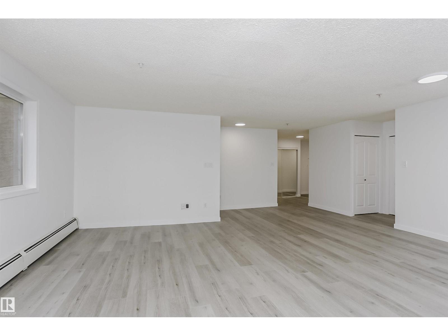
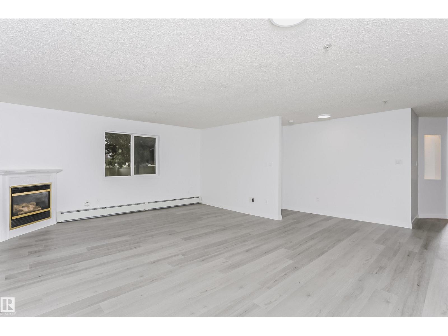
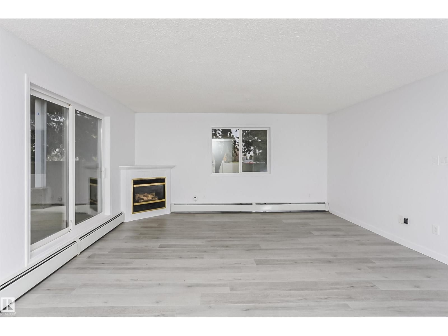
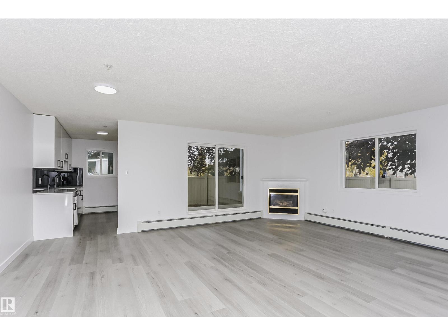
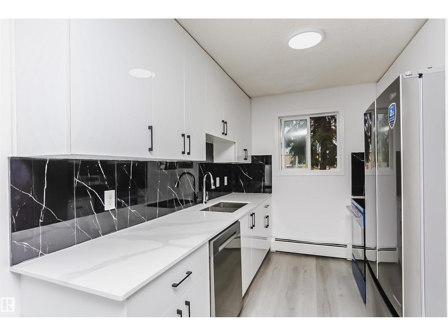
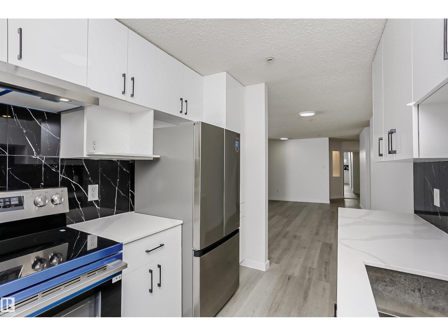
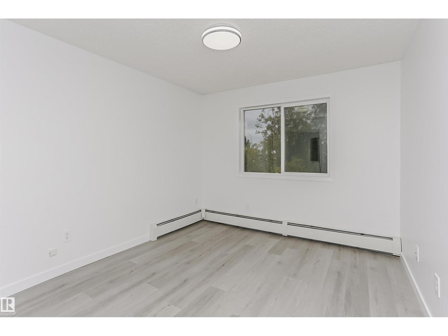
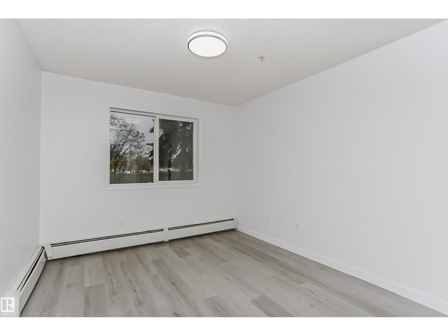
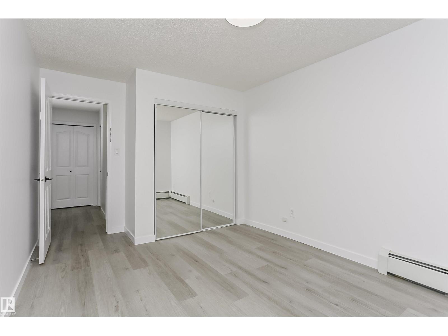
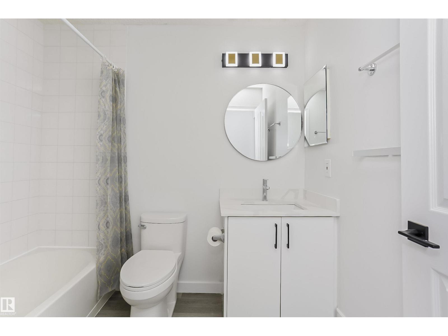
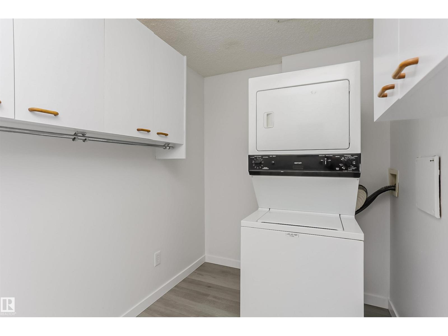
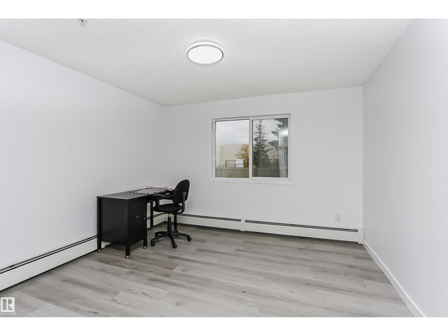
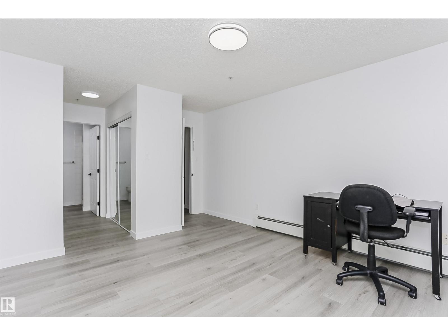
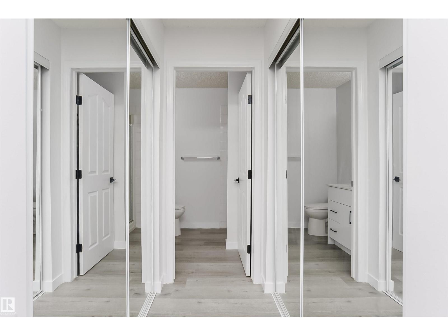
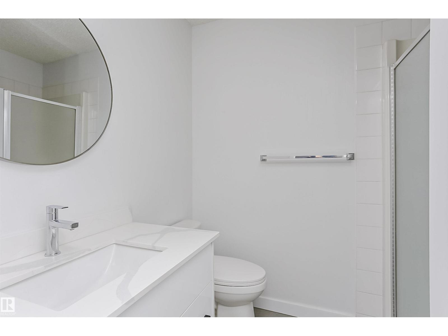
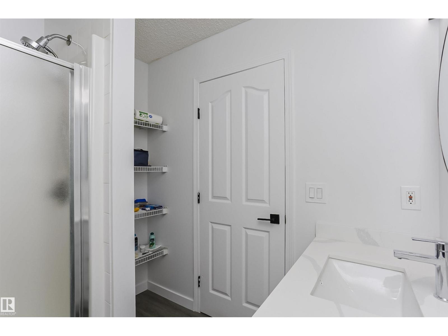
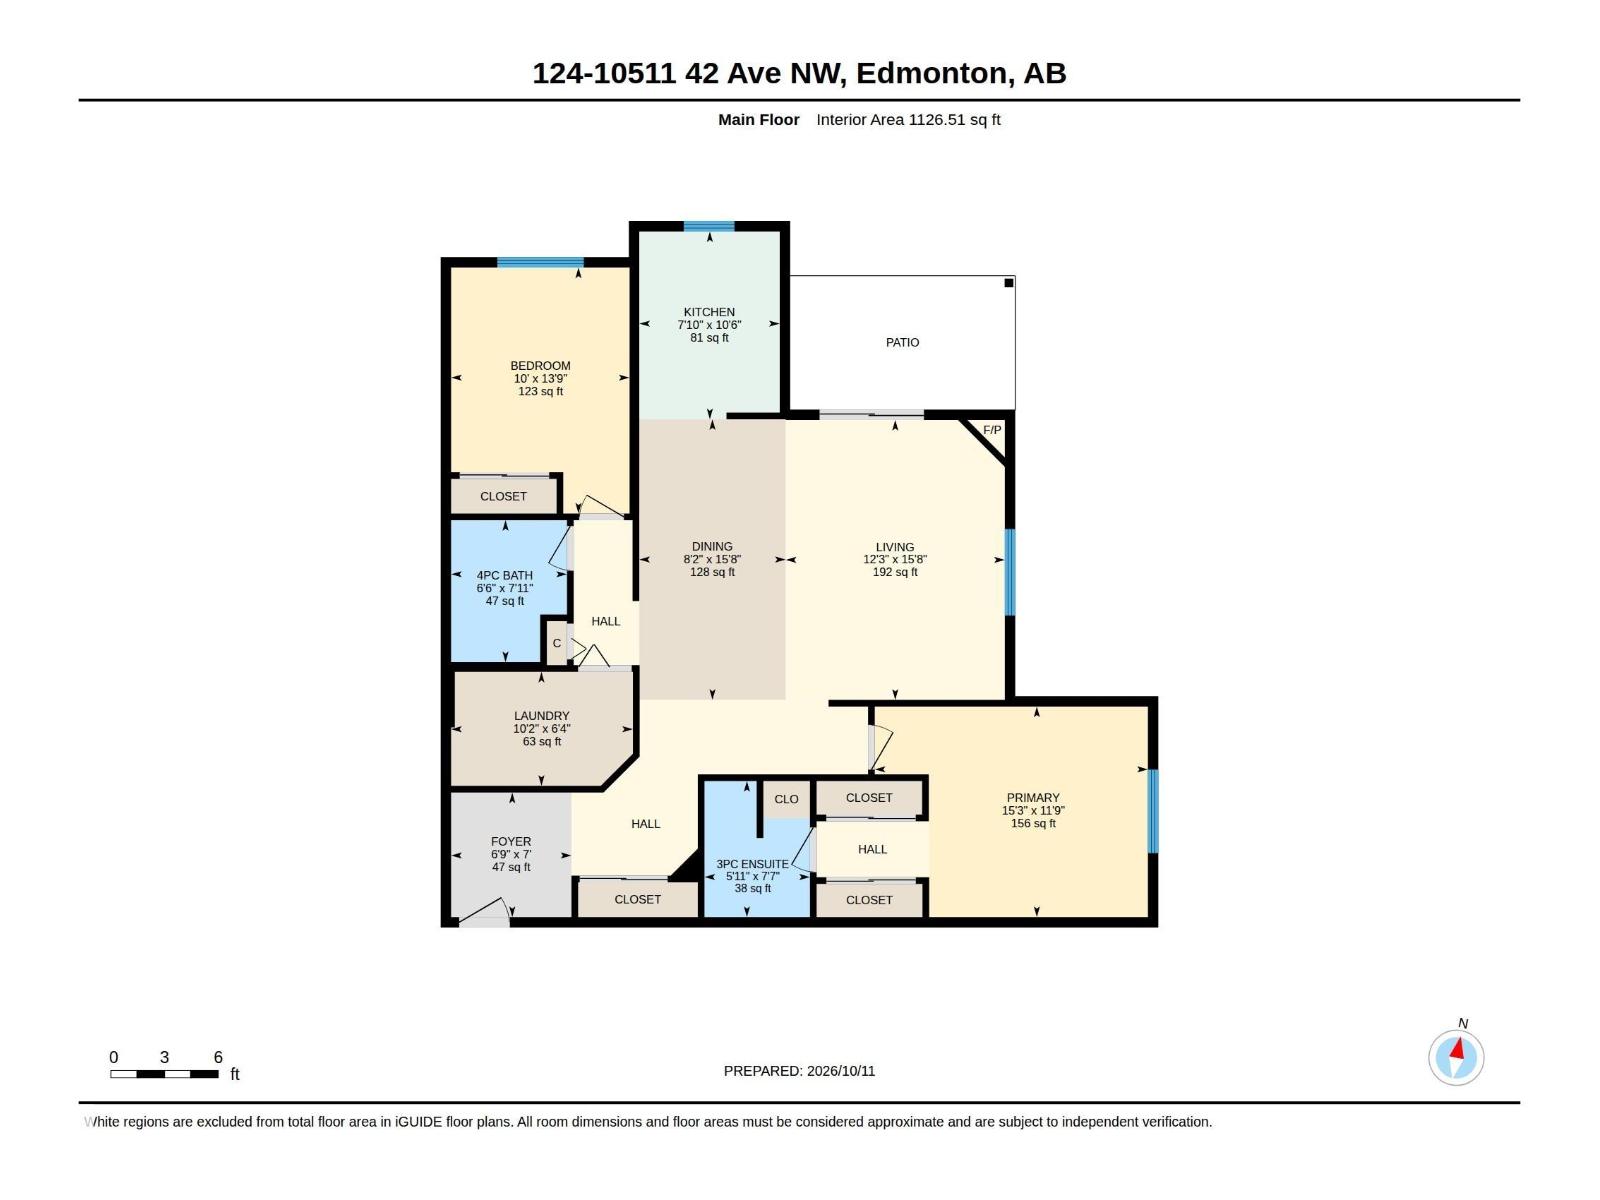
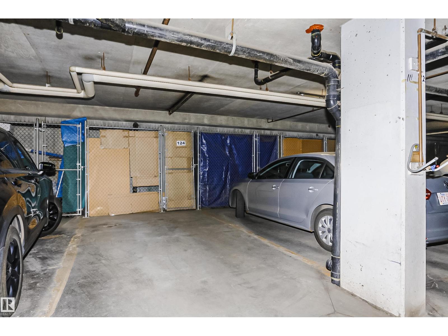
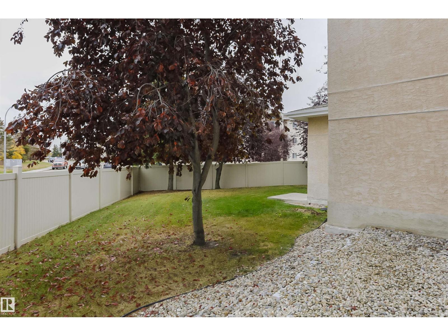
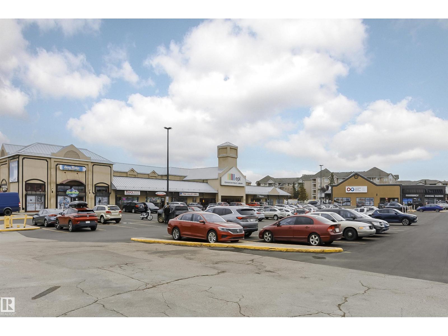
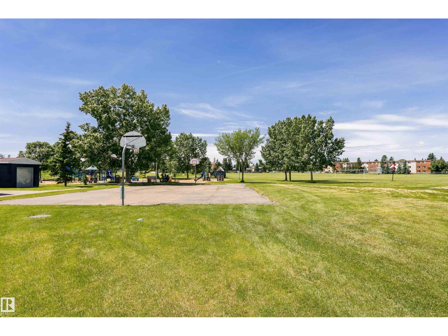
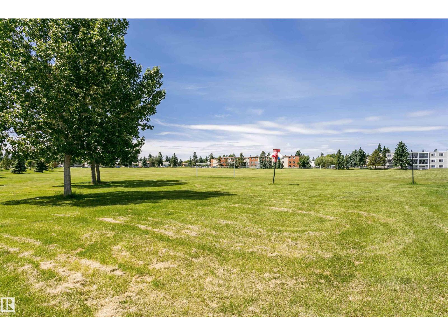
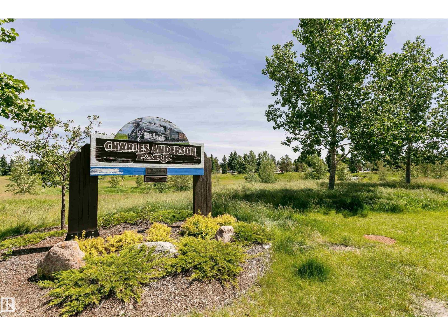
Welcome to this bright and spacious main-floor corner unit, featuring 2 bedrooms, 2 bathrooms, and extensive renovations throughout. This beautifully updated home offers a brand-new kitchen with modern cabinetry, countertops, and stainless steel appliances. Additional upgrades include fresh paint, new vinyl flooring, updated lighting, mirrors, fixtures, toilets, and bathroom vanities, creating a fresh and modern living space. The desirable corner location provides added privacy and natural light. This unit also comes with one underground parking stall with an additional storage space, offering both convenience and practicality. Ideally located close to shopping, restaurants, parks, schools, public transportation, and everyday amenities, this move-in-ready home offers the perfect combination of comfort, style, and convenience. A fantastic opportunity for first-time buyers, downsizers, or investors. Don't miss out! (id:67770)
Facts
- Bedrooms
- 2
- Bathrooms
- 2
- Living area
- 1,127 sq ft
- Home type
- Apartment
- Year built
- 1998
- Lot size
- 73.08 square meters
- Parking
- 1
- Condo / HOA fee
- $712 monthly
- MLS® number
- E4512648
Features
- Heating
- Hot water radiator heat
- Basement
- None
- Appliances
- Refrigerator, Dishwasher, Stove, Dryer, Hood Fan
- Parking
- Underground
Rooms
| Room | Level | Size |
|---|---|---|
| Living room | Main level | 3.73 * 4.77 |
| Dining room | Main level | 2.50 * 4.78 |
| Kitchen | Main level | 2.39 * 3.20 |
| Primary Bedroom | Main level | 4.66 * 3.59 |
| Bedroom 2 | Main level | 3.04 * 4.19 |
| Laundry room | Main level | 3.10 * 1.94 |
Location
Listed by Century 21 Masters

Listing data is supplied by the CREA Data Distribution Facility (DDF®). It is deemed reliable but not guaranteed and should be independently verified. It is provided for consumers’ personal, non-commercial use to identify properties they may be interested in purchasing.