$544,999
47 Webster Drive
Westlake, Red Deer
- 4 bedrooms
- 3 bathrooms
- 1,407 sq ft
About this home
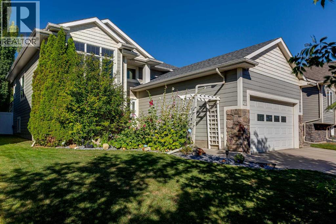
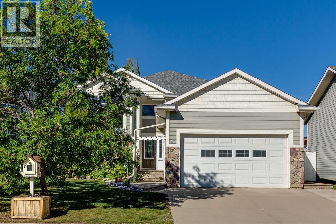
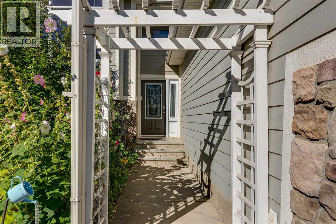
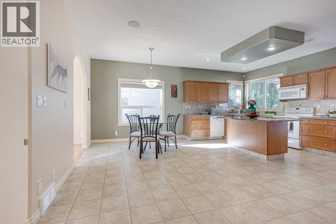
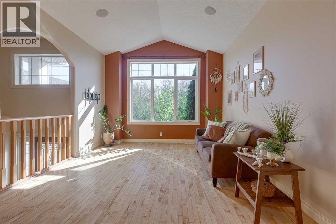
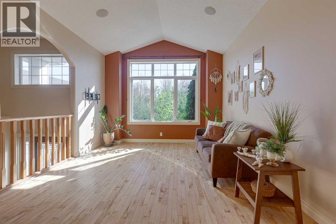
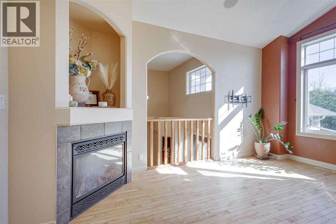
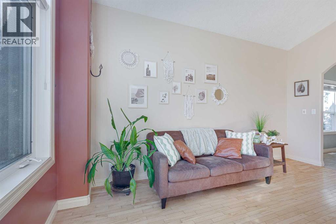
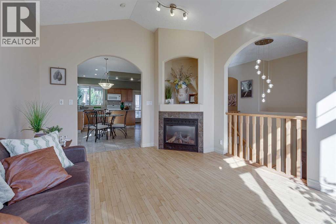
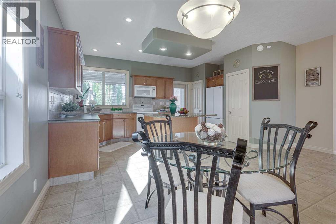
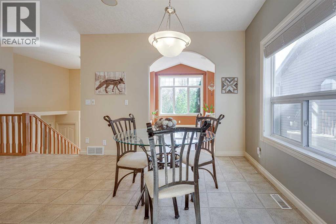
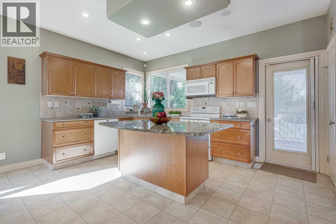
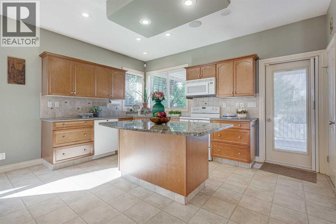
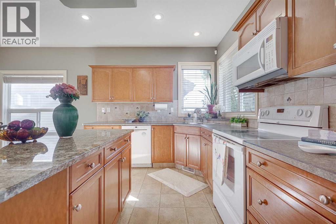
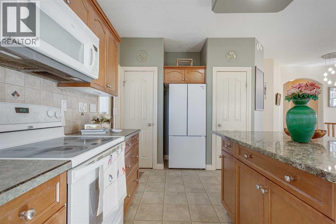
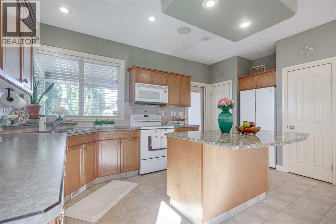
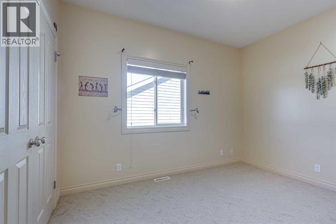
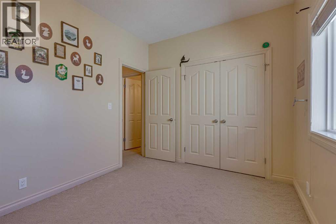
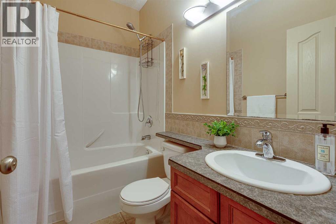
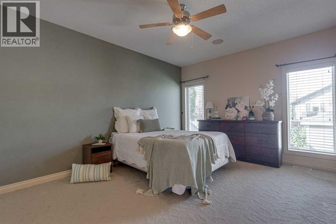
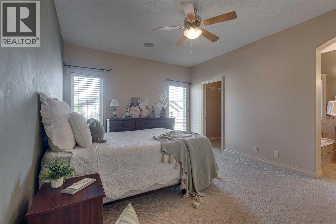
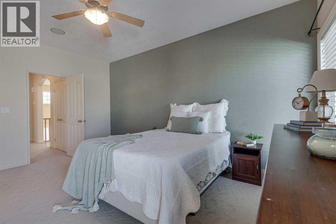
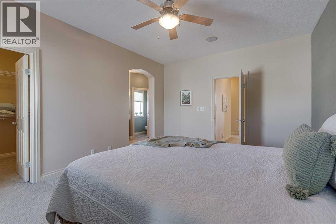
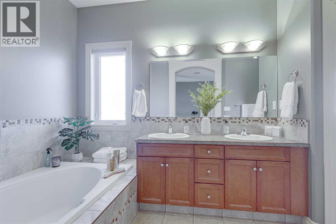
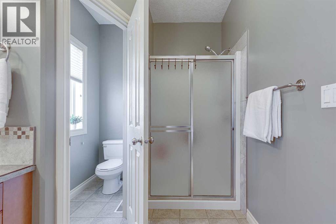
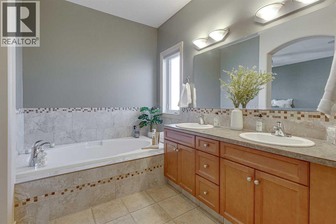
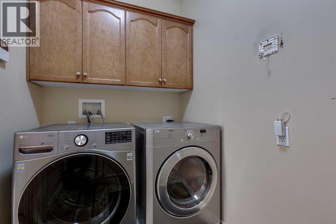
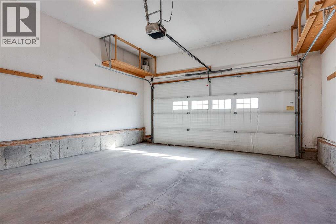
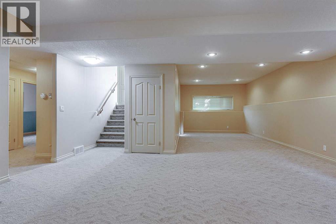
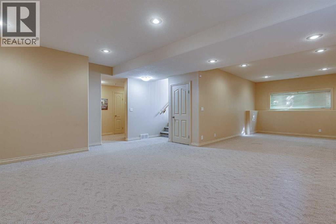
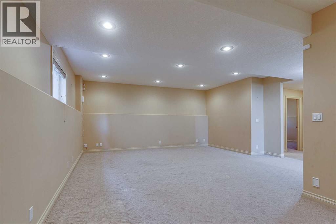
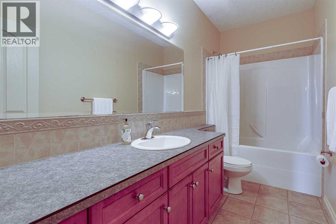
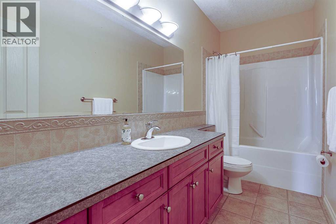
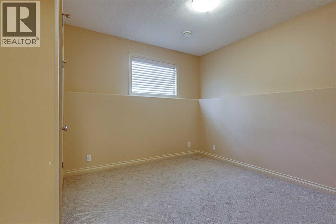
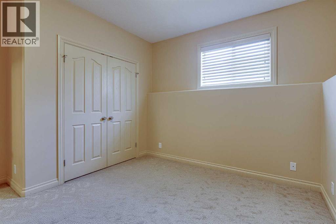
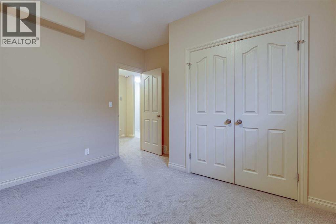
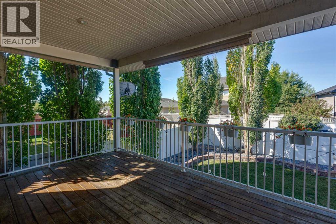
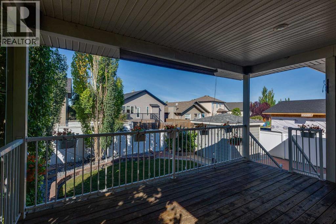
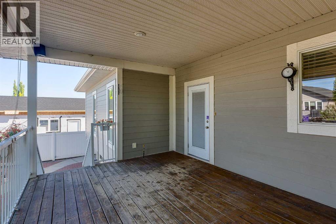
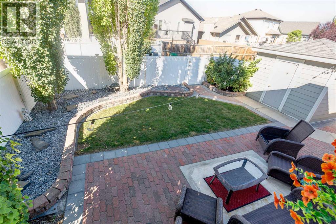
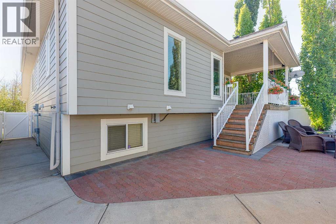
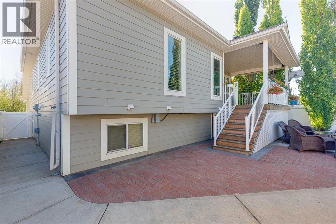
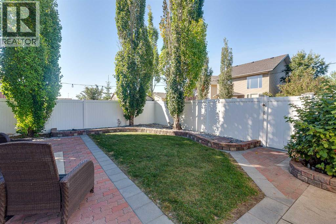
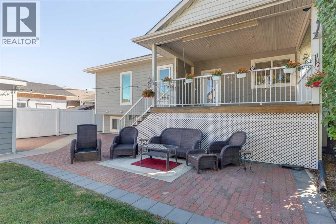
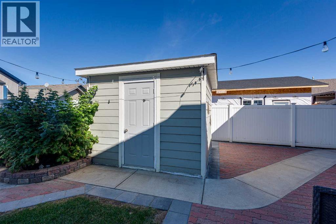
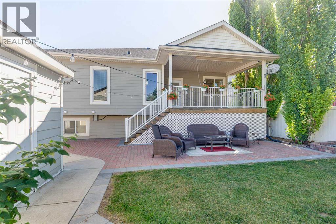
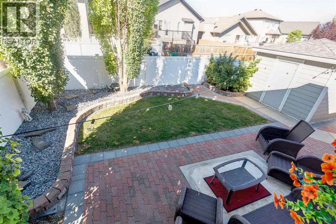
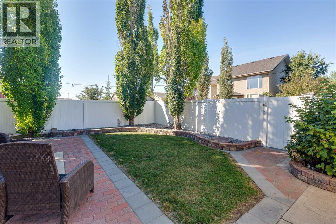
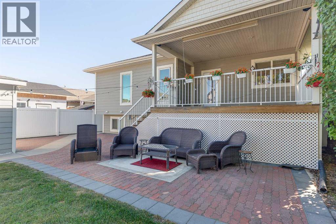
WESTLAKE LIVING STARTS HERE! Welcome to this exceptional bi-level residence nestled within the beautiful community of Westlake, a park right across the street, the river just minutes away and the College within walking distance. Located in Westlake, with public transit nearby and easy highway access, this fully finished bi-level offers 4 bedrooms, 3 bathrooms and plenty of comfortable living space. The main floor is bright and open, with 9' ceilings, maple hardwood floors, vaulted ceilings and large windows. The kitchen features maple cabinetry, a full tile backsplash, large pantry and an oversized granite island with breakfast bar. There’s plenty of room for a large dining table, while the adjoining living room with gas fireplace creates a comfortable space for family and friends.The spacious primary bedroom includes a walk-in closet and 5-piece ensuite with double sinks, a separate 4' shower and large soaker tub. A second bedroom is located on the main floor, with two additional bedrooms downstairs.The fully finished basement features in-floor heat and a large family room with plenty of space for a billiards table, media area or both. A large 4-piece bathroom completes the lower level.Recent updates included: new roof 2024; furnace 2024; hot water tank 2024. Built-in speakers, pot lights, energy-efficient windows and durable Hardie Plank siding add to the home’s features.The heated 24' x 20' garage opens into a spacious entry with the laundry conveniently located just inside. Out back, a covered deck overlooks the private yard with mature trees, low-maintenance landscaping, vinyl fencing and a 10' x 10' storage shed. There is a hook up for a hot tub at the back yard. Professionally cleaned and completely move-in ready. (id:67770)
Facts
- Bedrooms
- 4
- Bathrooms
- 3
- Living area
- 1,407 sq ft
- Home type
- House
- Year built
- 2005
- Lot size
- 5,512 square feet
- Parking
- 2
- Property taxes
- $5,243 (2026)
- MLS® number
- A2351780
Features
- Heating
- Forced air, Natural gas
- Cooling
- None
- Basement
- Finished, Full
- Flooring
- Hardwood, Carpeted, Ceramic Tile
- Appliances
- Refrigerator, Dishwasher, Stove, Microwave Range Hood Combo, Window Coverings
- Parking
- Detached Garage, Garage, Concrete, Heated Garage
- Exterior Features
- Composite Siding
Rooms
| Room | Level | Size |
|---|---|---|
| Primary Bedroom | Main level | 16.25 Ft x 12.42 Ft |
| Living room | Main level | 15.50 Ft x 12.00 Ft |
| Kitchen | Main level | 9.25 Ft x 16.67 Ft |
| Foyer | Main level | 5.00 Ft x 9.58 Ft |
| Dining room | Main level | 10.92 Ft x 20.33 Ft |
| Bedroom | Main level | 11.92 Ft x 9.17 Ft |
| Laundry room | Main level | 8.42 Ft x 5.08 Ft |
| 4pc Bathroom | Main level | 8.00 Ft x 4.92 Ft |
| 5pc Bathroom | Main level | 15.42 Ft x 7.17 Ft |
| 4pc Bathroom | Basement | 11.58 Ft x 4.83 Ft |
| Bedroom | Basement | 11.75 Ft x 12.42 Ft |
| Bedroom | Basement | 12.42 Ft x 8.50 Ft |
| Recreational, Games room | Basement | 19.58 Ft x 33.83 Ft |
| Storage | Basement | 2.58 Ft x 3.83 Ft |
| Furnace | Basement | 6.67 Ft x 8.58 Ft |
Location
Listed by Sutton Landmark Realty

Listing data is supplied by the CREA Data Distribution Facility (DDF®). It is deemed reliable but not guaranteed and should be independently verified. It is provided for consumers’ personal, non-commercial use to identify properties they may be interested in purchasing.