Skip to content
smartPRO RealtyRajesh Babunaidu, REALTOR®
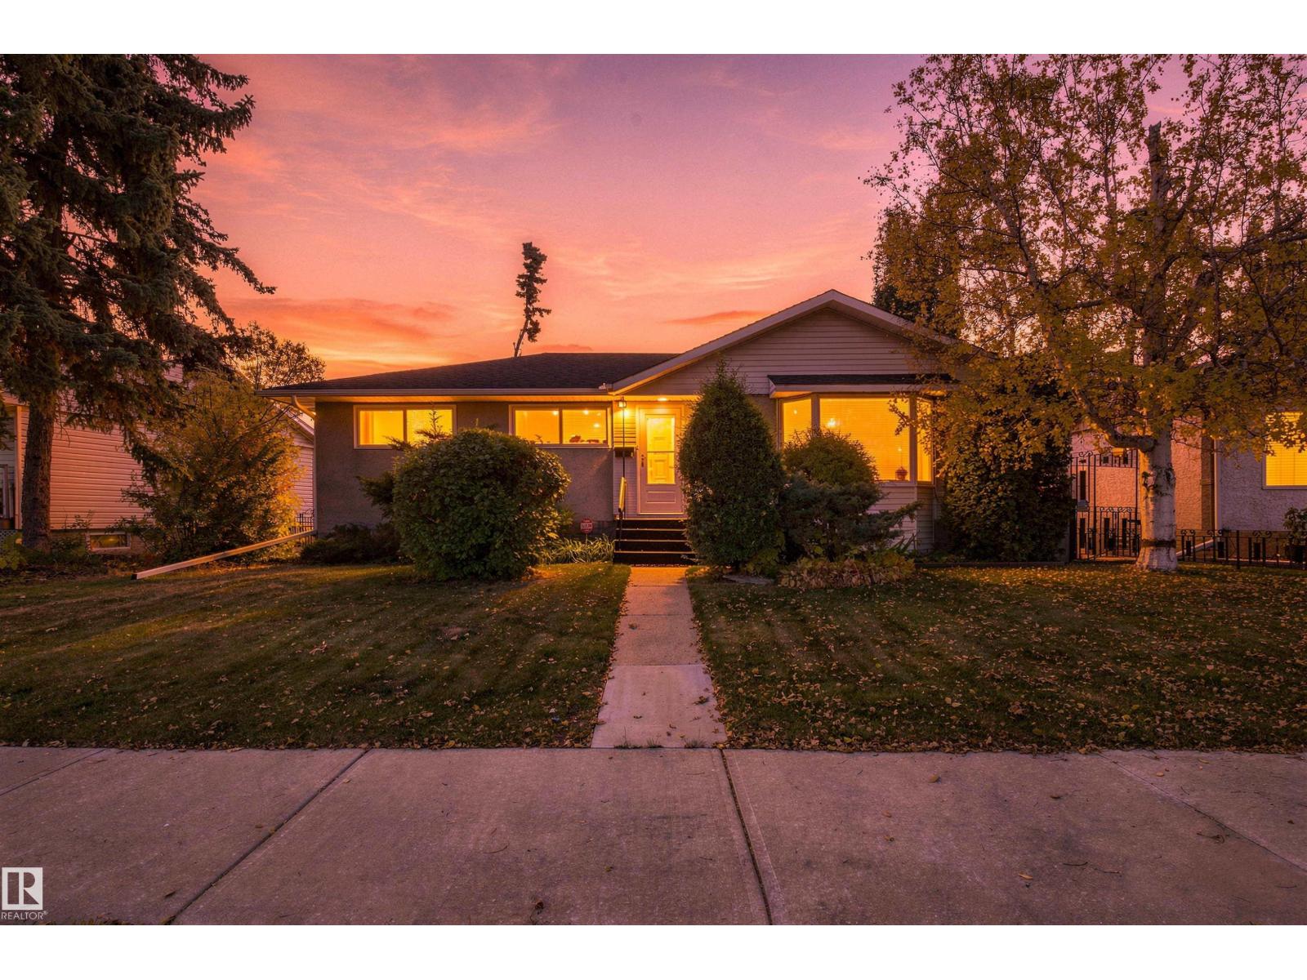
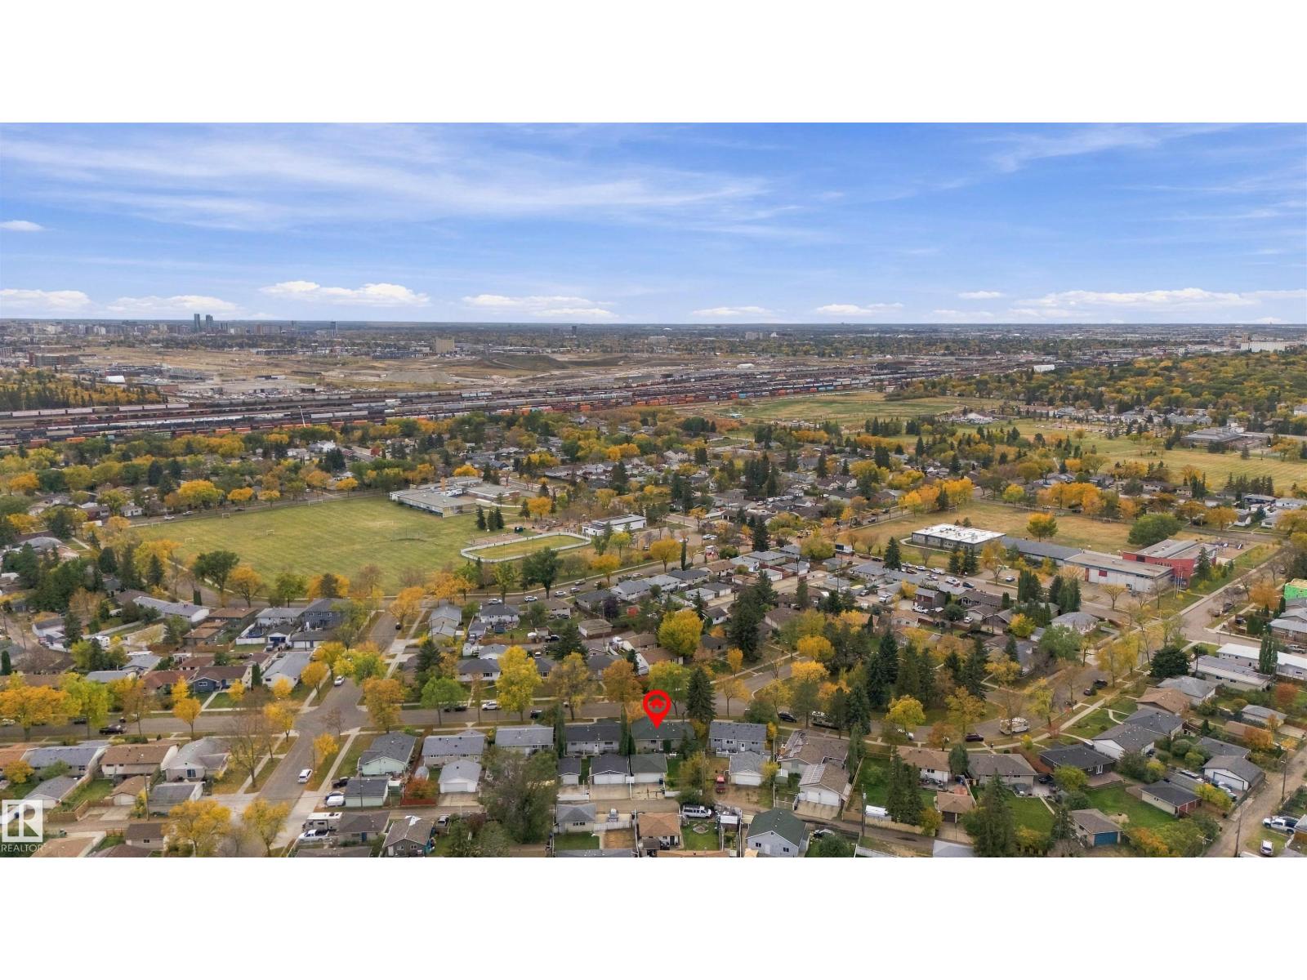
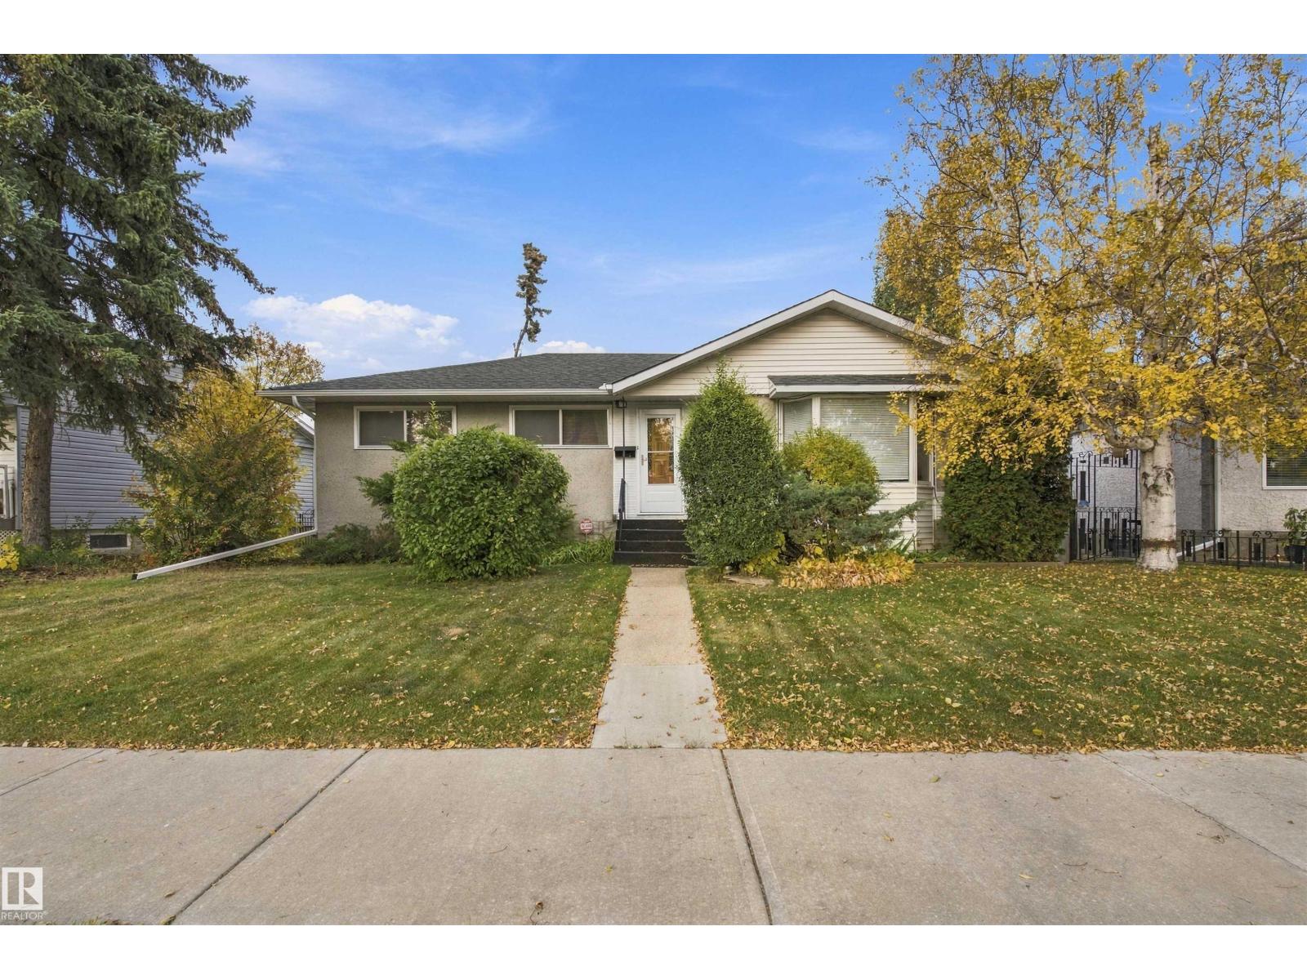
  • 10520 Lauderdale RD NW, photo 1 of 41
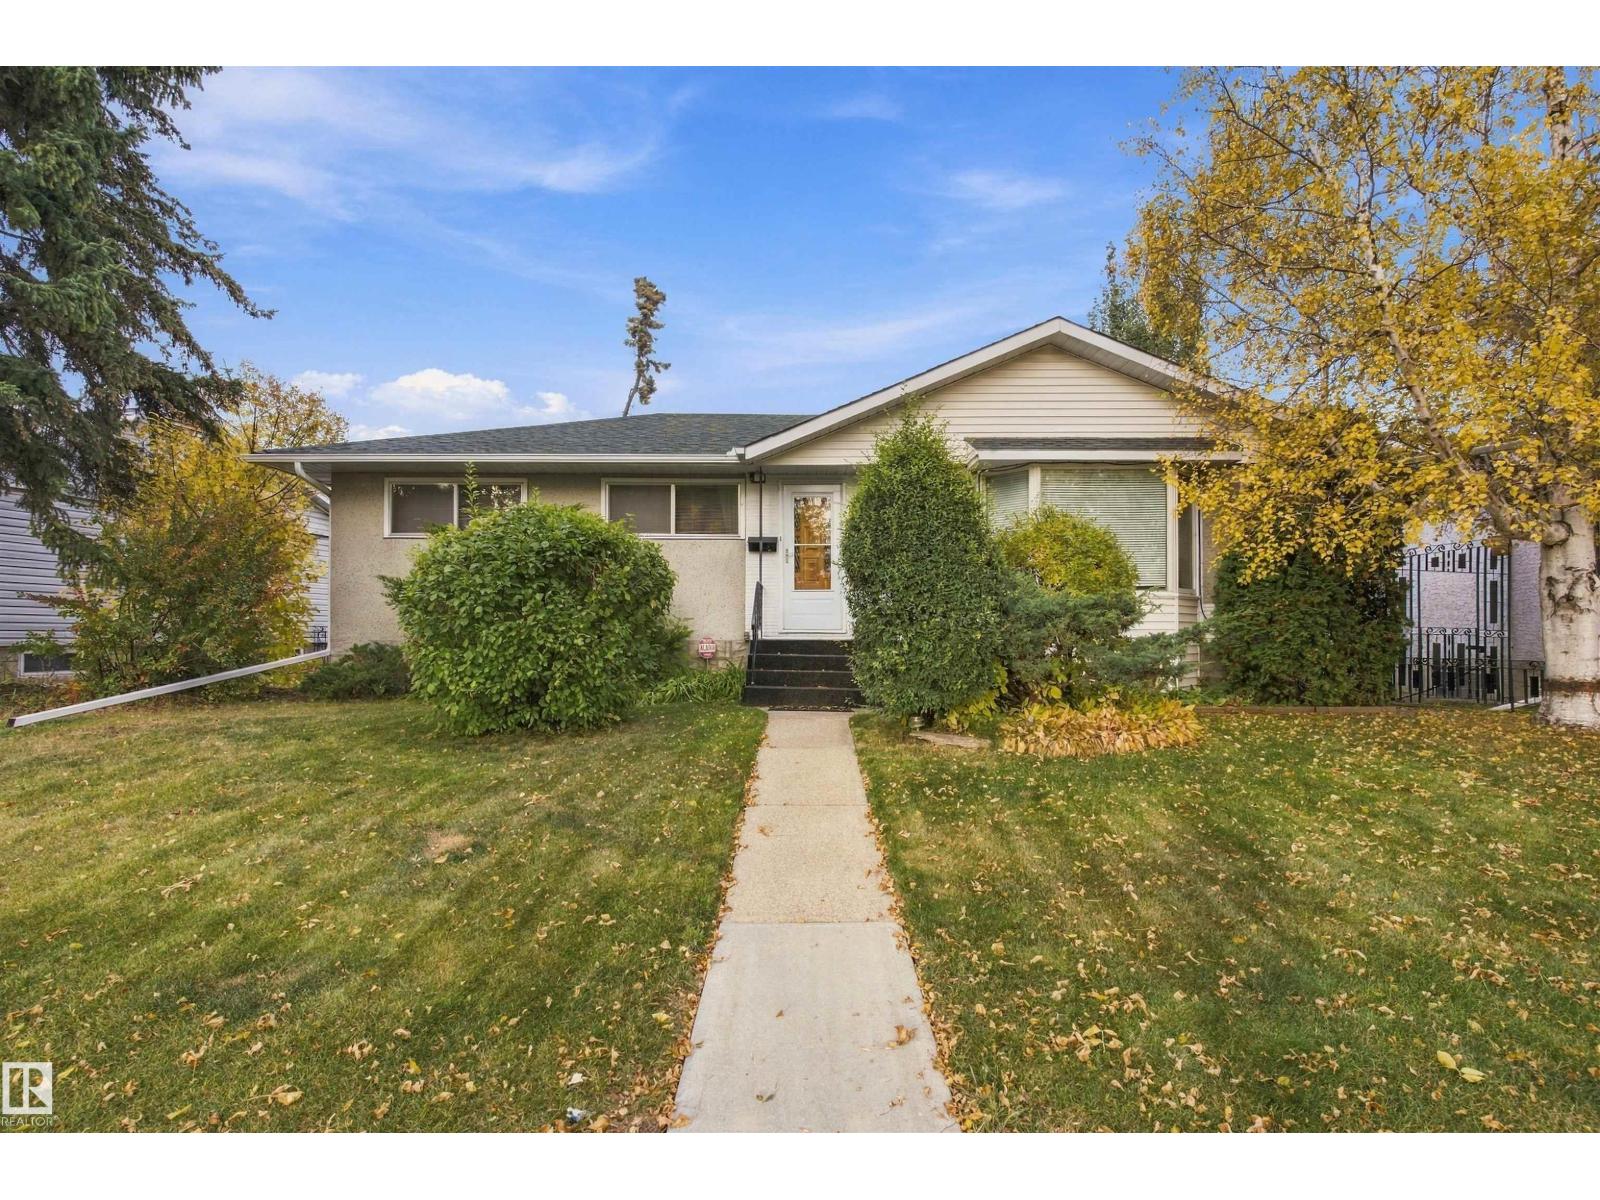
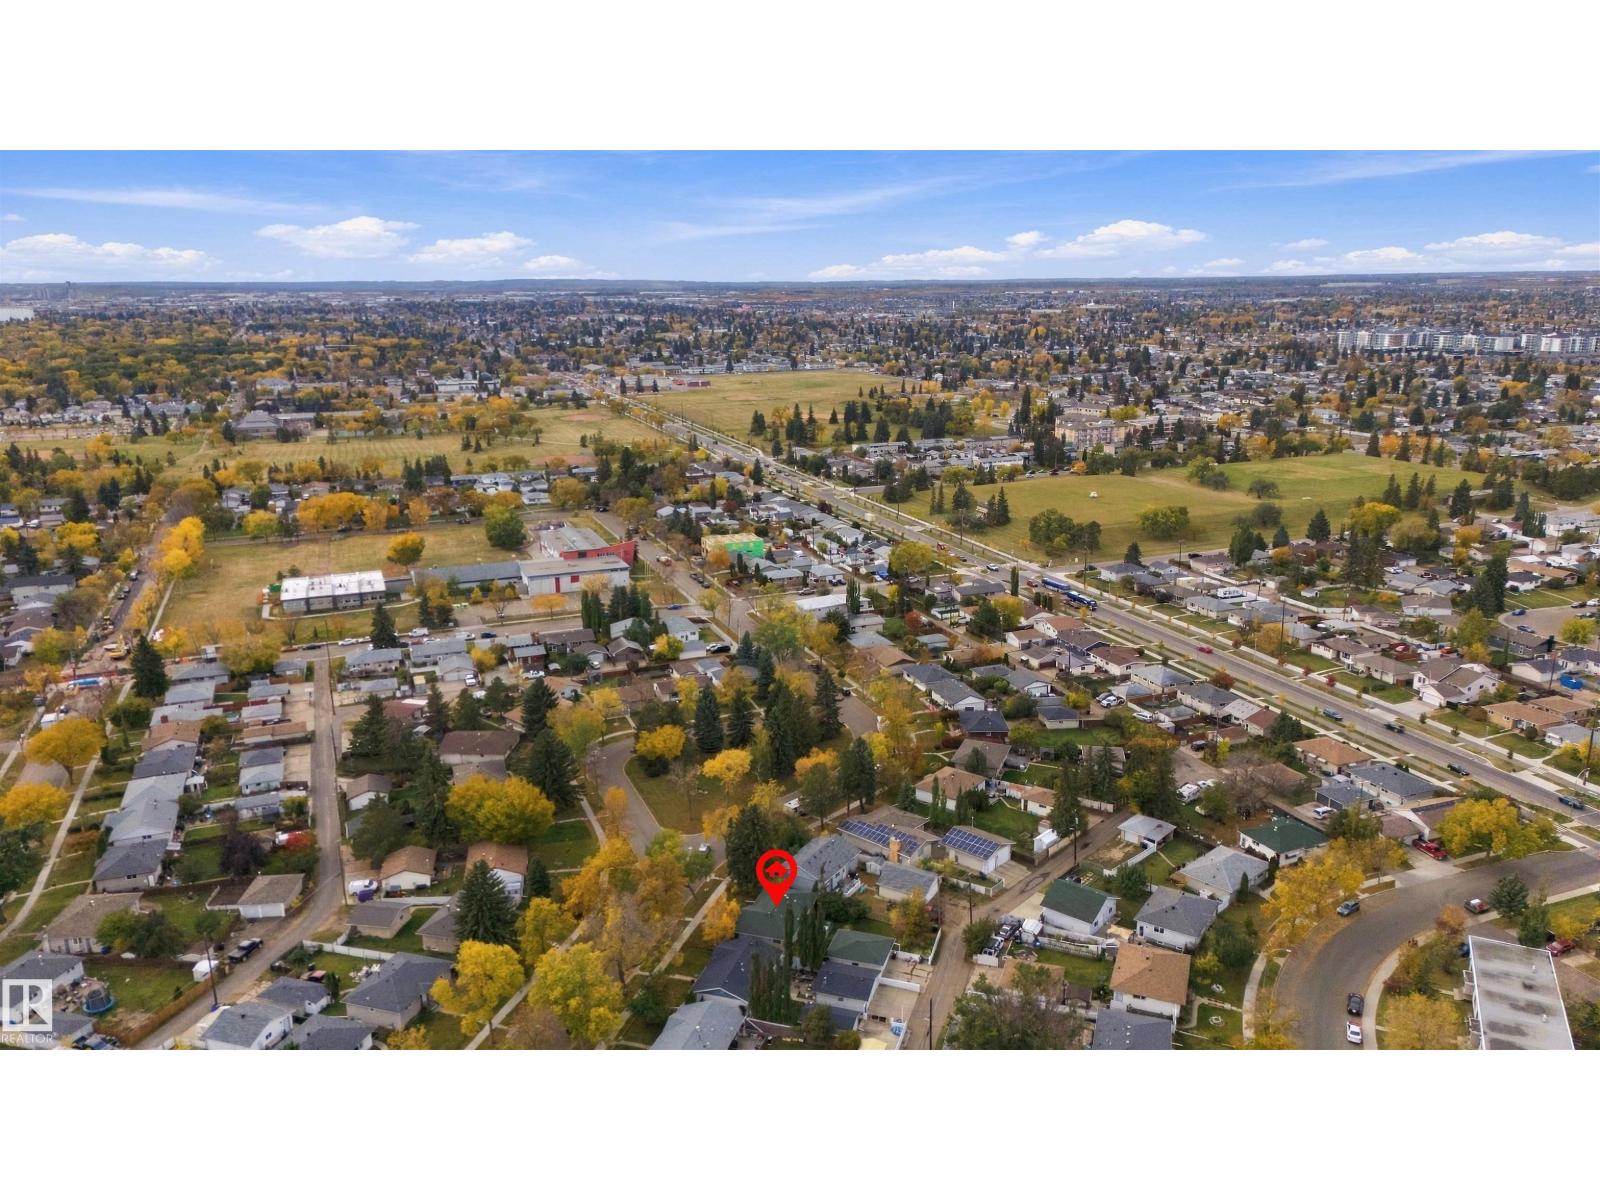
  • 10520 Lauderdale RD NW, photo 2 of 41
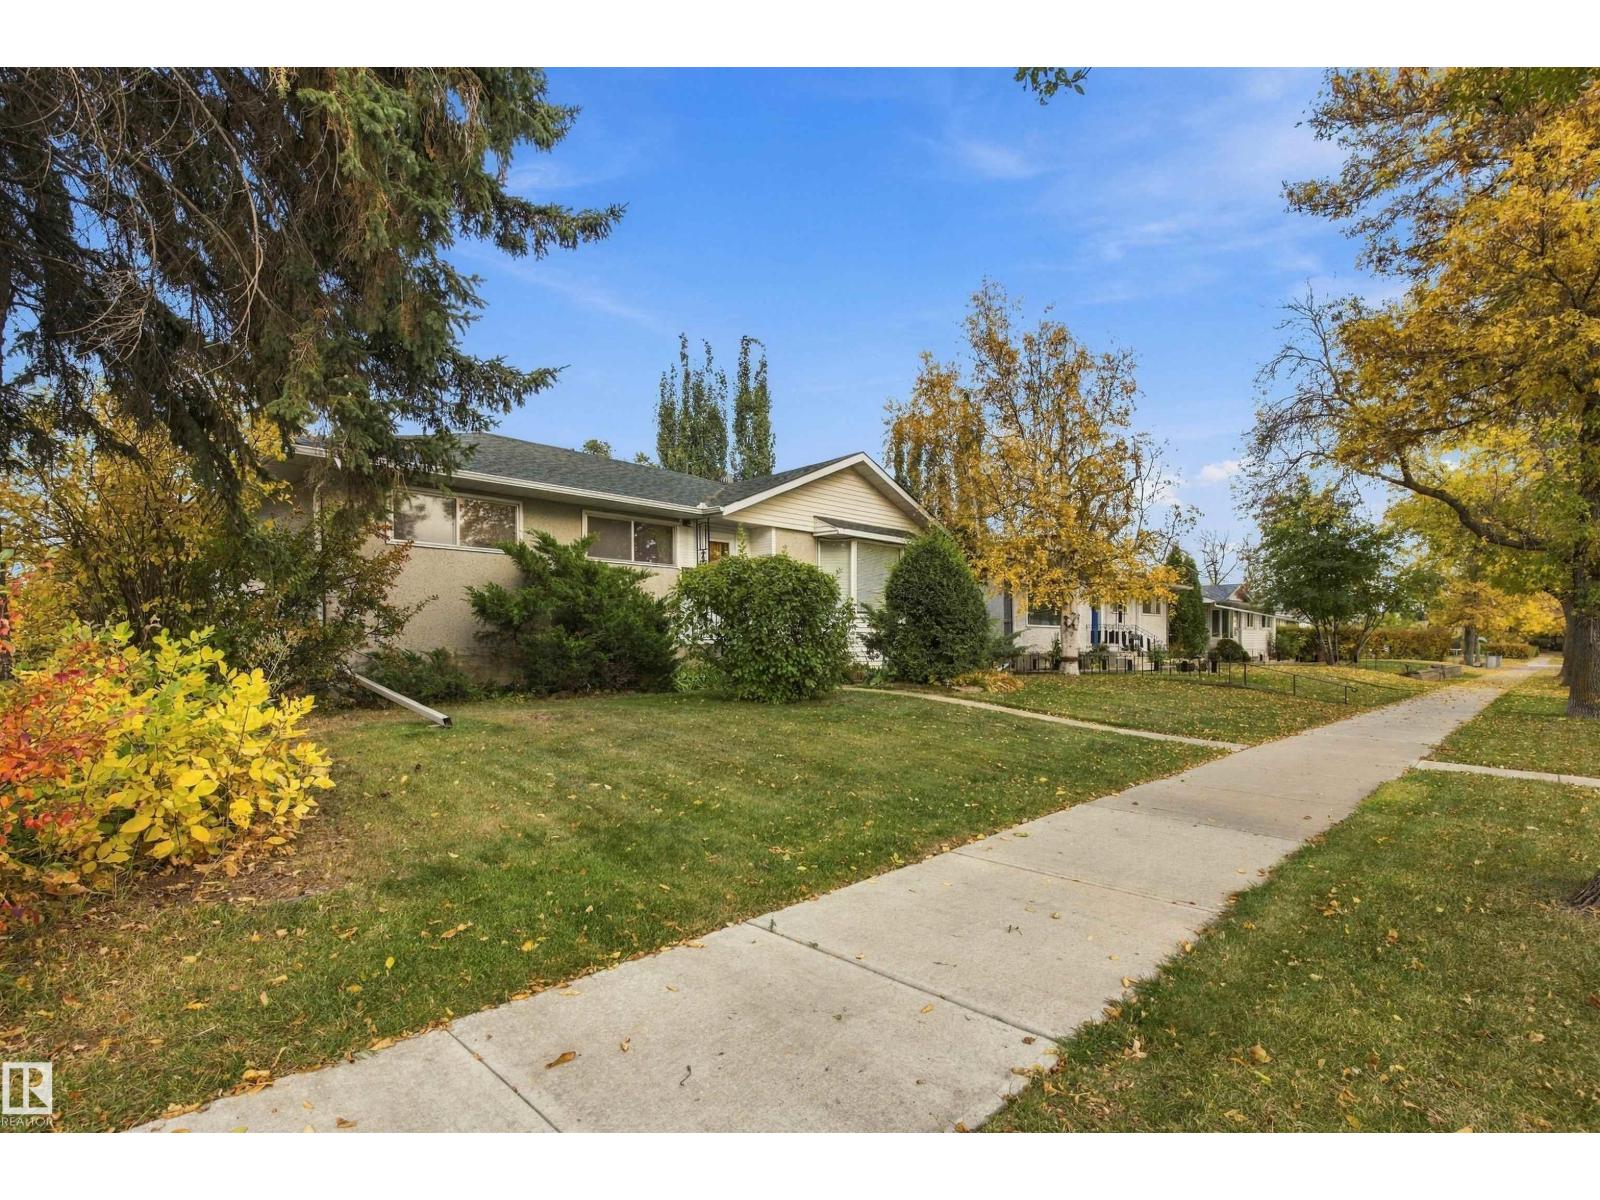
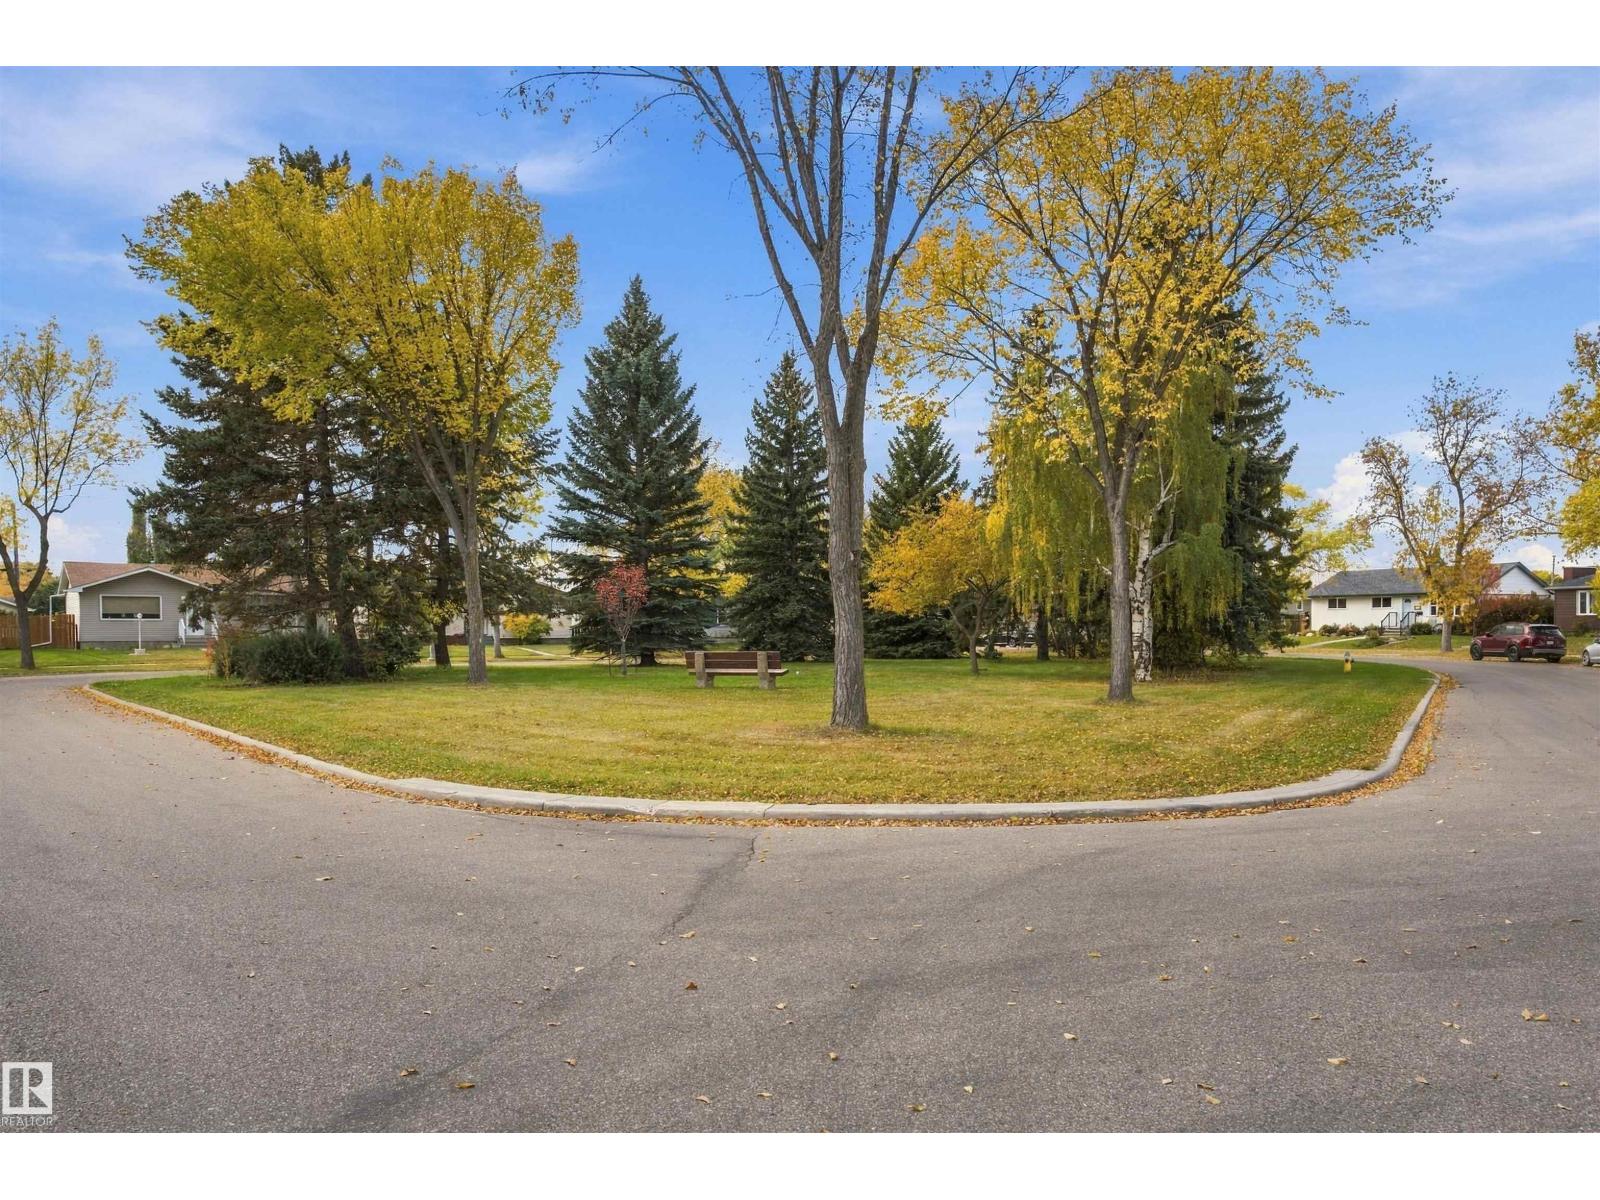
  • 10520 Lauderdale RD NW, photo 3 of 41
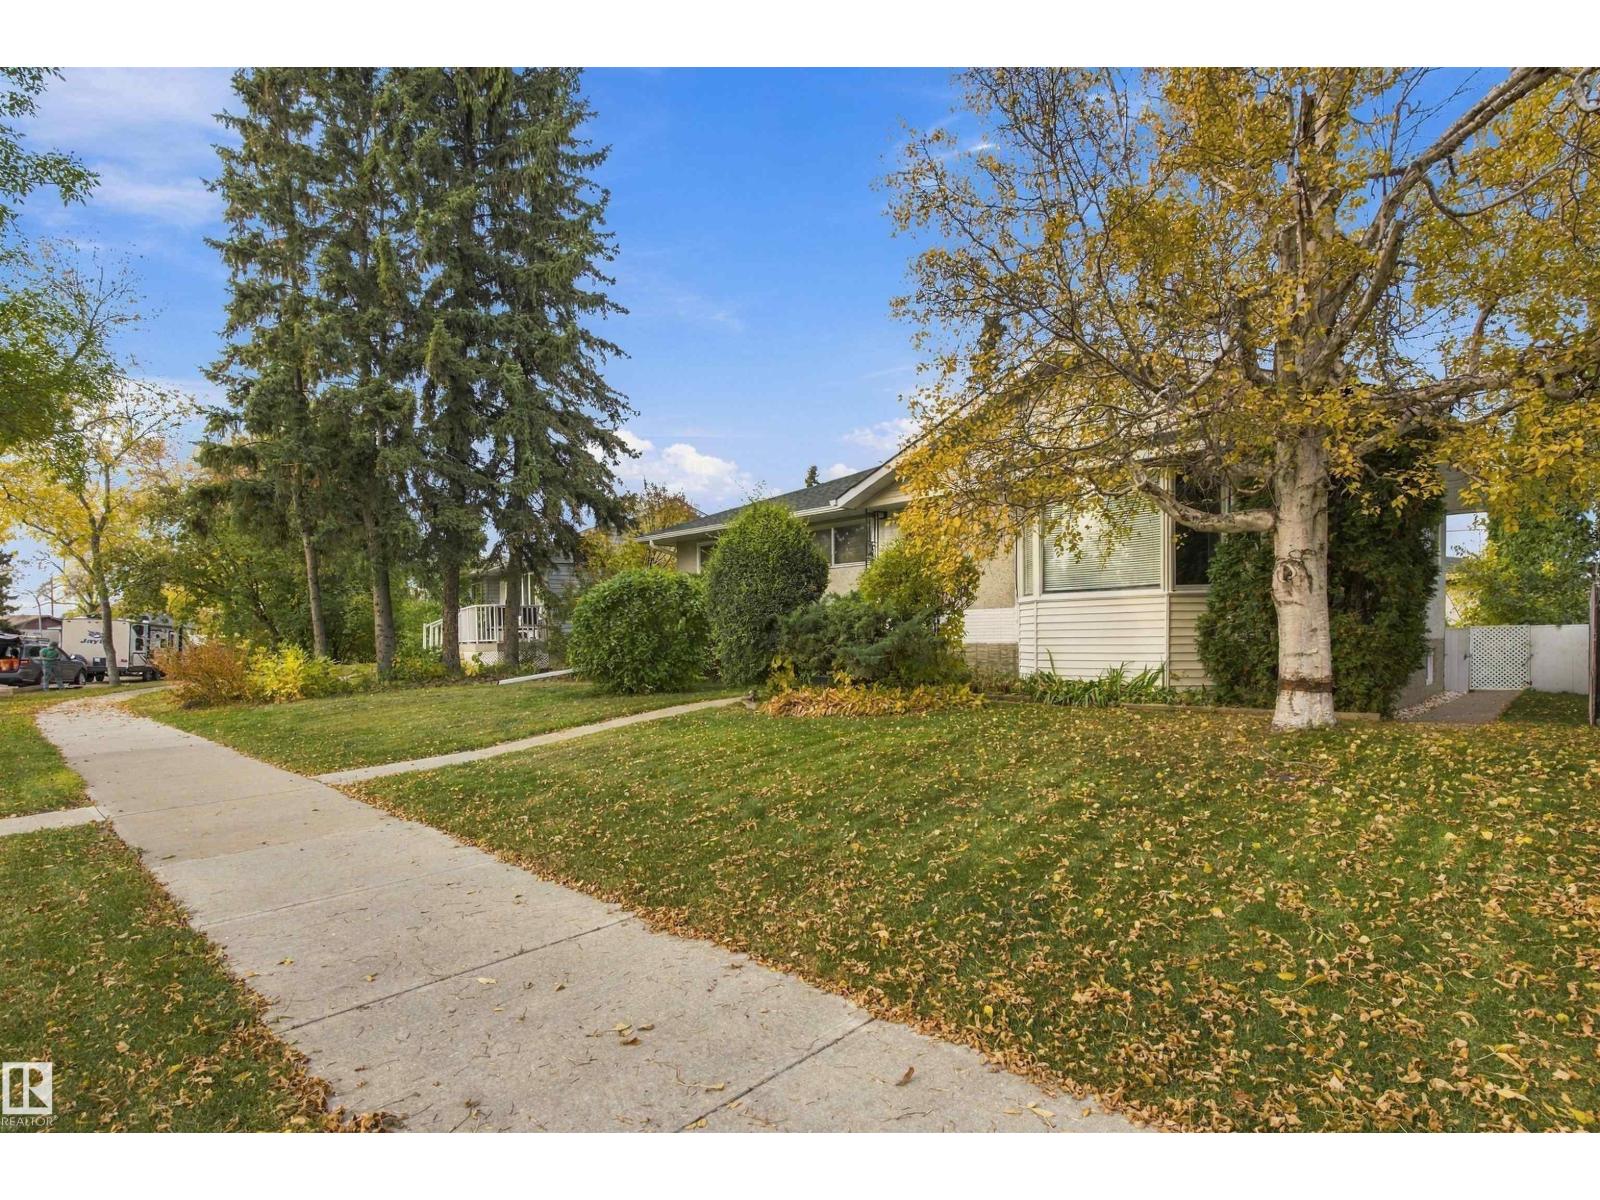
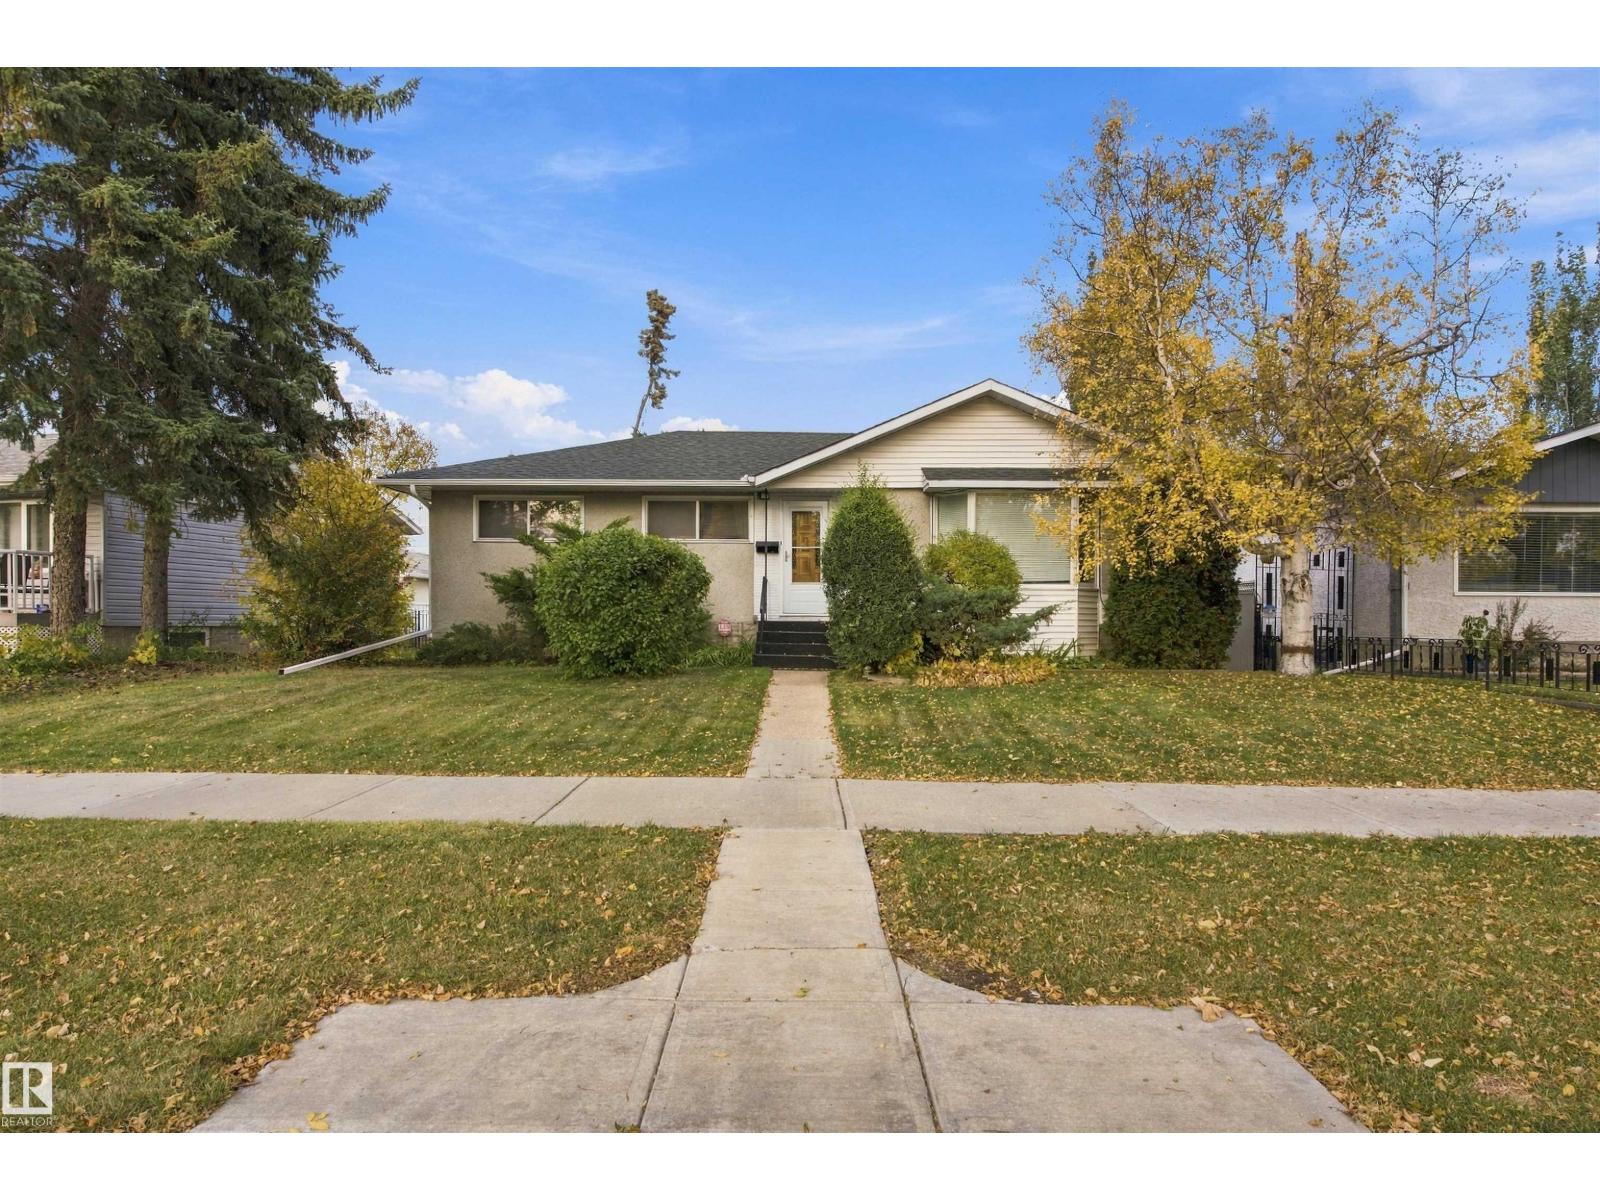
  • 10520 Lauderdale RD NW, photo 4 of 41
  • 10520 Lauderdale RD NW, photo 5 of 41
  • 10520 Lauderdale RD NW, photo 6 of 41
  • 10520 Lauderdale RD NW, photo 7 of 41
  • 10520 Lauderdale RD NW, photo 8 of 41
  • 10520 Lauderdale RD NW, photo 9 of 41
  • 10520 Lauderdale RD NW, photo 10 of 41
  • 10520 Lauderdale RD NW, photo 11 of 41
  • 10520 Lauderdale RD NW, photo 12 of 41
  • 10520 Lauderdale RD NW, photo 13 of 41
  • 10520 Lauderdale RD NW, photo 14 of 41
  • 10520 Lauderdale RD NW, photo 15 of 41
  • 10520 Lauderdale RD NW, photo 16 of 41
  • 10520 Lauderdale RD NW, photo 17 of 41
  • 10520 Lauderdale RD NW, photo 18 of 41
  • 10520 Lauderdale RD NW, photo 19 of 41
  • 10520 Lauderdale RD NW, photo 20 of 41
  • 10520 Lauderdale RD NW, photo 21 of 41
  • 10520 Lauderdale RD NW, photo 22 of 41
  • 10520 Lauderdale RD NW, photo 23 of 41
  • 10520 Lauderdale RD NW, photo 24 of 41
  • 10520 Lauderdale RD NW, photo 25 of 41
  • 10520 Lauderdale RD NW, photo 26 of 41
  • 10520 Lauderdale RD NW, photo 27 of 41
  • 10520 Lauderdale RD NW, photo 28 of 41
  • 10520 Lauderdale RD NW, photo 29 of 41
  • 10520 Lauderdale RD NW, photo 30 of 41
  • 10520 Lauderdale RD NW, photo 31 of 41
  • 10520 Lauderdale RD NW, photo 32 of 41
  • 10520 Lauderdale RD NW, photo 33 of 41
  • 10520 Lauderdale RD NW, photo 34 of 41
  • 10520 Lauderdale RD NW, photo 35 of 41
  • 10520 Lauderdale RD NW, photo 36 of 41
  • 10520 Lauderdale RD NW, photo 37 of 41
  • 10520 Lauderdale RD NW, photo 38 of 41
  • 10520 Lauderdale RD NW, photo 39 of 41
  • 10520 Lauderdale RD NW, photo 40 of 41
  • 10520 Lauderdale RD NW, photo 41 of 41

$339,000

10520 Lauderdale RD NW

Edmonton

  • 3 bedrooms
  • 2 bathrooms
  • 1,118 sq ft

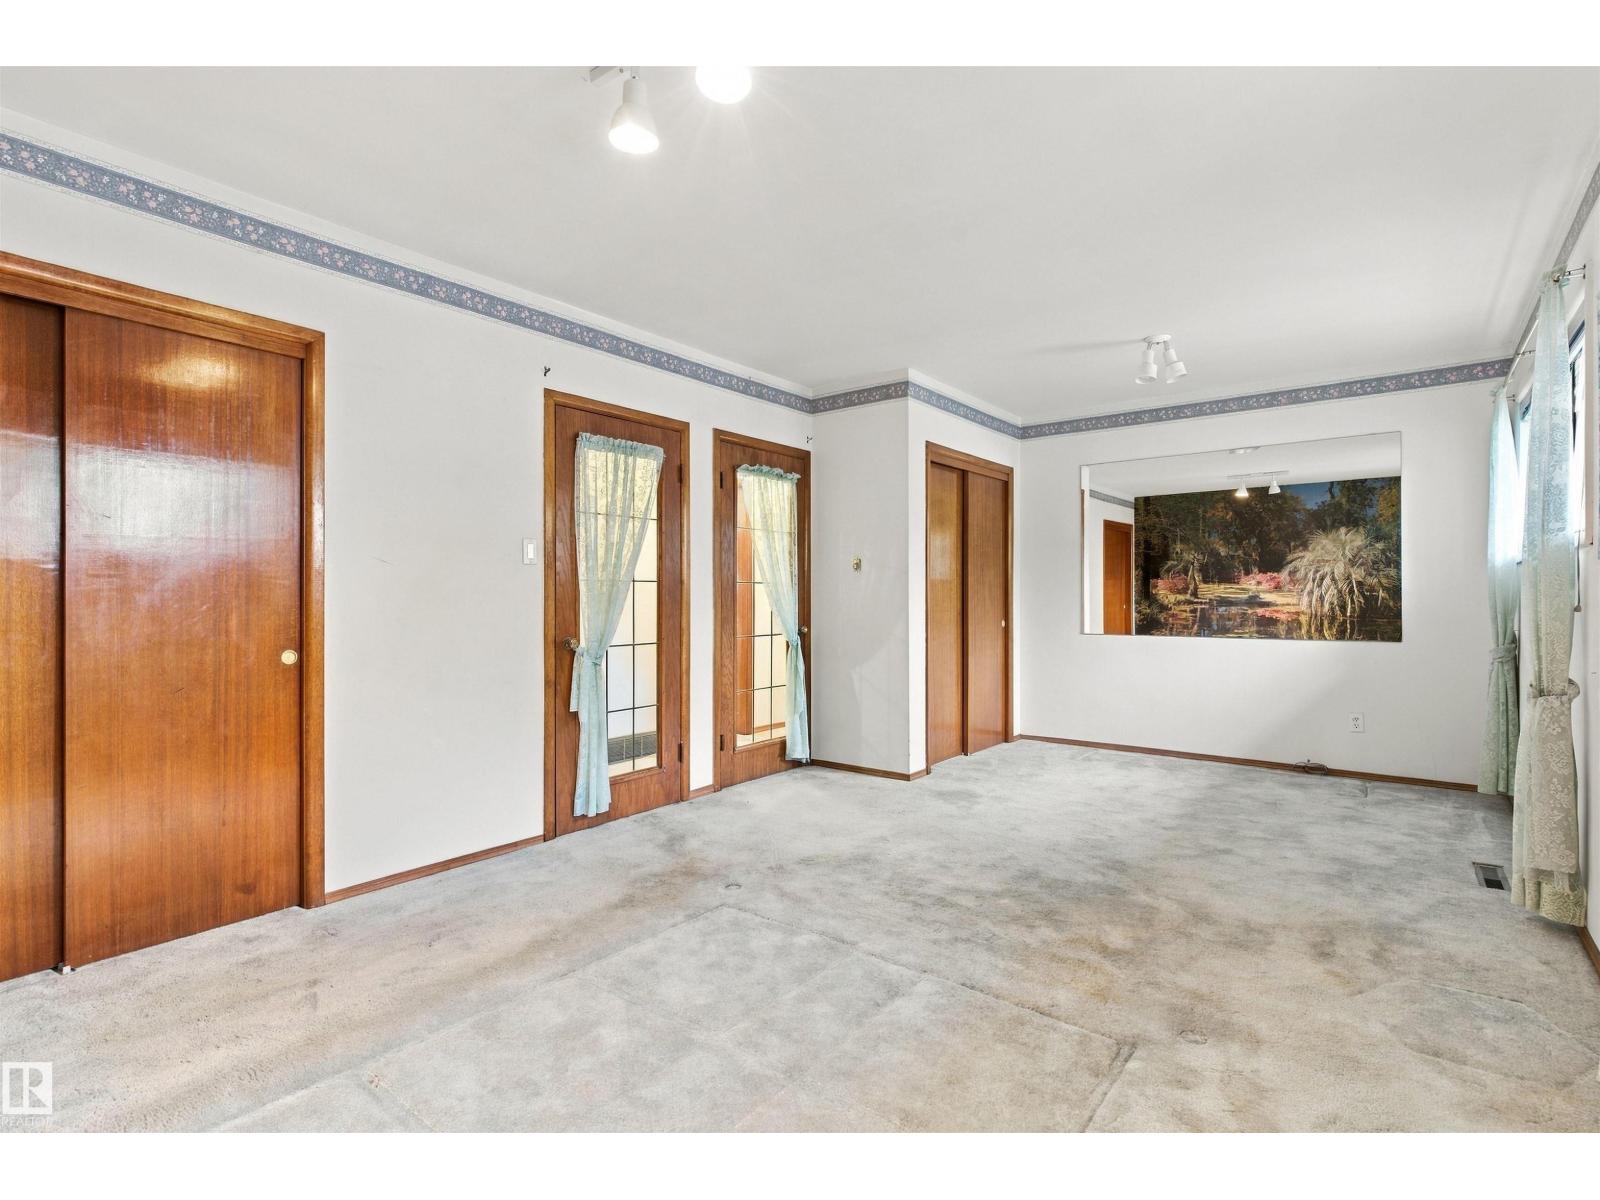
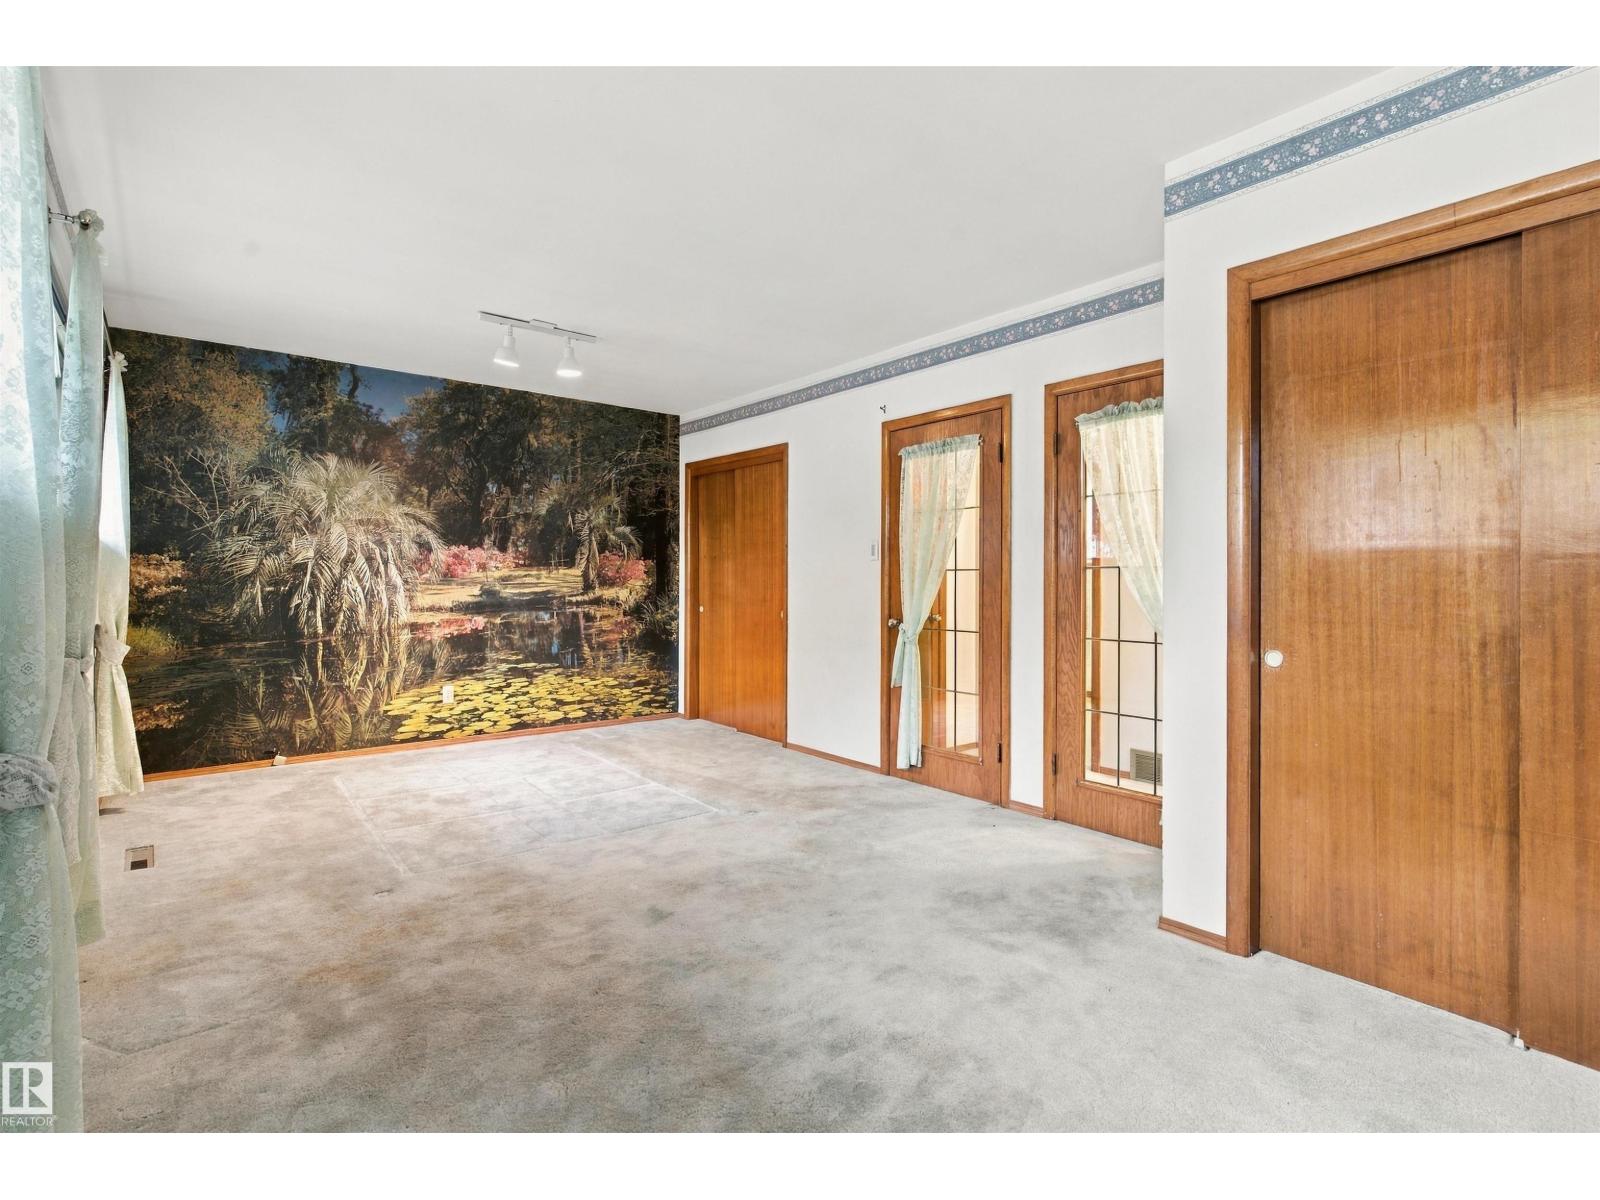
About this home

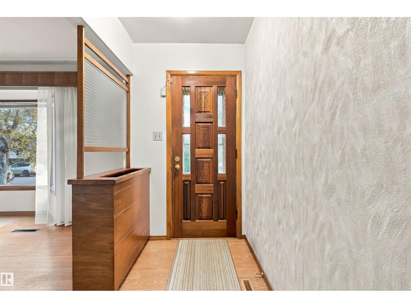
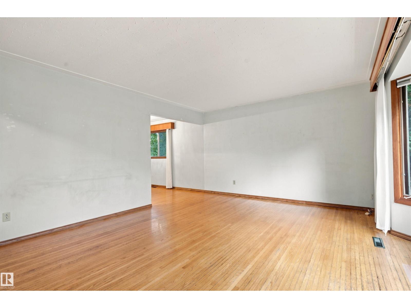
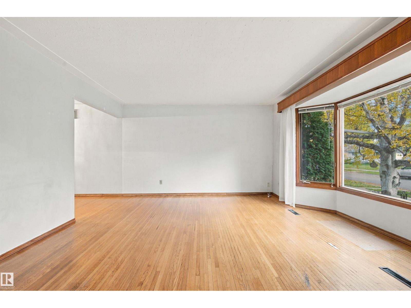
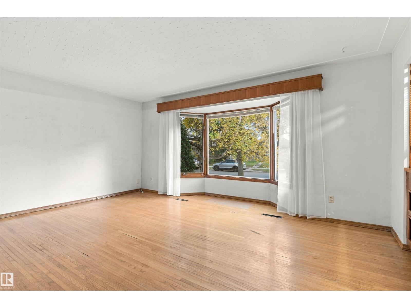
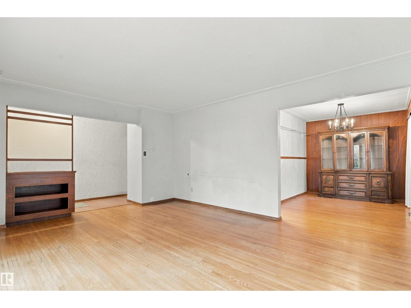
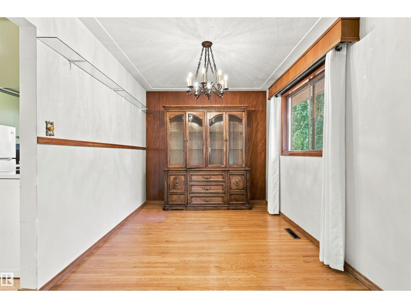
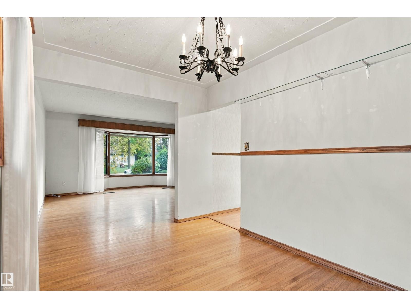
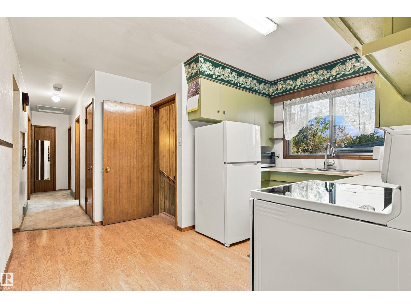
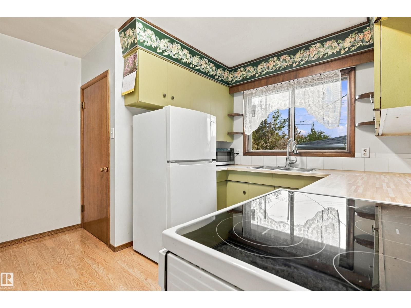
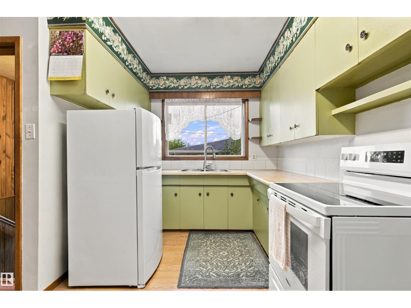
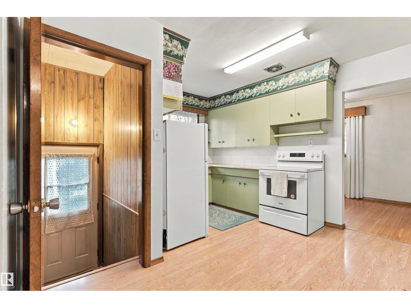
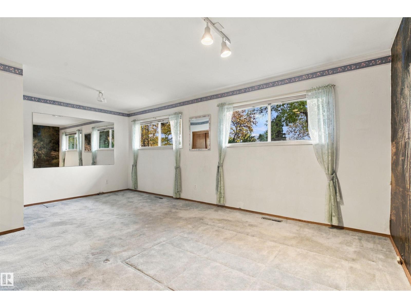
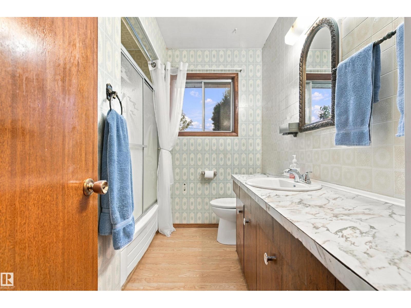
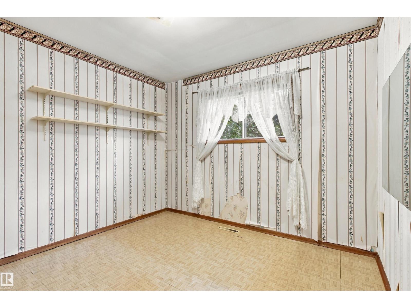
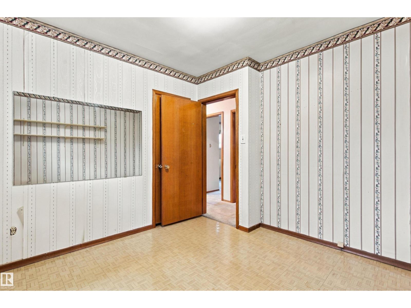
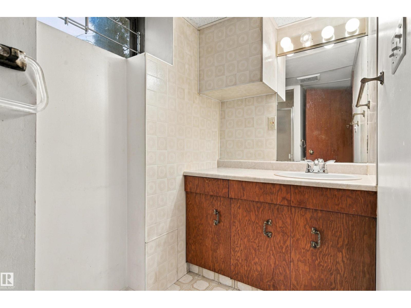
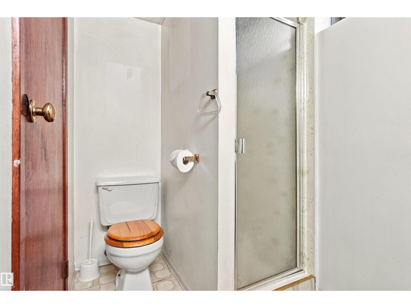
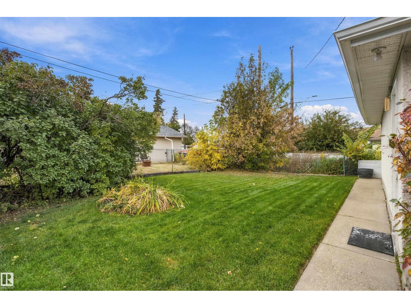
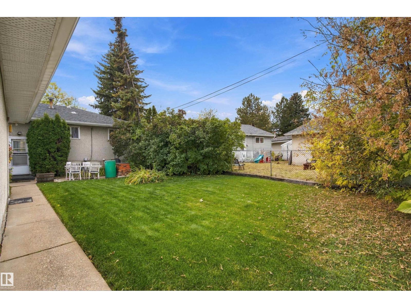
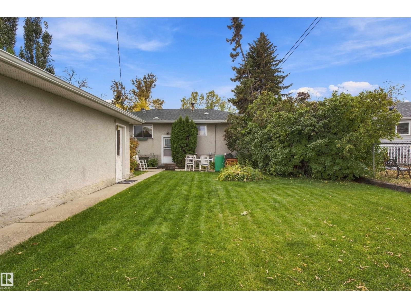
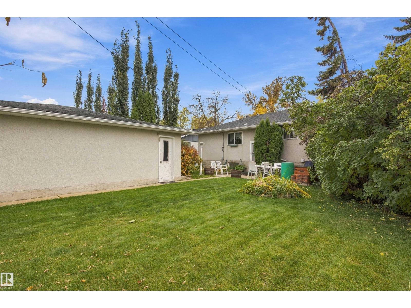
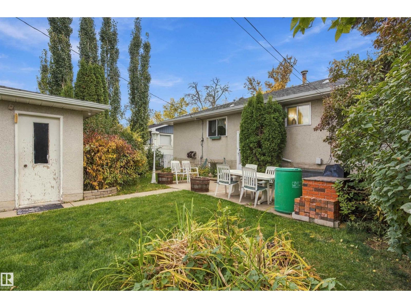
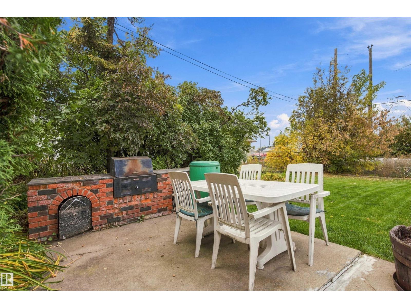
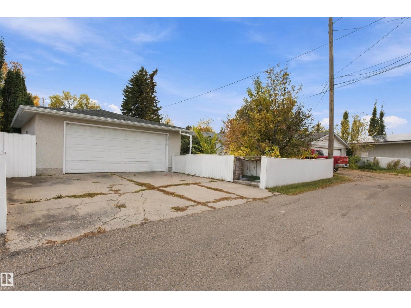
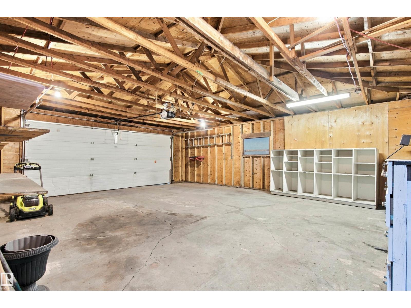
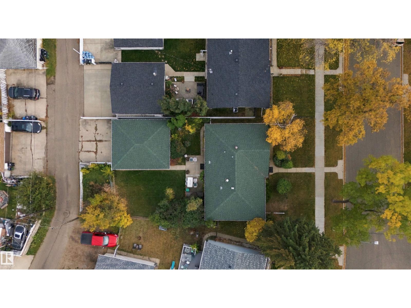
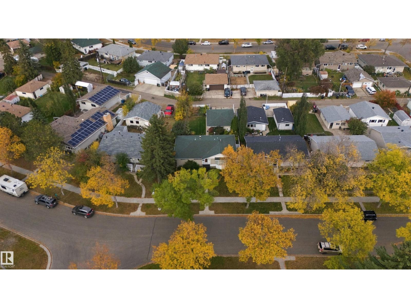
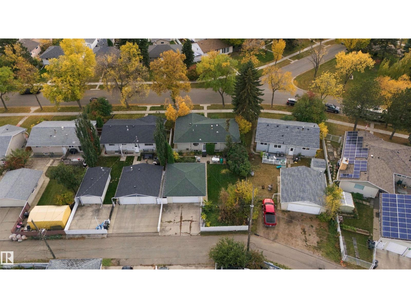
Located in the mature neighbourhood of Lauderdale, this family home presents a magnificent opportunity to redesign and renovate to your specific appeal. The property has an amazing yard, with beautiful perennials, including peonies and rose bushes, large garden area, with raspberries and rhubarb.The outside is complete with a double detached garage. Main floor is comprised of a spacious living and dining room with original hardwood floor. Kitchen, fridge and stove(2022), two large bedrooms and a 4 piece bath complete this floor.The home is close to schools, playgrounds, recreation centers, public transportation and shopping. (id:67770)

Facts

Bedrooms
3
Bathrooms
2
Living area
1,118 sq ft
Home type
House
Year built
1961
MLS® number
E4512643

Features

Heating
Forced air
Basement
Partially finished, See Remarks
Appliances
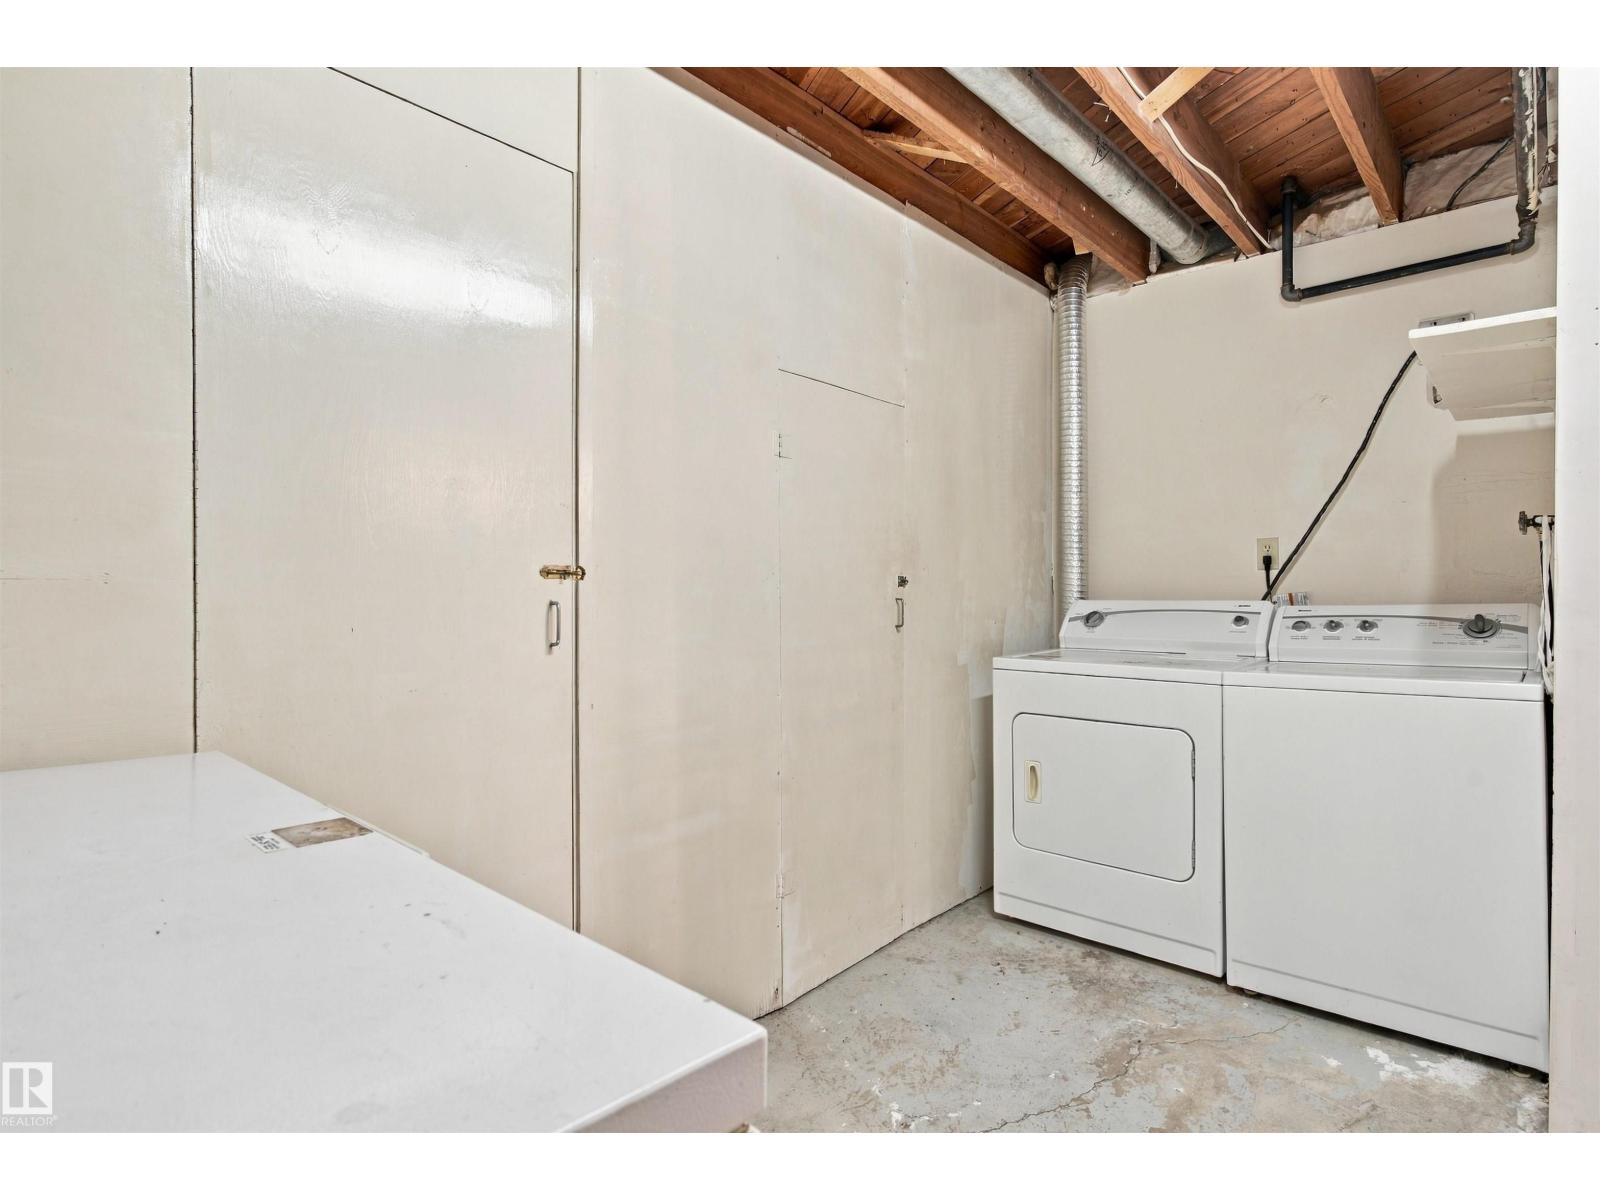
Washer, Refrigerator, Stove, Dryer, Freezer
Parking
Detached Garage, Rear
Community Features
Public Swimming Pool

Rooms

RoomLevelSize
Living roomMain level
Dining roomMain level
KitchenMain level
Family roomBasement
Primary BedroomMain level
Bedroom 2Main level
Bedroom 3Basement

Location

Listed by MaxWell Polaris

Powered by REALTOR.ca

Listing data is supplied by the CREA Data Distribution Facility (DDF®). It is deemed reliable but not guaranteed and should be independently verified. It is provided for consumers’ personal, non-commercial use to identify properties they may be interested in purchasing.