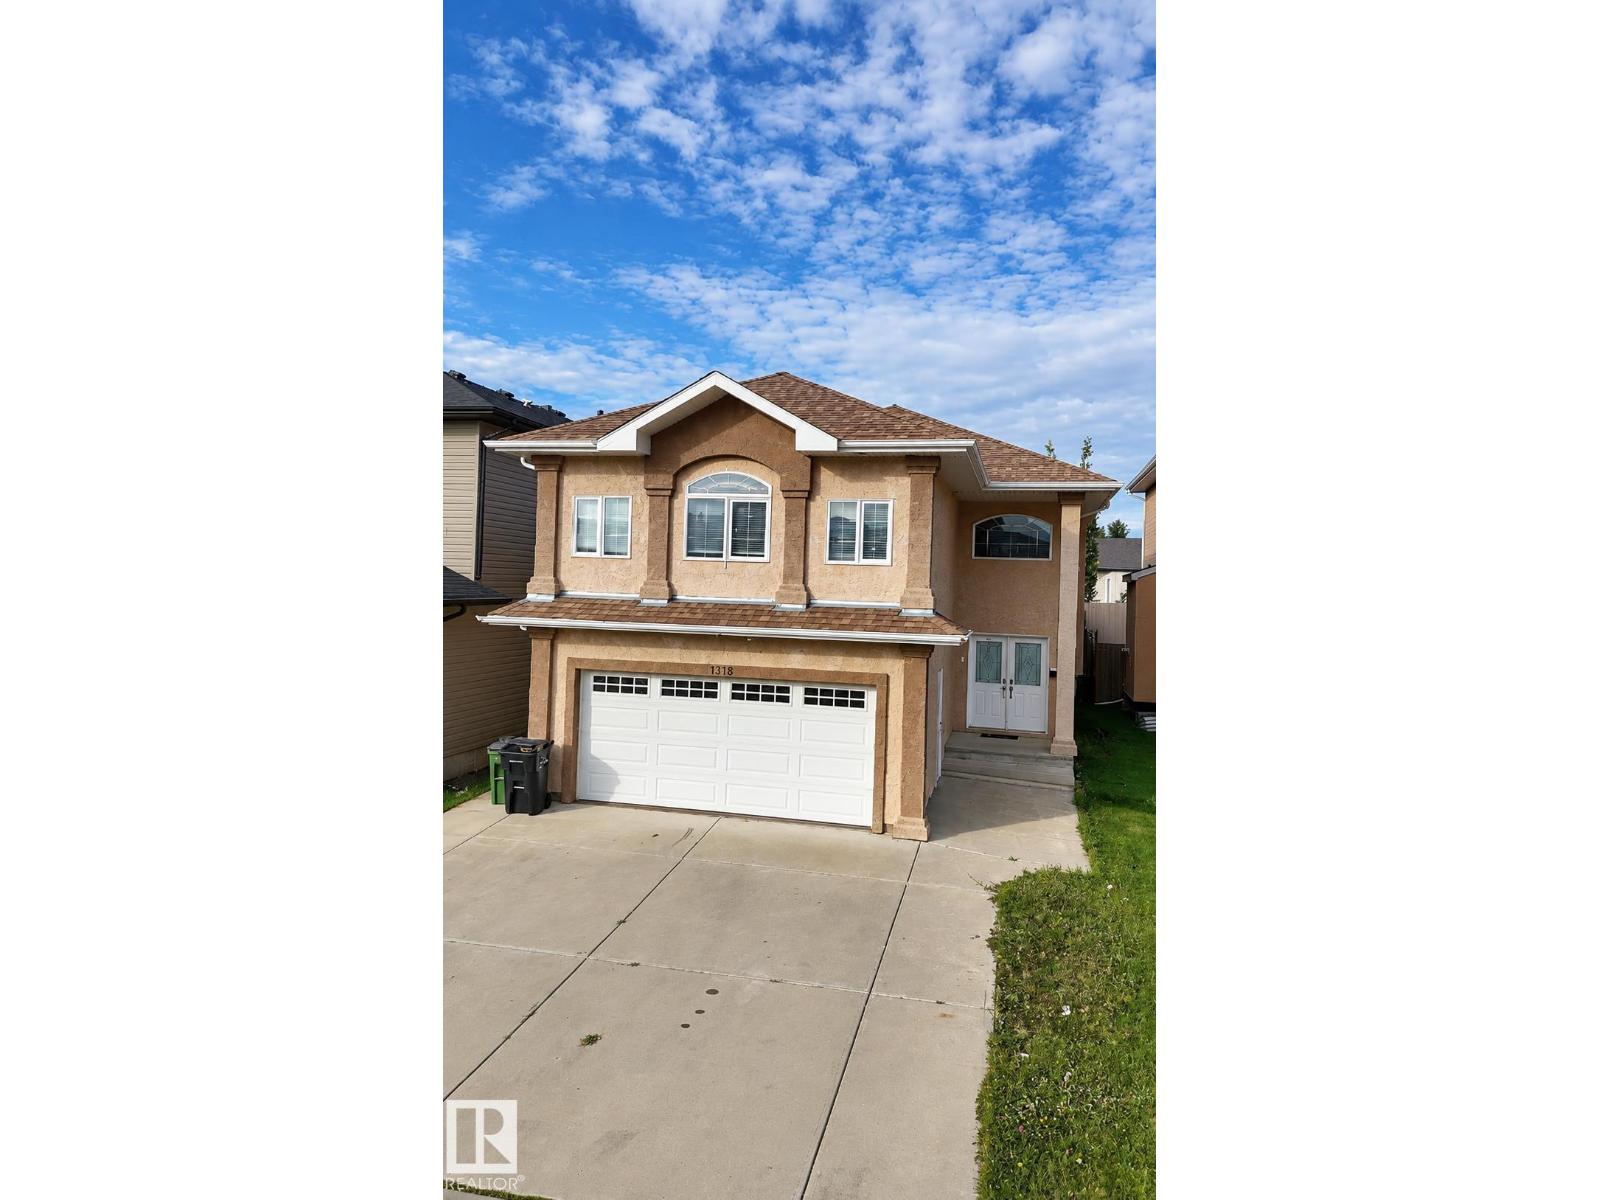
$725,000
15116 32 ST NW
Edmonton
- 6 bedrooms
- 3 bathrooms
- 1,754 sq ft
About this home
15116 32 Street NW -- Built in 2011 and updated in 2025, this spacious bi-level provides over 1,700 sq ft of living space, 6 bedrooms, and 3 full baths. Featuring solid structural integrity and a highly functional layout, standard cosmetic updates will easily bring this home back to its peak condition. Enjoy an open-concept main floor, bright living spaces, and a separate basement entrance. Outside features a private, low-maintenance 4.024 sq ft lot with artificial grass (in the back). Close to schools, parks, shopping, and transit. Unbeatable space and upside potential! (id:67770)
Facts
- Bedrooms
- 6
- Bathrooms
- 3
- Living area
- 1,754 sq ft
- Home type
- House
- Year built
- 2011
- MLS® number
- E4512639
Features
- Heating
- Forced air
- Cooling
- Central air conditioning
- Basement
- Finished, Full
- Appliances
- Washer, Dishwasher, Stove, Dryer, Hood Fan, Garage door opener, Two Refrigerators
- Parking
- Attached Garage
Rooms
| Room | Level | Size |
|---|---|---|
| Living room | Main level | 13.3' x 14.2' |
| Dining room | Main level | 7.9' x 9.9' |
| Kitchen | Main level | 12.7' x 12.7' |
| Family room | Main level | 11' x 17' |
| Primary Bedroom | Upper Level | 17.9' x 13' |
| Bedroom 2 | Upper Level | 11.3' x 13.8' |
| Bedroom 3 | Main level | 11.4' x 11.2' |
| Bedroom 4 | Main level | 8' x 13.2' |
| Bedroom 5 | Basement | 7.7' x 13.3' |
| Bedroom 6 | Basement | 13.9' x 13.3' |
Location
Listed by LPT Realty

Listing data is supplied by the CREA Data Distribution Facility (DDF®). It is deemed reliable but not guaranteed and should be independently verified. It is provided for consumers’ personal, non-commercial use to identify properties they may be interested in purchasing.