Skip to content
smartPRO RealtyRajesh Babu Naidu, REALTOR®
  • 1050 GENESIS LAKE BV, photo 1 of 65
  • 1050 GENESIS LAKE BV, photo 2 of 65
  • 1050 GENESIS LAKE BV, photo 3 of 65
  • 1050 GENESIS LAKE BV, photo 4 of 65
  • 1050 GENESIS LAKE BV, photo 5 of 65
  • 1050 GENESIS LAKE BV, photo 6 of 65
  • 1050 GENESIS LAKE BV, photo 7 of 65
  • 1050 GENESIS LAKE BV, photo 8 of 65
  • 1050 GENESIS LAKE BV, photo 9 of 65
  • 1050 GENESIS LAKE BV, photo 10 of 65
  • 1050 GENESIS LAKE BV, photo 11 of 65
  • 1050 GENESIS LAKE BV, photo 12 of 65
  • 1050 GENESIS LAKE BV, photo 13 of 65
  • 1050 GENESIS LAKE BV, photo 14 of 65
  • 1050 GENESIS LAKE BV, photo 15 of 65
  • 1050 GENESIS LAKE BV, photo 16 of 65
  • 1050 GENESIS LAKE BV, photo 17 of 65
  • 1050 GENESIS LAKE BV, photo 18 of 65
  • 1050 GENESIS LAKE BV, photo 19 of 65
  • 1050 GENESIS LAKE BV, photo 20 of 65
  • 1050 GENESIS LAKE BV, photo 21 of 65
  • 1050 GENESIS LAKE BV, photo 22 of 65
  • 1050 GENESIS LAKE BV, photo 23 of 65
  • 1050 GENESIS LAKE BV, photo 24 of 65
  • 1050 GENESIS LAKE BV, photo 25 of 65
  • 1050 GENESIS LAKE BV, photo 26 of 65
  • 1050 GENESIS LAKE BV, photo 27 of 65
  • 1050 GENESIS LAKE BV, photo 28 of 65
  • 1050 GENESIS LAKE BV, photo 29 of 65
  • 1050 GENESIS LAKE BV, photo 30 of 65
  • 1050 GENESIS LAKE BV, photo 31 of 65
  • 1050 GENESIS LAKE BV, photo 32 of 65
  • 1050 GENESIS LAKE BV, photo 33 of 65
  • 1050 GENESIS LAKE BV, photo 34 of 65
  • 1050 GENESIS LAKE BV, photo 35 of 65
  • 1050 GENESIS LAKE BV, photo 36 of 65
  • 1050 GENESIS LAKE BV, photo 37 of 65
  • 1050 GENESIS LAKE BV, photo 38 of 65
  • 1050 GENESIS LAKE BV, photo 39 of 65
  • 1050 GENESIS LAKE BV, photo 40 of 65
  • 1050 GENESIS LAKE BV, photo 41 of 65
  • 1050 GENESIS LAKE BV, photo 42 of 65
  • 1050 GENESIS LAKE BV, photo 43 of 65
  • 1050 GENESIS LAKE BV, photo 44 of 65
  • 1050 GENESIS LAKE BV, photo 45 of 65
  • 1050 GENESIS LAKE BV, photo 46 of 65
  • 1050 GENESIS LAKE BV, photo 47 of 65
  • 1050 GENESIS LAKE BV, photo 48 of 65
  • 1050 GENESIS LAKE BV, photo 49 of 65
  • 1050 GENESIS LAKE BV, photo 50 of 65
  • 1050 GENESIS LAKE BV, photo 51 of 65
  • 1050 GENESIS LAKE BV, photo 52 of 65
  • 1050 GENESIS LAKE BV, photo 53 of 65
  • 1050 GENESIS LAKE BV, photo 54 of 65
  • 1050 GENESIS LAKE BV, photo 55 of 65
  • 1050 GENESIS LAKE BV, photo 56 of 65
  • 1050 GENESIS LAKE BV, photo 57 of 65
  • 1050 GENESIS LAKE BV, photo 58 of 65
  • 1050 GENESIS LAKE BV, photo 59 of 65
  • 1050 GENESIS LAKE BV, photo 60 of 65
  • 1050 GENESIS LAKE BV, photo 61 of 65
  • 1050 GENESIS LAKE BV, photo 62 of 65
  • 1050 GENESIS LAKE BV, photo 63 of 65
  • 1050 GENESIS LAKE BV, photo 64 of 65
  • 1050 GENESIS LAKE BV, photo 65 of 65

$1,499,999

1050 GENESIS LAKE BV

Stony Plain

  • 4 bedrooms
  • 3 bathrooms
  • 2,187 sq ft

About this home

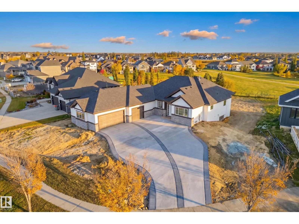
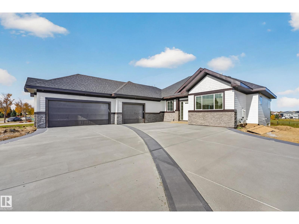
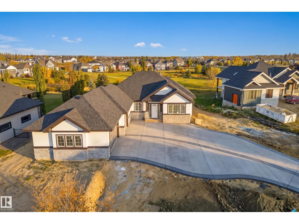
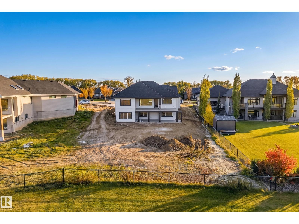
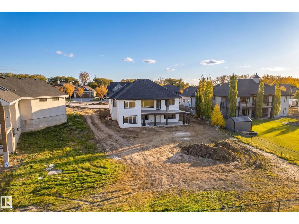
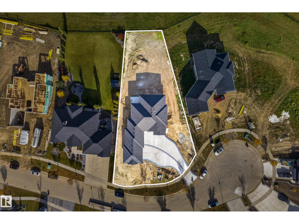
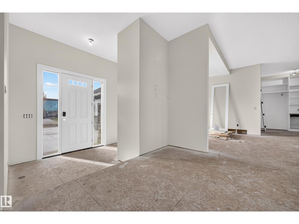
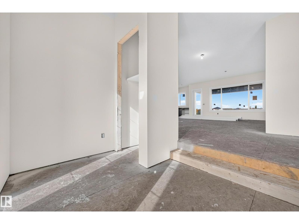
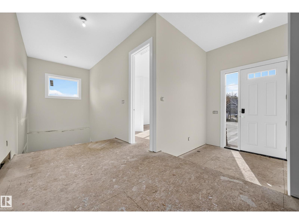
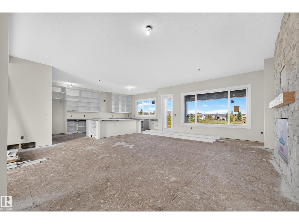
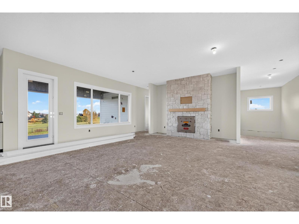
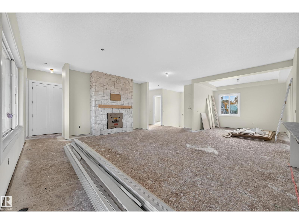
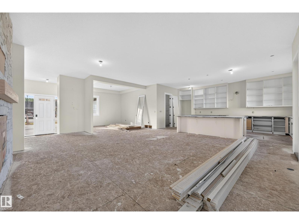
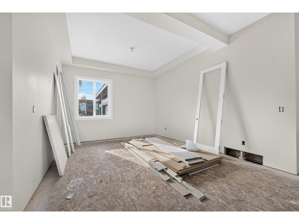
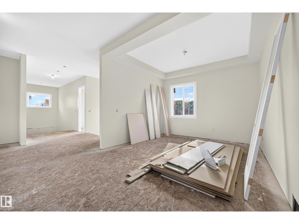
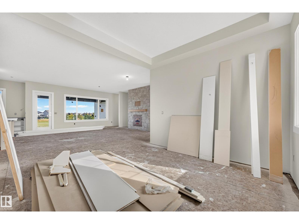
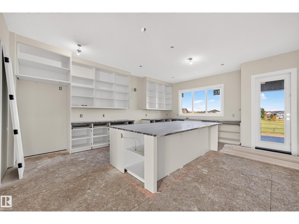
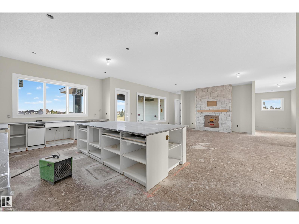
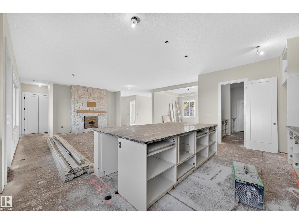
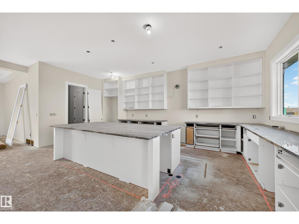
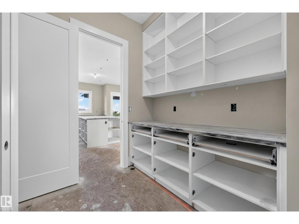
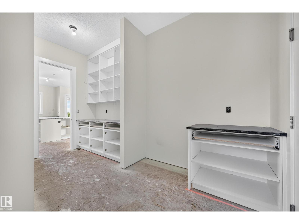
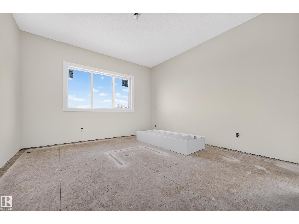
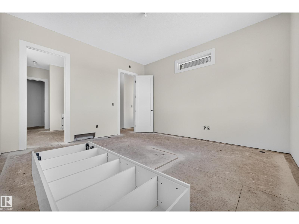
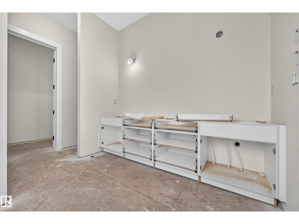
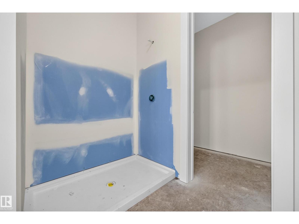
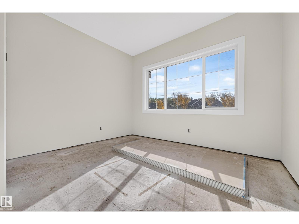
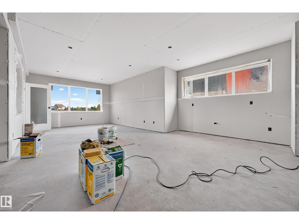
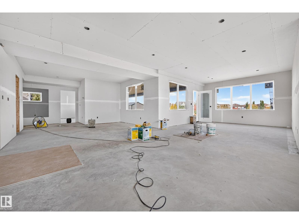
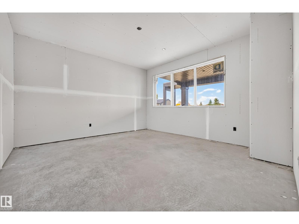
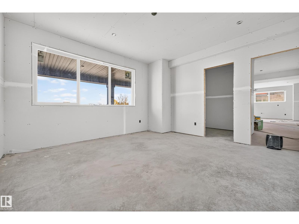
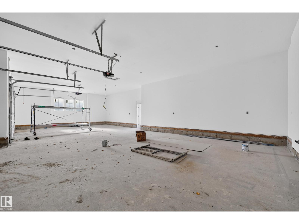
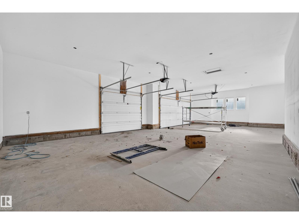
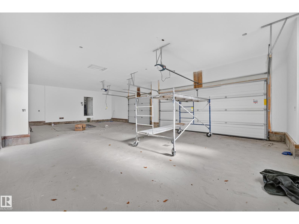
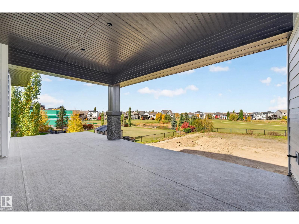
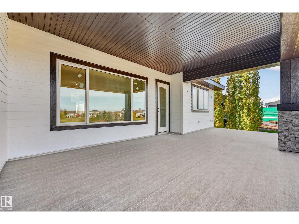
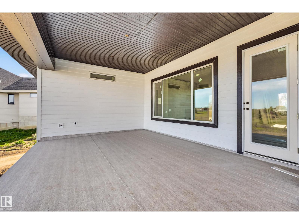
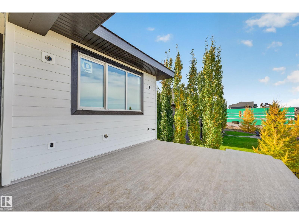
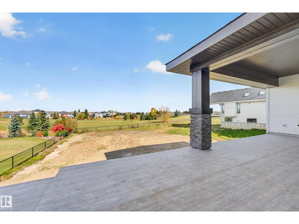
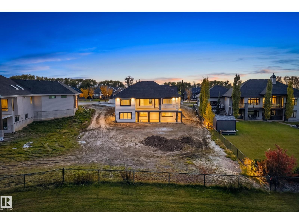
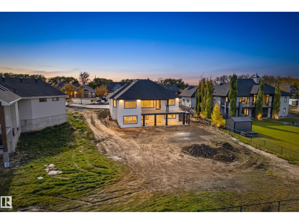
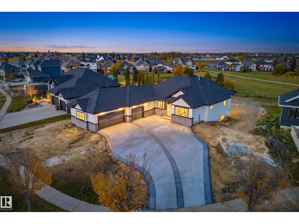
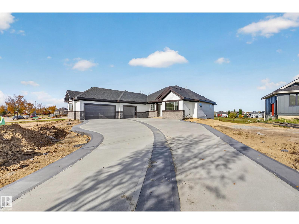
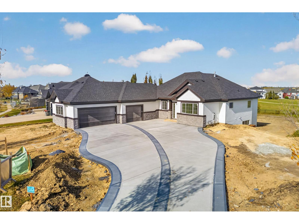
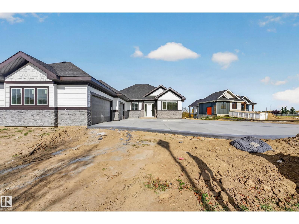
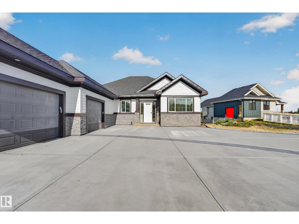
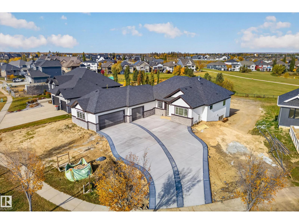
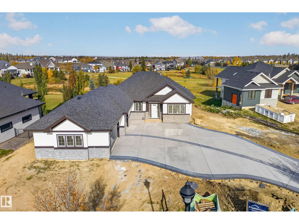
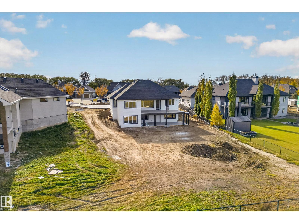
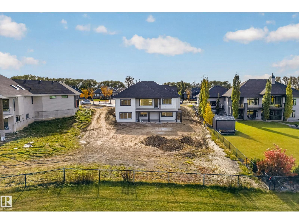
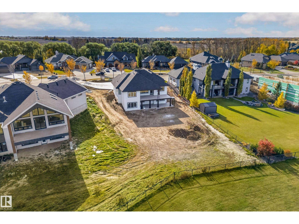
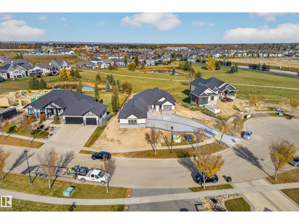
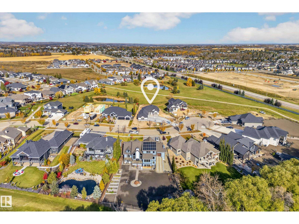
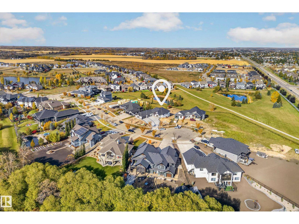
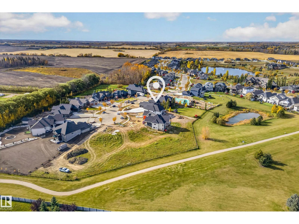
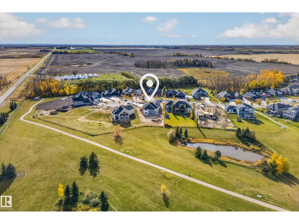
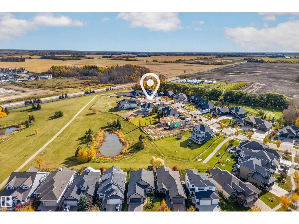
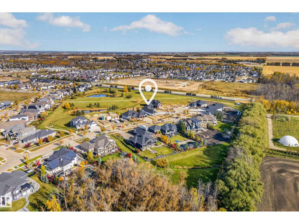
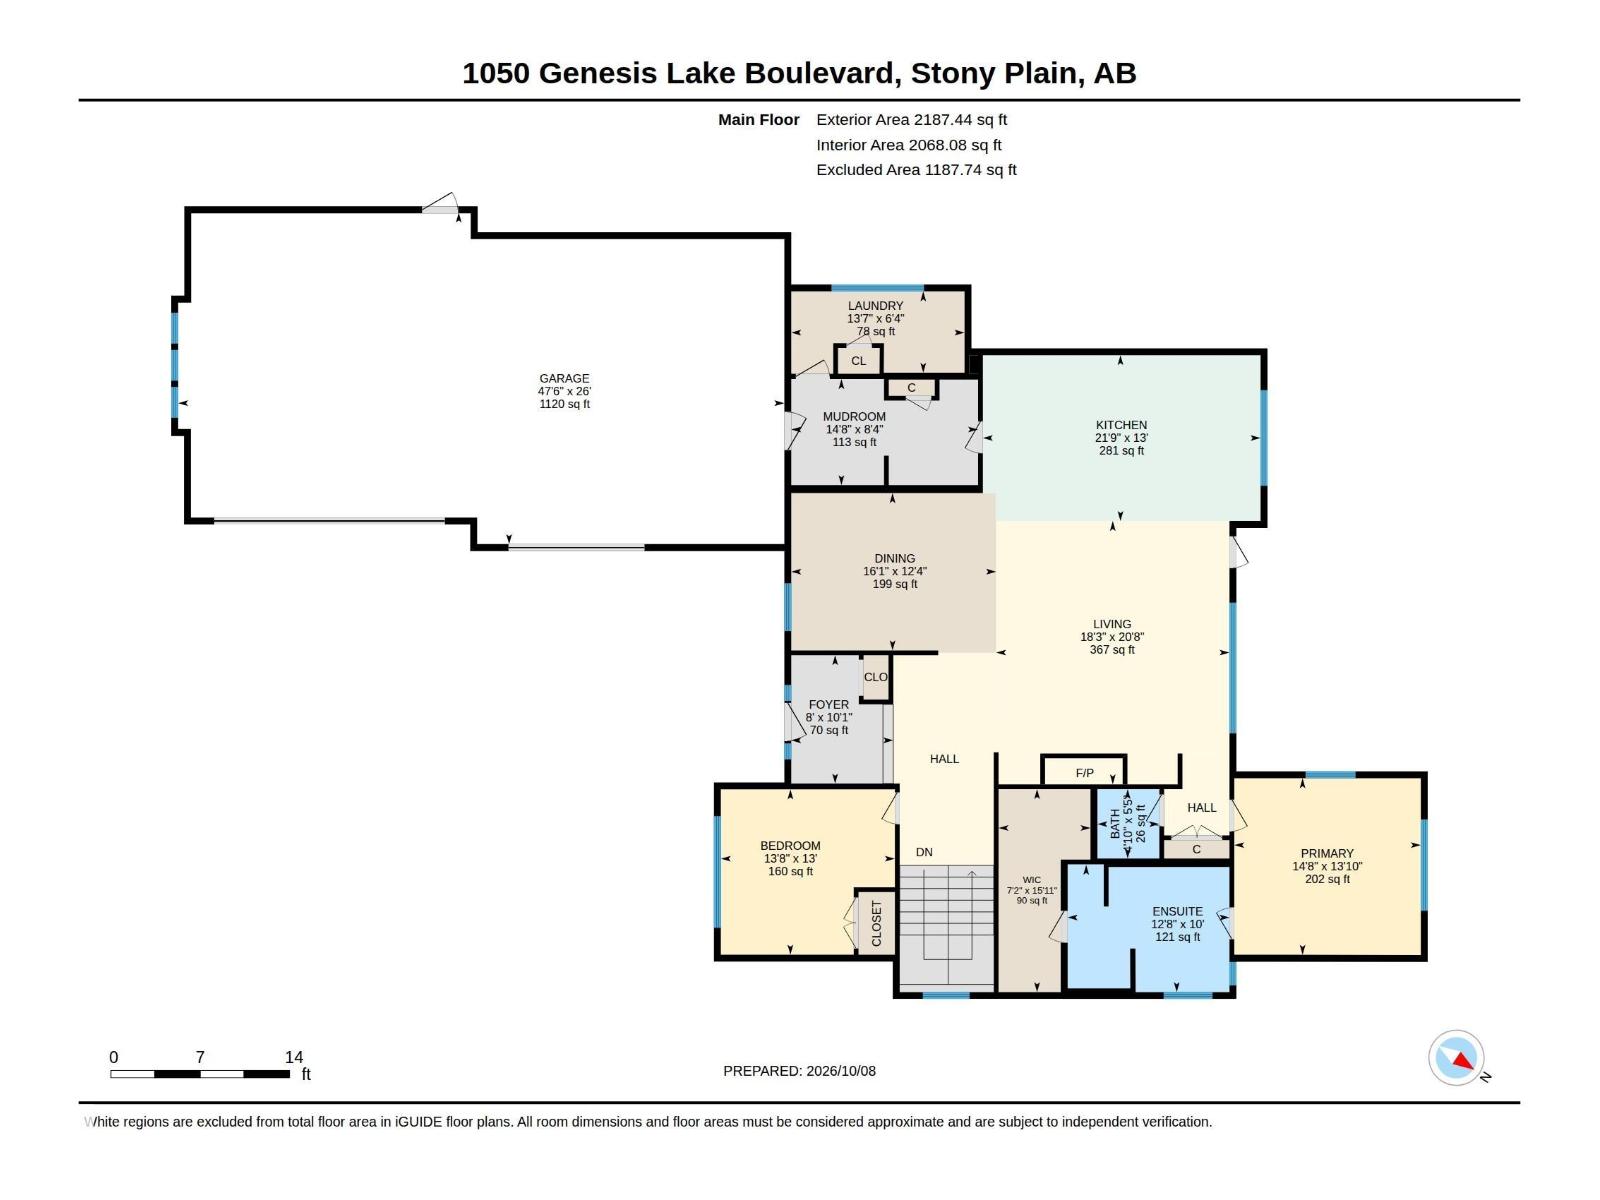
Luxury Walkout Bungalow | Genesis on the Lakes Experience elevated living in one of Stony Plain's most prestigious communities. This exceptional walkout bungalow offers 2,187 sq. ft. above grade and nearly 4,000 sq. ft. of impeccably finished living space, featuring 2 spacious bedrooms up and 2 down. The heart of the home is a designer chef's kitchen complemented by a dream butler's pantry, perfect for entertaining in style. Set on an oversized lot backing onto beautiful greenspace with pond views, you'll enjoy a serene setting from the covered walkout deck and lower patio. The fully finished basement delivers additional luxury living and entertaining space equipped with a wet bar & gym, while the remarkable 1,235 sq. ft. oversized triple garage provides exceptional room for vehicles, toys, and storage. A rare opportunity to own an executive estate property that combines luxury, location, and lifestyle in Genesis on the Lakes. **Possession will be in December 2026** (id:67770)

Facts

Bedrooms
4
Bathrooms
3
Living area
2,187 sq ft
Home type
House
Year built
2026
Lot size
1,979.58 square meters
MLS® number
E4512631

Features

Heating
Forced air
Basement
Finished, Full, Walk out
Appliances
Washer, Refrigerator, Gas stove(s), Dishwasher, Dryer, Hood Fan
Parking
Attached Garage

Rooms

RoomLevelSize
Living roomMain level18'3" x 20'8"
Dining roomMain level16'1" x 12'4"
KitchenMain level21'9" x 13'
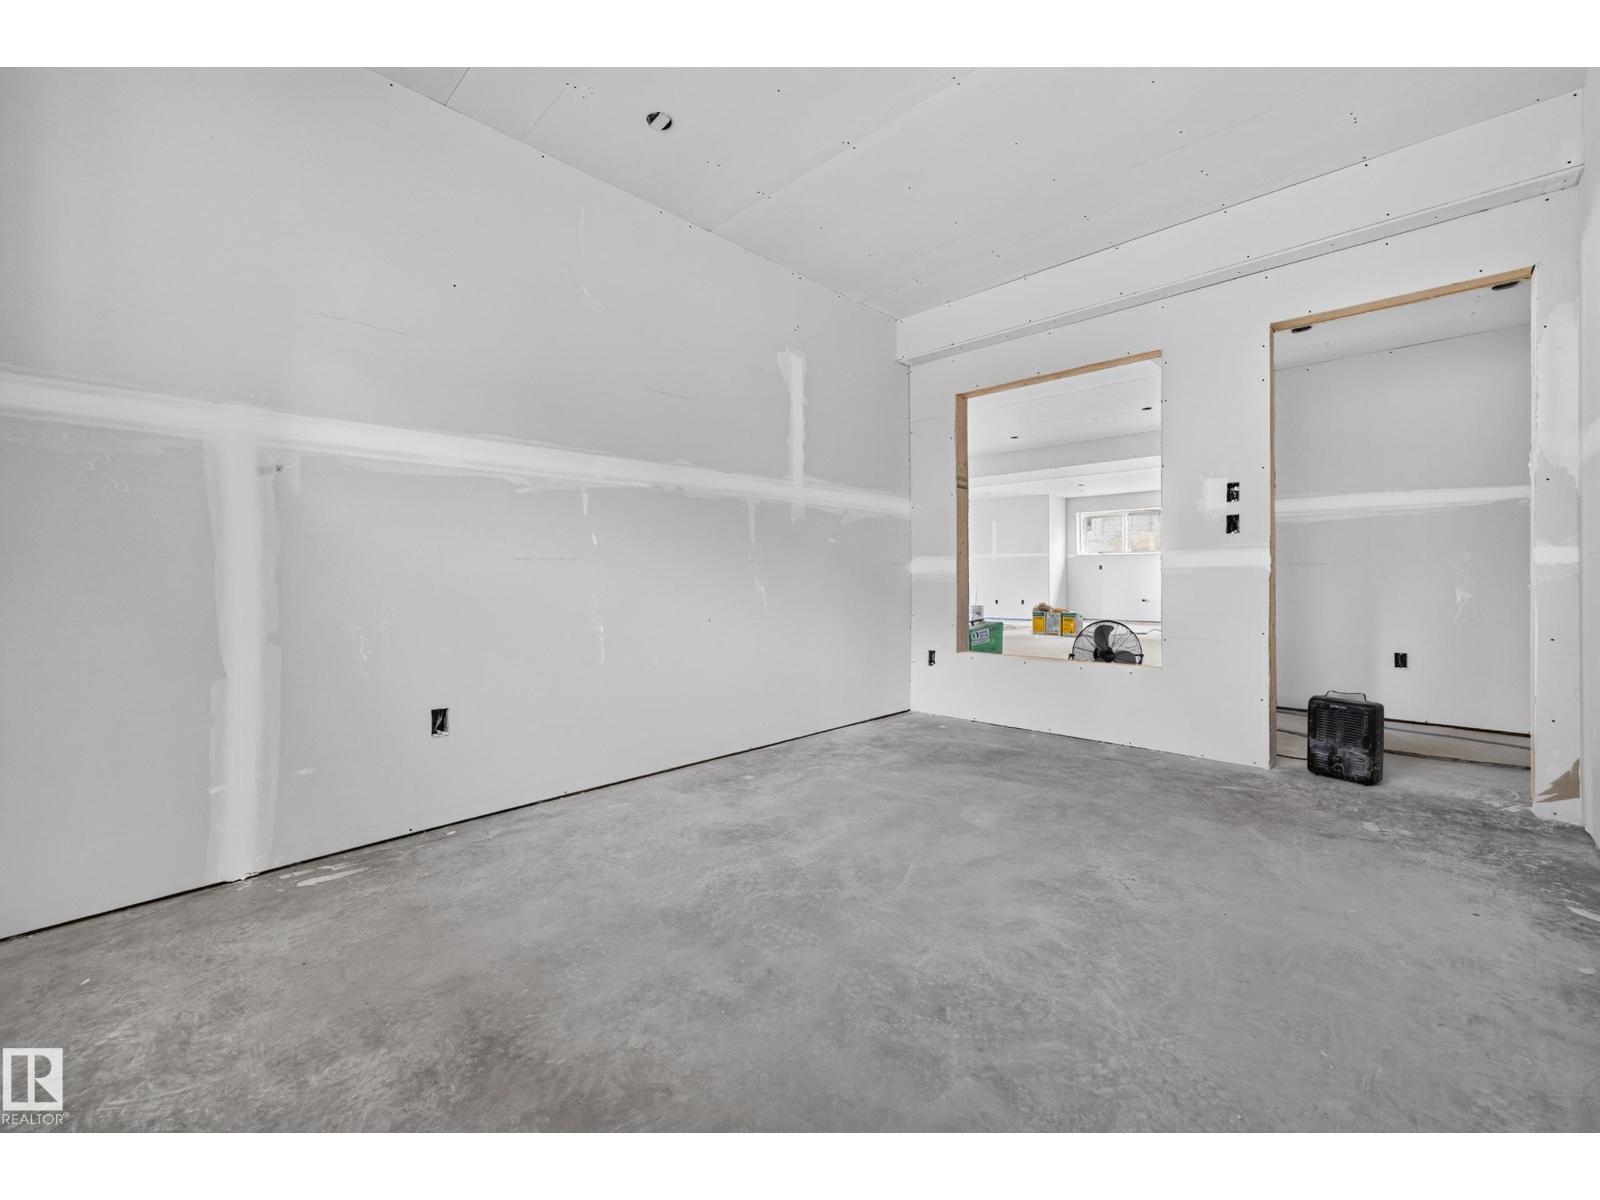
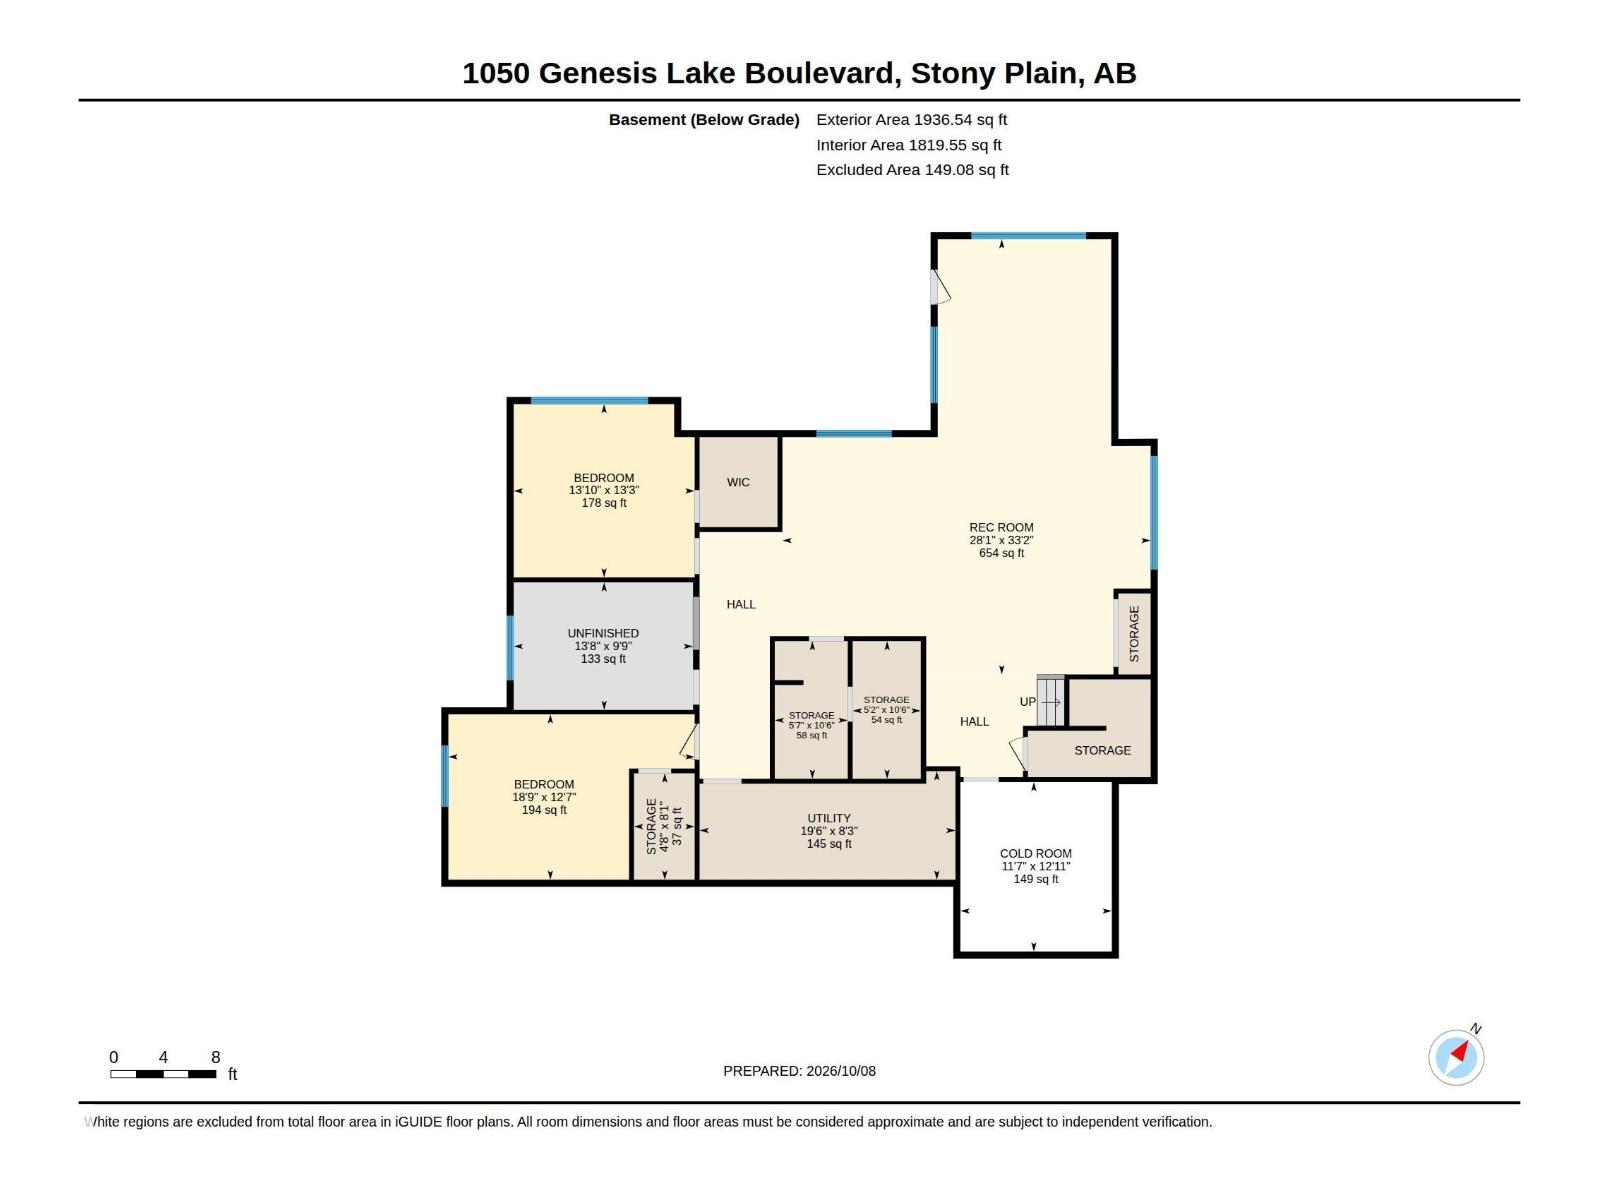
Family roomBasement33'2" x 28'1"
Primary BedroomMain level14'8 x 13'10"
Bedroom 2Main level13'8" x 13'
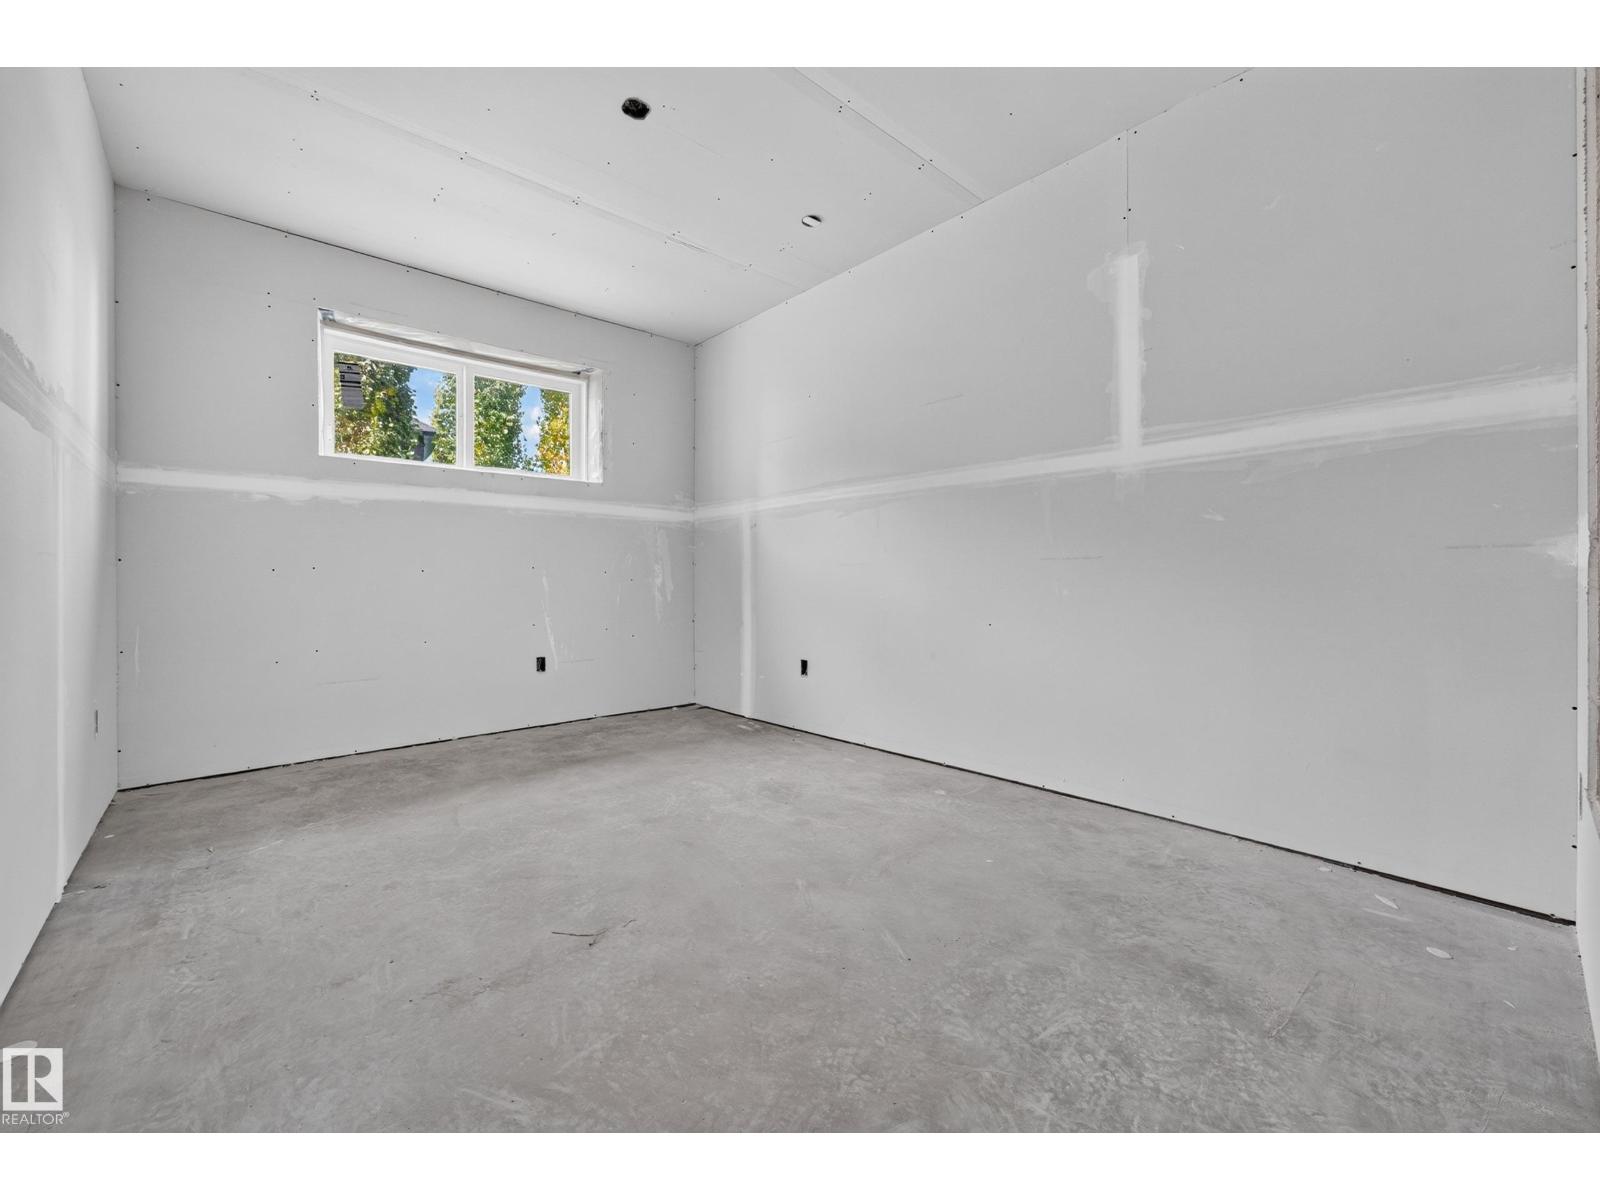
Bedroom 3Basement13'3 x 13'10"
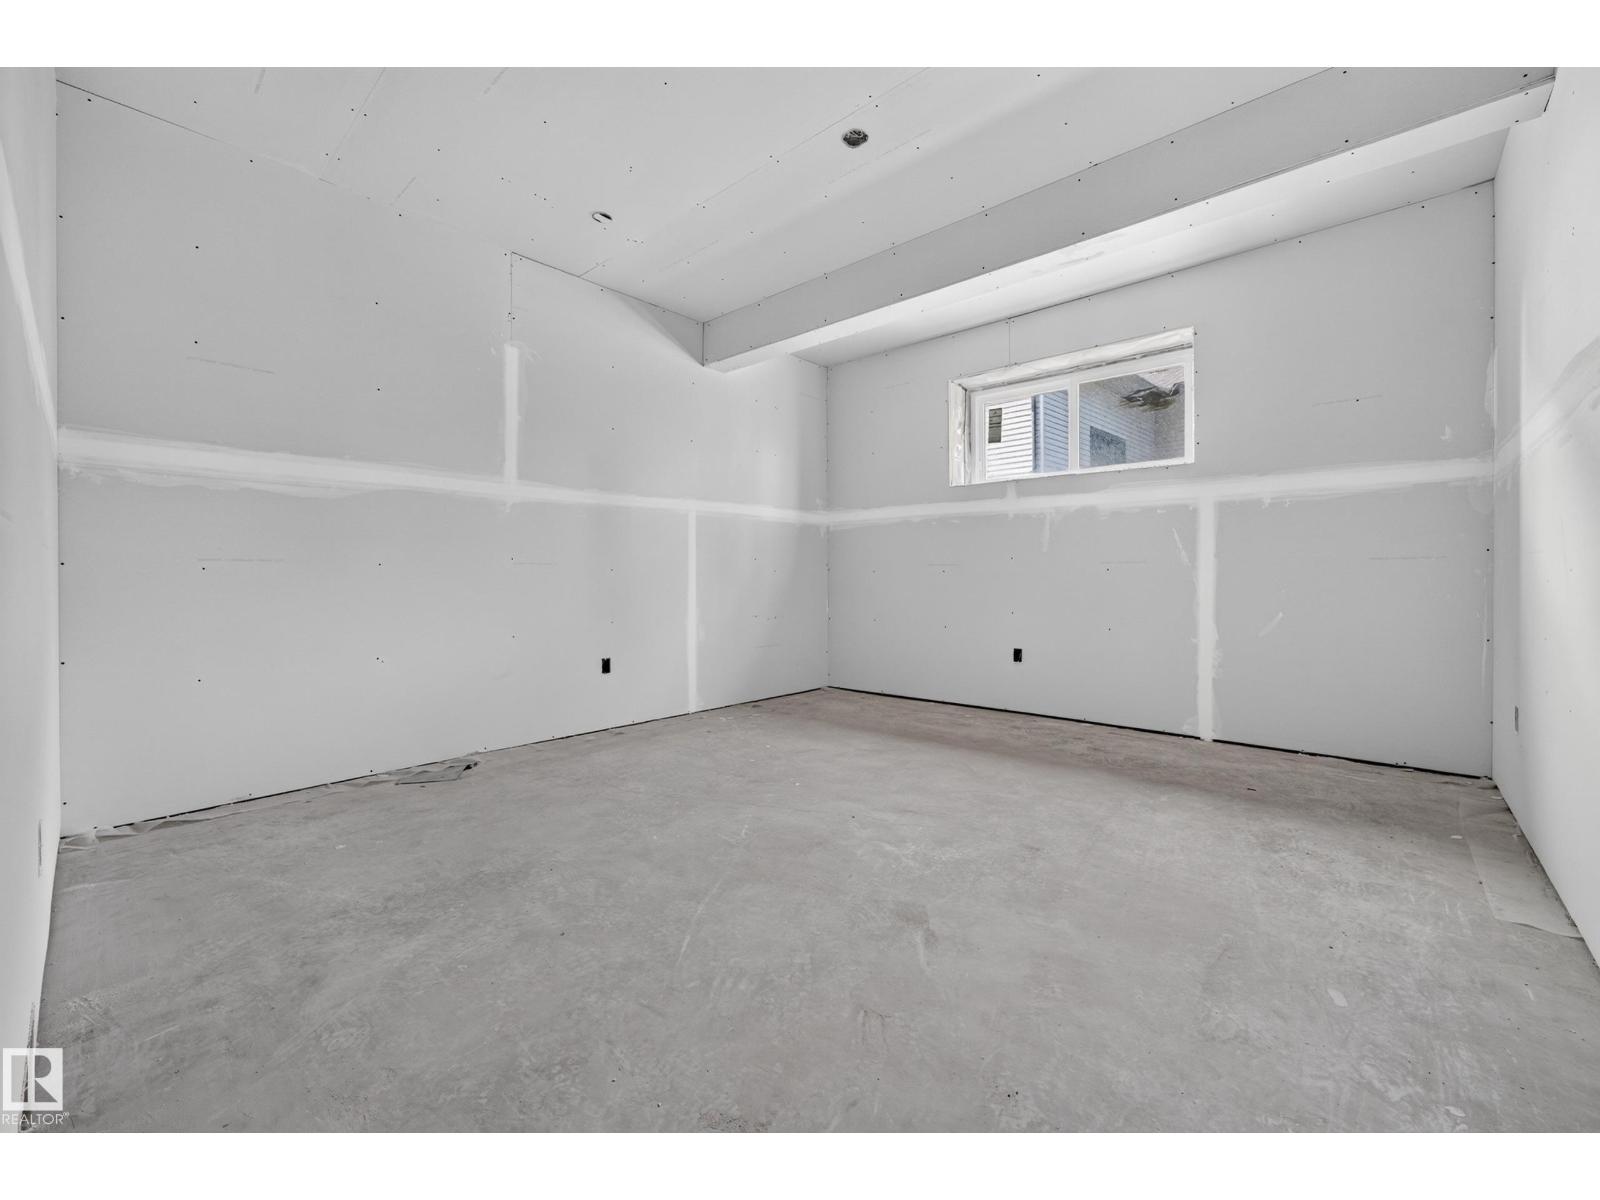
Bedroom 4Basement12'7" x 18'9"

Location

Listed by Exp Realty

Powered by REALTOR.ca

Listing data is supplied by the CREA Data Distribution Facility (DDF®). It is deemed reliable but not guaranteed and should be independently verified. It is provided for consumers’ personal, non-commercial use to identify properties they may be interested in purchasing.