$235,000
203, 4102 69 Avenue
West Lloydminster, Lloydminster
- 2 bedrooms
- 2 bathrooms
- 1,066 sq ft
About this home
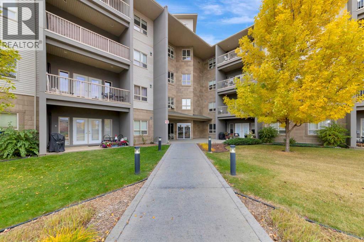
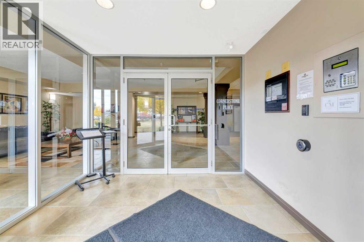
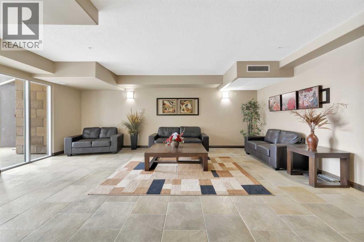
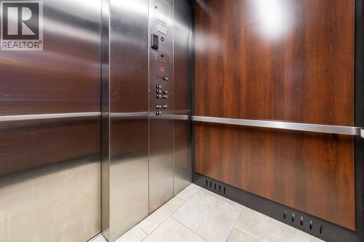
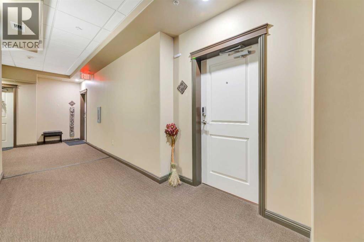
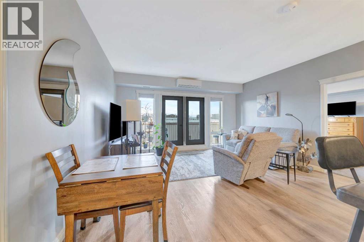
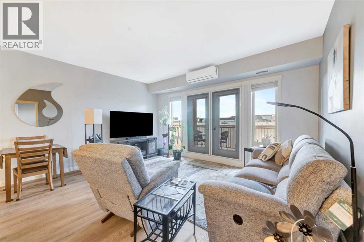
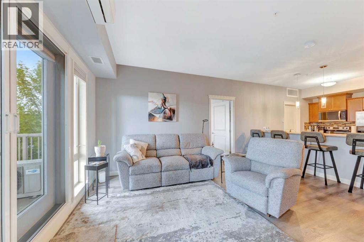
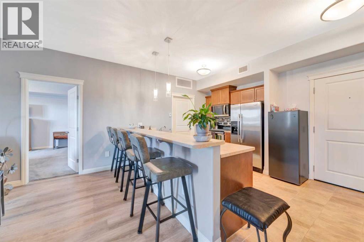
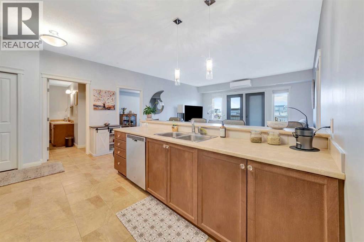
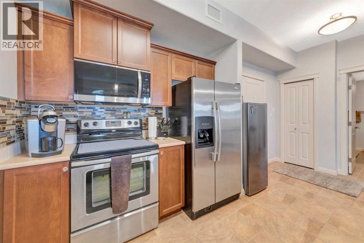
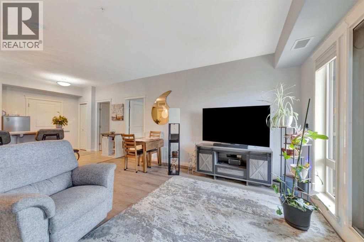
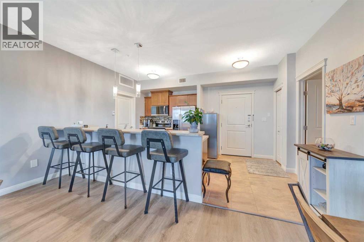
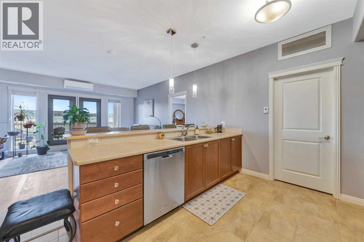
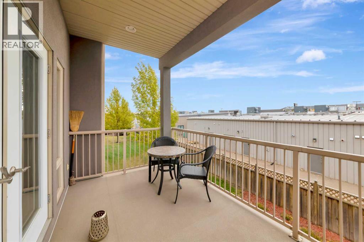
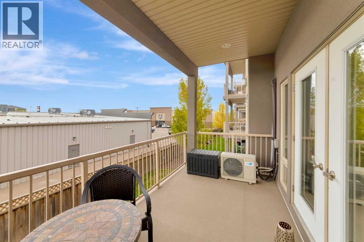
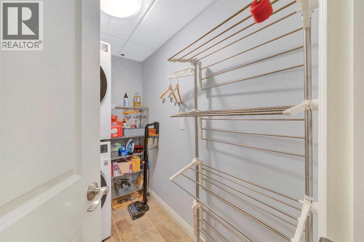
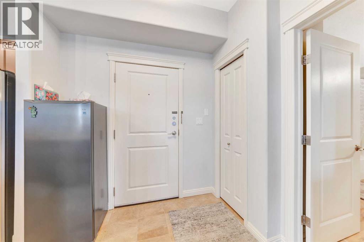
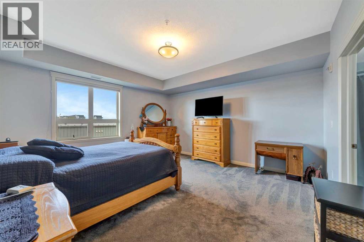
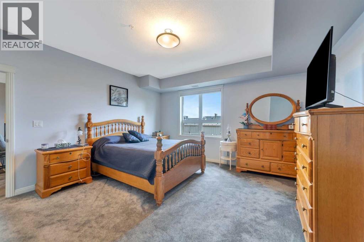
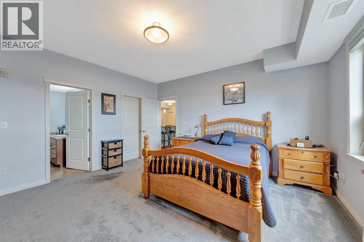
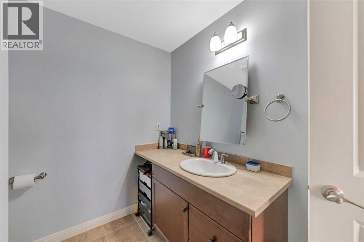
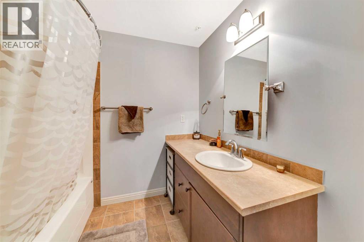
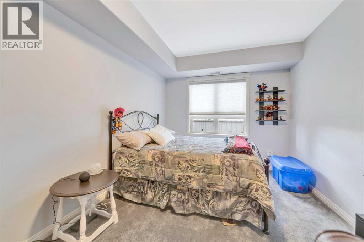
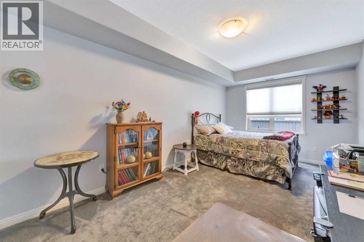
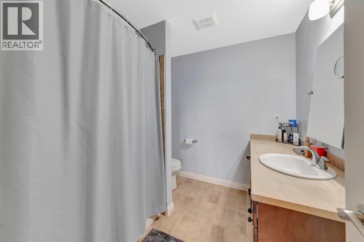
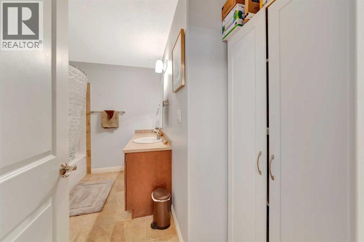
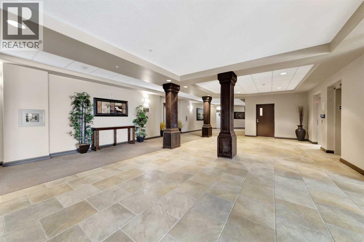
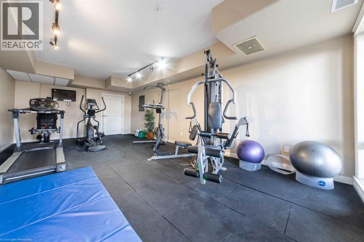
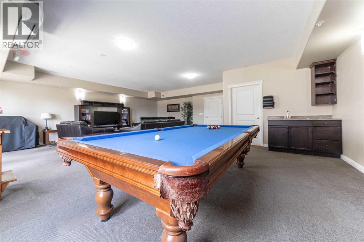
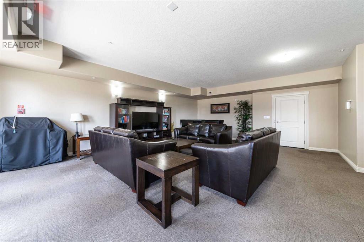
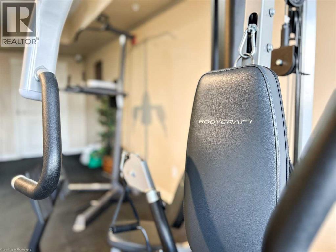
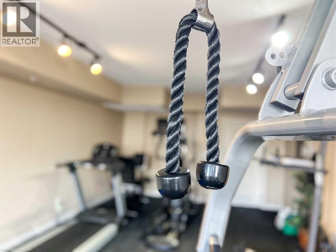
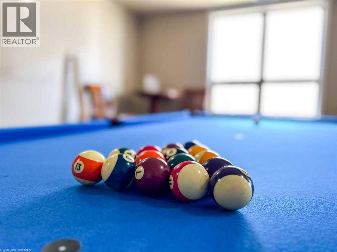
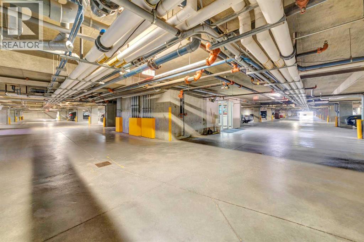
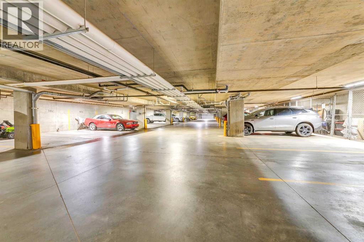
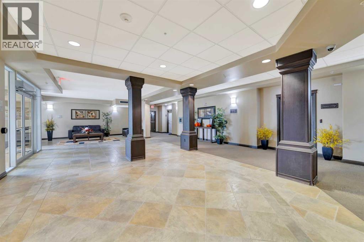
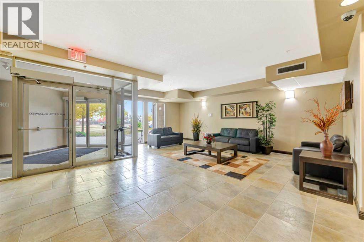
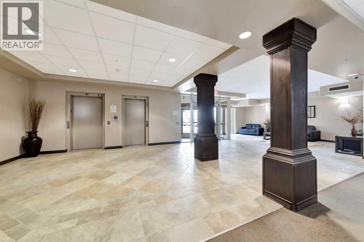
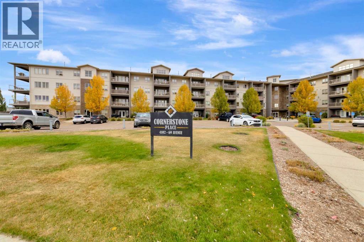
CORNERSTONE - 1066 Sq Ft, 2 Bed + 2 Bath, DOUBLE PARKING + Full Amenities!The One You've Been Waiting For in Cornerstone!Welcome to this IMMACULATE and exceptionally well-maintained 1066 sq. ft., 2 bedroom, 2 bathroom condo This move-in ready, carefree living at its best!Inside you'll love the bright, open-concept layout with large living room flowing to dining and kitchen. The kitchen shines with rich wood cabinets, tile backsplash, stainless steel appliances (fridge, stove, microwave, dishwasher), and plenty of counter space. Two generous bedrooms, two full baths, A/C, push-button electric blinds, in-suite laundry, and large windows bringing in natural light.DOUBLE PARKING INCLUDED: 1 underground heated stall + 1 above-ground stall - a huge bonus!Condo Fee $670/month includes heat, water, garbage, snow removal & building maintenance - worry-free living!Outstanding Building Amenities in Cornerstone:• Fitness Gym - no need for a gym membership• Entertainer's Lounge - perfect for hosting larger gatherings with family & friends• Guest Suite for Rent - have family or friends stay over in the building's private rentable suite• Elevator Access for easy coming and goingThis is one of the cleanest condos you will see, with pride of ownership throughout. Cornerstone is one of the most sought-after buildings in the area for its location, amenities, and well-run condo board.If you want low-maintenance, turn-key, double parking and amazing amenities - this is IT! (id:67770)
Facts
- Bedrooms
- 2
- Bathrooms
- 2
- Living area
- 1,066 sq ft
- Home type
- Apartment
- Year built
- 2010
- Parking
- 2
- Property taxes
- $2,143 (2026)
- Condo / HOA fee
- $670 monthly
- MLS® number
- A2351726
Features
- Cooling
- Wall unit
- Flooring
- Tile, Carpeted, Vinyl
- Appliances
- Refrigerator, Dishwasher, Stove, Washer/Dryer Stack-Up
- Parking
- Underground, Parking Pad
- Exterior Features
- Stucco
- Building Features
- Car Wash, Exercise Centre, Recreation Centre, Guest Suite
- Community Features
- Pets not Allowed
Rooms
| Room | Level | Size |
|---|---|---|
| Kitchen | Second level | 10.00 Ft x 15.00 Ft |
| Living room | Second level | 15.00 Ft x 16.00 Ft |
| Primary Bedroom | Second level | 15.00 Ft x 14.00 Ft |
| 4pc Bathroom | Second level | .00 Ft x .00 Ft |
| Bedroom | Second level | 19.00 Ft x 18.00 Ft |
| 4pc Bathroom | Second level | .00 Ft x .00 Ft |
| Laundry room | Second level | 4.00 Ft x 7.00 Ft |
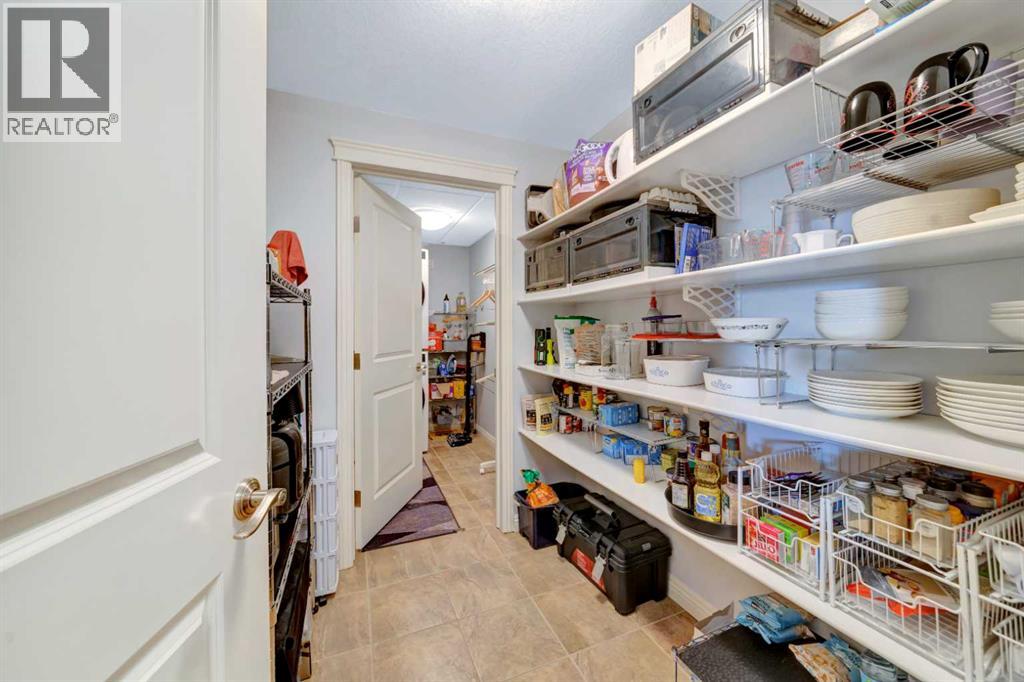
| Pantry | Second level | 6.00 Ft x 6.00 Ft |
Location
Listed by eXp Realty (Lloyd)

Listing data is supplied by the CREA Data Distribution Facility (DDF®). It is deemed reliable but not guaranteed and should be independently verified. It is provided for consumers’ personal, non-commercial use to identify properties they may be interested in purchasing.