$324,900
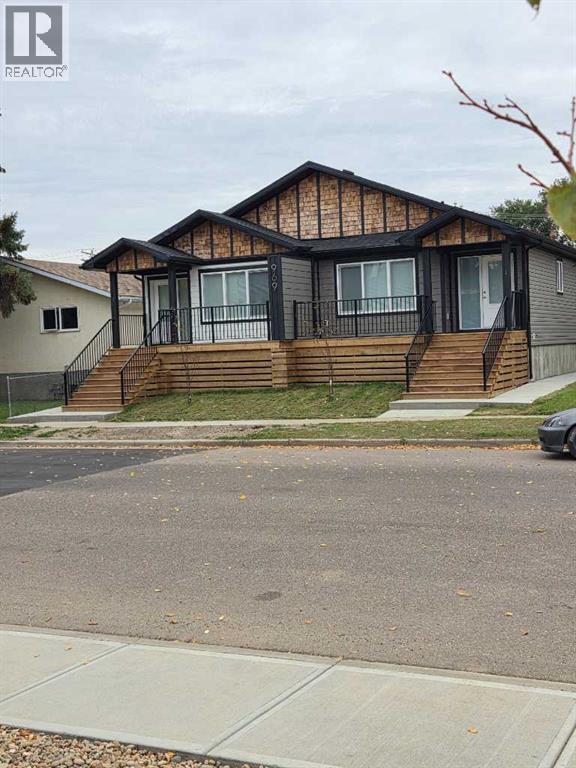
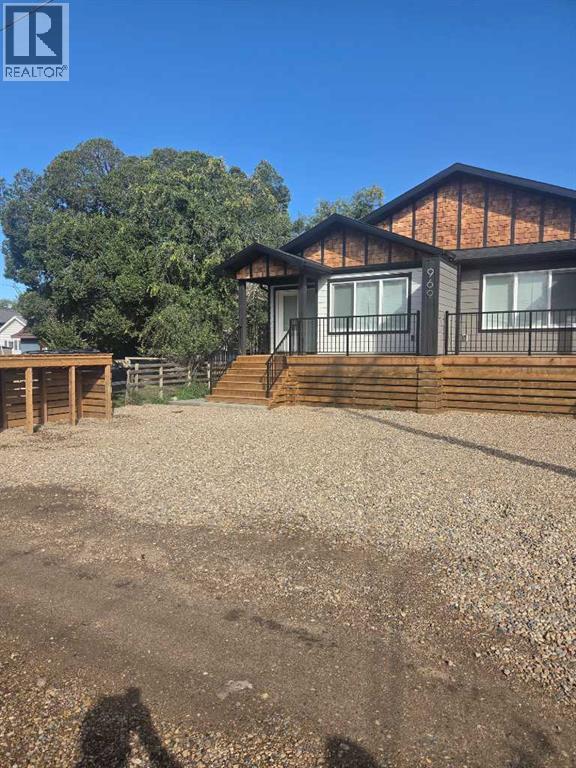
2, 969 2 Street SE
River Flats, Medicine Hat
- 2 bedrooms
- 2 bathrooms
- 960 sq ft
About this home
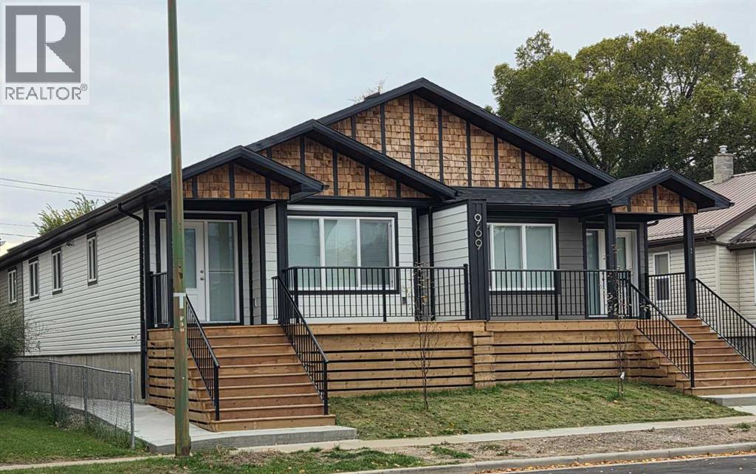
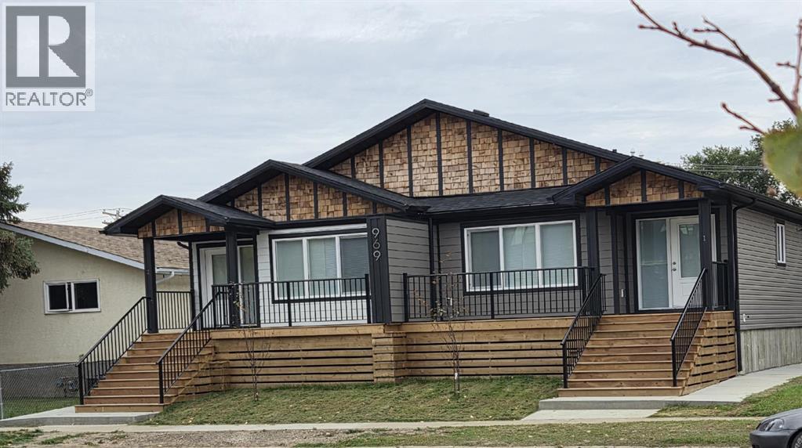
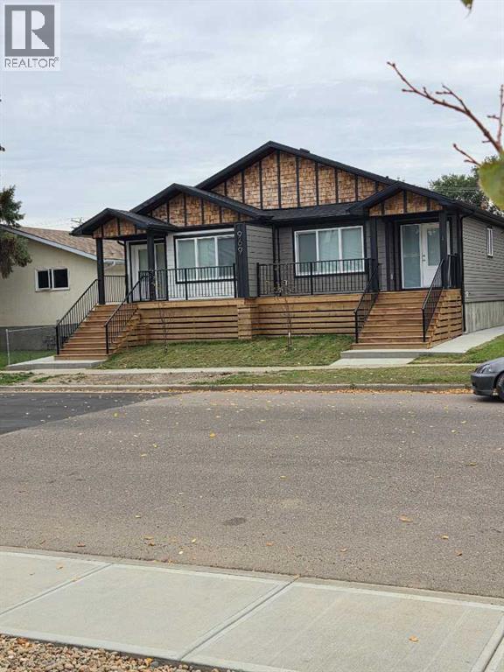
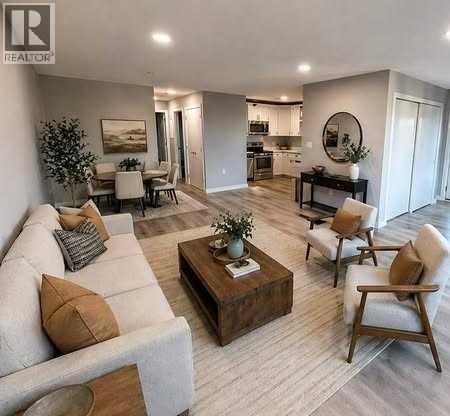
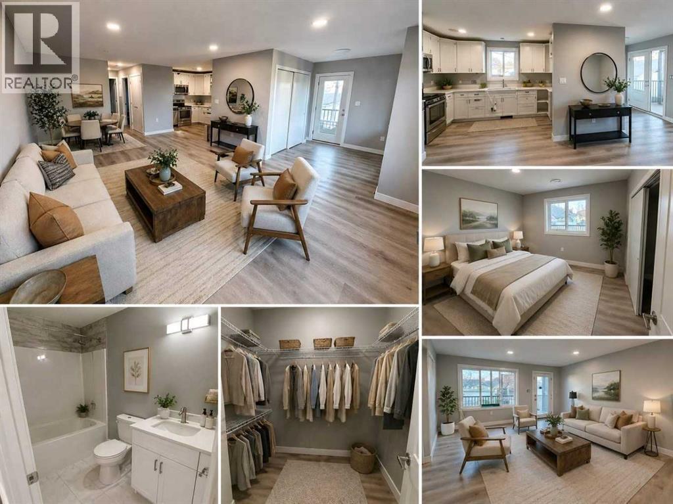
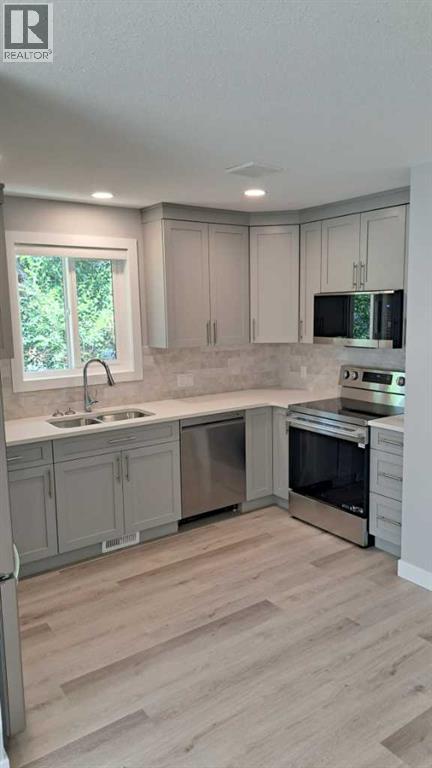
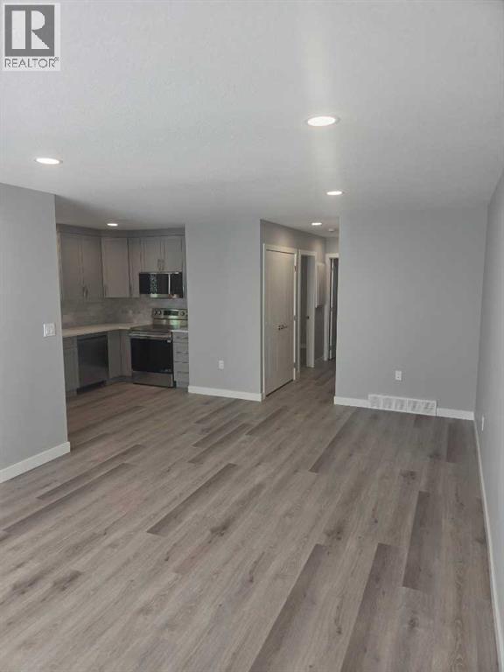
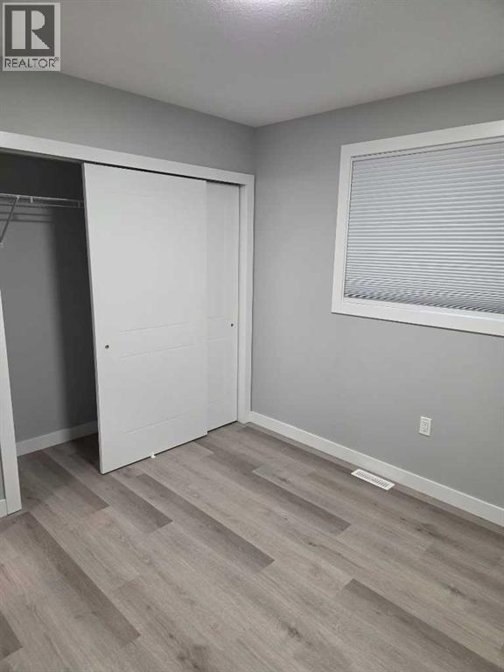
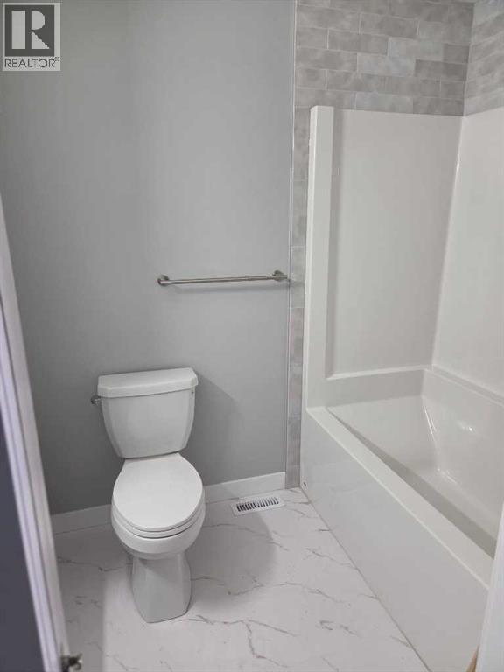
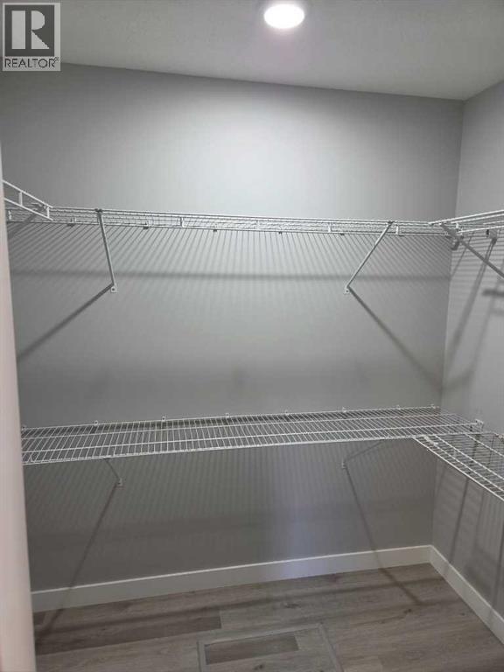
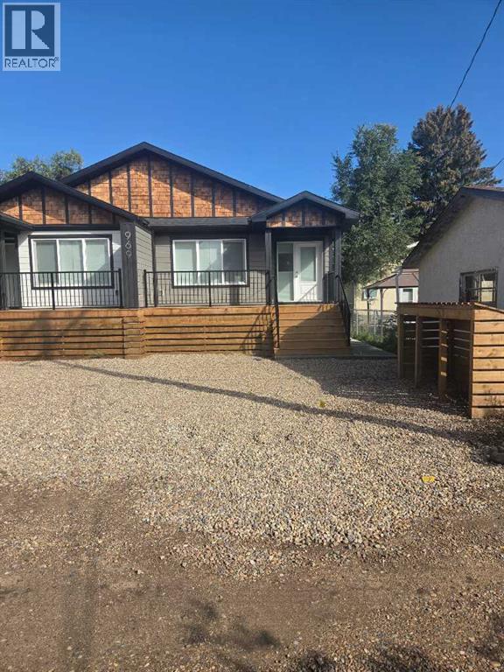
Brand New Bungalow-Style Home! Enjoy modern, low-maintenance living in this beautifully finished 960 sq. ft. home, conveniently located near downtown, parks and the Veiner Centre. Featuring 2 bedrooms, 2 full bathrooms and a functional open-concept layout. Quality finishes include custom cabinetry with soft-close doors and drawers, quartz countertops, air conditioning, stainless steel appliances, window coverings and a stacked washer and dryer. Additional features include ladder access to a mechanical loft and a 960 sq. ft. insulated and heated crawl space with approximately 3 ft. of height. Ideal for first-time buyers, downsizers or investors looking for a brand-new, low-maintenance property. Includes a 10-year Alberta New Home Warranty. Offered at $324,900, including GST, with the applicable GST rebate assigned to the builder. Some photos have been virtually staged. (id:67770)
Facts
- Bedrooms
- 2
- Bathrooms
- 2
- Living area
- 960 sq ft
- Home type
- Row / Townhouse
- Year built
- 2026
- Lot size
- 7,500 square feet
- Property taxes
- $3,208 (2026)
- MLS® number
- A2351205
Features
- Heating
- Forced air
- Cooling
- Central air conditioning
- Basement
- Crawl space
- Flooring
- Vinyl
- Appliances
- Refrigerator, Dishwasher, Stove, Microwave, Window Coverings, Washer/Dryer Stack-Up, Water Heater - Tankless
- Parking
- None
- Exterior Features
- Composite Siding
Rooms
| Room | Level | Size |
|---|---|---|
| Living room | Main level | 12.00 Ft x 14.00 Ft |
| Dining room | Main level | 7.50 Ft x 8.00 Ft |
| Primary Bedroom | Main level | 13.67 Ft x 12.00 Ft |
| Bedroom | Main level | 10.00 Ft x 10.00 Ft |
| 4pc Bathroom | Main level | |
| 4pc Bathroom | Main level | |
| Kitchen | Main level | 6.67 Ft x 13.00 Ft |
Location
Listed by SELL AND SAVE

Listing data is supplied by the CREA Data Distribution Facility (DDF®). It is deemed reliable but not guaranteed and should be independently verified. It is provided for consumers’ personal, non-commercial use to identify properties they may be interested in purchasing.