$516,000
86 Hillcrest Close SW
Hillcrest, Airdrie
- 3 bedrooms
- 3 (1 half) bathrooms
- 1,456 sq ft
About this home
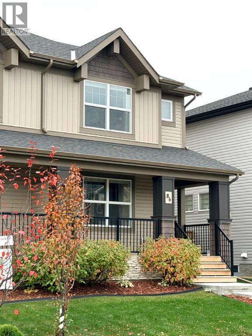
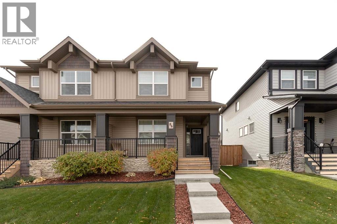
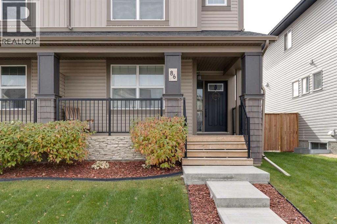
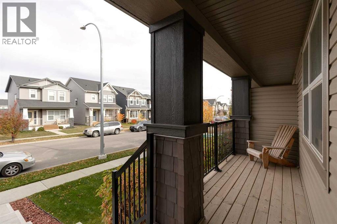
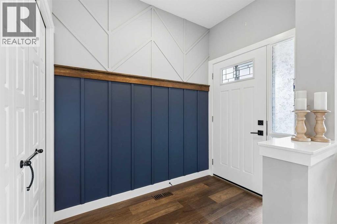
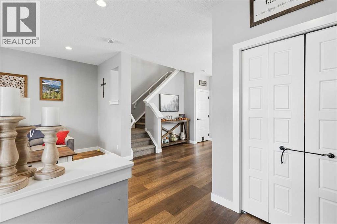
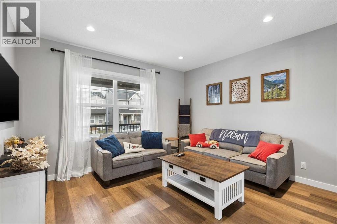
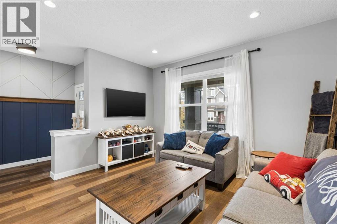
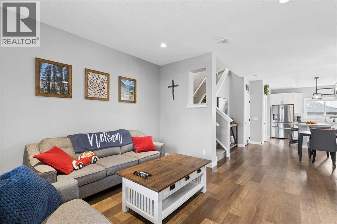
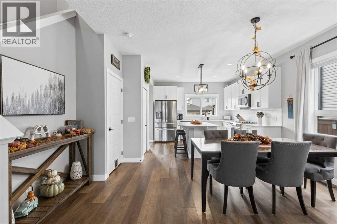
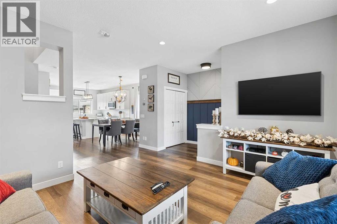
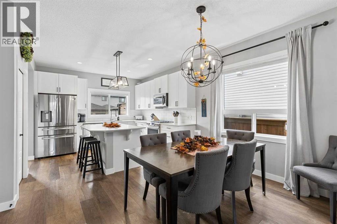
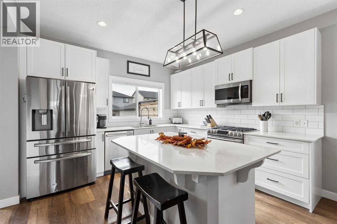
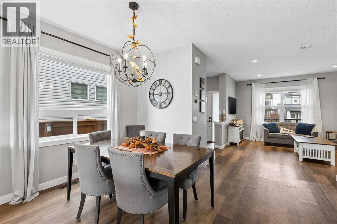
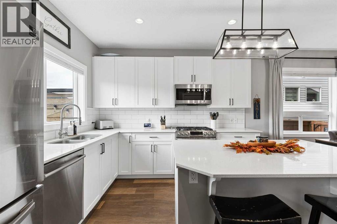
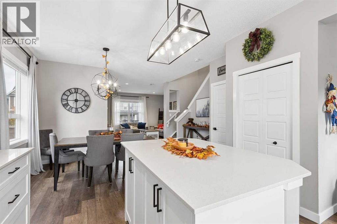
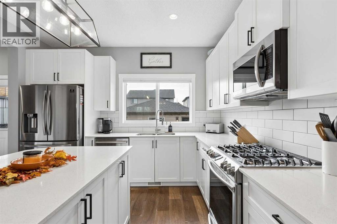
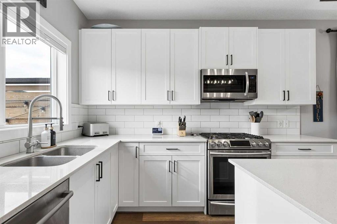
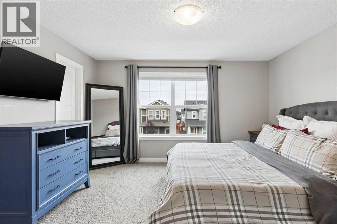
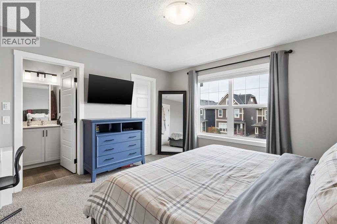
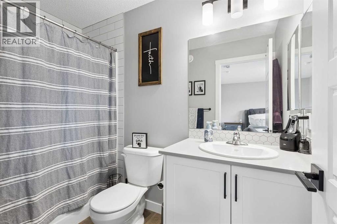
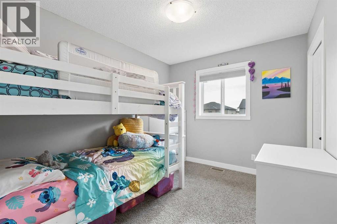
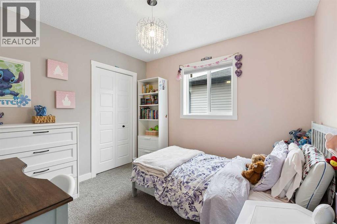
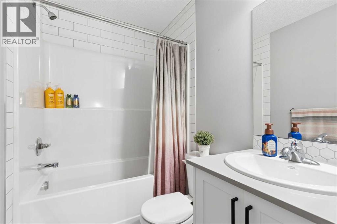
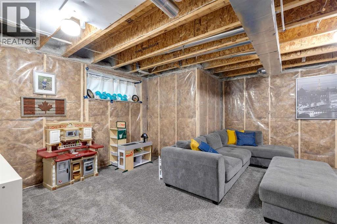
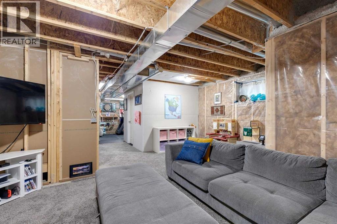
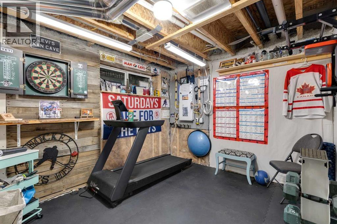
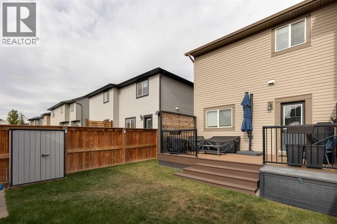
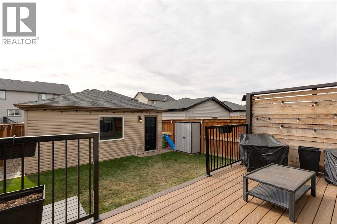
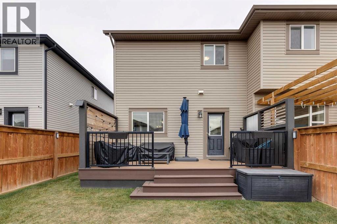
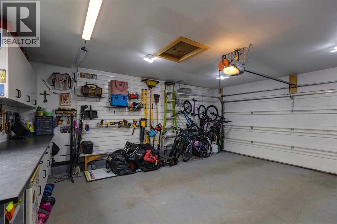
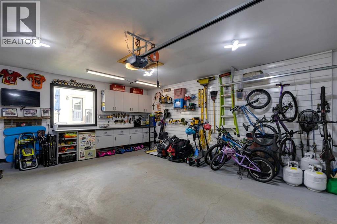
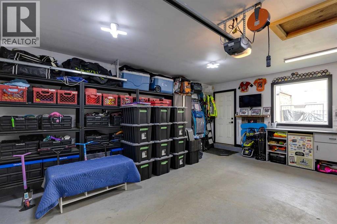
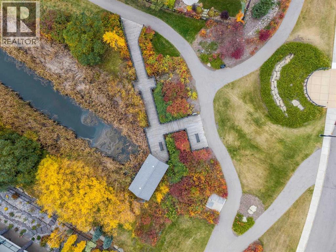
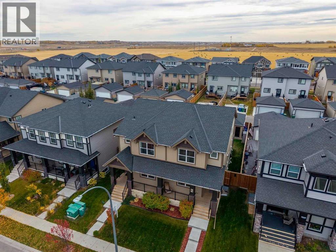
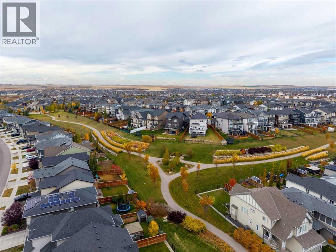
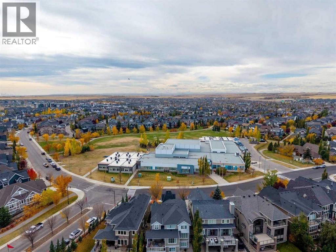
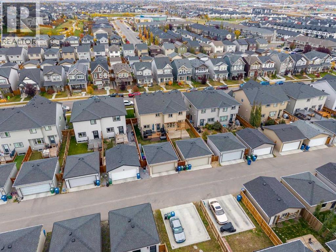
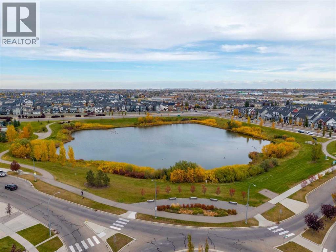
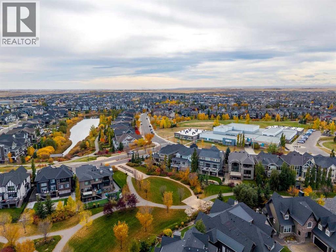
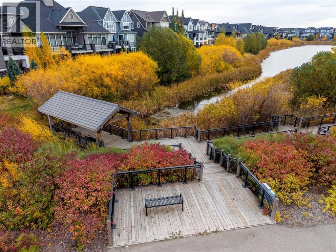
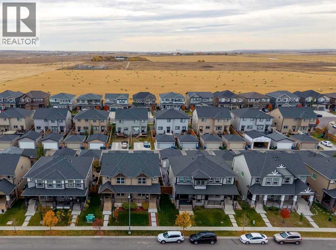
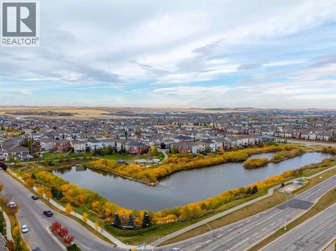
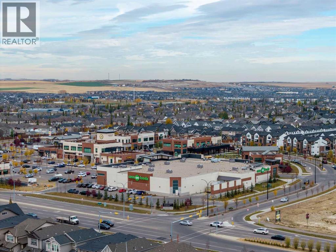
Brand-new LVP flooring. Thoughtful upgrades. A garage ready to work. Welcome to this beautiful home in Hillcrest, offering the comfort, functionality and value that make everyday living easier. The bright, open-concept main floor features 9-foot ceilings, large windows, and a well-appointed kitchen with a gas stove, perfect for family time and entertaining.Upstairs, you’ll find three spacious bedrooms, including a primary retreat with walk-in closet and private ensuite, plus a full bathroom and convenient upper-floor laundry.Step outside to a professionally built composite deck, ideal for summer barbecues and relaxing evenings. The double detached garage is equally impressive, fully insulated and drywalled, with a workbench, industrial shelving and tool-hanging boards, ready for projects, hobbies and organized storage.Enjoy Hillcrest’s parks, pathways and green spaces, with nearby Chinook Winds Regional Park and the scenic pathways, ponds, shopping and dining of neighboring Cooper’s Crossing close at hand.The partially finished basement offers room to grow, making this a move-in-ready home with thoughtful upgrades and plenty of future potential.Hillcrest living. Room to grow. A smart move from day one. (id:67770)
Facts
- Bedrooms
- 3
- Bathrooms
- 3 (1 half)
- Living area
- 1,456 sq ft
- Home type
- Duplex
- Year built
- 2018
- Lot size
- 3,003.13 square feet
- Parking
- 2
- Property taxes
- $3,676 (2026)
- MLS® number
- A2351142
Features
- Heating
- Forced air, Natural gas
- Cooling
- None
- Basement
- Partially finished, Full
- Flooring
- Carpeted, Ceramic Tile, Linoleum, Vinyl Plank
- Appliances
- Washer, Refrigerator, Gas stove(s), Dishwasher, Dryer, Microwave Range Hood Combo, Window Coverings, Garage door opener
- Parking
- Detached Garage
- Exterior Features
- Stone, Vinyl siding, Composite Siding
Rooms
| Room | Level | Size |
|---|---|---|
| Living room | Main level | 13.00 Ft x 13.33 Ft |
| Dining room | Main level | 12.75 Ft x 15.25 Ft |
| Kitchen | Main level | 11.17 Ft x 11.83 Ft |
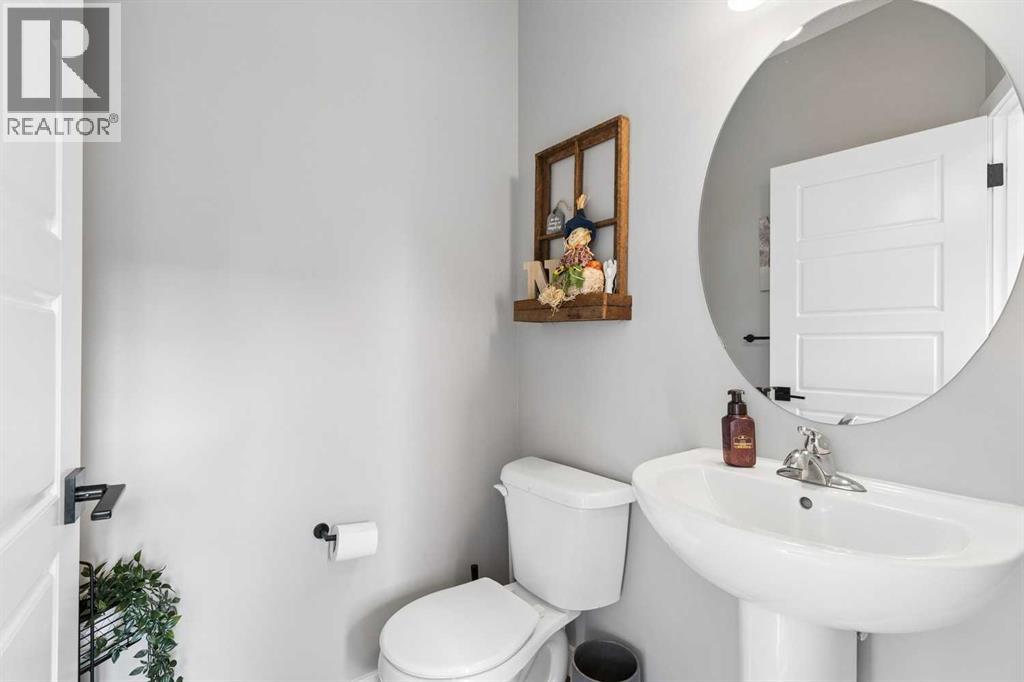
| 2pc Bathroom | Main level | 4.83 Ft x 4.83 Ft |
| Primary Bedroom | Second level | 13.17 Ft x 13.58 Ft |
| 4pc Bathroom | Second level | 8.83 Ft x 4.92 Ft |
| Bedroom | Second level | 10.08 Ft x 9.67 Ft |
| Bedroom | Second level | 10.83 Ft x 8.83 Ft |
| 4pc Bathroom | Second level | 4.92 Ft x 9.67 Ft |
| Recreational, Games room | Basement | 12.50 Ft x 18.42 Ft |
| Exercise room | Basement | 10.17 Ft x 10.92 Ft |
| Office | Basement | 7.83 Ft x 7.42 Ft |
| Furnace | Basement | 10.17 Ft x 7.08 Ft |
Location
Listed by REMAX Innovations

Listing data is supplied by the CREA Data Distribution Facility (DDF®). It is deemed reliable but not guaranteed and should be independently verified. It is provided for consumers’ personal, non-commercial use to identify properties they may be interested in purchasing.