$1,895,000
31542 Highway 2A
Rural Mountain View County
- 4 bedrooms
- 3 (1 half) bathrooms
- 2,071 sq ft
About this home
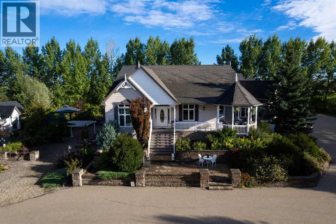
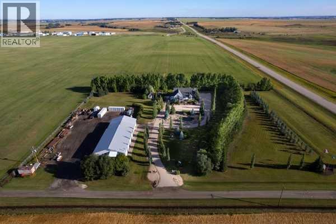
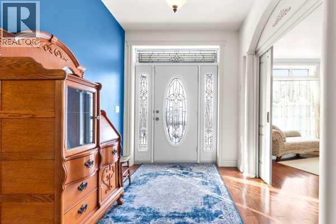
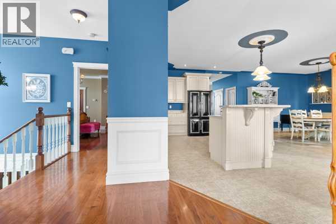
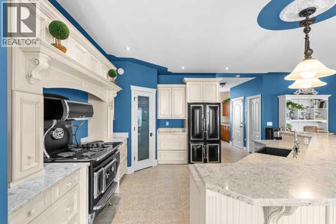
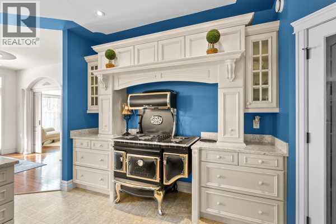
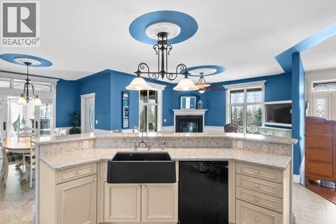
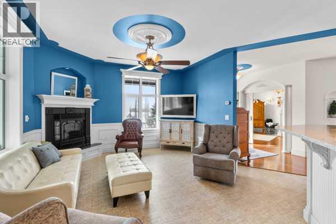
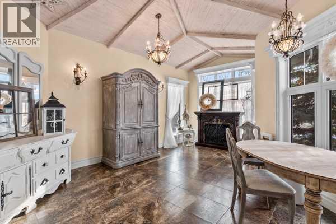
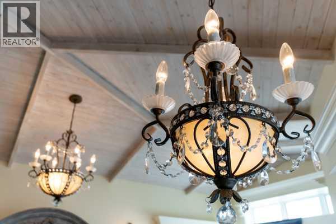
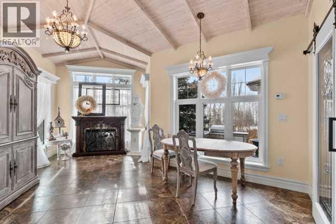
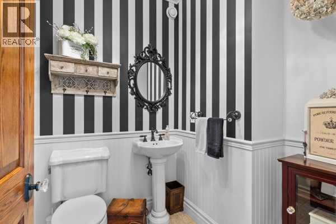
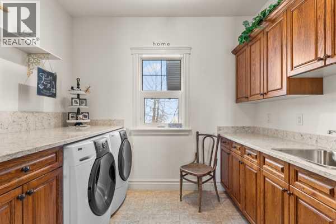
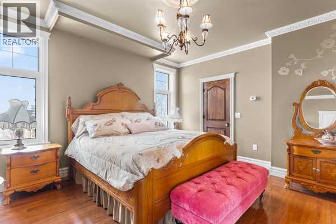
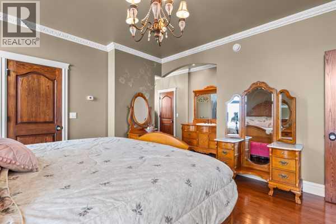
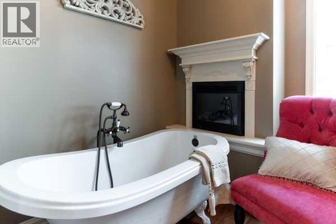
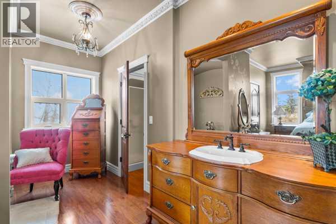
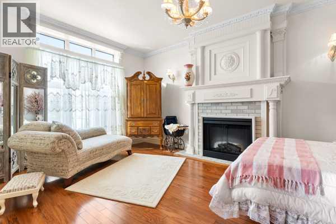
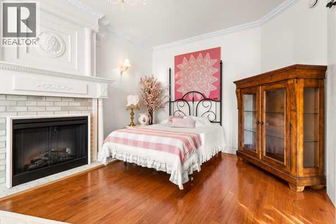
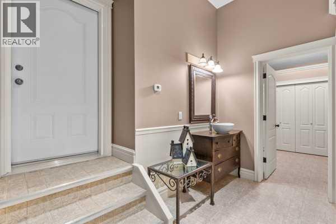
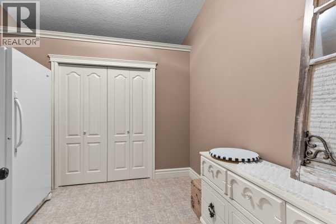
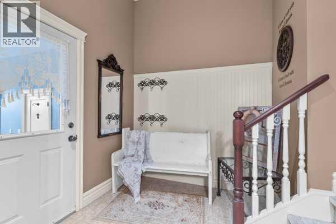
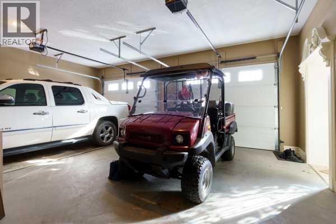
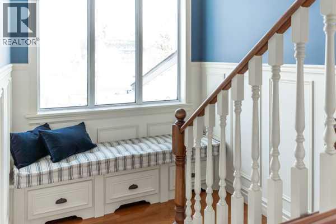
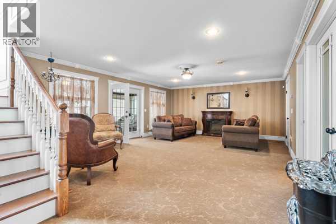
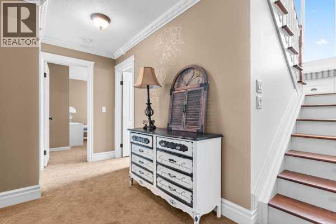
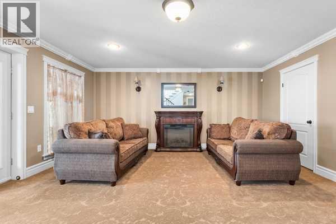
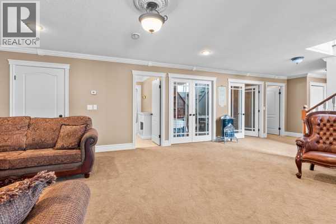
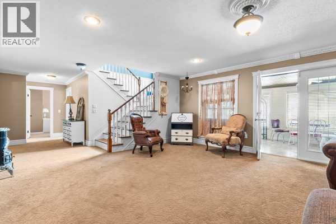
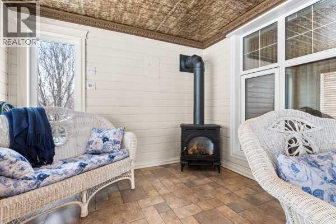
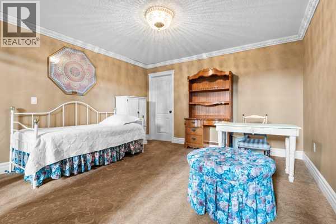
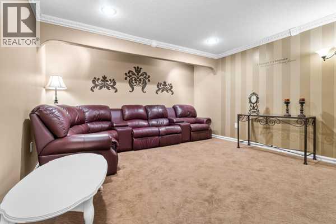
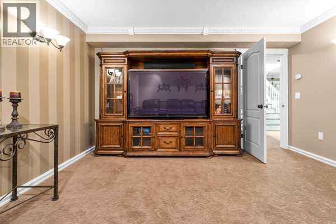
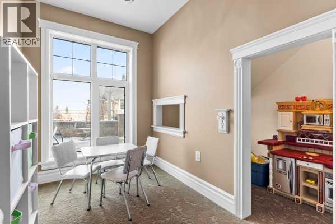
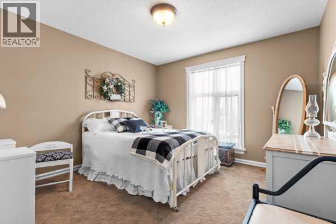
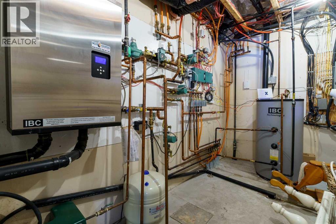
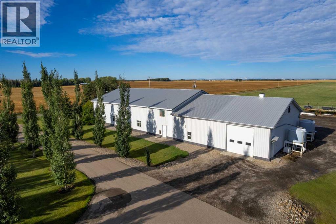
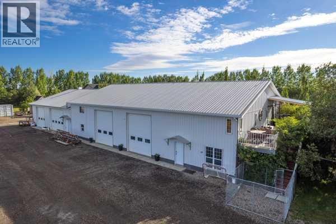
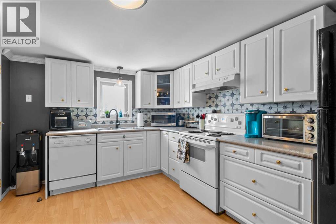
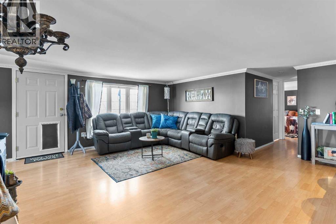
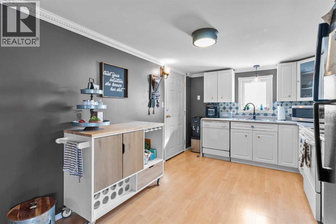
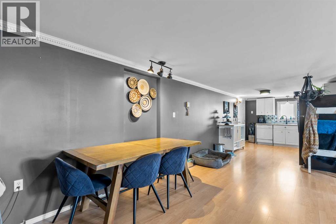
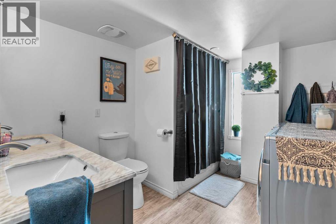
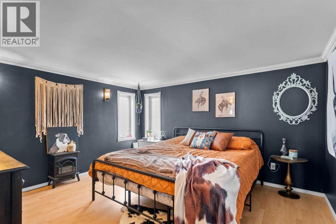
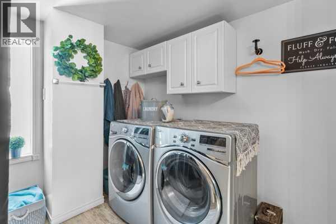
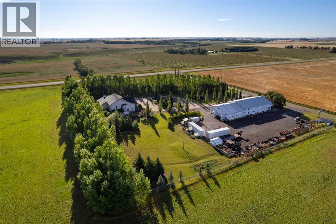
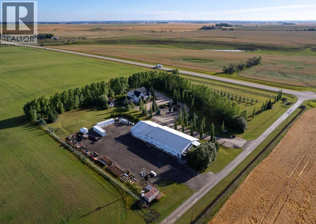
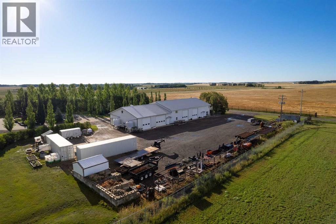
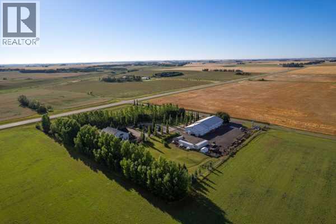
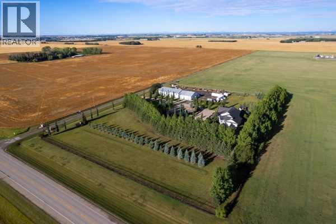
This beautifully landscaped 5.49-acre acreage offers exceptional potential for a small/medium-sized business and additional housing for extended or blended families. Located 5 minutes north of Didsbury, AB, and 10 minutes south of Olds, AB, just off Highway 2A, it boasts gorgeous mountain views. The main house, with 2,017 sq ft of French country charm, features crown moldings, barn and French doors, and hardwood floors. The spacious kitchen, updated in 2023, has a two-tiered island, new quartz countertops 2024, a farmhouse sink, hard wood floors and ample cabinet space. The main floor also includes a dining room, living room, covered maintenance-free veranda with an outdoor kitchen. Master bedroom with a 4-piece ensuite, fireplace, soaker tub, and walk-in closet. Additional spaces include a 2-piece bath, second bedroom, laundry room, mudroom, and garage entrance. The fully finished walk-out basement provides 1,735 sq ft, featuring 2 bedrooms, a media room, a 4-piece bath, a playroom, and storage. ICF construction, crown moldings, fresh paint 2023, and in-floor heating throughout enhance the home's appeal. New Boiler INT June 2026. Leaf filter Gutter Guards July 2026. The oversized, heated double garage has a paved driveway. The property includes a 6,400 sq ft shop (128' x 50') with three-phase power. Features include a 50’x24’ drive-through wash bay with 12’ overhead doors, a 50’x24’ welding bay with a 16’ overhead bay door and crane. 50’x80’ main shop area with two 14’ bay doors and 16’ clearance. The shop also has a wood workshop, paint storage, front office space, and a 3-piece bathroom. A new boiler (2024) ensures in-floor heating. Above the woodworking shop, a spacious living area includes a kitchen, laundry, 4-piece bathroom, 3 bedrooms, a master bedroom with a walk-in closet, and a storage room. The mezzanine adds additional living space, perfect for additional family members. This exceptional property has been meticulously maintained and offers an unparall eled combination of country residential comfort and business potential. Whether you are seeking a spacious family home, a live-work opportunity, or a combination of both, this acreage provides a rare and sophisticated setting with limitless possibilities. (id:67770)
Facts
- Bedrooms
- 4
- Bathrooms
- 3 (1 half)
- Living area
- 2,071 sq ft
- Home type
- House
- Year built
- 2005
- Lot size
- 5.49 acres
- Parking
- 10
- Property taxes
- $6,696 (2026)
- MLS® number
- A2350361
Features
- Heating
- In Floor Heating, Natural gas, Hot Water
- Cooling
- None
- Basement
- Finished, Full, Walk out
- Flooring
- Hardwood, Carpeted, Linoleum
- Appliances
- Washer, Refrigerator, Dishwasher, Stove, Dryer, Window Coverings, Garage door opener
- Parking
- Attached Garage, Garage, Parking Pad, Heated Garage
- Community Features
- Golf Course Development
- View
- View
Rooms
| Room | Level | Size |
|---|---|---|
| 2pc Bathroom | Main level | 5.75 Ft x 6.58 Ft |
| 4pc Bathroom | Main level | 12.00 Ft x 13.75 Ft |
| Bedroom | Main level | 12.00 Ft x 17.67 Ft |
| Dining room | Main level | 12.58 Ft x 13.58 Ft |
| Family room | Main level | 19.92 Ft x 16.92 Ft |
| Foyer | Main level | 7.92 Ft x 8.00 Ft |
| Kitchen | Main level | 15.67 Ft x 14.50 Ft |
| Laundry room | Main level | 9.58 Ft x 14.50 Ft |
| Living room | Main level | 13.50 Ft x 14.00 Ft |
| Other | Main level | 10.08 Ft x 14.00 Ft |
| Primary Bedroom | Main level | 13.50 Ft x 15.17 Ft |
| Storage | Main level | 10.08 Ft x 9.17 Ft |
| Other | Main level | 8.67 Ft x 6.75 Ft |
| 4pc Bathroom | Lower level | 11.92 Ft x 6.00 Ft |
| Bedroom | Lower level | 13.58 Ft x 13.08 Ft |
| Bedroom | Lower level | 14.50 Ft x 11.33 Ft |
| Den | Lower level | 9.42 Ft x 6.08 Ft |
| Recreational, Games room | Lower level | 16.92 Ft x 36.42 Ft |
| Storage | Lower level | 11.08 Ft x 13.17 Ft |
| Sunroom | Lower level | 9.67 Ft x 22.08 Ft |
| Media | Lower level | 16.83 Ft x 13.75 Ft |
| Furnace | Lower level | 11.83 Ft x 8.42 Ft |
Location
Listed by CIR Realty

Listing data is supplied by the CREA Data Distribution Facility (DDF®). It is deemed reliable but not guaranteed and should be independently verified. It is provided for consumers’ personal, non-commercial use to identify properties they may be interested in purchasing.