$524,900
38 Precedence Glen
Precedence, Cochrane
- 3 bedrooms
- 3 (1 half) bathrooms
- 1,457 sq ft
About this home
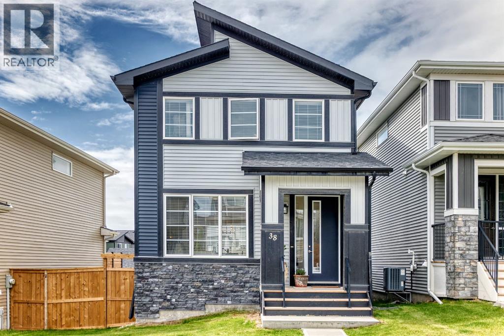
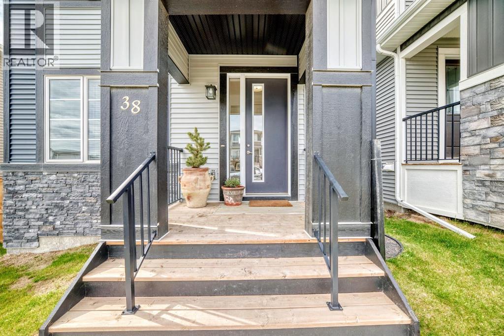
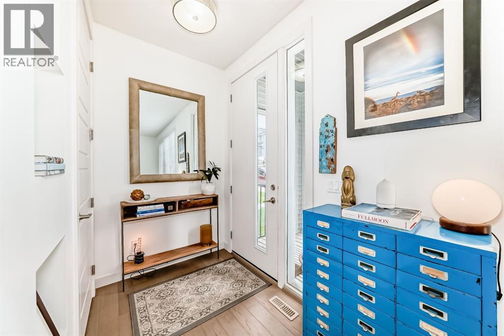
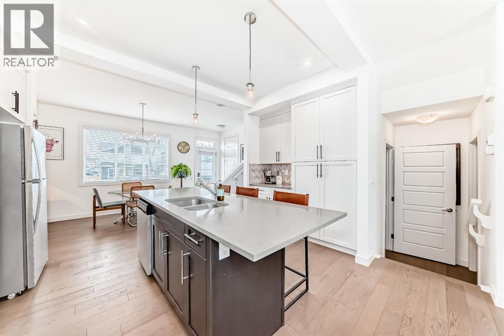
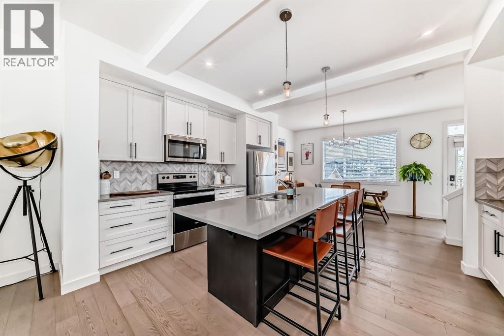
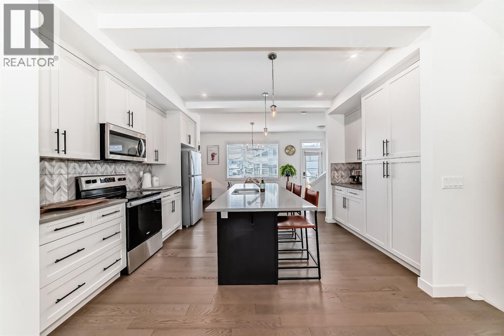
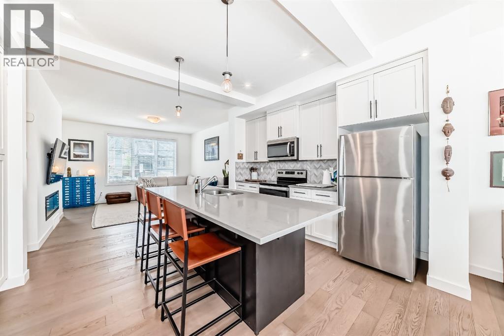
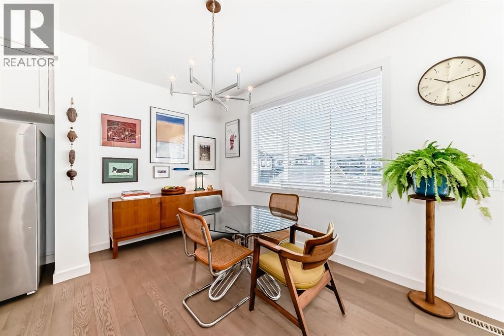
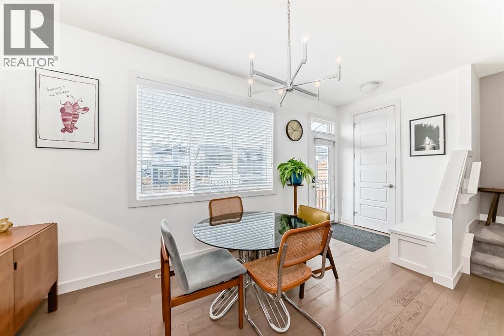
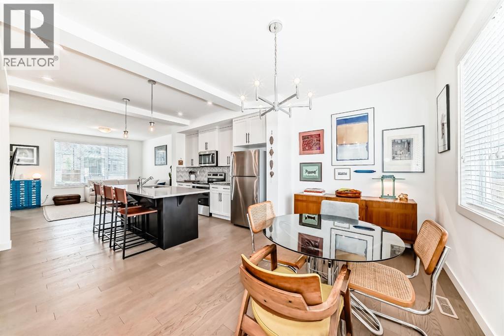
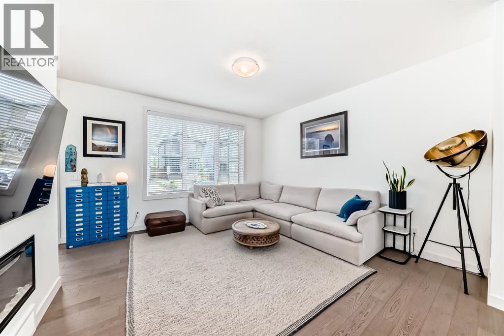
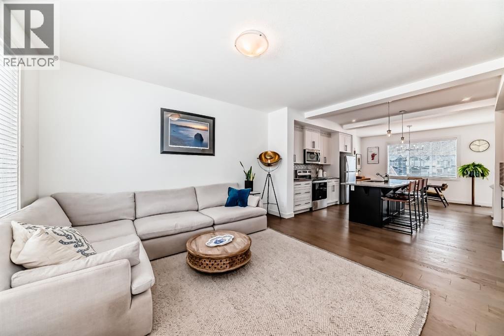
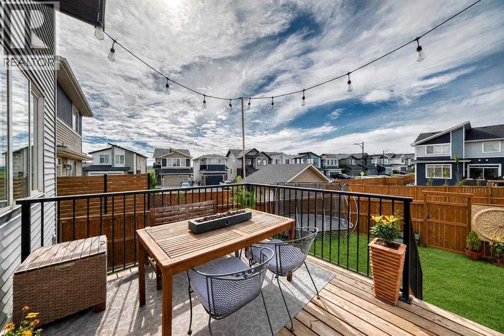
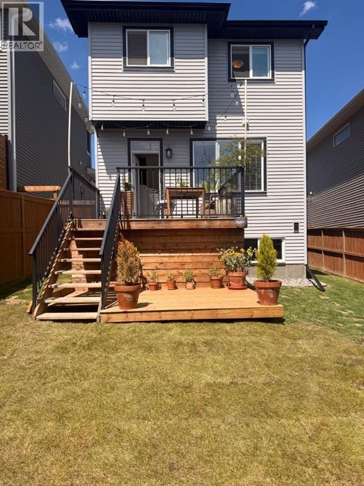
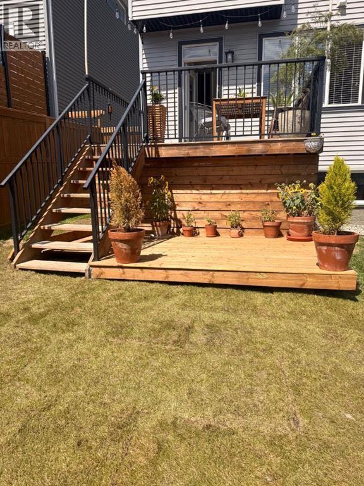
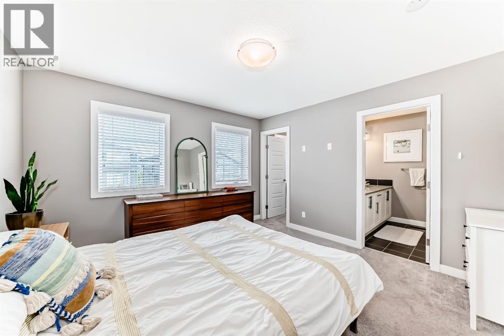
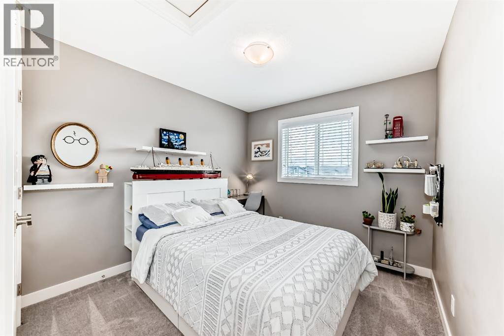
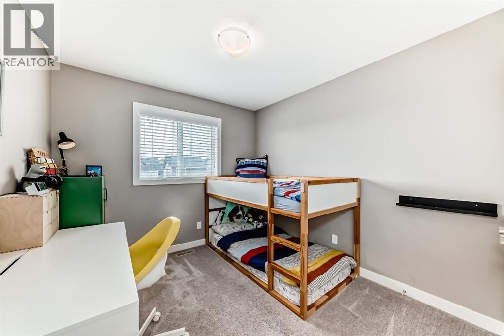
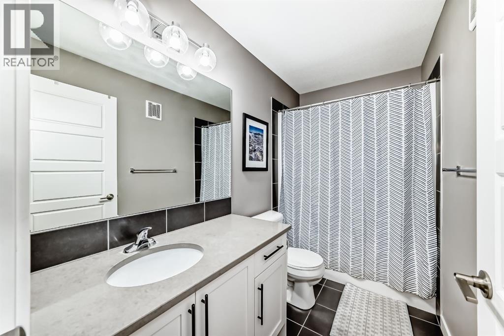
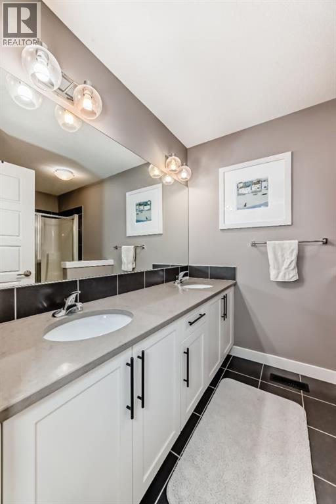
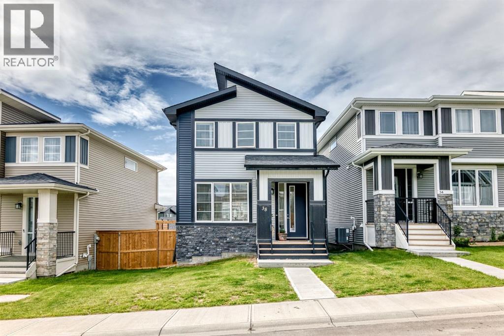
Welcome to this bright and beautifully appointed detached 3 bedroom, 2.5 bath home in Precedence with South facing back yard and back lane. Designed with modern living in mind, this home features an open concept layout with 9 foot ceilings, hardwood flooring, abundant natural light, and a spacious great room highlighted by a cozy wall-mounted fireplace. The stylish kitchen is the heart of the home, showcasing quartz countertops and large central island. Upstairs, you'll find three generously sized bedrooms, including a relaxing primary retreat complete with a walk-in closet and a private 4 piece ensuite with double vanity, while the family bathroom serves the additional bedrooms. The unfinished basement offers endless possibilities to create the space you've been dreaming of, whether it's a family room, home gym, recreation area, or additional bedroom. Conveniently located close to schools, parks, amenities including Spray Lakes Sports Centre are just minutes away, and local eateries, this exceptional home combines comfort, style, and future potential in a family friendly community. (id:67770)
Facts
- Bedrooms
- 3
- Bathrooms
- 3 (1 half)
- Living area
- 1,457 sq ft
- Home type
- House
- Year built
- 2020
- Lot size
- 3,595 square feet
- Parking
- 2
- Property taxes
- $3,490 (2026)
- MLS® number
- A2351112
Features
- Heating
- Forced air
- Cooling
- None
- Basement
- Unfinished, Full
- Flooring
- Hardwood, Carpeted, Ceramic Tile
- Appliances
- Washer, Refrigerator, Dishwasher, Stove, Dryer, Microwave Range Hood Combo, Window Coverings
- Parking
- Carport
- Exterior Features
- Stone, Vinyl siding
Rooms
| Room | Level | Size |
|---|---|---|
| Dining room | Main level | 7.75 Ft x 12.50 Ft |
| Kitchen | Main level | 8.83 Ft x 12.17 Ft |
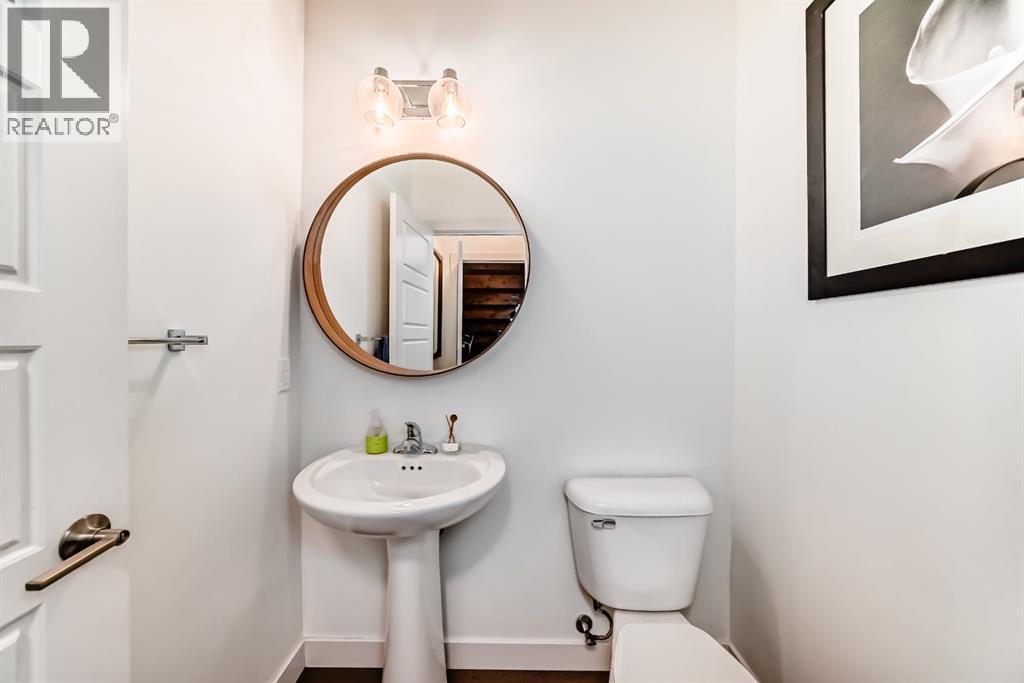
| 2pc Bathroom | Main level | 5.25 Ft x 4.92 Ft |
| Living room | Main level | 13.75 Ft x 12.92 Ft |
| Other | Main level | 5.08 Ft x 6.17 Ft |
| Primary Bedroom | Upper Level | 12.75 Ft x 12.33 Ft |
| 4pc Bathroom | Upper Level | 6.50 Ft x 11.08 Ft |
| Other | Upper Level | 3.92 Ft x 6.50 Ft |
| Laundry room | Upper Level | 3.58 Ft x 3.92 Ft |
| 4pc Bathroom | Upper Level | 4.92 Ft x 9.42 Ft |
| Bedroom | Upper Level | 9.33 Ft x 10.00 Ft |
| Bedroom | Upper Level | 9.42 Ft x 10.00 Ft |
| Recreational, Games room | Basement | 18.00 Ft x 33.33 Ft |
Location
Listed by eXp Realty

Listing data is supplied by the CREA Data Distribution Facility (DDF®). It is deemed reliable but not guaranteed and should be independently verified. It is provided for consumers’ personal, non-commercial use to identify properties they may be interested in purchasing.