$536,000
7181 Rosenthal DR NW
Edmonton
- 4 bedrooms
- 4 (1 half) bathrooms
- 1,678 sq ft
About this home
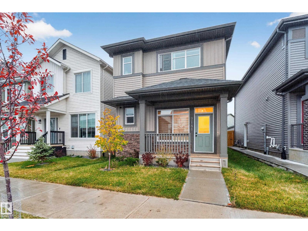
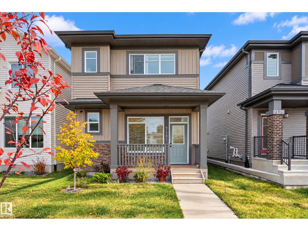
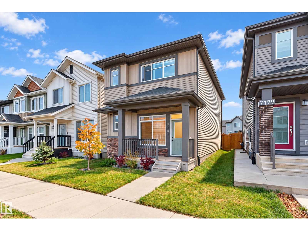
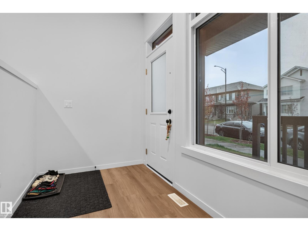
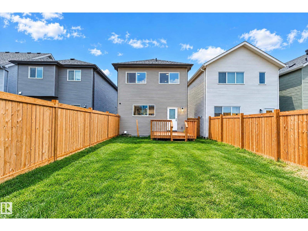
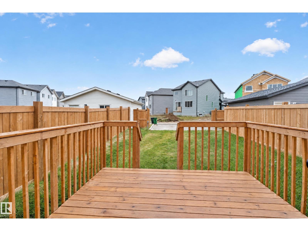
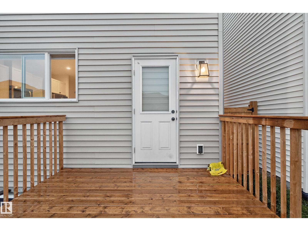
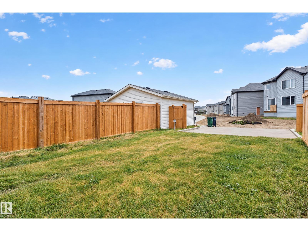
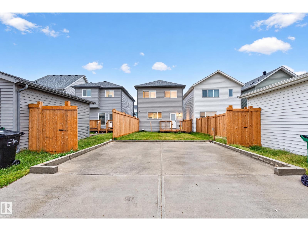
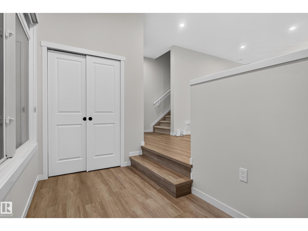
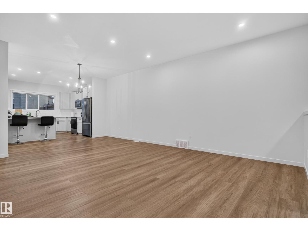
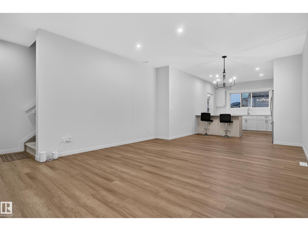
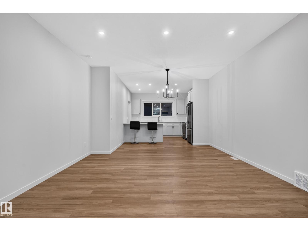
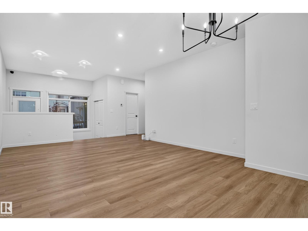
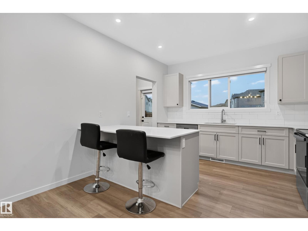
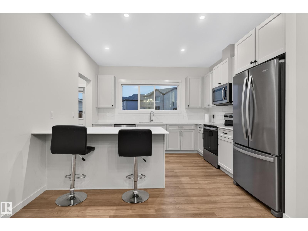
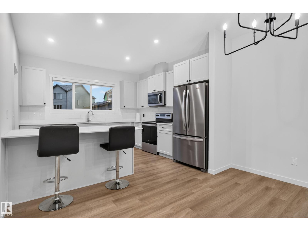
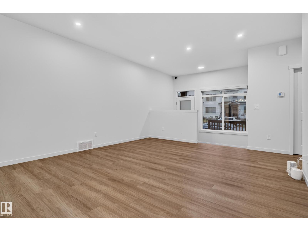
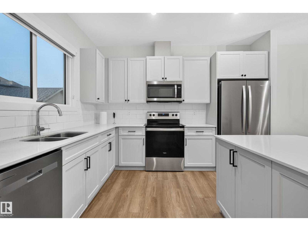
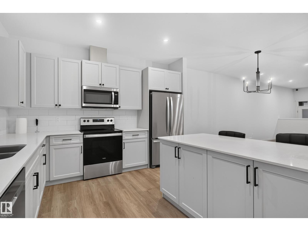
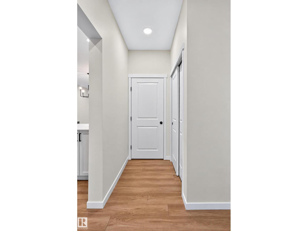
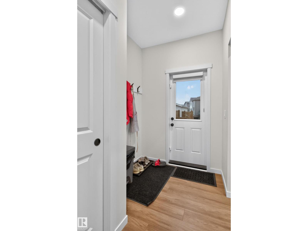
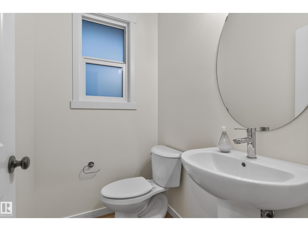
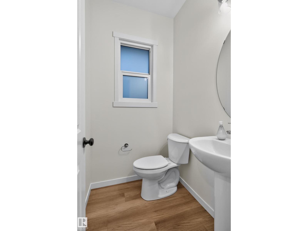
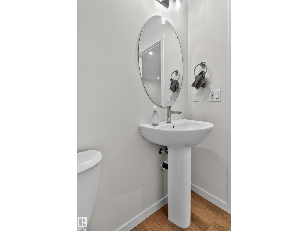
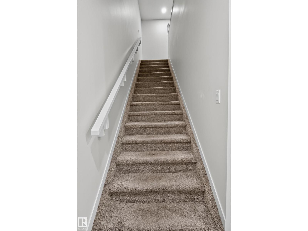
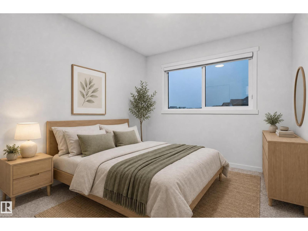
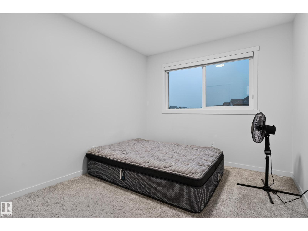
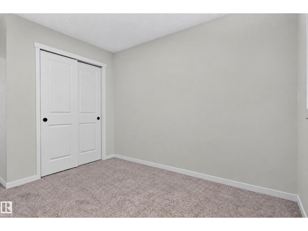
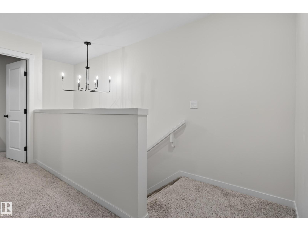
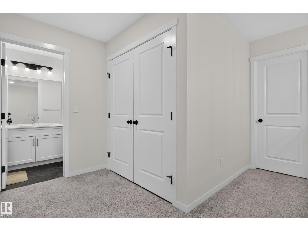
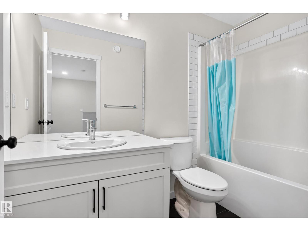
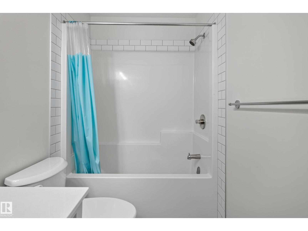
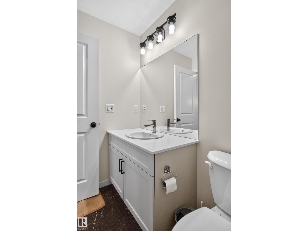
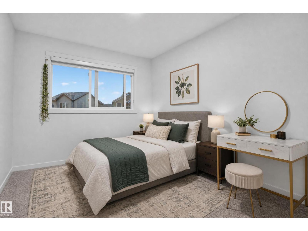
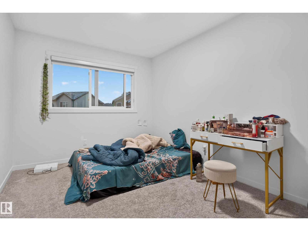
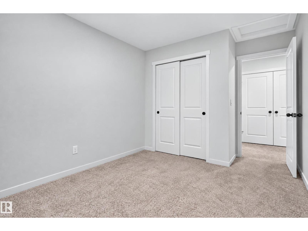
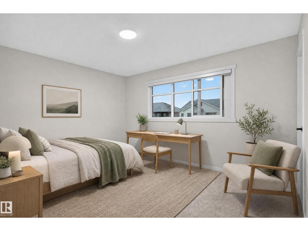
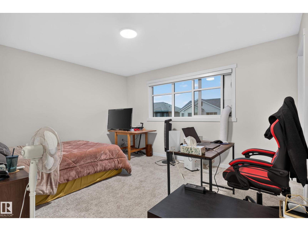
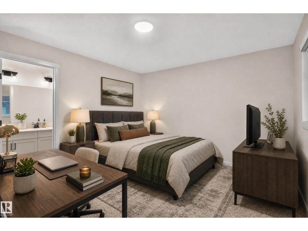
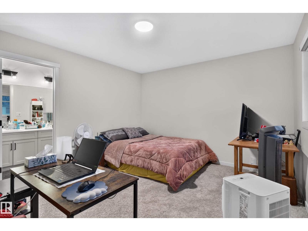
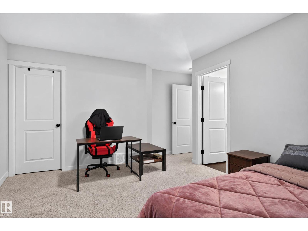
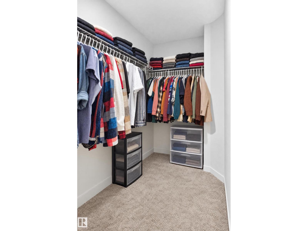
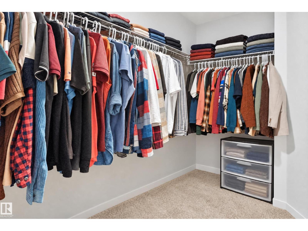
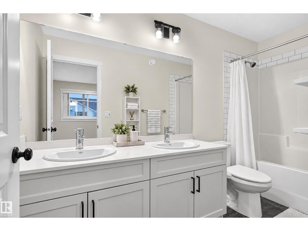
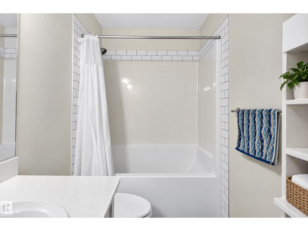
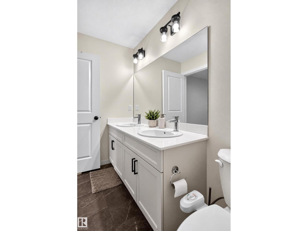
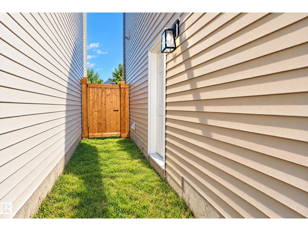
Welcome to Rosenthal—where style, space & versatility collide! This beautifully maintained 1,678 sqft 2-storey delivers 4 bedrooms, & 3.5 baths, making it the ultimate setup for growing families or savvy investors. The chef-inspired kitchen steals the show with granite countertops, a massive island, stainless steel appliances, hood fan, ceiling-height cabinetry, custom wine rack, beverage cooler & large pantry. Open to the spacious living & dining areas, it’s built for entertaining. A powder room & mudroom with backyard access round out the main floor. Upstairs, retreat to the generous Master suite with walk-in closet & luxurious 5pc ensuite featuring dual sinks, & soaker tub. The basement boasts a SEPARATE ENTRANCE, second kitchen, large living room, bedroom & full bath—ideal for extended family or added flexibility. Enjoy 9’ ceilings, large windows, a fully fenced & landscaped yard with deck, plus a double garage. Steps from trails, spray park & playground. This is Rosenthal living done right! (id:67770)
Facts
- Bedrooms
- 4
- Bathrooms
- 4 (1 half)
- Living area
- 1,678 sq ft
- Home type
- House
- Year built
- 2025
- MLS® number
- E4512610
Features
- Heating
- Forced air
- Basement
- Finished, Full
- Appliances
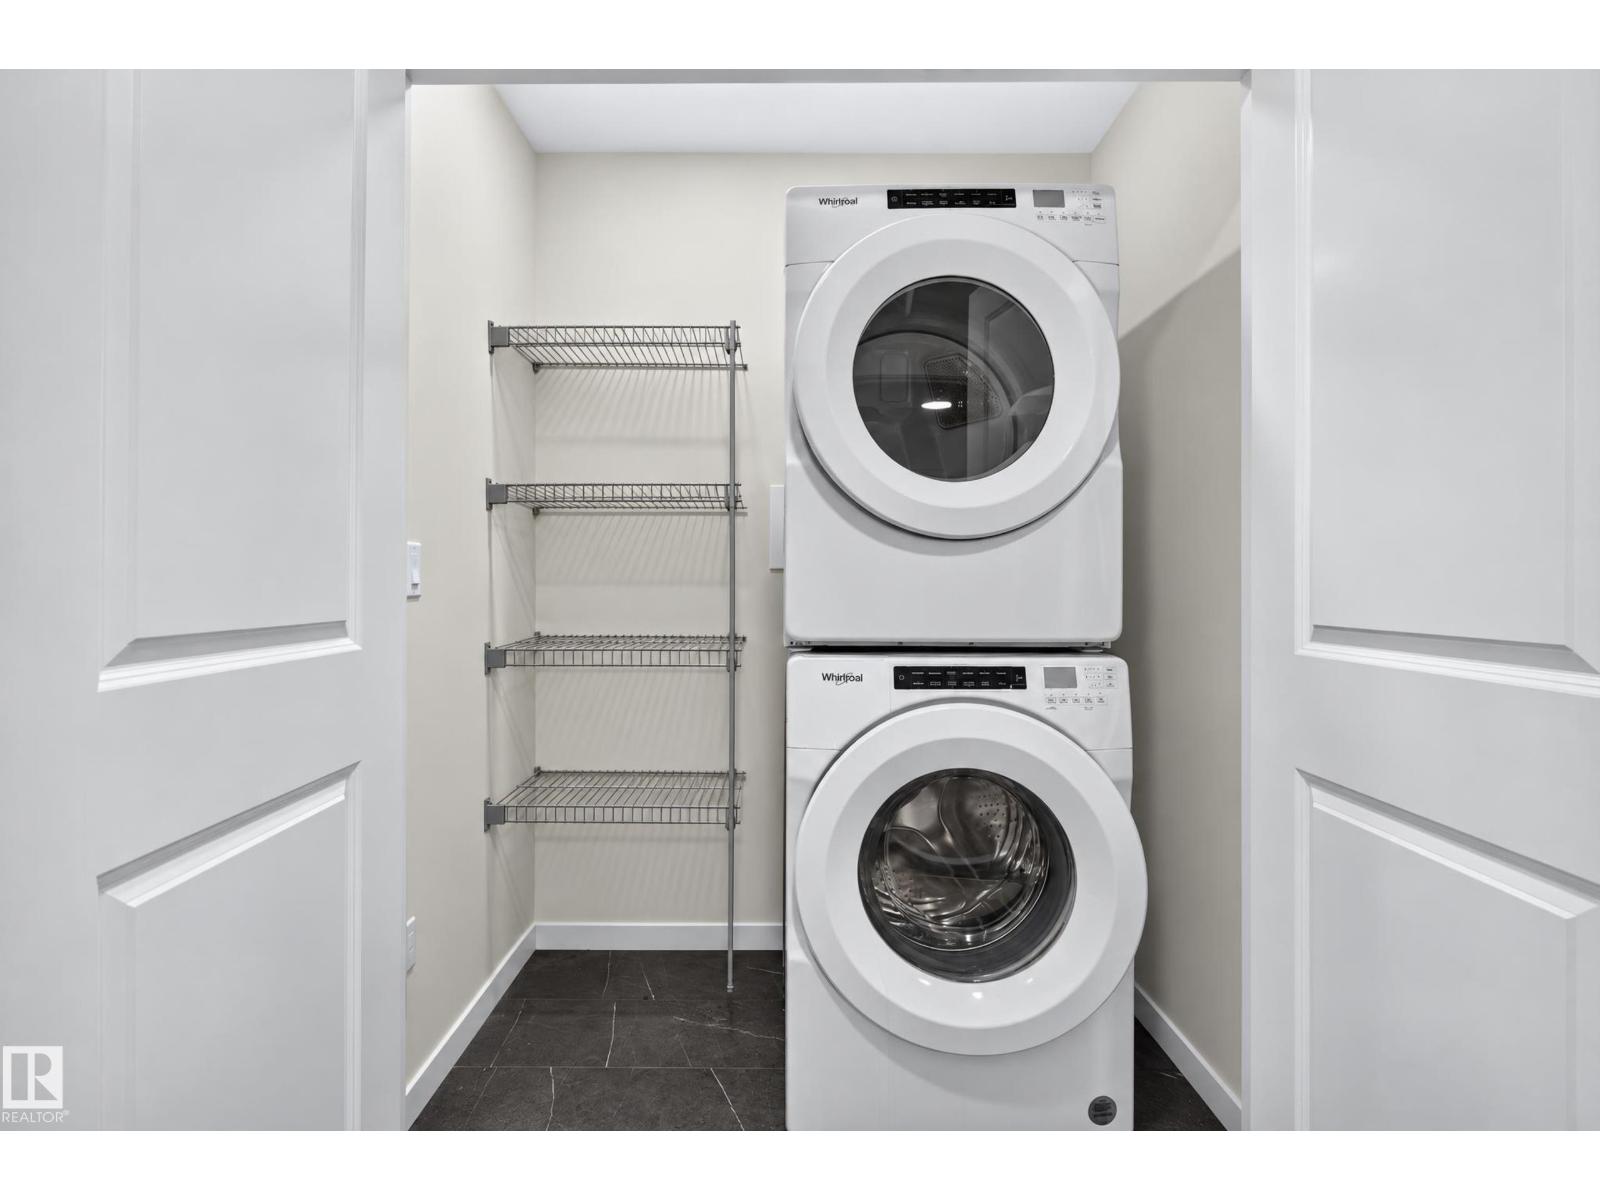
- Dishwasher, Dryer, Hood Fan, Two stoves, Window Coverings, Two Washers, Two Refrigerators
- Parking
- Parking Pad
Rooms
| Room | Level | Size |
|---|---|---|
| Primary Bedroom | Upper Level | |
| Bedroom 2 | Upper Level | |
| Bedroom 3 | Upper Level | |
| Bedroom 4 | Basement |
Location
Listed by RE/MAX Excellence

Listing data is supplied by the CREA Data Distribution Facility (DDF®). It is deemed reliable but not guaranteed and should be independently verified. It is provided for consumers’ personal, non-commercial use to identify properties they may be interested in purchasing.