$624,900
4339 70 Street NW
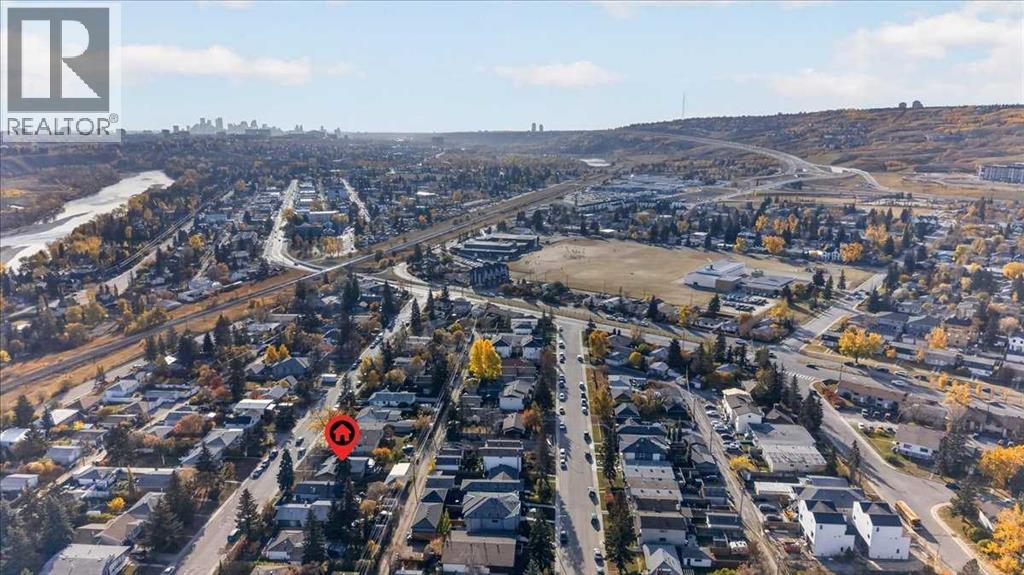
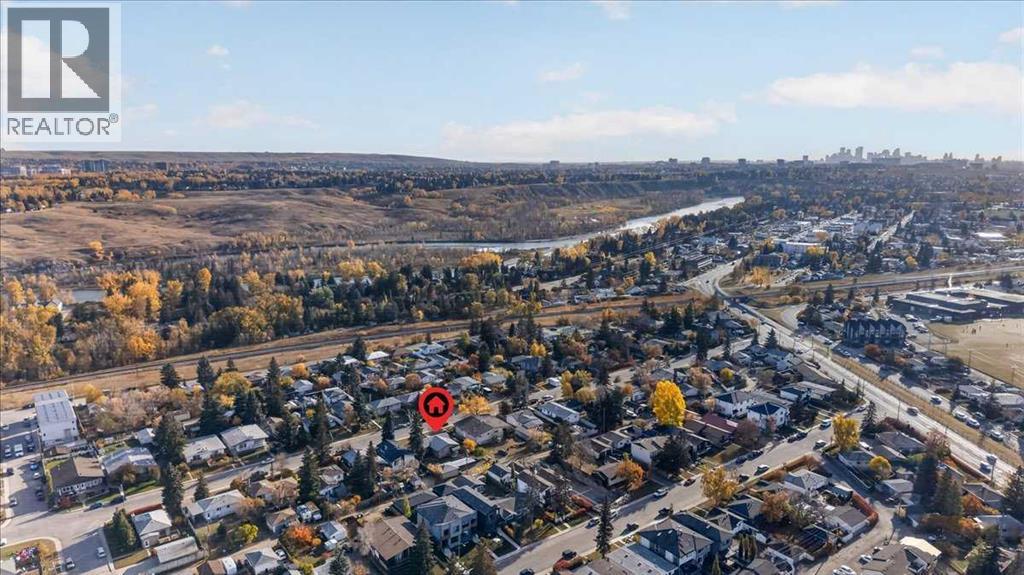
Bowness, Calgary
- 3 bedrooms
- 1 bathrooms
- 1,406 sq ft
About this home
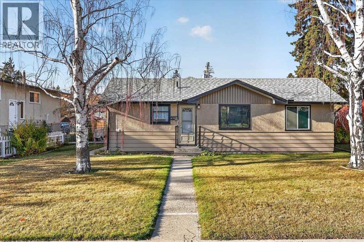
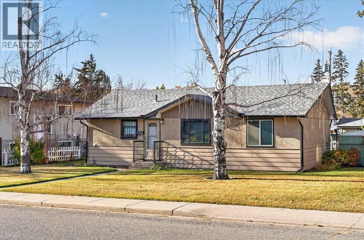
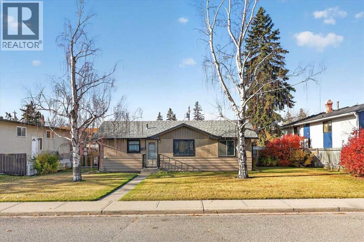
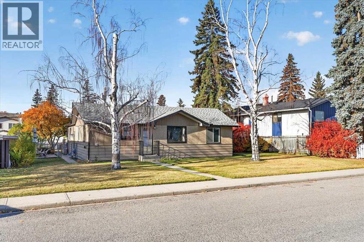
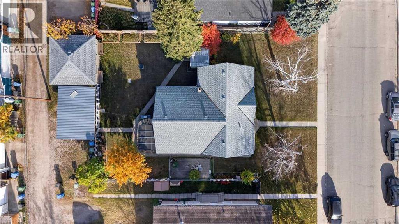
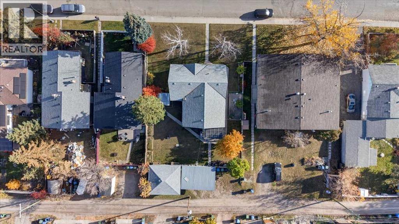
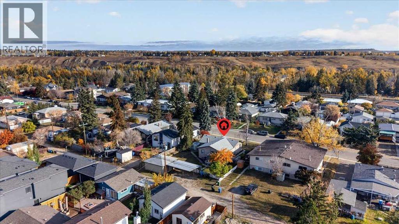
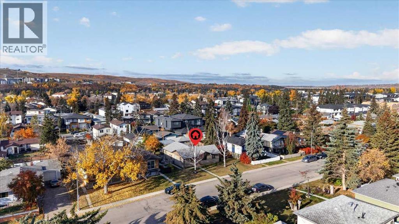
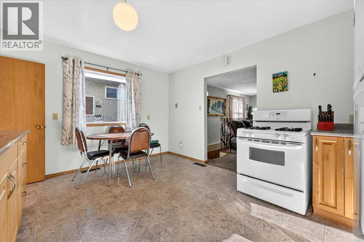
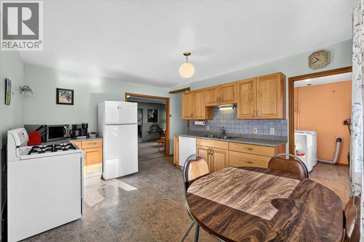
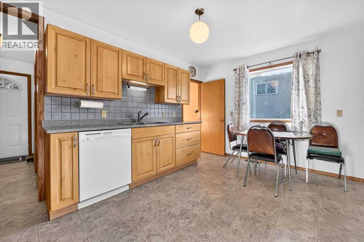
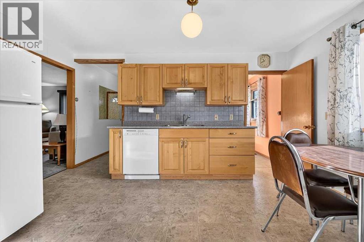
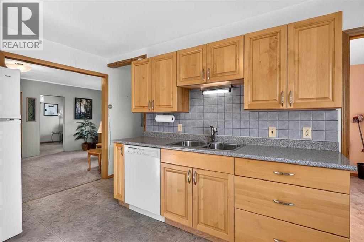
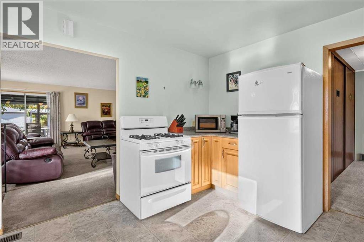
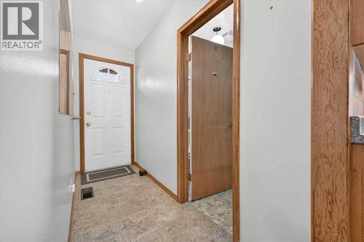
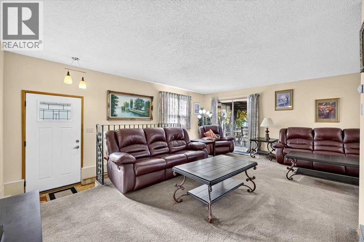
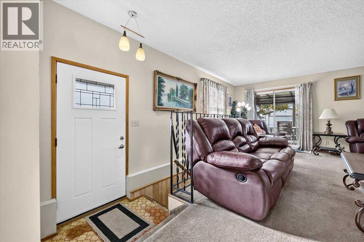
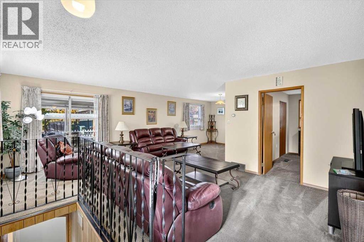
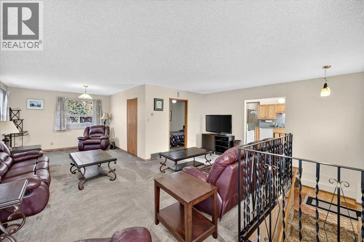
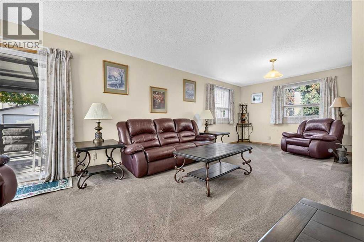
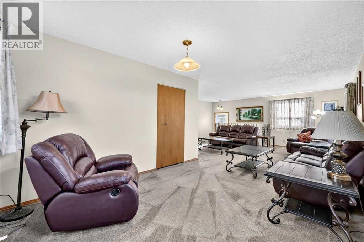
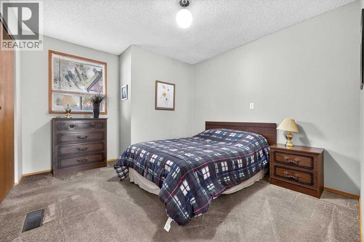
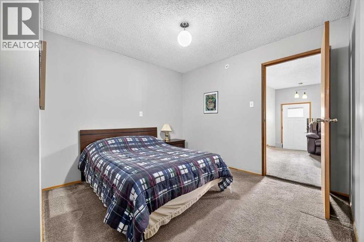
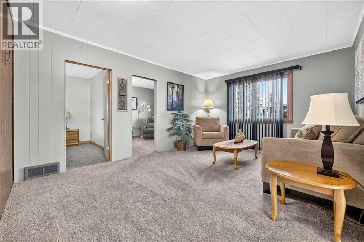
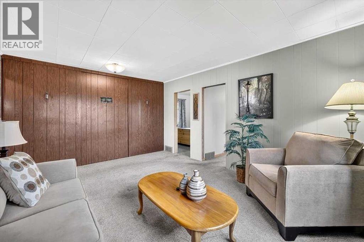
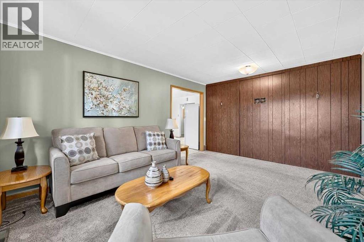
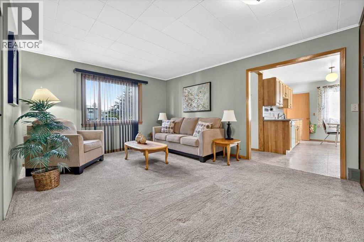
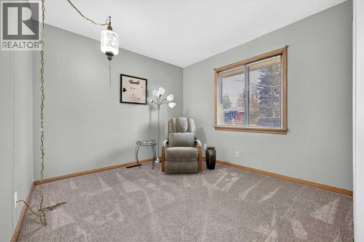
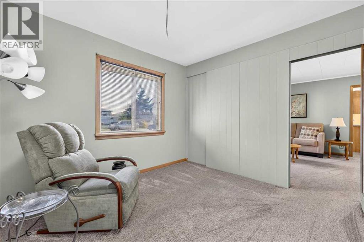
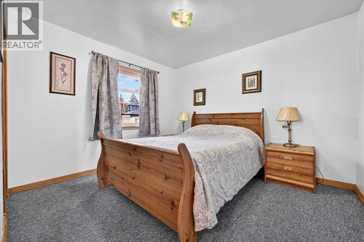
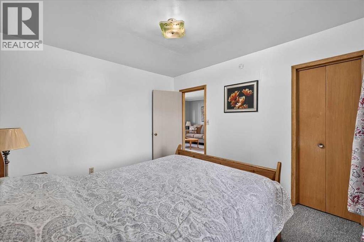
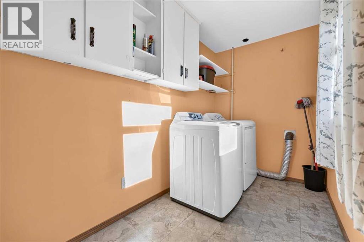
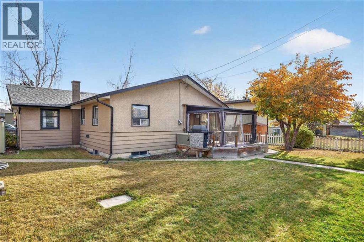
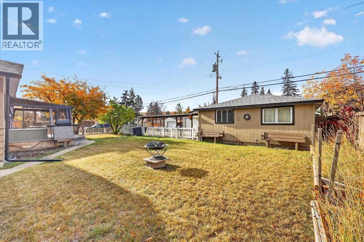
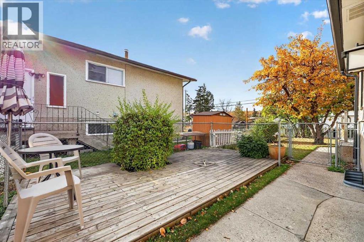
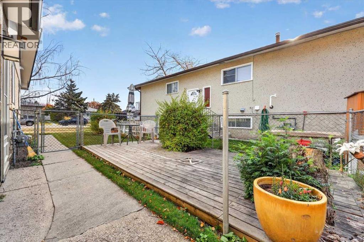
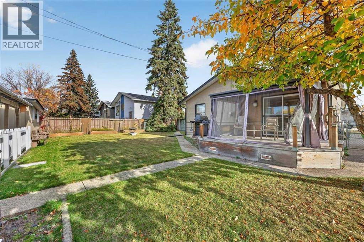
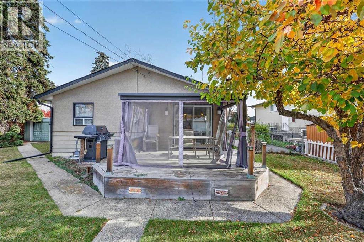
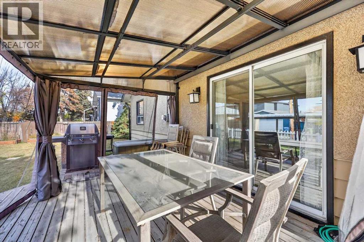
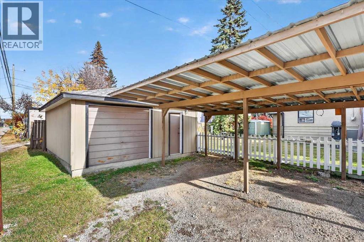
*** OPEN HOUSE - Saturday, October 31, 2026 - 1:30-4:00pm *** Welcome to an amazing one owner home, on a manicured and massive 72x120 R-C2 west facing rear yard in the heart of Bowness!!! Pride of ownership is evident through-out the entire property! This expansive over 1,400 sqft, 3 bedroom bungalow has had a couple additions over time and has enhanced all of the living spaces. This home offers several upgrades including an updated eat-in kitchen c/w maple cabinetry and an upgraded 100amp electrical service. The main floor features 3 bedrooms, a front living room, a large family room and adjoining sitting room c/w patio doors to a large enclosed sunny west facing rear deck, and a main floor laundry room. (id:67770)
Facts
- Bedrooms
- 3
- Bathrooms
- 1
- Living area
- 1,406 sq ft
- Home type
- House
- Year built
- 1952
- Lot size
- 808 square meters
- Parking
- 3
- Property taxes
- $4,033 (2026)
- MLS® number
- A2350691
Features
- Heating
- Forced air, Natural gas
- Cooling
- None
- Basement
- Finished, Partial
- Flooring
- Carpeted, Vinyl
- Appliances
- Washer, Refrigerator, Gas stove(s), Dishwasher, Dryer, Window Coverings
- Parking
- Detached Garage
- Exterior Features
- Stucco, Wood siding
Rooms
| Room | Level | Size |
|---|---|---|
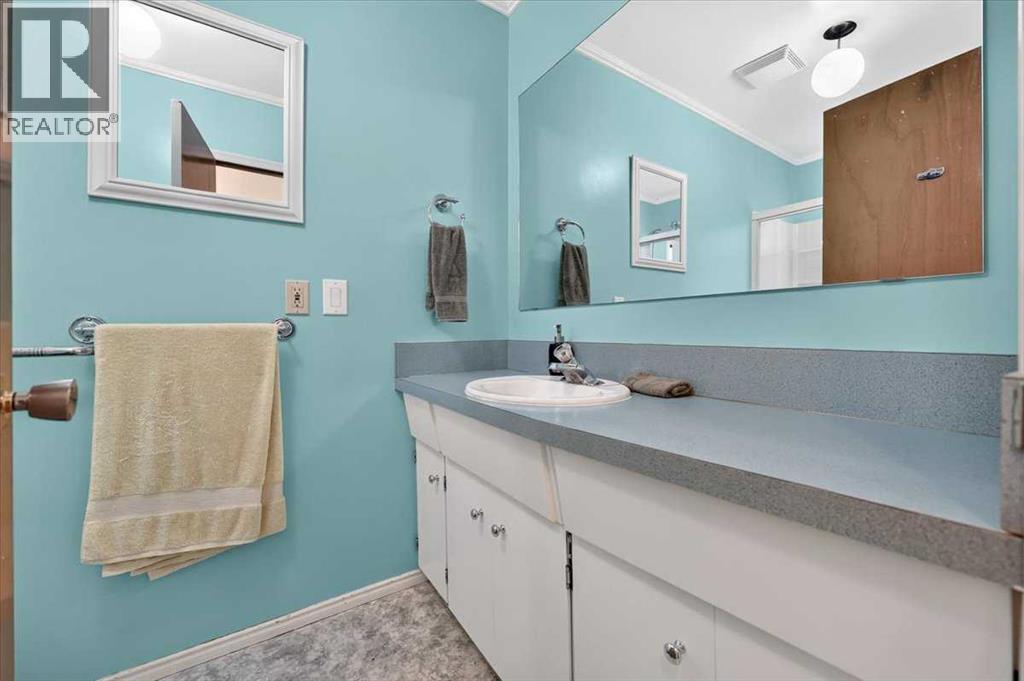
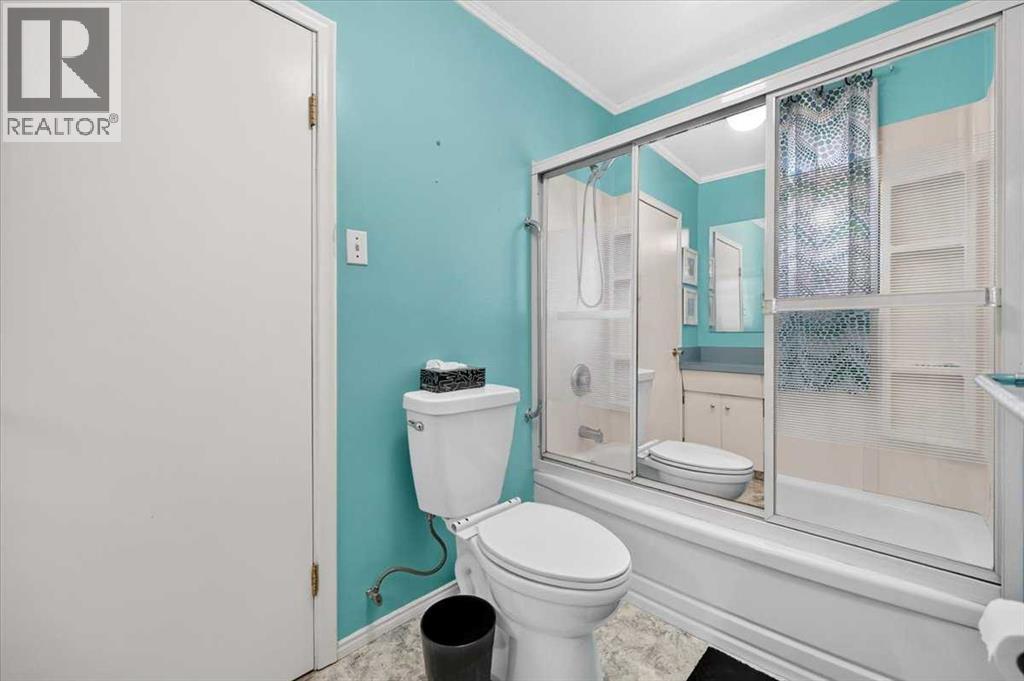
| 4pc Bathroom | Main level | |
| Living room | Main level | 11.83 Ft x 15.42 Ft |
| Family room | Main level | 14.75 Ft x 19.67 Ft |
| Kitchen | Main level | 11.33 Ft x 14.42 Ft |
| Breakfast | Main level | 4.50 Ft x 8.83 Ft |
| Study | Main level | 10.67 Ft x 12.42 Ft |
| Primary Bedroom | Main level | 9.58 Ft x 11.92 Ft |
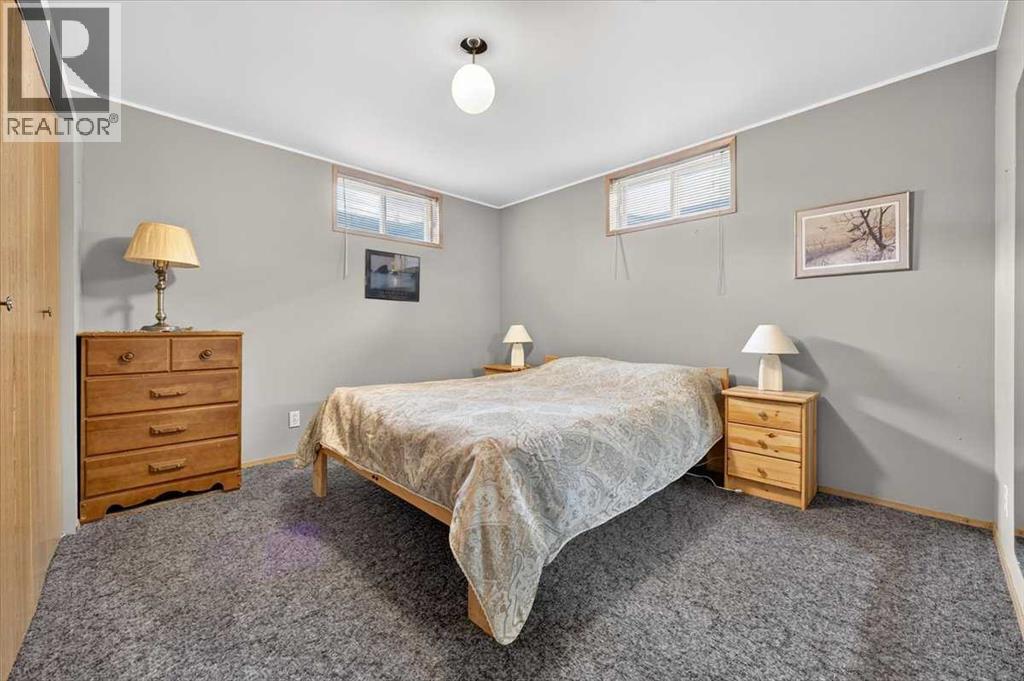
| Bedroom | Main level | 10.00 Ft x 11.33 Ft |
| Bedroom | Main level | 9.58 Ft x 10.08 Ft |
| Foyer | Main level | 3.33 Ft x 10.00 Ft |
| Laundry room | Main level | 5.67 Ft x 9.58 Ft |
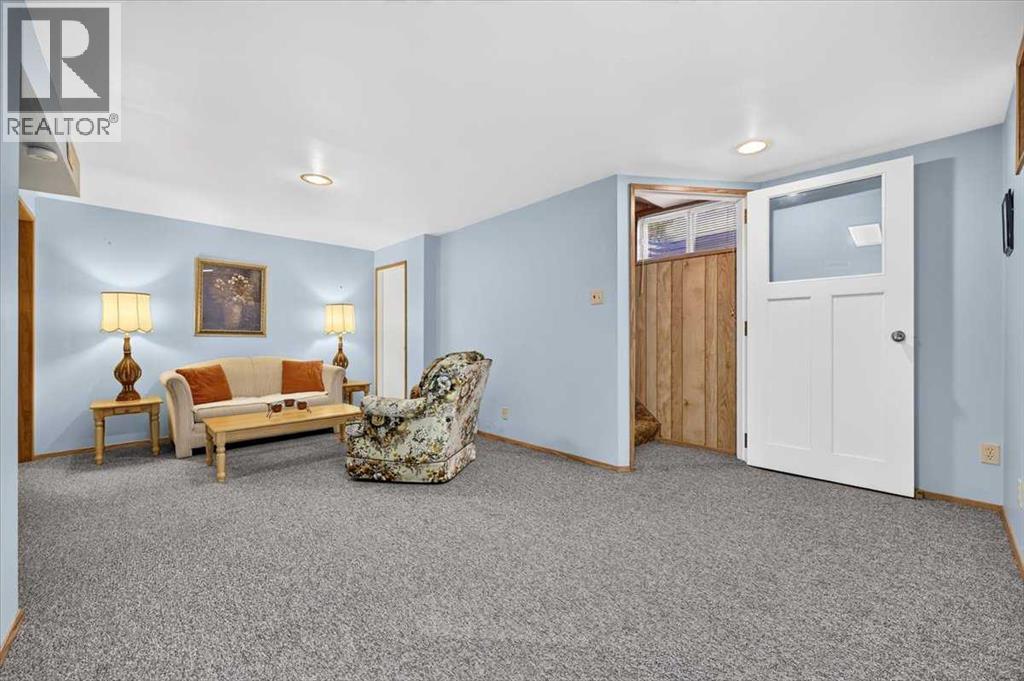
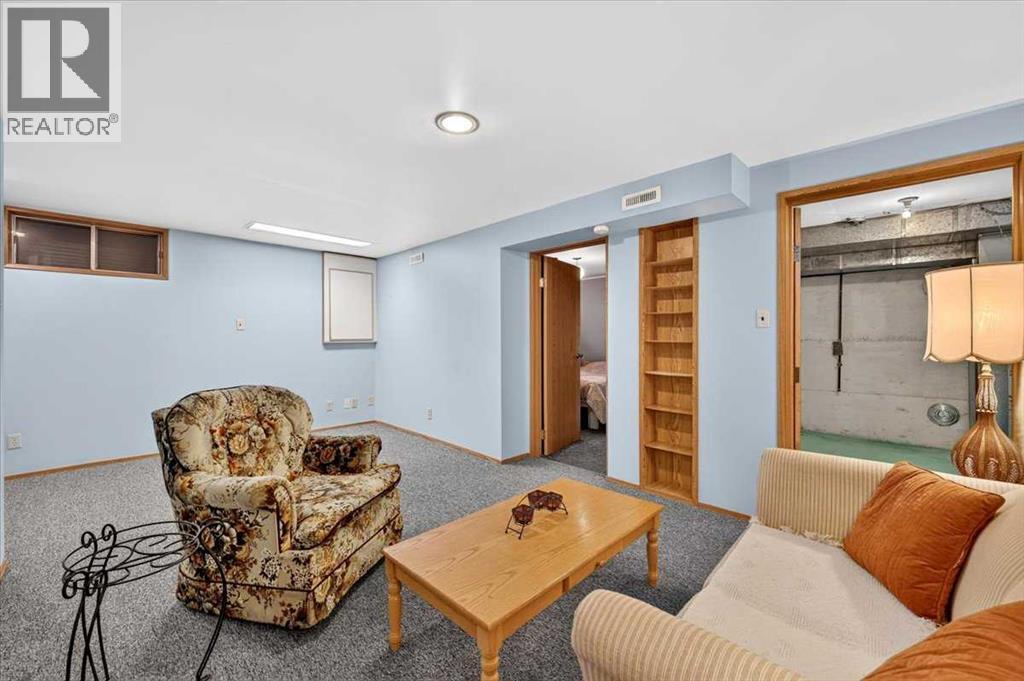
| Recreational, Games room | Lower level | 10.75 Ft x 18.67 Ft |
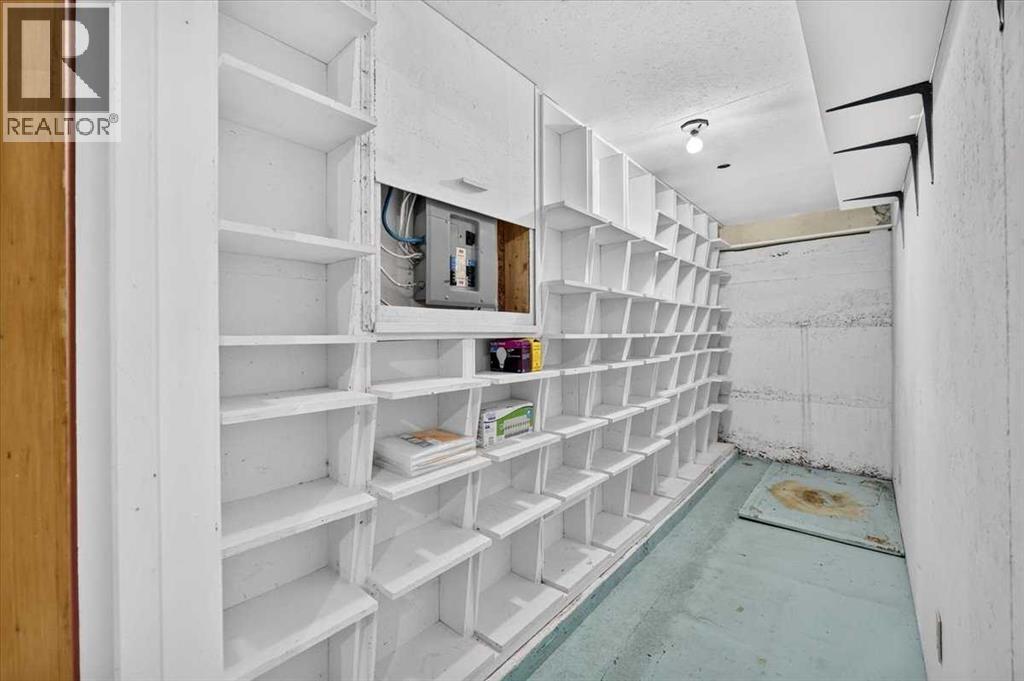
| Cold room | Lower level | 4.42 Ft x 13.42 Ft |
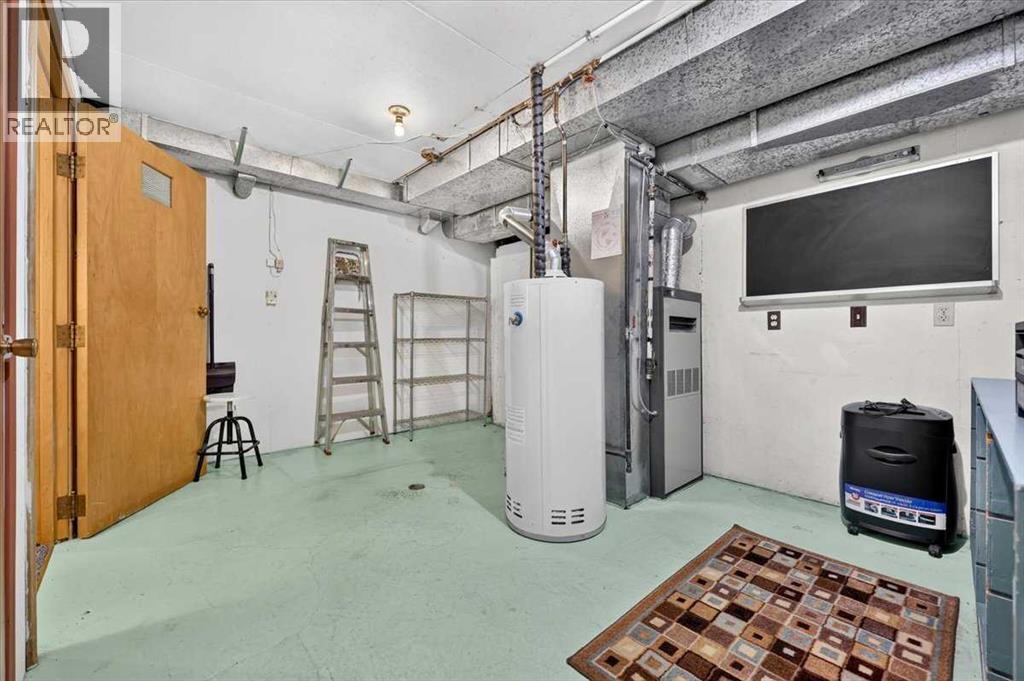
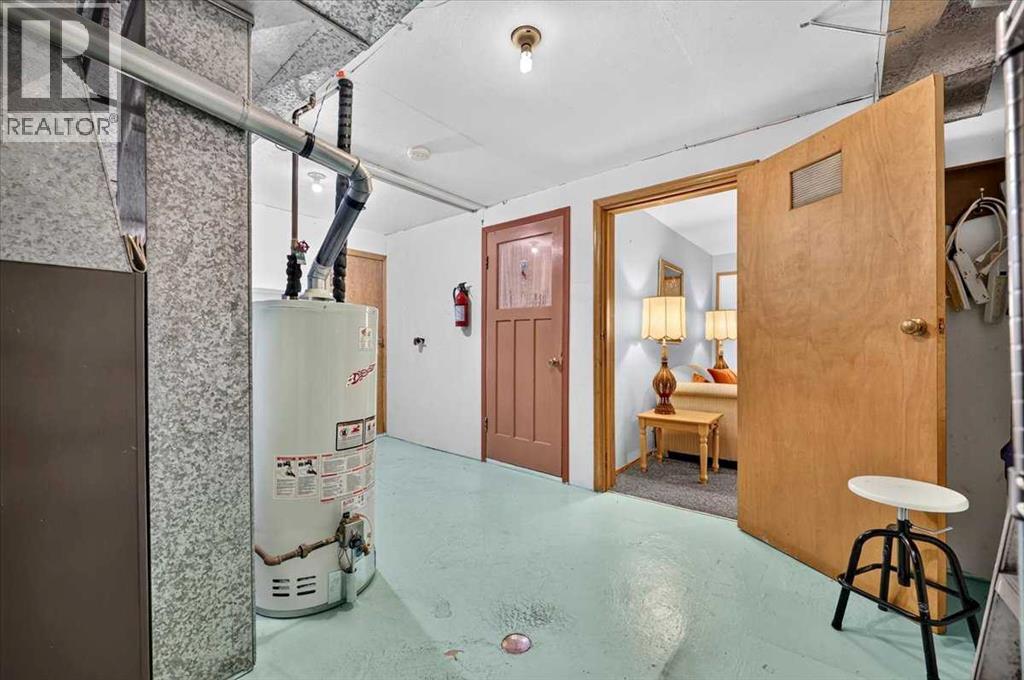
| Furnace | Lower level | 10.25 Ft x 15.33 Ft |
| Other | Lower level | 10.33 Ft x 11.58 Ft |
Location
Listed by RE/MAX House of Real Estate

Listing data is supplied by the CREA Data Distribution Facility (DDF®). It is deemed reliable but not guaranteed and should be independently verified. It is provided for consumers’ personal, non-commercial use to identify properties they may be interested in purchasing.