$414,440
11440 44A AV NW
Edmonton
- 5 bedrooms
- 3 (1 half) bathrooms
- 1,309 sq ft
About this home
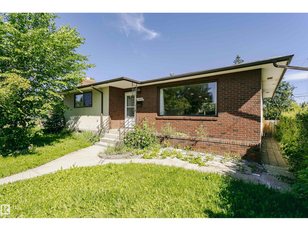
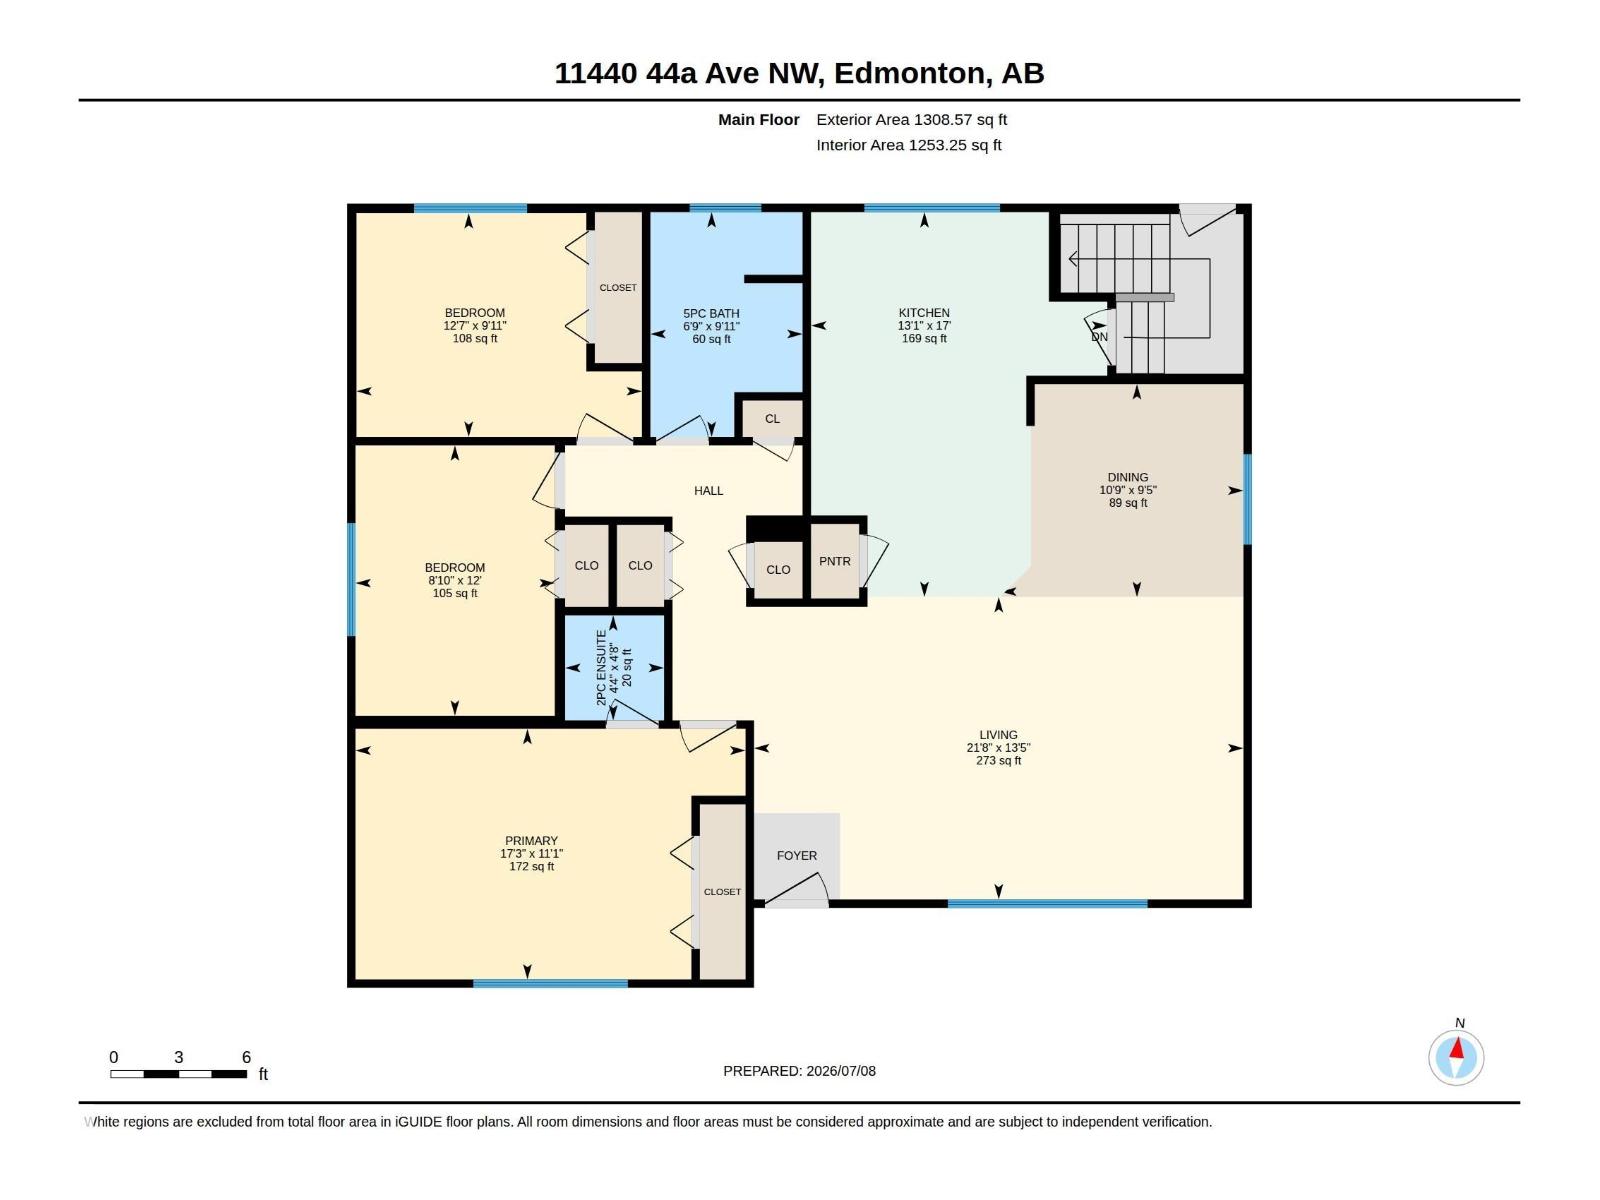
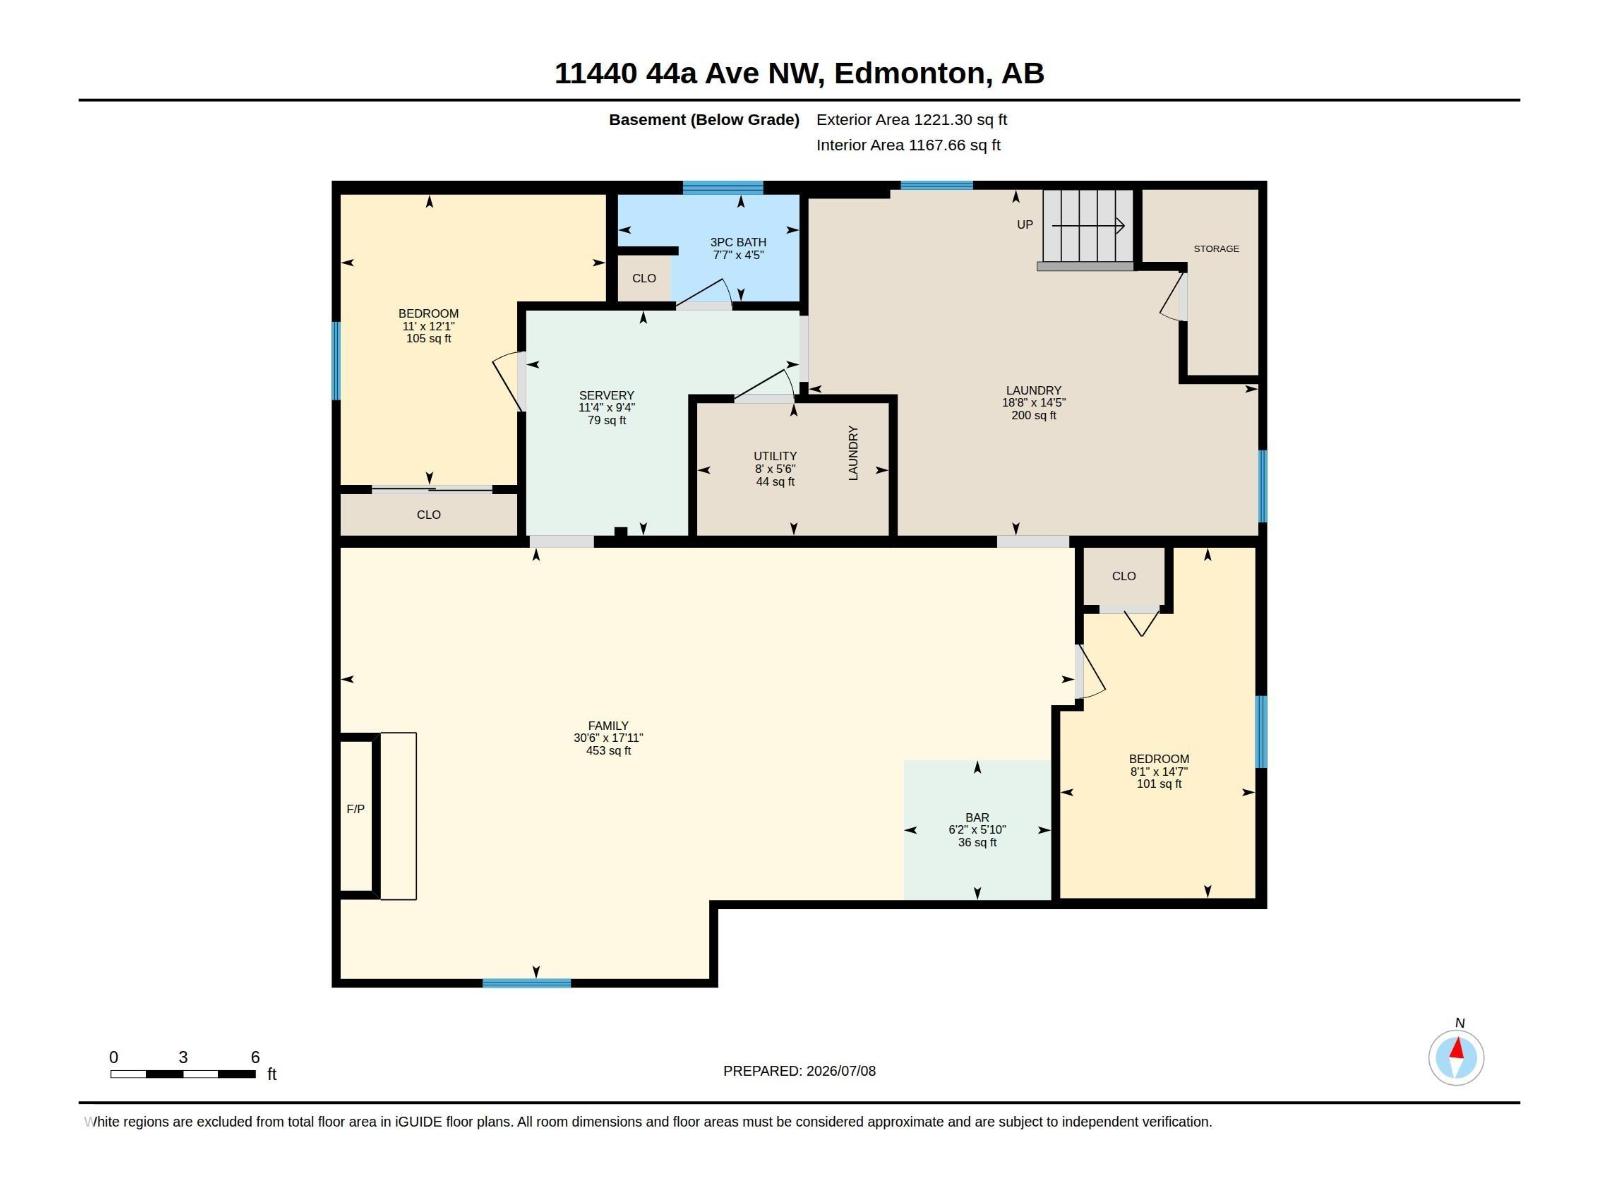
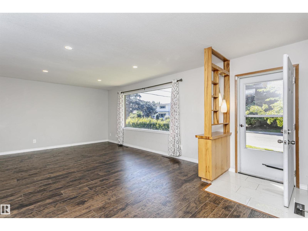
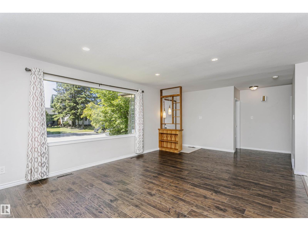
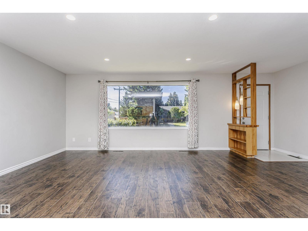
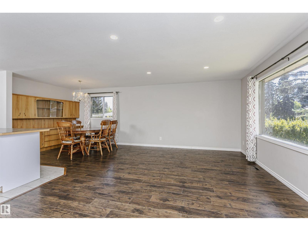
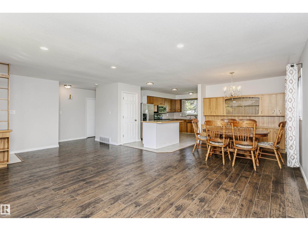
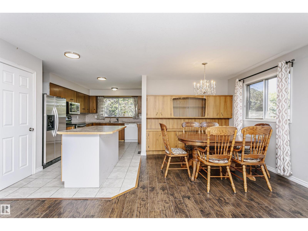
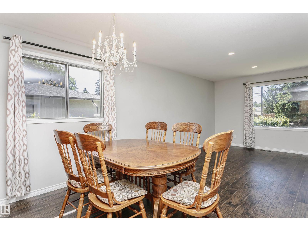
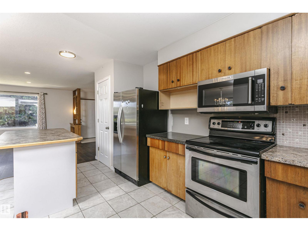
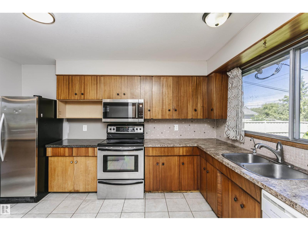
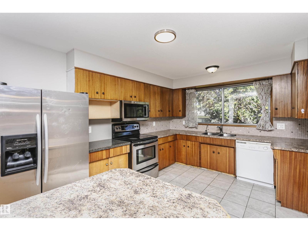
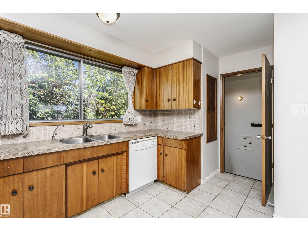
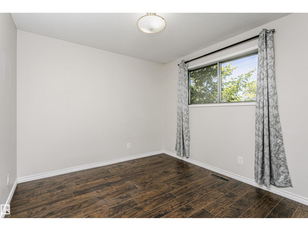
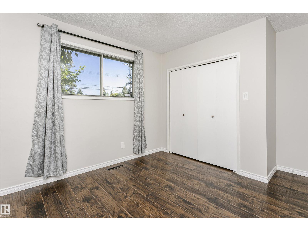
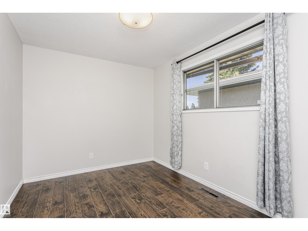
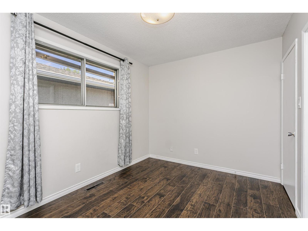
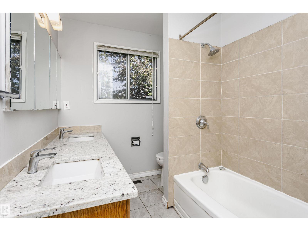
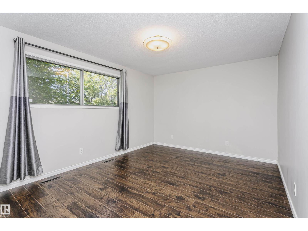
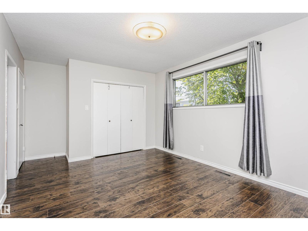
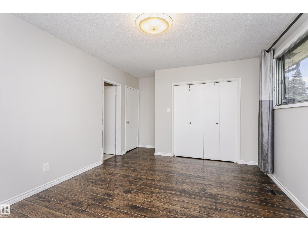
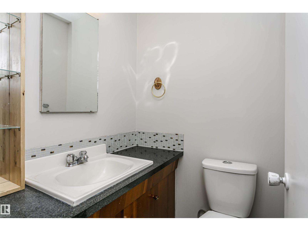
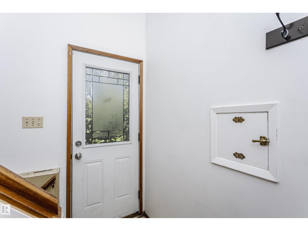
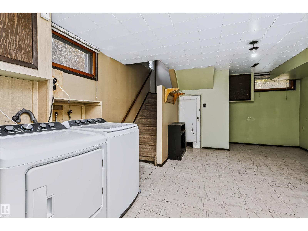
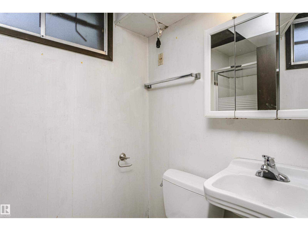
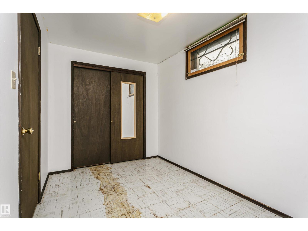
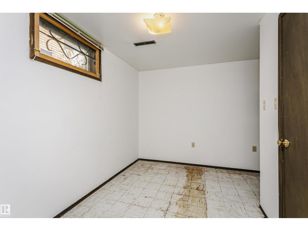
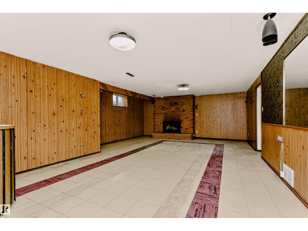
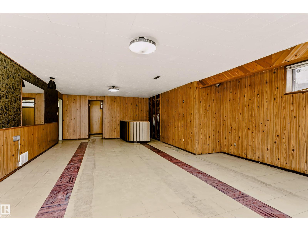
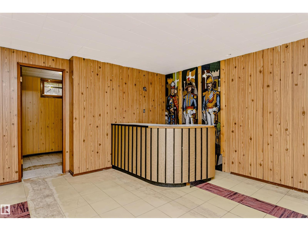
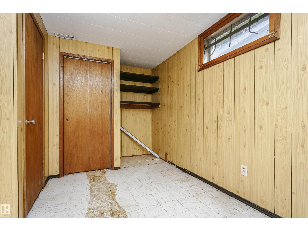
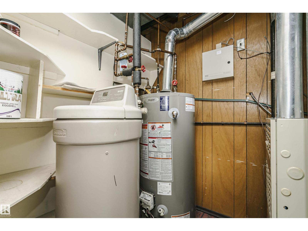
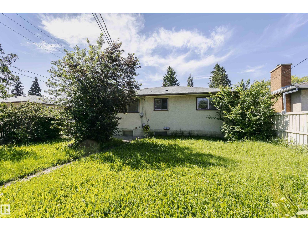
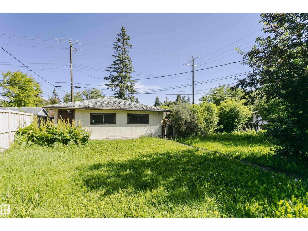
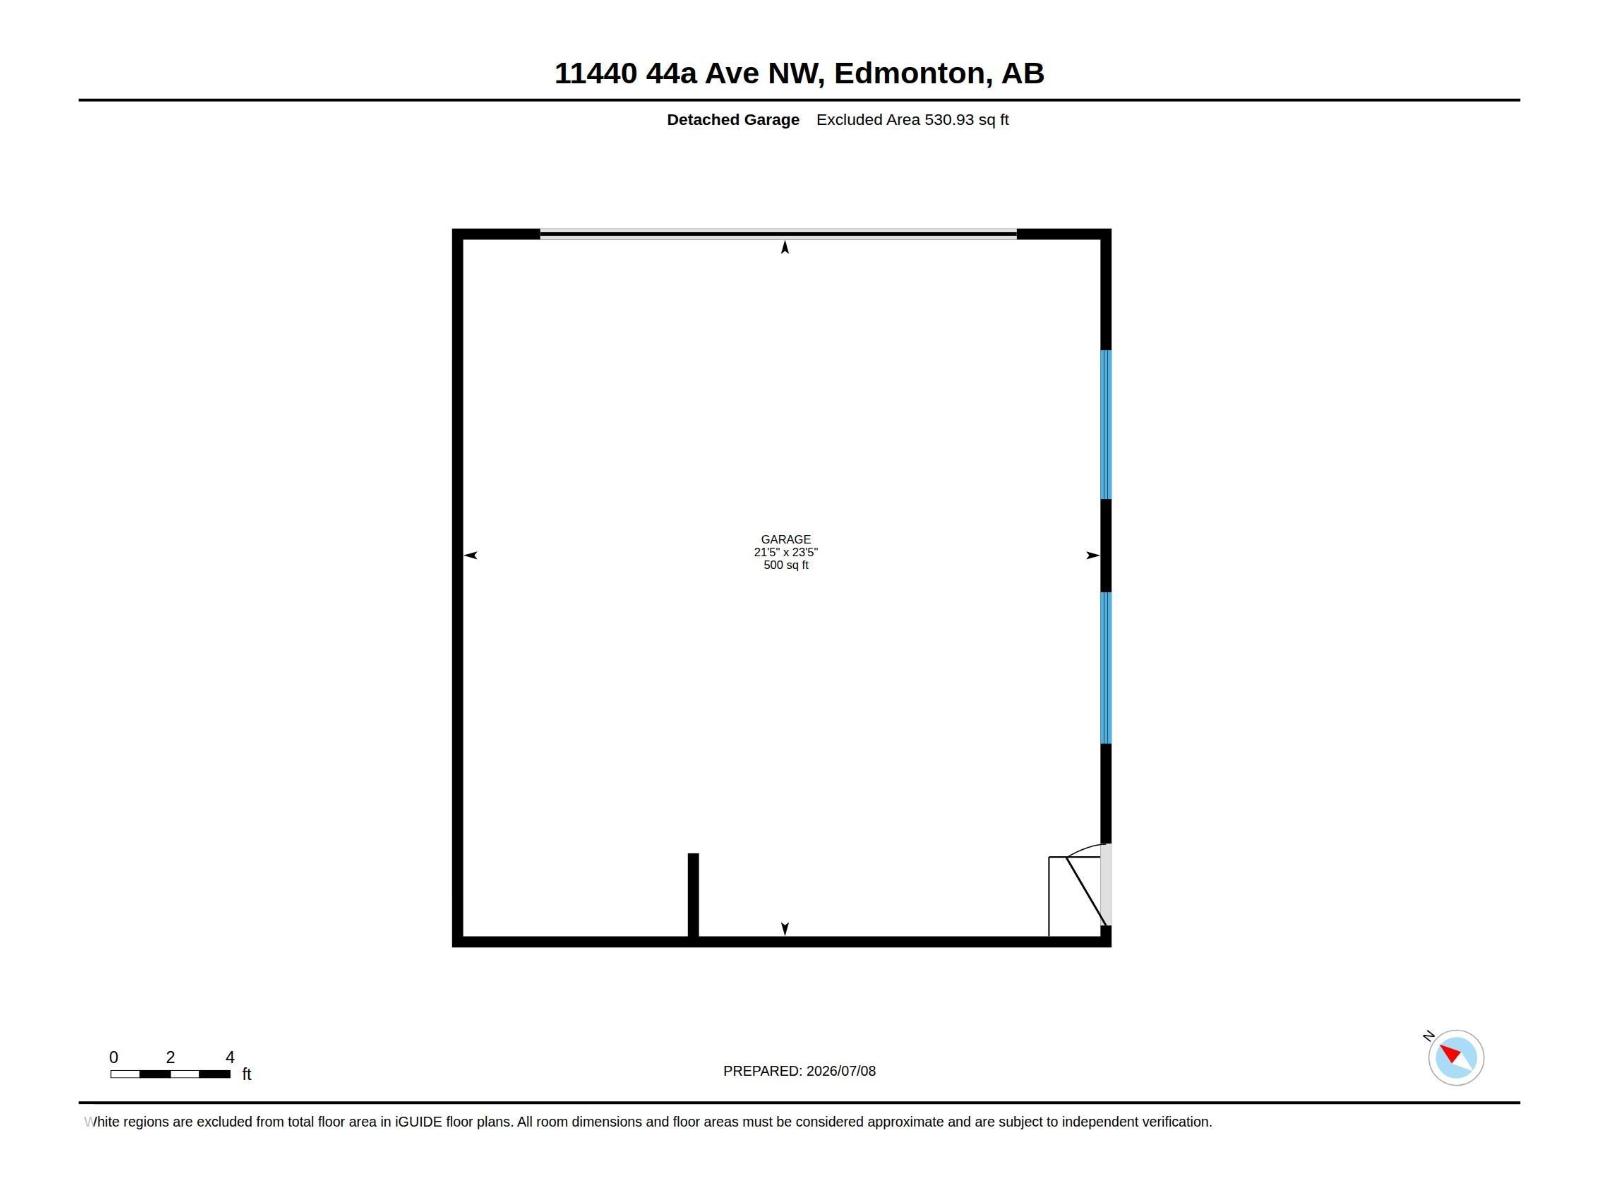
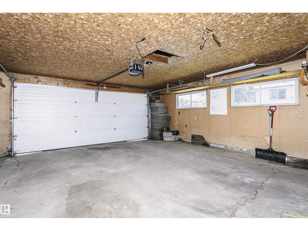
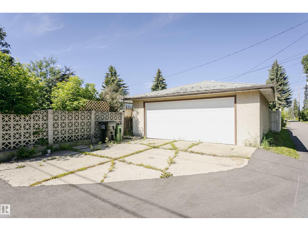
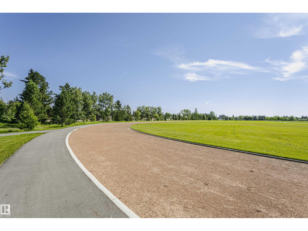
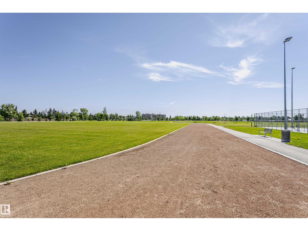
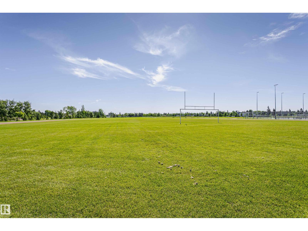
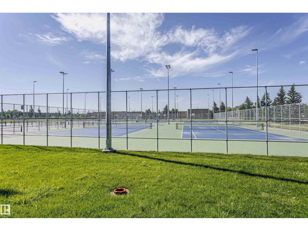
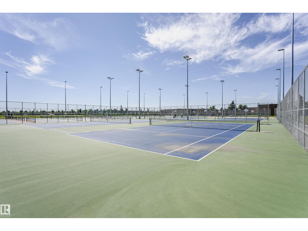
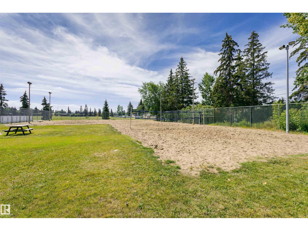
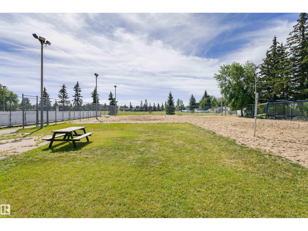
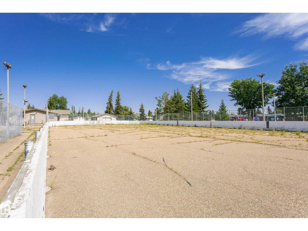
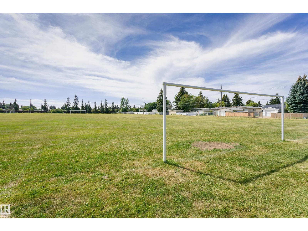
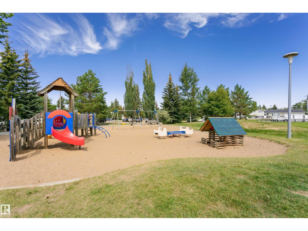
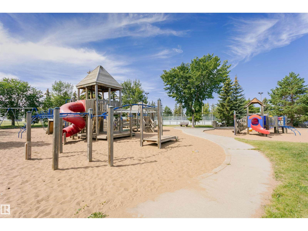
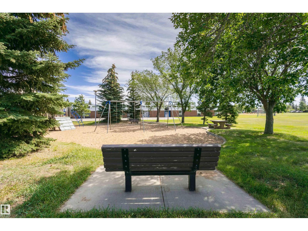
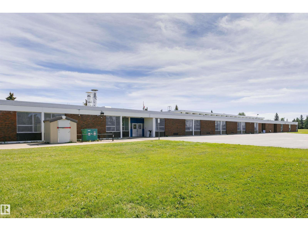
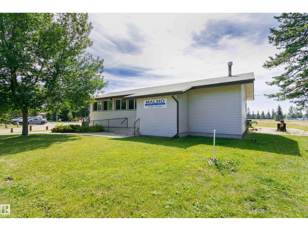
Welcome to this well-maintained bungalow offering over 1,308 sq. ft. of above-grade living space in a desirable family-friendly Royal Gardens Community. The main floor features a bright living room, spacious kitchen with dining area, 3 bedrooms, a 5-piece main bath, and a primary bedroom with a 2-piece ensuite. The fully finished basement adds 2 additional bedrooms, a large family room with fireplace, wet bar, servery, 3-piece bath, laundry, and plenty of storage—ideal for extended family or entertaining. Outside, enjoy a spacious yard and an oversized detached double garage. Conveniently located close to schools, parks, shopping, and public transit. A wonderful place to call home. (id:67770)
Facts
- Bedrooms
- 5
- Bathrooms
- 3 (1 half)
- Living area
- 1,309 sq ft
- Home type
- House
- Year built
- 1966
- Lot size
- 546.76 square meters
- MLS® number
- E4512594
Features
- Heating
- Forced air
- Basement
- Finished, Full
- Appliances
- Washer, Refrigerator, Dishwasher, Stove, Dryer, Microwave Range Hood Combo
- Parking
- Detached Garage
- Community Features
- Public Swimming Pool
Rooms
| Room | Level | Size |
|---|---|---|
| Living room | Main level | 6.60 * 4.08 |
| Dining room | Main level | 3.27 * 2.87 |
| Kitchen | Main level | 3.99 * 5.19 |
| Family room | Basement | 9.30 * 5.46 |
| Primary Bedroom | Main level | 5.26 * 3.38 |
| Bedroom 2 | Main level | 2.69 * 3.65 |
| Bedroom 3 | Main level | 3.85 * 3.02 |
| Bedroom 4 | Basement | 3.36 * 3.68 |
| Bedroom 5 | Basement | 2.47 * 4.44 |
Location
Listed by Century 21 Masters

Listing data is supplied by the CREA Data Distribution Facility (DDF®). It is deemed reliable but not guaranteed and should be independently verified. It is provided for consumers’ personal, non-commercial use to identify properties they may be interested in purchasing.