$364,500
10619 129 AV NW
Edmonton
- 5 bedrooms
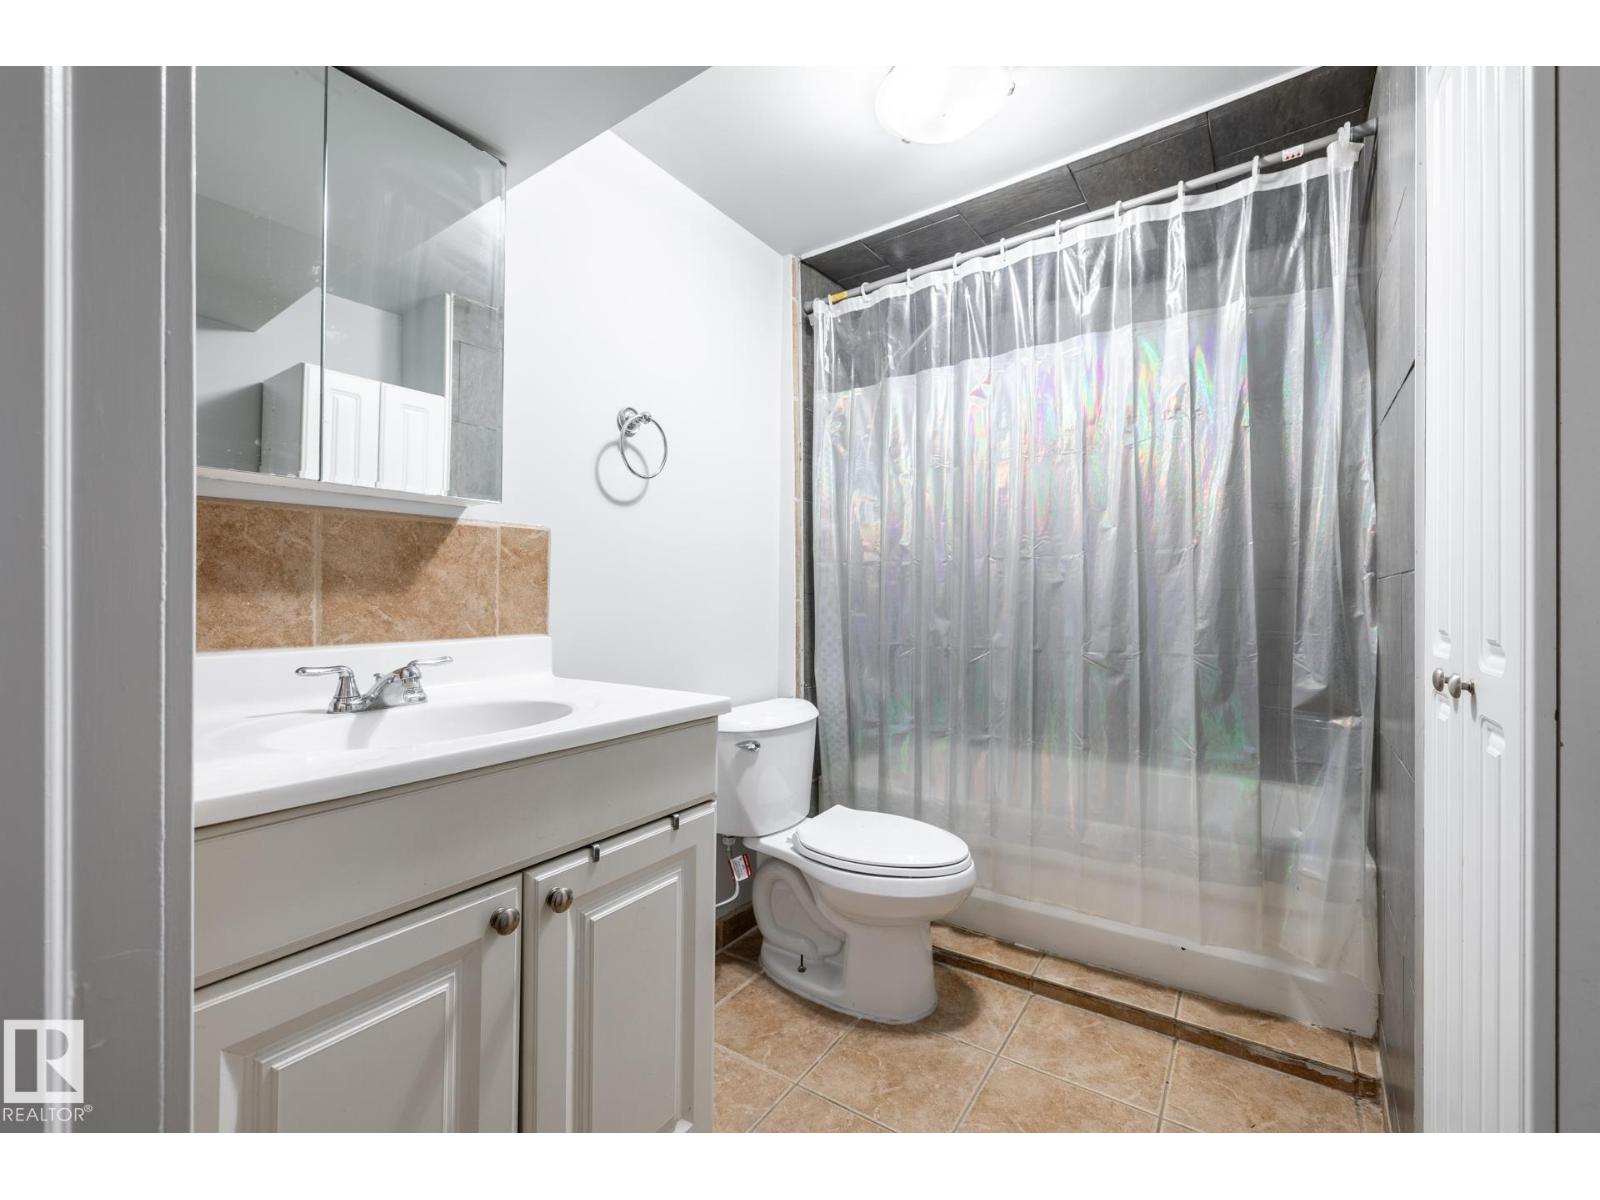
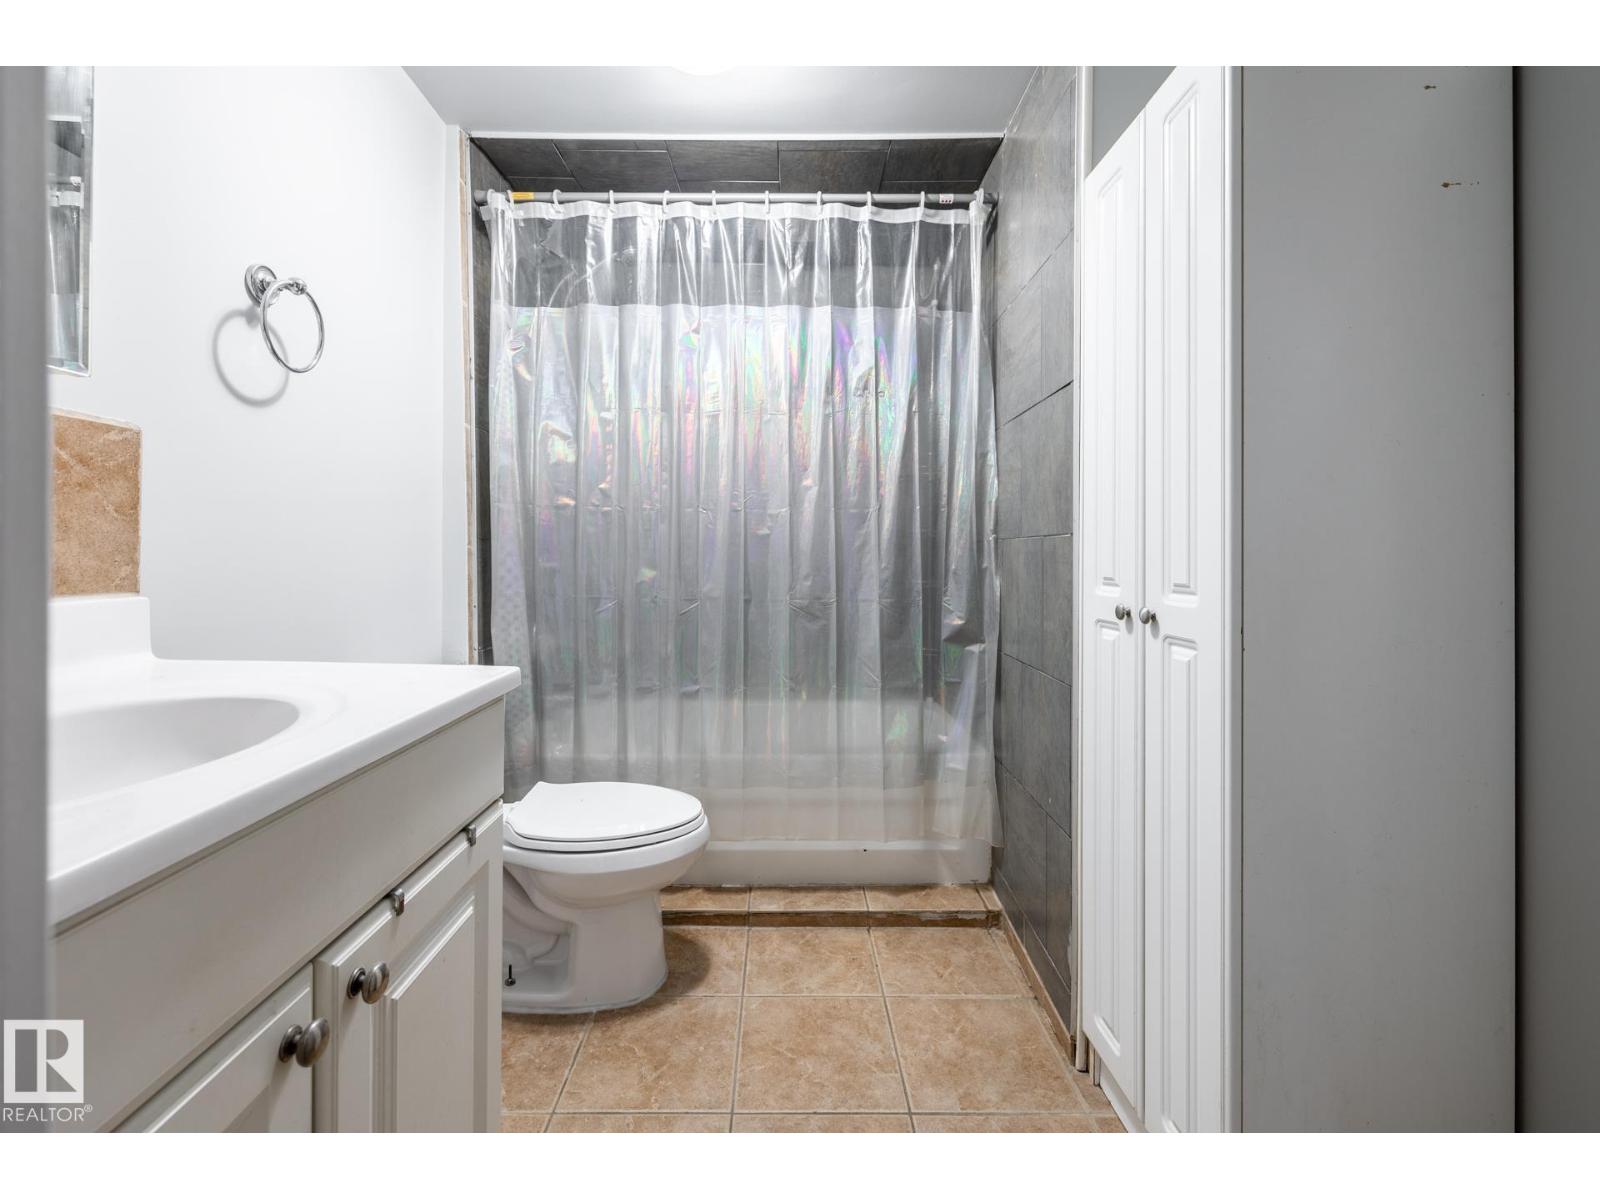
- 2 bathrooms
- 936 sq ft
About this home
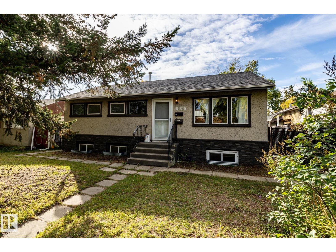
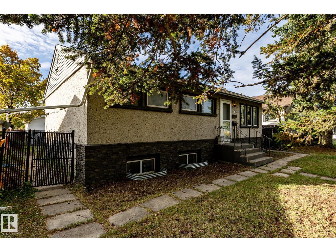
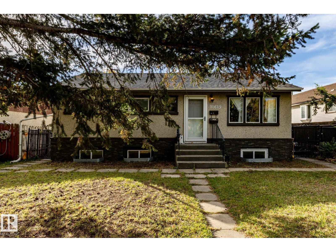
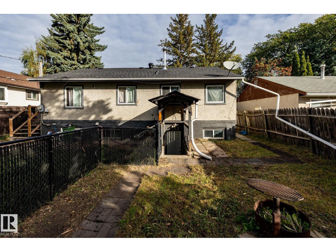
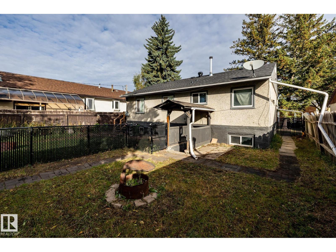
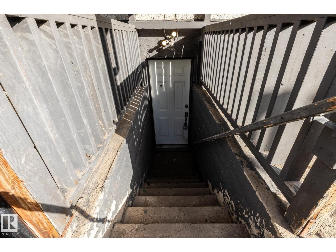
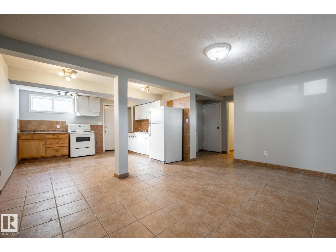
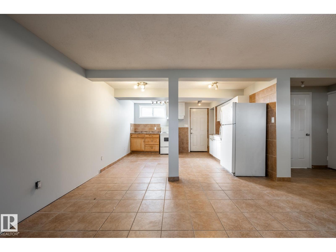
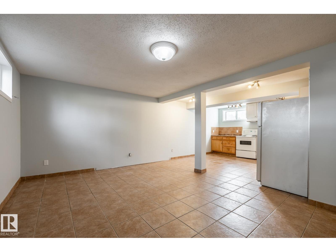
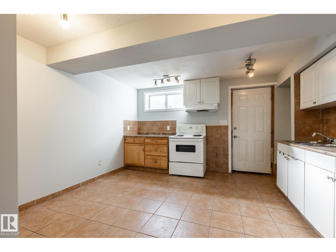
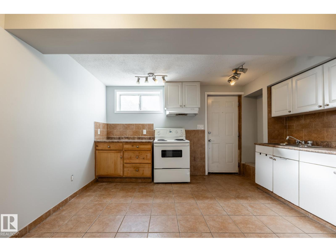
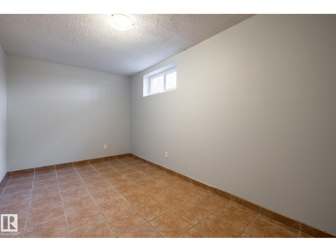
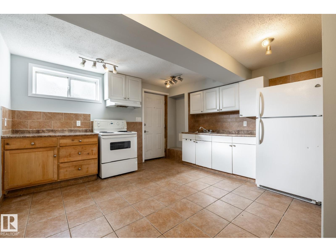
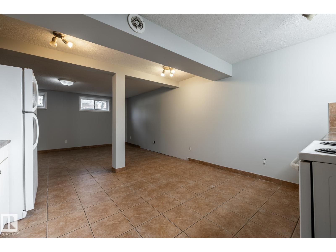
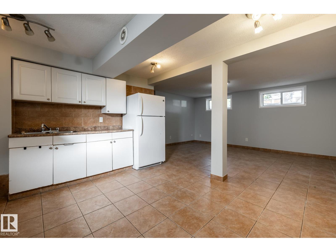
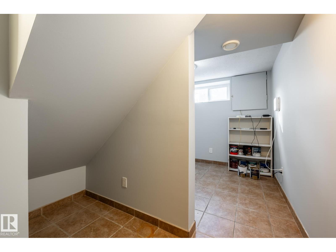
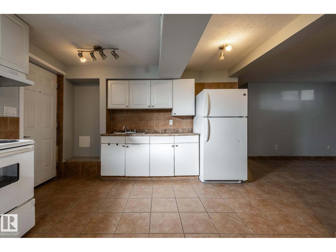
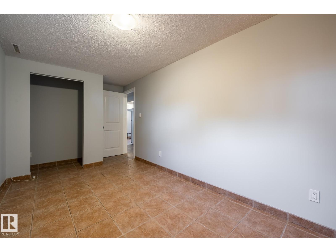
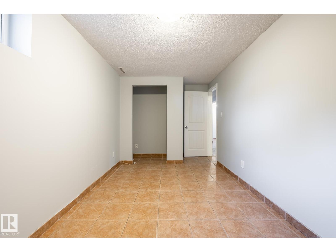
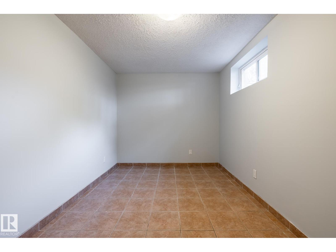
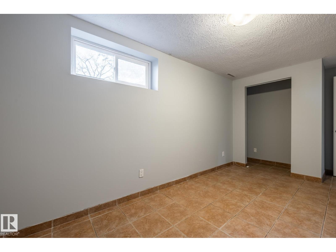
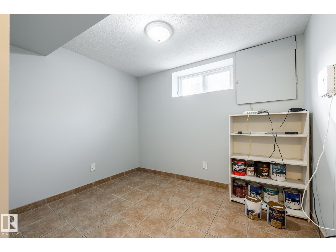
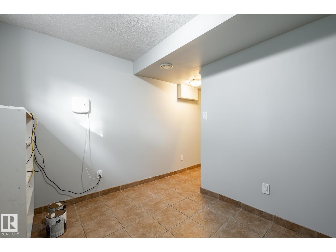
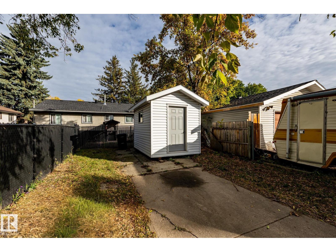
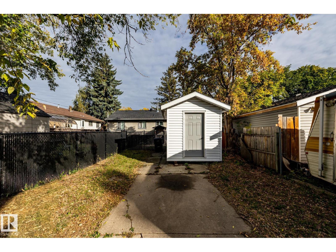
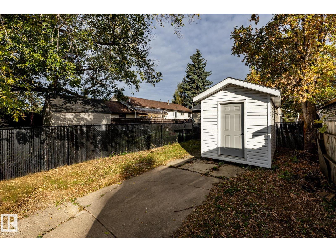
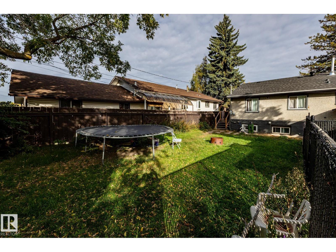
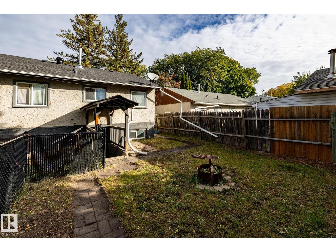
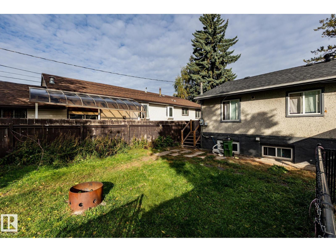
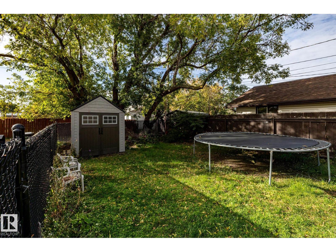
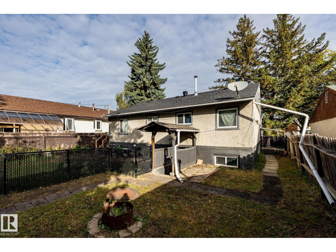
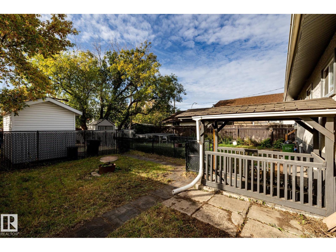
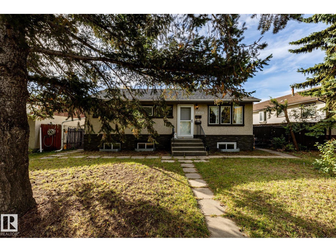
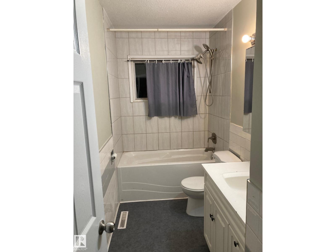
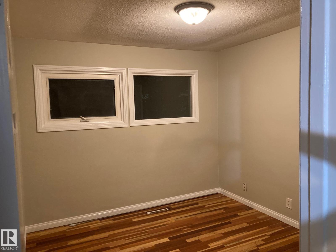
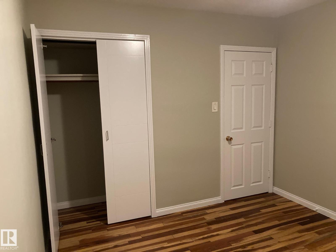
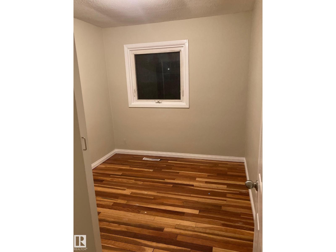
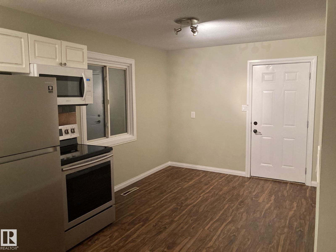
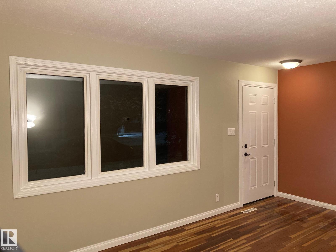
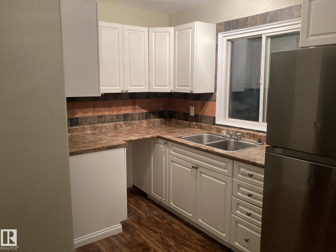
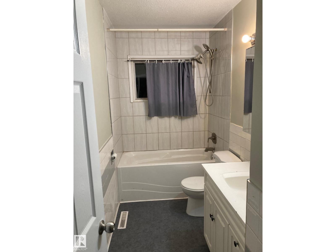
Well-maintained 5-bedroom bungalow in the family-friendly community of Lauderdale. The main floor features newer hardwood and ceramic tile flooring, while a separate basement entrance and shared laundry offer added flexibility for extended family. A reliable tenant is already in place on the main floor. Outside, you'll find a huge backyard with plenty of space to relax, entertain, or play. Conveniently located close to Northtown and Northgate shopping centres, Grand Trunk Recreation Centre, parks, schools, and major commuter routes. (id:67770)
Facts
- Bedrooms
- 5
- Bathrooms
- 2
- Living area
- 936 sq ft
- Home type
- House
- Year built
- 1957
- Lot size
- 556.95 square meters
- MLS® number
- E4512583
Features
- Heating
- Forced air
- Basement
- Finished, Full
- Appliances
- Washer, Dryer, Microwave Range Hood Combo, Hood Fan, Two stoves, Two Refrigerators
- Community Features
- Public Swimming Pool
Rooms
| Room | Level | Size |
|---|---|---|
| Living room | Main level | 3.35 m |
| Dining room | Main level | 2.85 m |
| Primary Bedroom | Main level | 3.35 m |
| Bedroom 2 | Main level | 2.68 m |
| Bedroom 3 | Main level | 2.85 m |
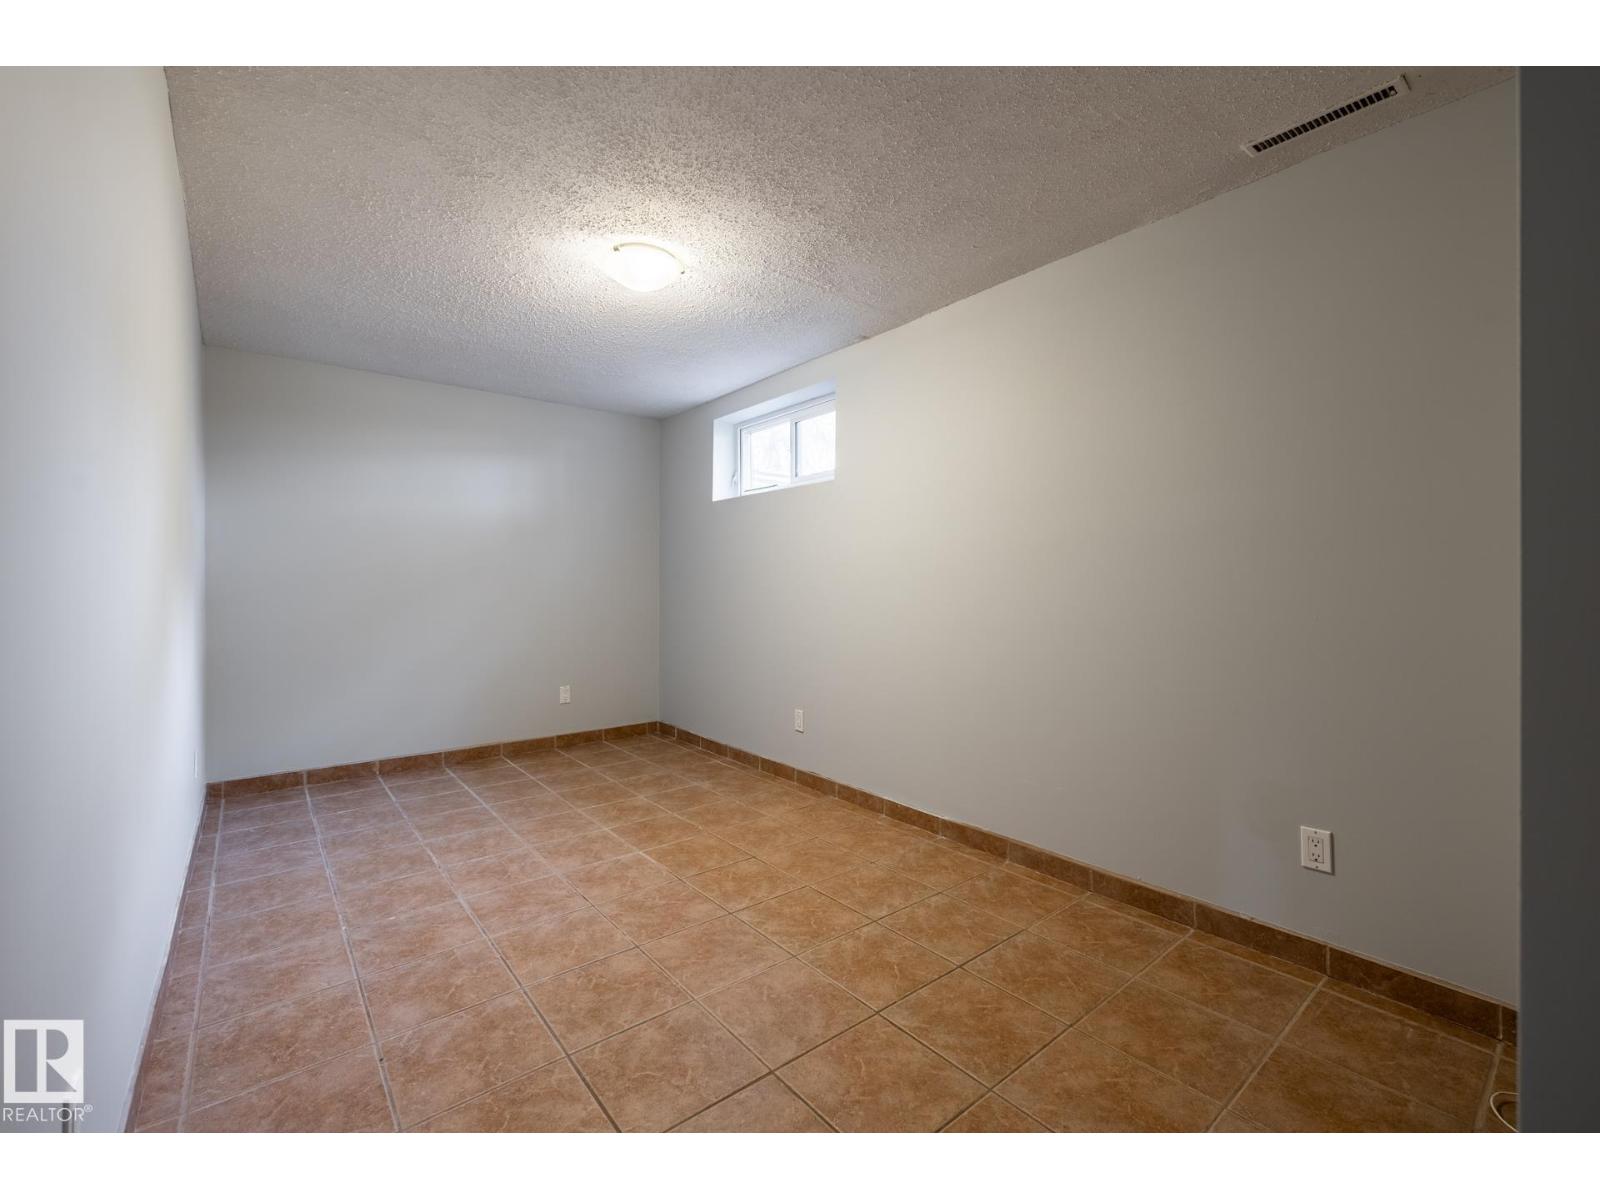
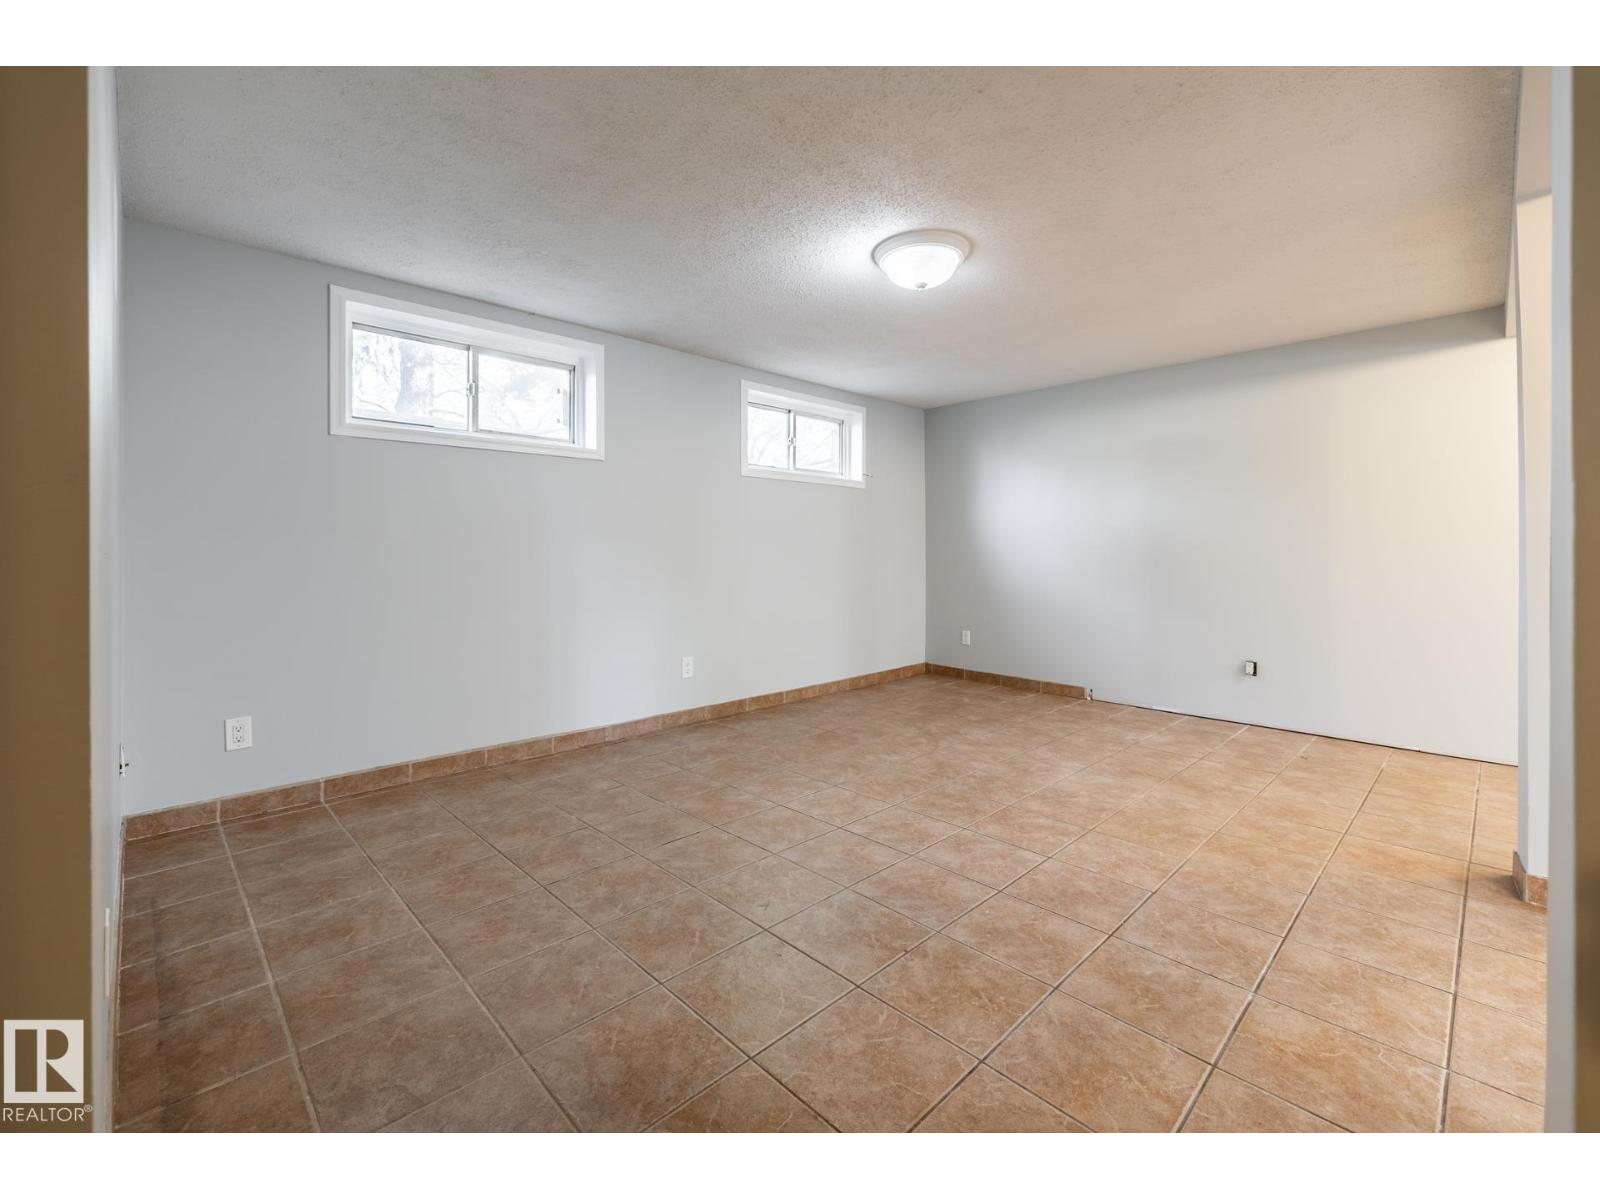
| Bedroom 4 | Basement | 2.52 m |
| Bedroom 5 | Basement | 2.45 m |
| Laundry room | Basement | 1.24 m |
| Second Kitchen | Basement | 3.54 m |
Location
Listed by REMAX River City

Listing data is supplied by the CREA Data Distribution Facility (DDF®). It is deemed reliable but not guaranteed and should be independently verified. It is provided for consumers’ personal, non-commercial use to identify properties they may be interested in purchasing.