$235,999
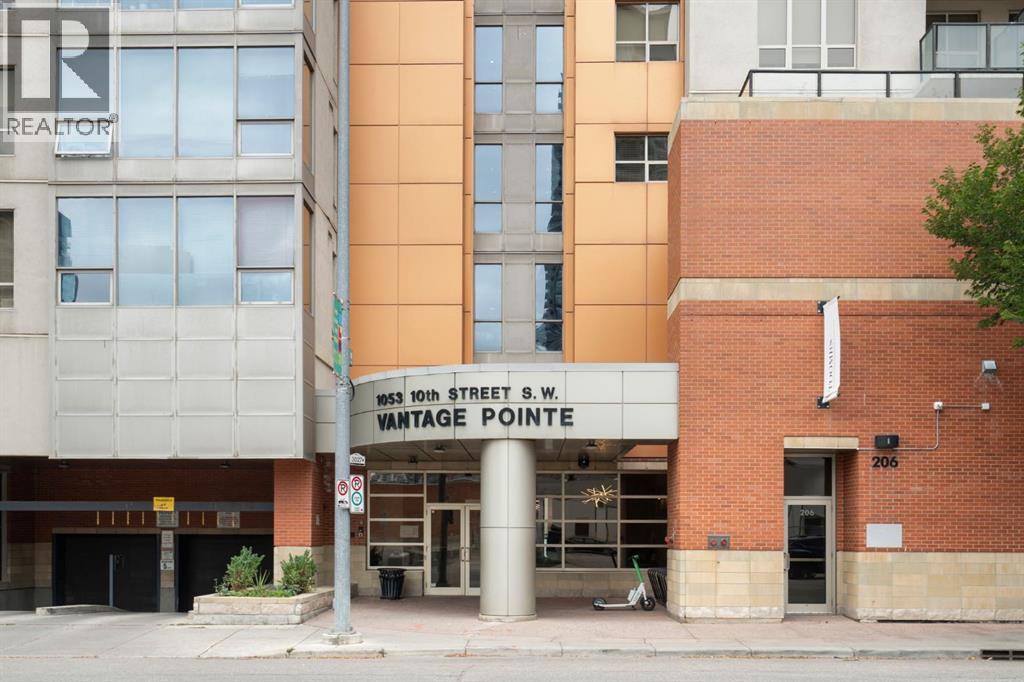
306, 1053 10 Street SW
Beltline, Calgary
- 1 bedrooms
- 1 bathrooms
- 474 sq ft
About this home
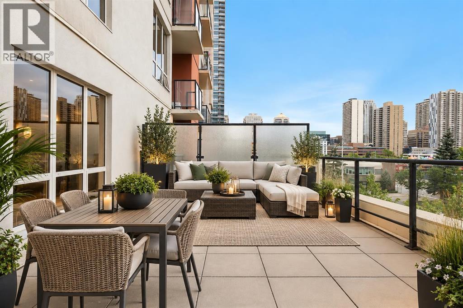
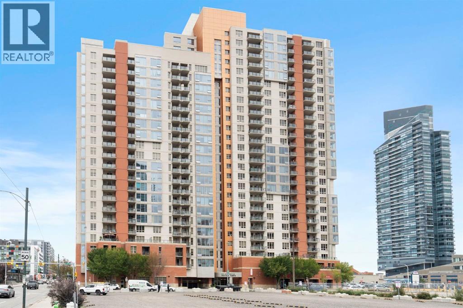
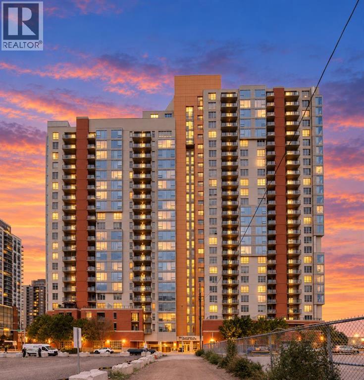
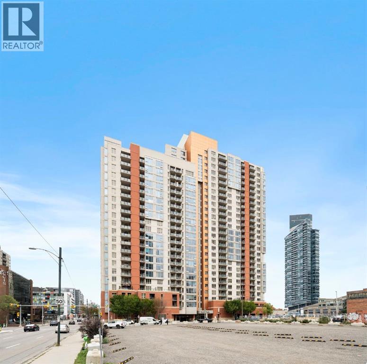
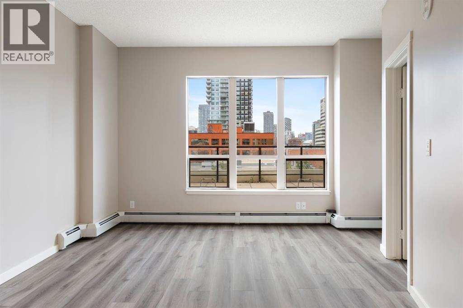
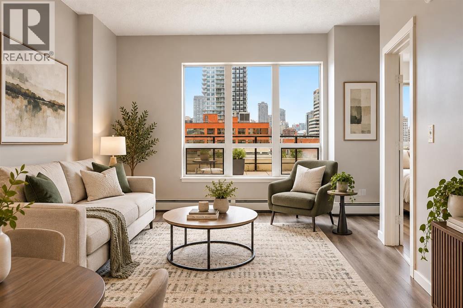
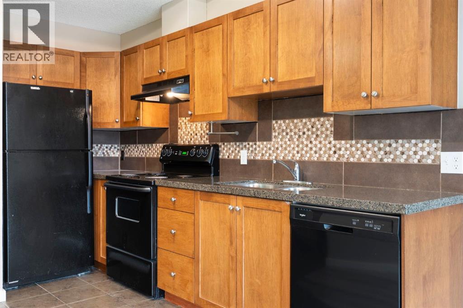
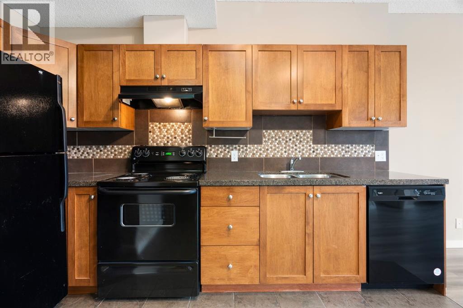
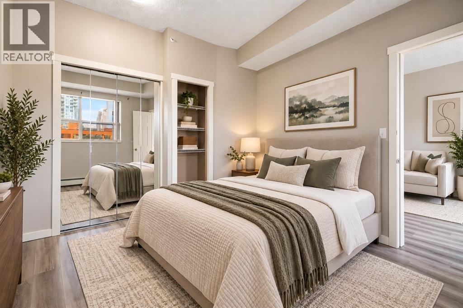
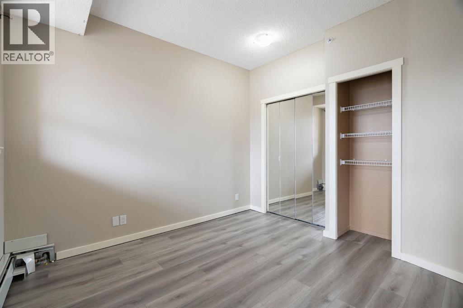
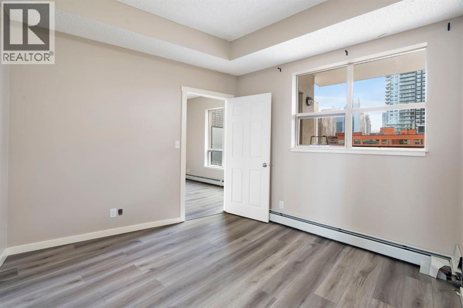
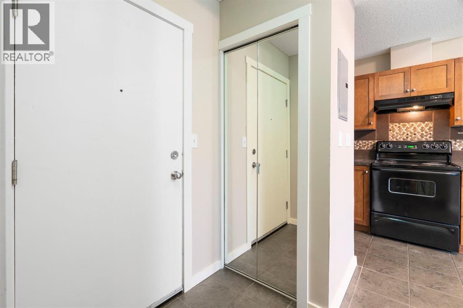
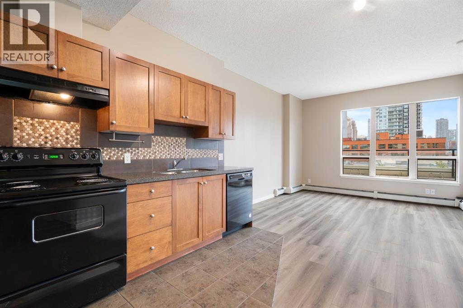
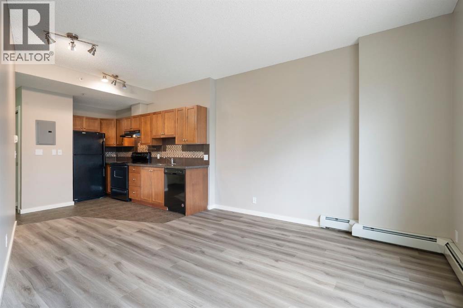
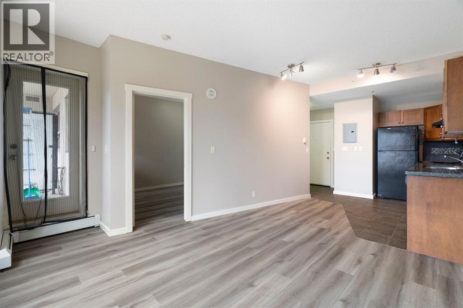
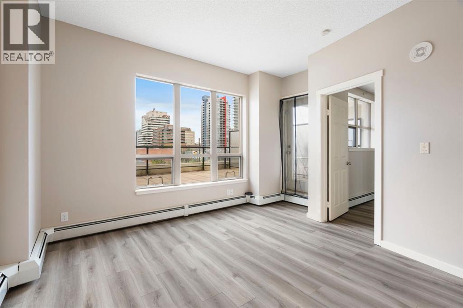
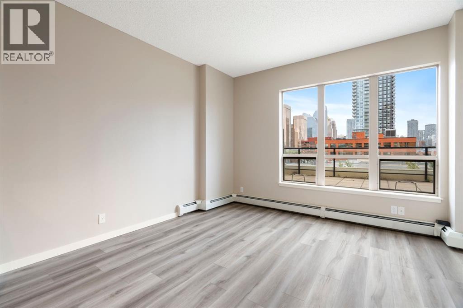
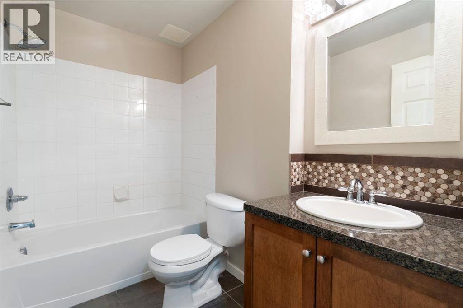
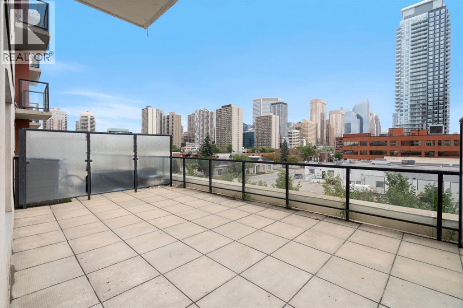
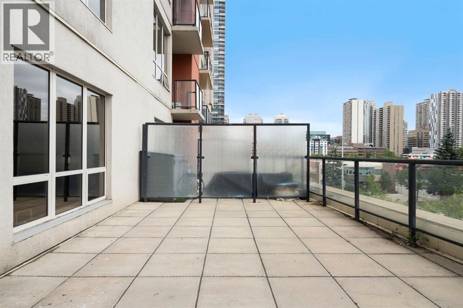
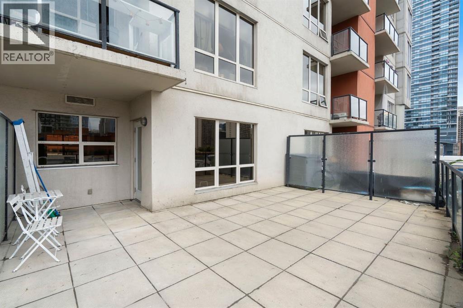
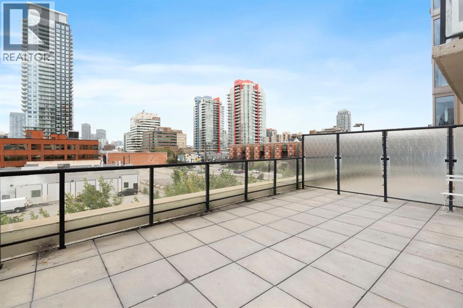
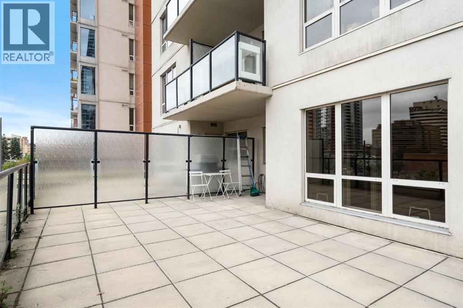
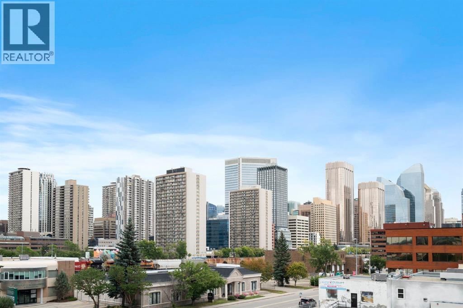
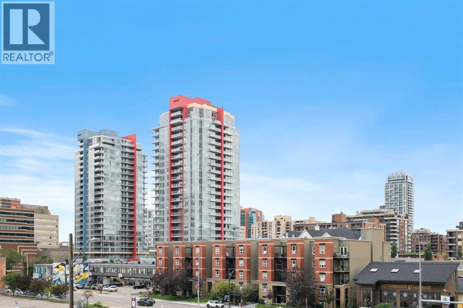
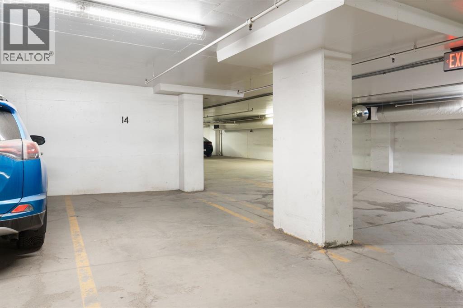
Enjoy the best of inner-city living in this well-appointed 1-bedroom, 1-bathroom condo in a highly sought-after Beltline location. Offering a functional open-concept layout, excellent building amenities, and an exceptional outdoor space, this home is an ideal choice for professionals, first-time buyers, or investors.One of the true highlights is the impressive oversized balcony—one of the largest in the building—giving you an incredible extension of your living space. There’s plenty of room to create your own outdoor retreat, whether it’s for morning coffee, summer dining, entertaining friends, or simply relaxing and enjoying the city atmosphere.Inside, the bright and inviting living area flows seamlessly into the kitchen and dining space, while the spacious bedroom provides a comfortable private retreat. A full bathroom completes the functional floor plan.The home also includes a titled underground parking stall, providing year-round comfort and convenience. Residents enjoy the added peace of mind of 24-hour security along with access to a fully equipped fitness facility.Adding even more value, the condo fees include all utilities as well as parking, making monthly expenses simple and predictable.Located in the heart of the Beltline, you’re just steps from restaurants, cafés, shopping, entertainment, parks, pathways and public transit, with quick access to downtown and everything Calgary’s vibrant inner city has to offer.A fantastic opportunity to own in a sought-after location with one of the building’s largest balconies, titled parking, 24-hour security, great amenities, and all utilities included in the condo fees. (id:67770)
Facts
- Bedrooms
- 1
- Bathrooms
- 1
- Living area
- 474 sq ft
- Home type
- Apartment
- Year built
- 2007
- Parking
- 1
- Property taxes
- $1,406 (2026)
- Condo / HOA fee
- $447 monthly
- MLS® number
- A2351698
Features
- Heating
- Baseboard heaters, Natural gas
- Cooling
- None
- Basement
- None
- Flooring
- Tile, Vinyl Plank
- Appliances
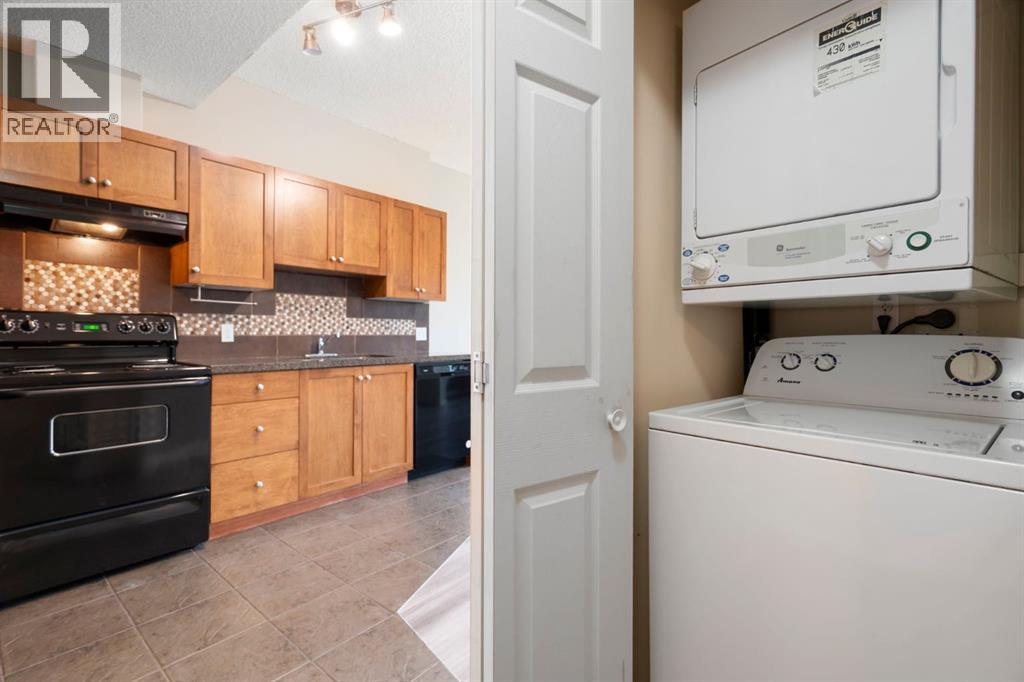
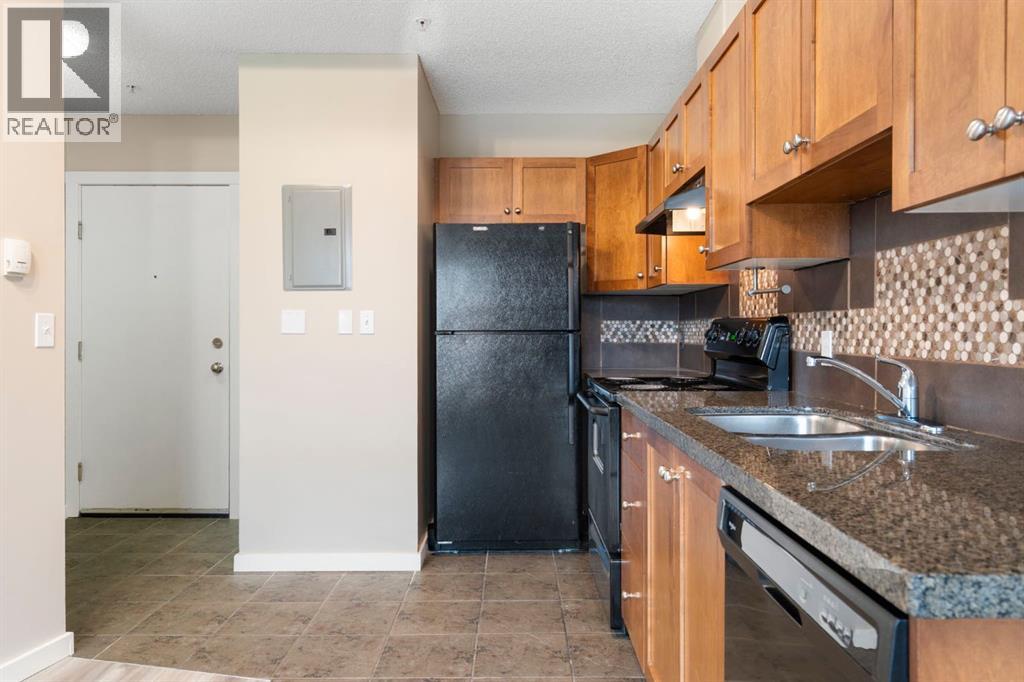
- Refrigerator, Oven - Electric, Cooktop - Electric, Dishwasher, Hood Fan, Washer/Dryer Stack-Up
- Parking
- Underground
- Exterior Features
- Concrete
- Building Features
- Exercise Centre
- Community Features
- Pets Allowed With Restrictions
Rooms
| Room | Level | Size |
|---|---|---|
| Primary Bedroom | Main level | 3.35 M x 3.43 M |
| Dining room | Main level | 3.00 M x 3.43 M |
| Kitchen | Main level | 3.73 M x 2.62 M |
| Living room | Main level | 2.44 M x 4.27 M |
| 4pc Bathroom | Main level | 1.68 M x 2.51 M |
| Other | Main level | 4.04 M x 6.99 M |
Location
Listed by CIR Realty

Listing data is supplied by the CREA Data Distribution Facility (DDF®). It is deemed reliable but not guaranteed and should be independently verified. It is provided for consumers’ personal, non-commercial use to identify properties they may be interested in purchasing.