$210,000
#2203 901 16 ST
Cold Lake
- 3 bedrooms
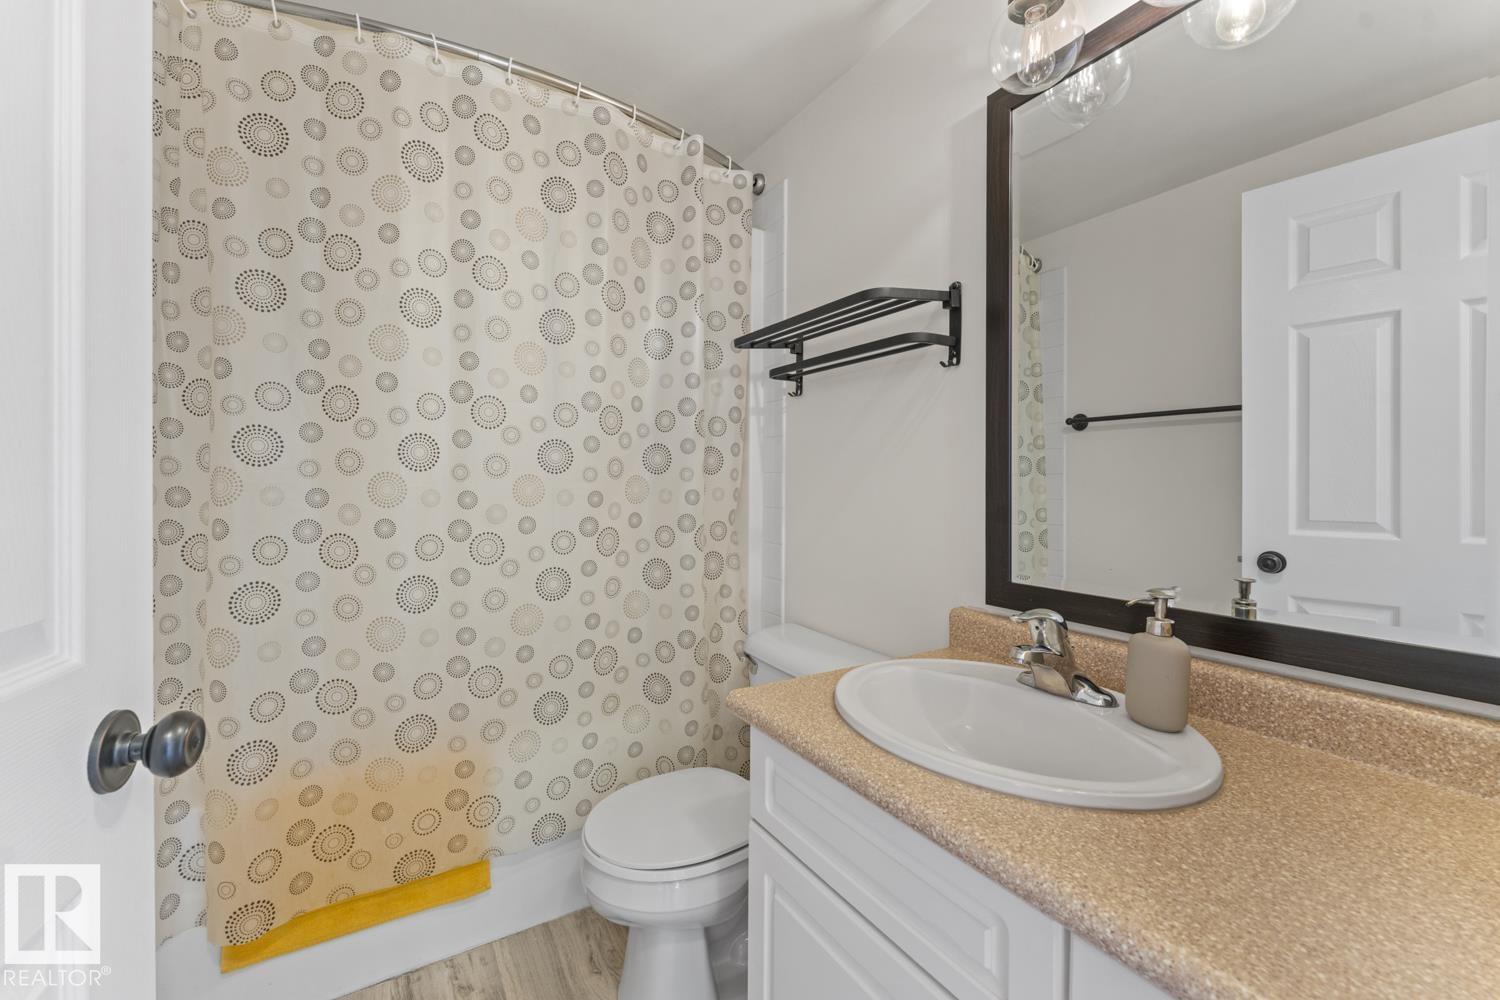
- 2 bathrooms
- 1,200 sq ft
About this home
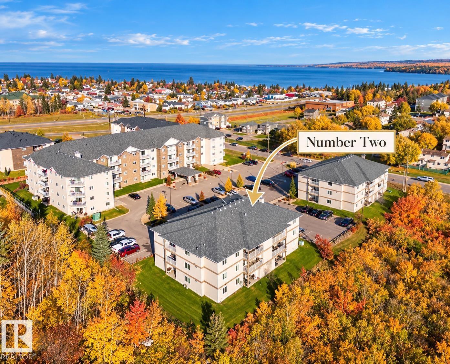
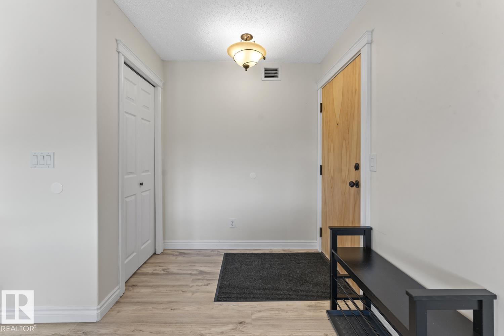
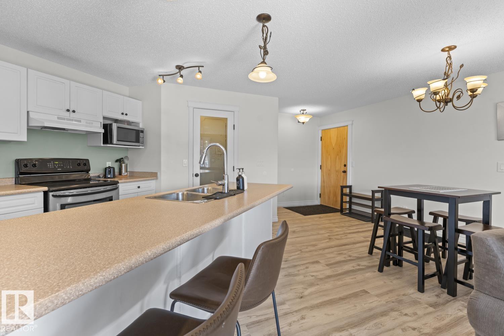
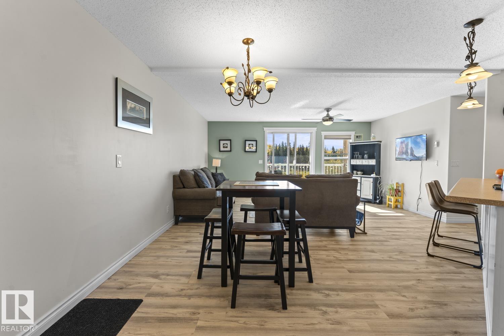
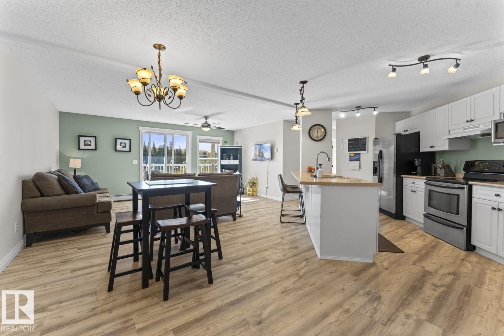
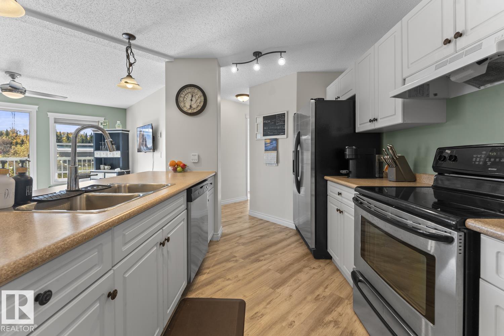
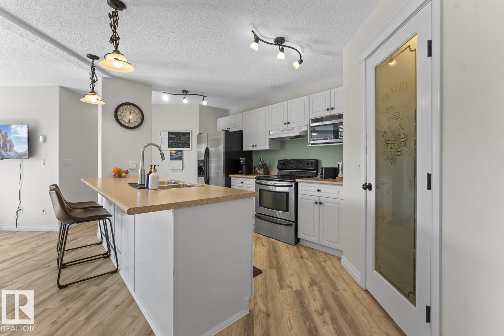
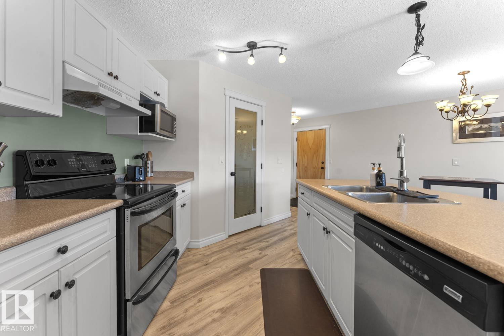
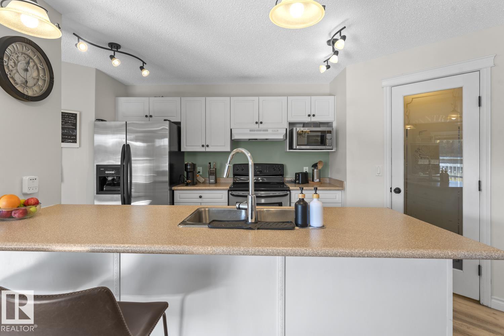
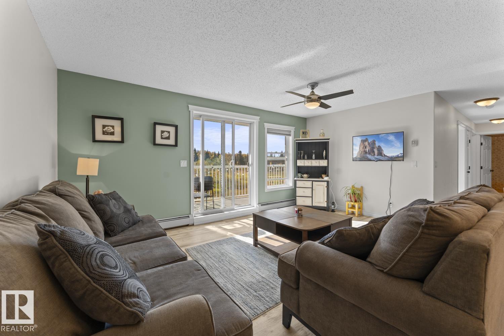
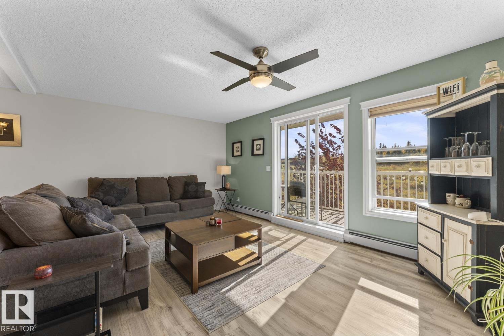
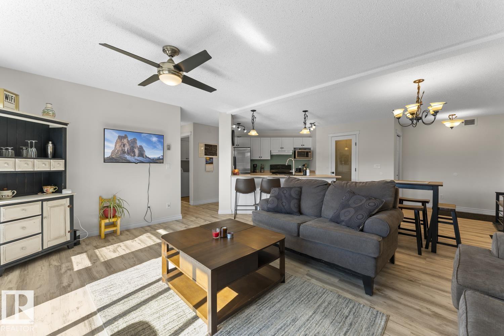
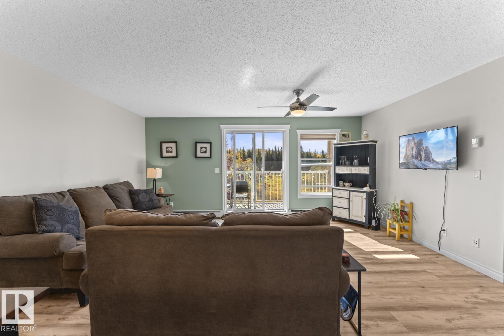
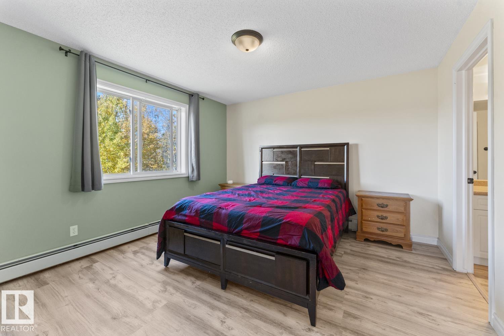
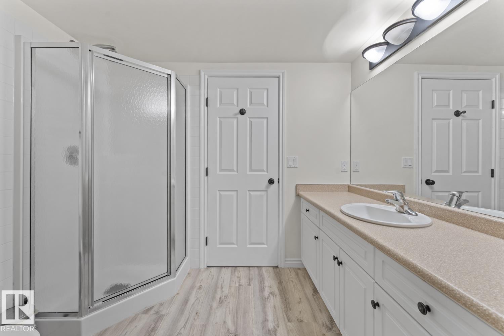
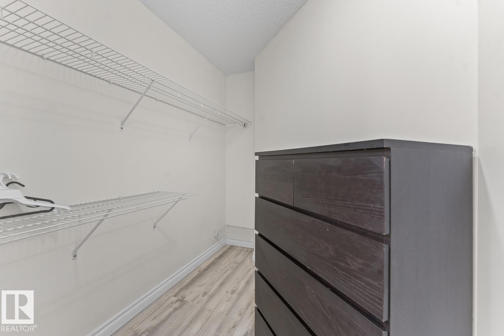
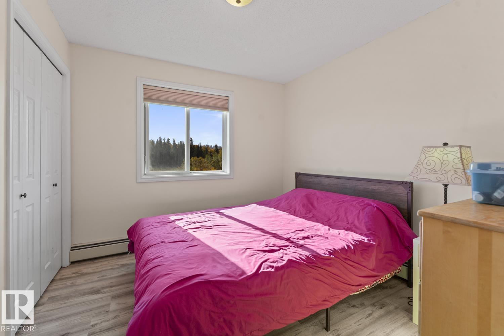
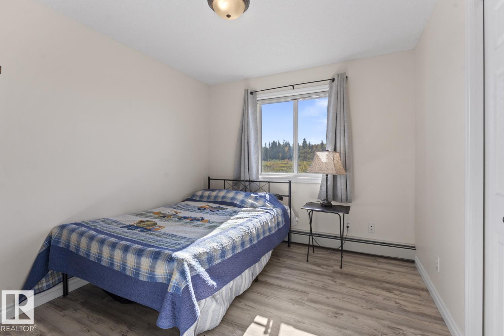
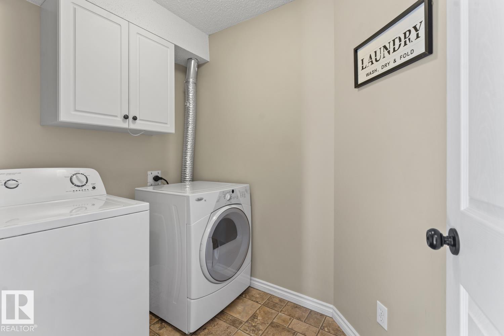
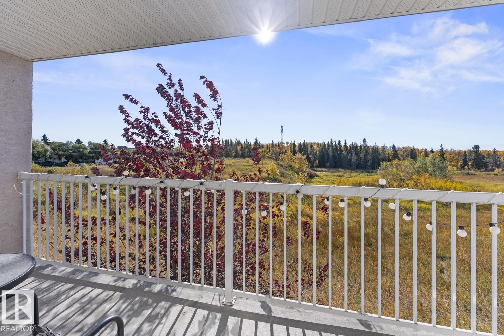
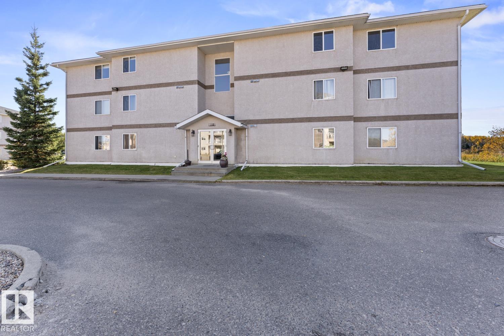
Updated 1200 sf - 3 Bedroom & 2 bath Condo on 2nd floor - only 1 flight of stairs. Secure building, professionally Managed with Property Manager on site. 2 energized parking stalls right outside the building! Large Open concept floor plan.This modern kitchen has bright white cabinetry, a large eat in island, and a walk-in pantry. Neutral paint colors and Vinyl Plank Flooring throughout -no carpet. Living room grants access to private balcony with a green spaceview, very private. Unit has laundry room with storage. Access to the complex gym just across the parking lot. Close to Marina, walking trails and shopping mall. Opportunity awaits - excellent investment property. (id:67770)
Facts
- Bedrooms
- 3
- Bathrooms
- 2
- Living area
- 1,200 sq ft
- Home type
- Apartment
- Year built
- 2007
- Lot size
- 80.55 square meters
- Condo / HOA fee
- $520 monthly
- MLS® number
- E4512579
Features
- Heating
- Hot water radiator heat, Baseboard heaters
- Basement
- None
- Appliances
- Washer, Refrigerator, Dishwasher, Stove, Dryer, Microwave, Hood Fan, Window Coverings, Fan
- Parking
- Stall
- Building Features
- Vinyl Windows
Rooms
| Room | Level | Size |
|---|---|---|
| Living room | Main level | |
| Dining room | Main level | |
| Kitchen | Main level | |
| Primary Bedroom | Main level | |
| Bedroom 2 | Main level | |
| Bedroom 3 | Main level | |
| Laundry room | Main level | |
| Pantry | Main level |
Location
Listed by Coldwell Banker Lifestyle

Listing data is supplied by the CREA Data Distribution Facility (DDF®). It is deemed reliable but not guaranteed and should be independently verified. It is provided for consumers’ personal, non-commercial use to identify properties they may be interested in purchasing.