$105,000
#701 10106 105 ST NW
Edmonton
- 1 bedrooms
- 1 bathrooms
- 1,537 sq ft
About this home
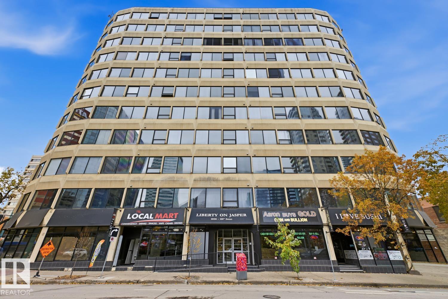
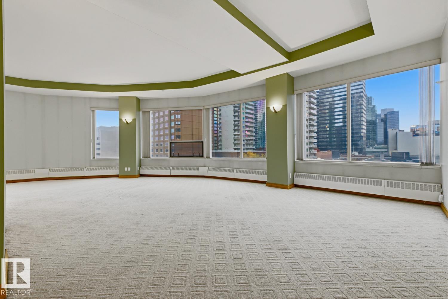
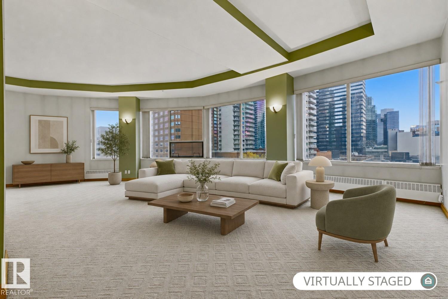
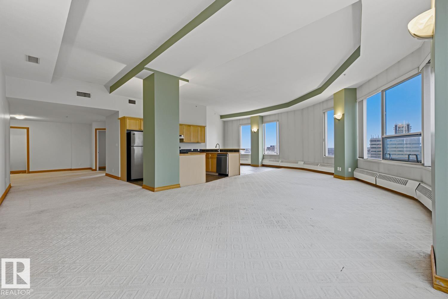
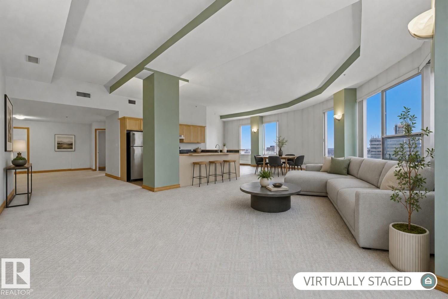
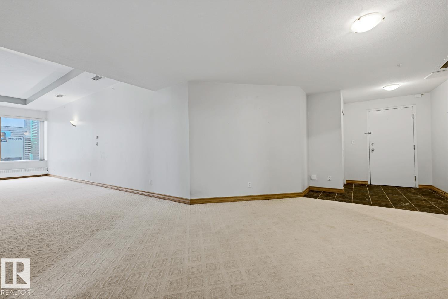
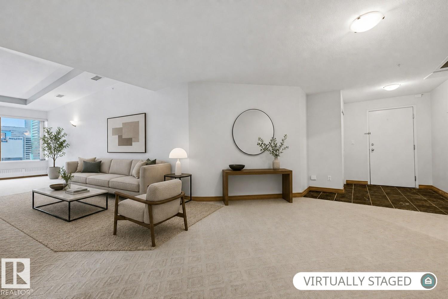
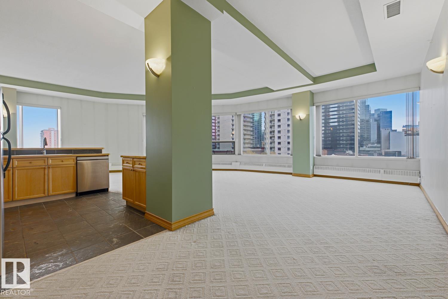
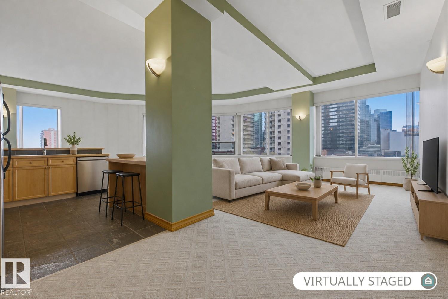
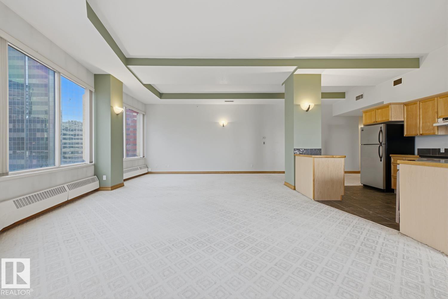
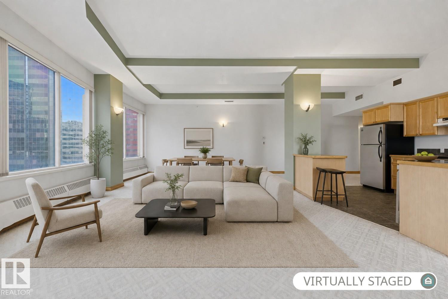
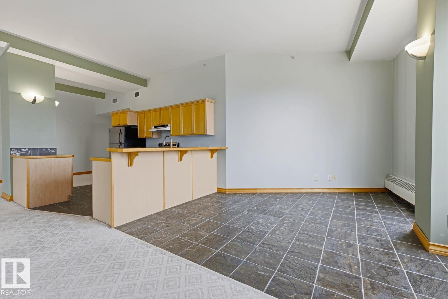
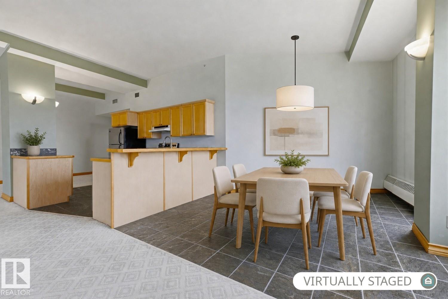
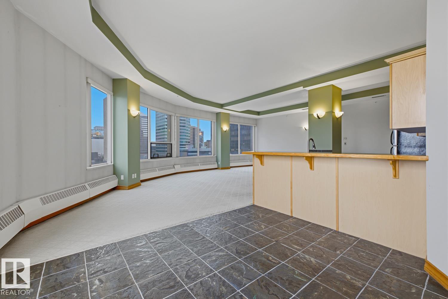
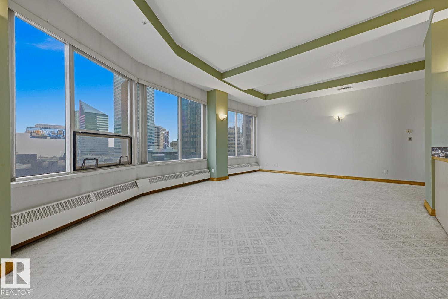
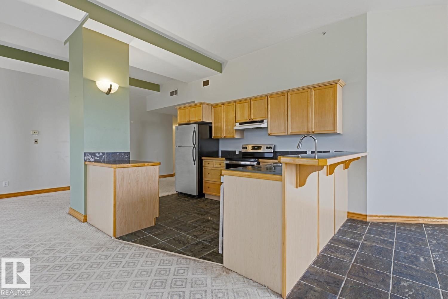
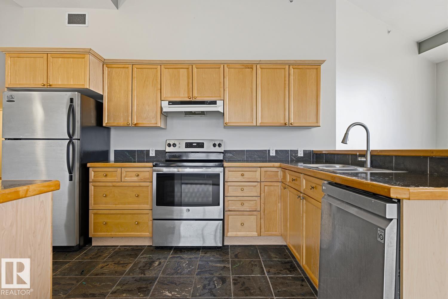
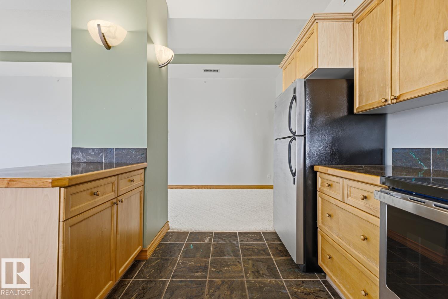
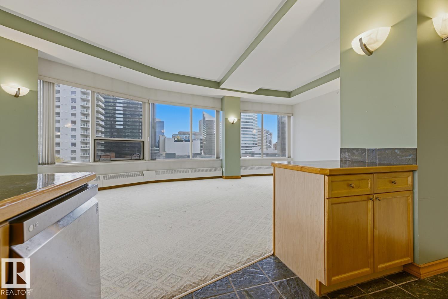
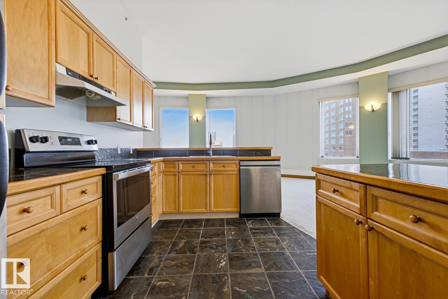
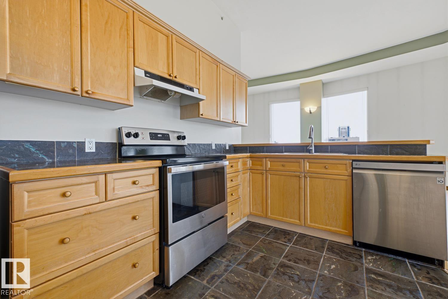
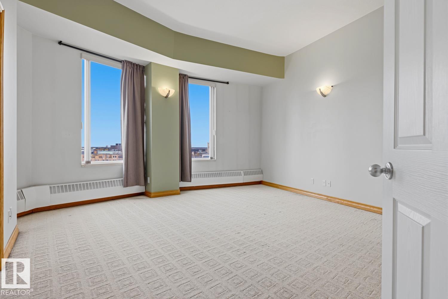
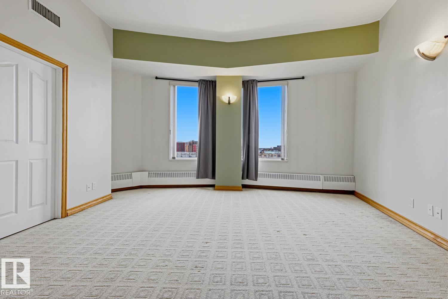
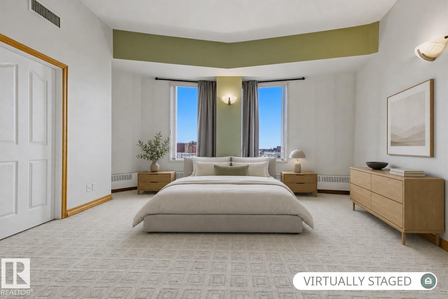
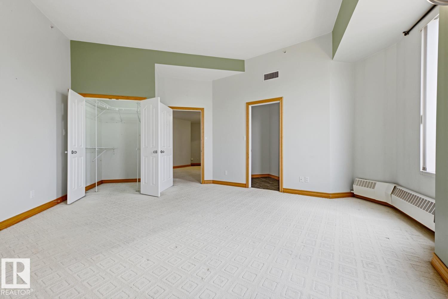
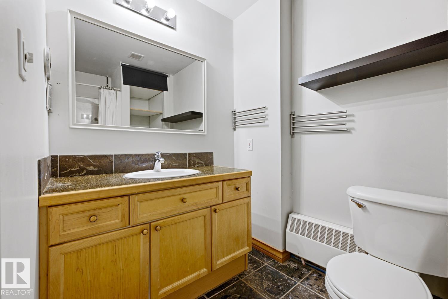
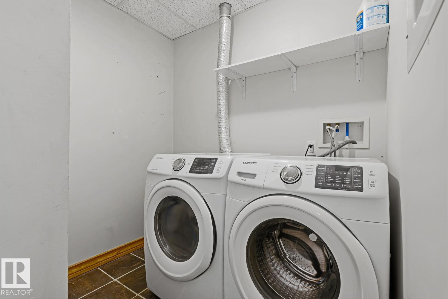
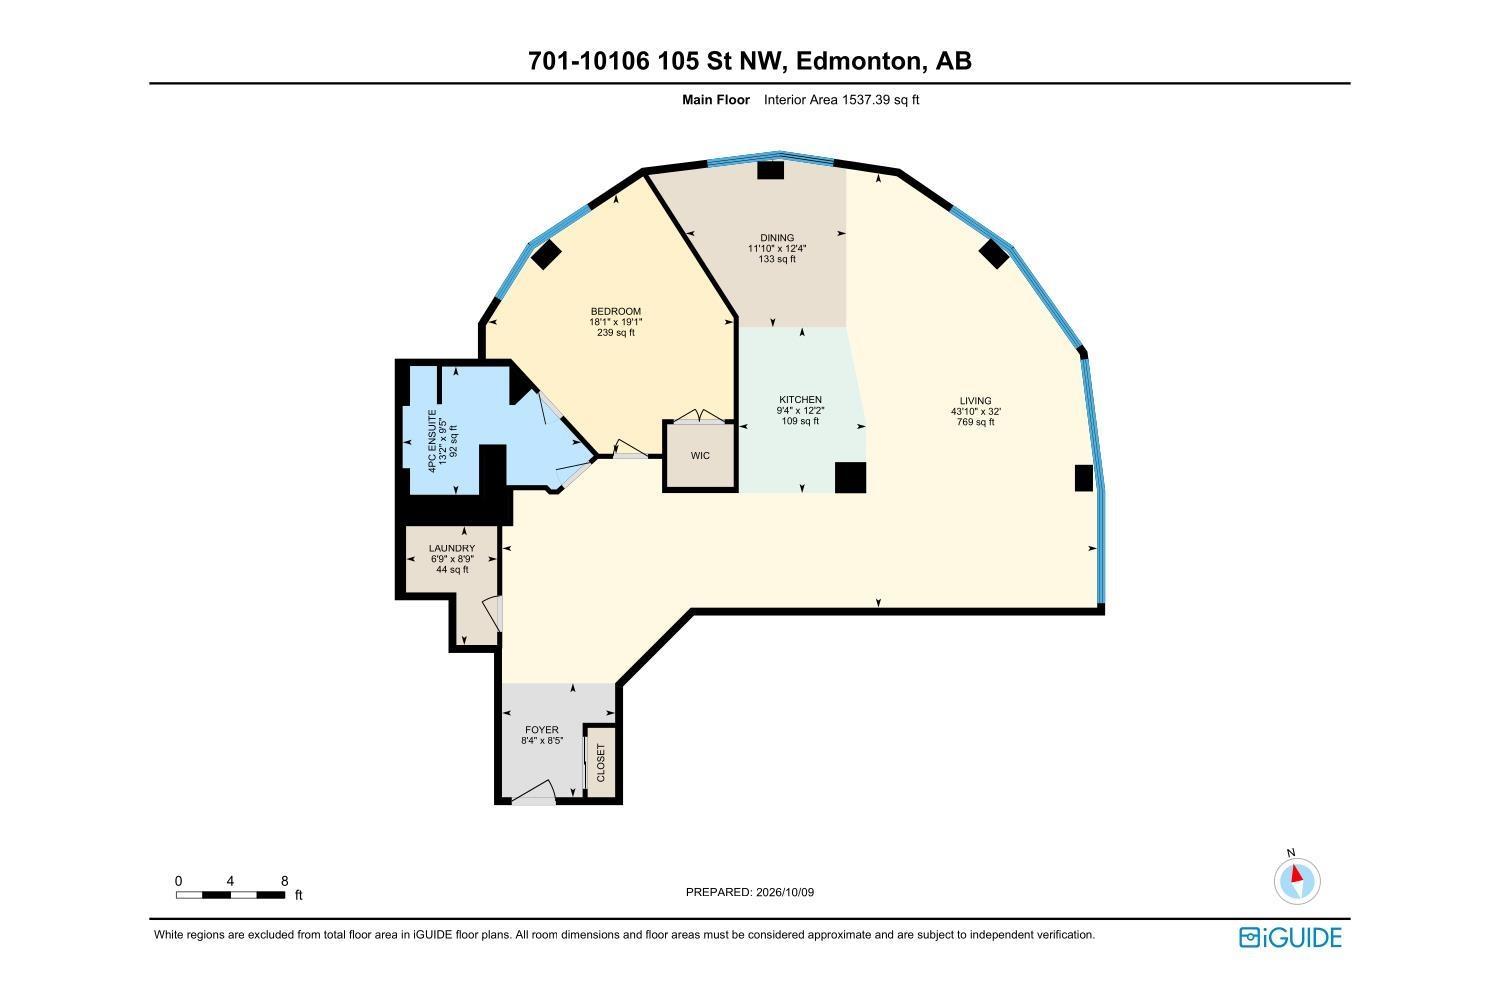
DELIGHTFUL IN DOWNTOWN! This enormous 1,537 sqft OPEN CONCEPT home features soaring 10 ft ceilings and breathtaking panoramic views of downtown Edmonton. The expansive living room flows into an impressive kitchen featuring a two-seat island, ample cabinet and counter space, and an adjoining dining area ideal for entertaining. The spacious bedroom offers a private retreat complete with a walk-in closet and a 4-piece ensuite, The home also has in-suite laundry for added convenience. Enjoy effortless transit access across the city, along with immediate proximity to all the best amenities downtown Edmonton has to offer. PRICED TO SELL! ** Some photos have been virtually staged/altered. ** (id:67770)
Facts
- Bedrooms
- 1
- Bathrooms
- 1
- Living area
- 1,537 sq ft
- Home type
- Apartment
- Year built
- 1973
- Lot size
- 26.01 square meters
- Condo / HOA fee
- $1,052 monthly
- MLS® number
- E4512578
Features
- Heating
- Baseboard heaters
- Basement
- None
- Appliances
- Washer, Refrigerator, Dishwasher, Stove, Dryer, Hood Fan, Garage door opener remote(s)
- Parking
- Parkade, Stall
- Building Features
- Ceiling - 10ft
- View
- City view
Rooms
| Room | Level | Size |
|---|---|---|
| Living room | Main level | |
| Dining room | Main level | |
| Kitchen | Main level | |
| Primary Bedroom | Main level | |
| Laundry room | Main level |
Location
Listed by RE/MAX Elite

Listing data is supplied by the CREA Data Distribution Facility (DDF®). It is deemed reliable but not guaranteed and should be independently verified. It is provided for consumers’ personal, non-commercial use to identify properties they may be interested in purchasing.