$479,000
26 Saddlemead Way NE
Saddle Ridge, Calgary
- 3 bedrooms
- 2 bathrooms
- 856 sq ft
About this home
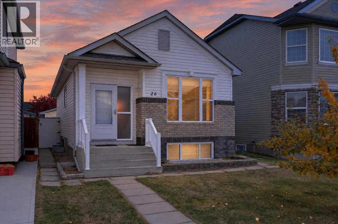
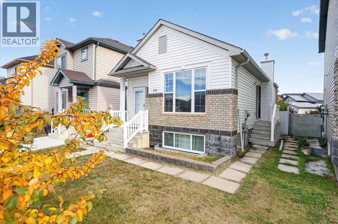
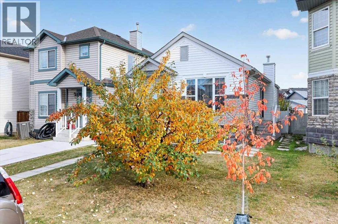
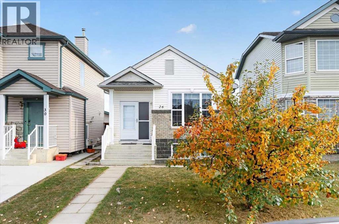
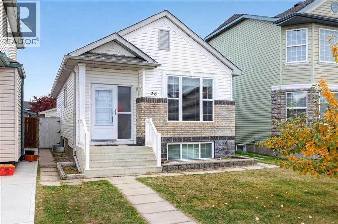
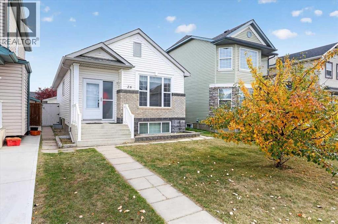
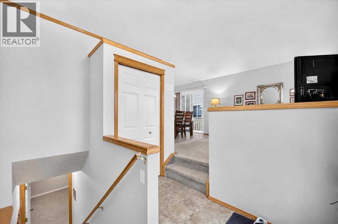
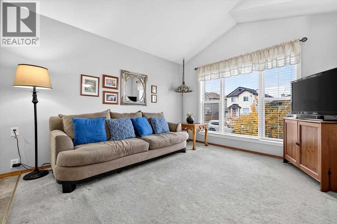
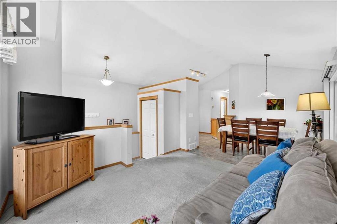
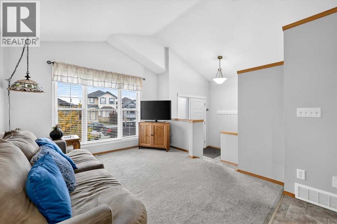
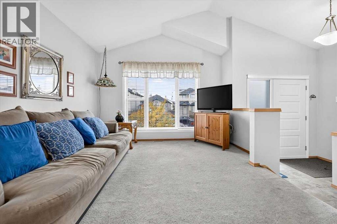
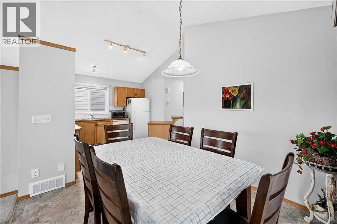
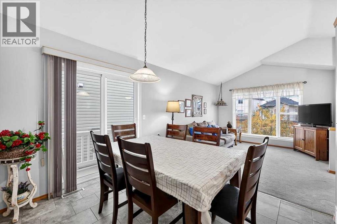
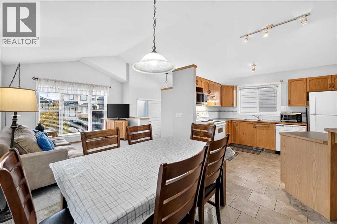
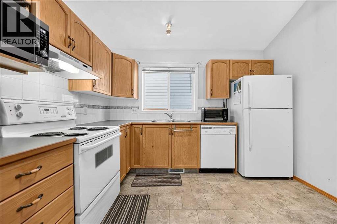
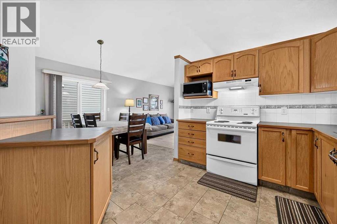
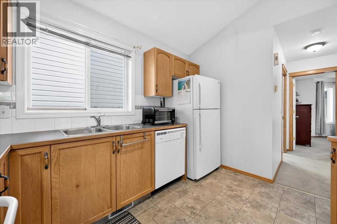
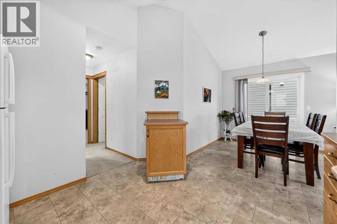
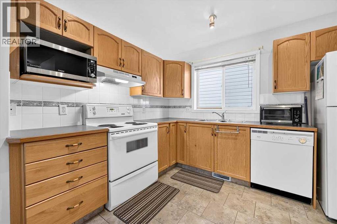
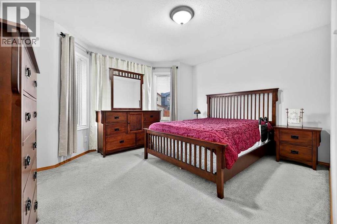
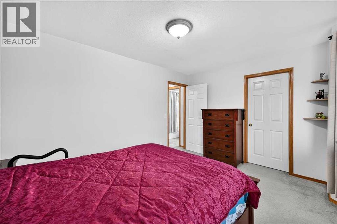
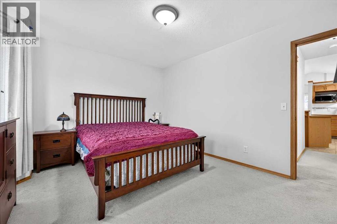
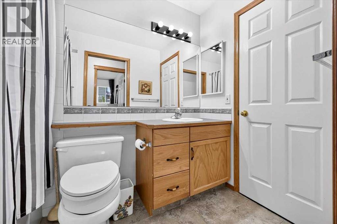
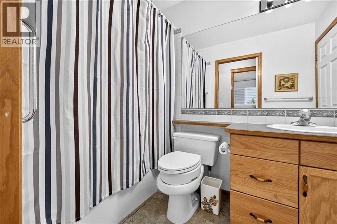
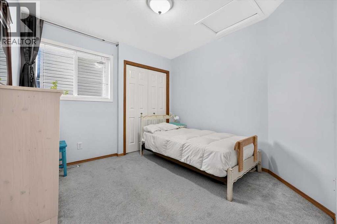
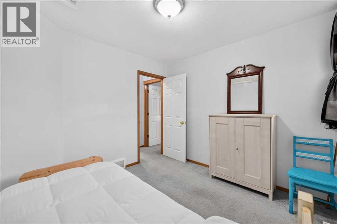
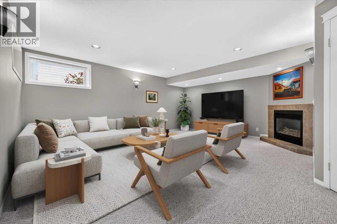
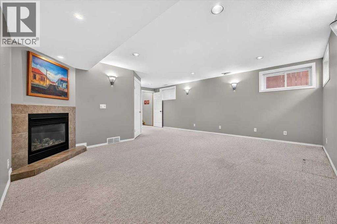
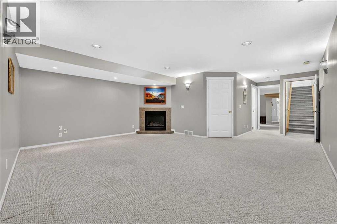
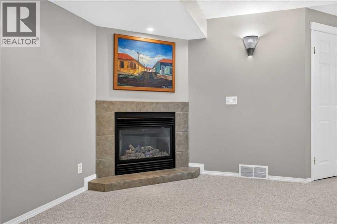
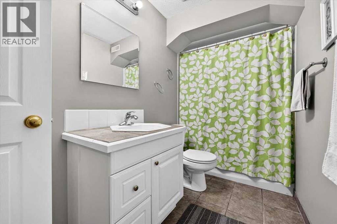
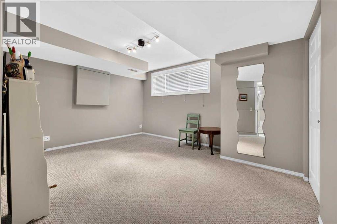
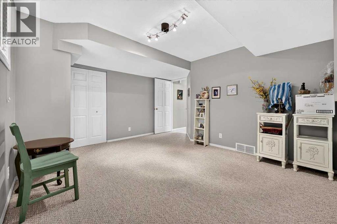
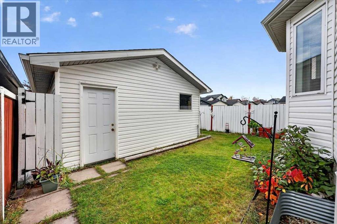
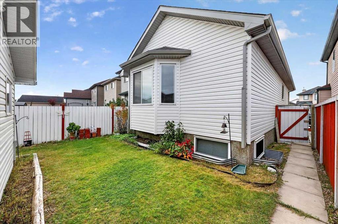
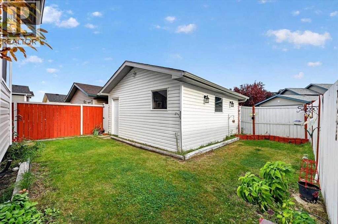
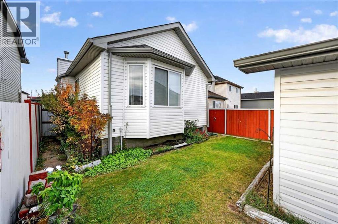
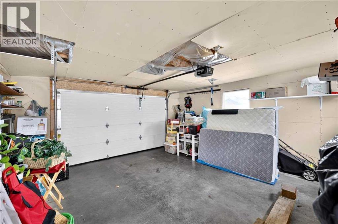
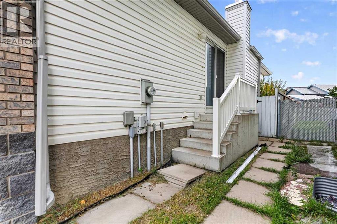
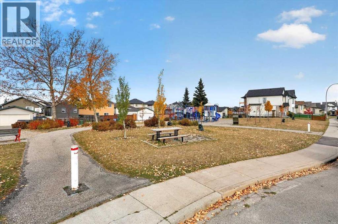
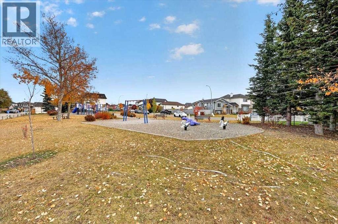
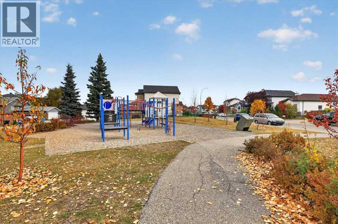
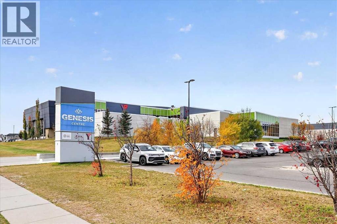
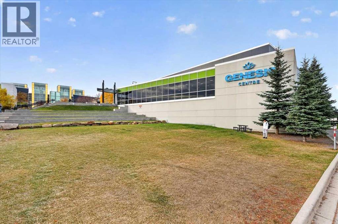
Move in ready and beautifully maintained, this 3 bedroom (2+1), 2 bath bungalow offers a fantastic combination of space, comfort and convenience. The bright main level features vaulted ceilings throughout the living, dining and kitchen areas, along with two bedrooms, a full bathroom and a primary bedroom with walk in closet. Downstairs, the fully finished basement adds a spacious family room with gas fireplace, third bedroom and second full bathroom. Outside, enjoy a landscaped and fully fenced yard plus an insulated and drywalled double detached garage. Located on a quiet street just steps from a playground, the home is within walking distance of numerous schools, shopping, everyday amenities and the LRT. Best of all, the Genesis Centre is just a short walk away, putting recreation, fitness and community facilities right at your doorstep. (id:67770)
Facts
- Bedrooms
- 3
- Bathrooms
- 2
- Living area
- 856 sq ft
- Home type
- House
- Year built
- 2000
- Lot size
- 271 square meters
- Parking
- 2
- Property taxes
- $3,408 (2026)
- MLS® number
- A2351688
Features
- Heating
- Forced air
- Cooling
- None
- Basement
- Finished, Full
- Flooring
- Carpeted, Ceramic Tile
- Appliances
- Refrigerator, Dishwasher, Stove, Hood Fan, Window Coverings, Garage door opener
- Parking
- Detached Garage
- Exterior Features
- Brick, Vinyl siding
Rooms
| Room | Level | Size |
|---|---|---|
| Living room | Main level | 11.50 Ft x 11.75 Ft |
| Kitchen | Main level | 8.67 Ft x 10.92 Ft |
| Dining room | Main level | 8.58 Ft x 9.92 Ft |
| Primary Bedroom | Main level | 11.92 Ft x 13.67 Ft |
| Other | Main level | 4.92 Ft x 6.00 Ft |
| Bedroom | Main level | 9.50 Ft x 10.08 Ft |
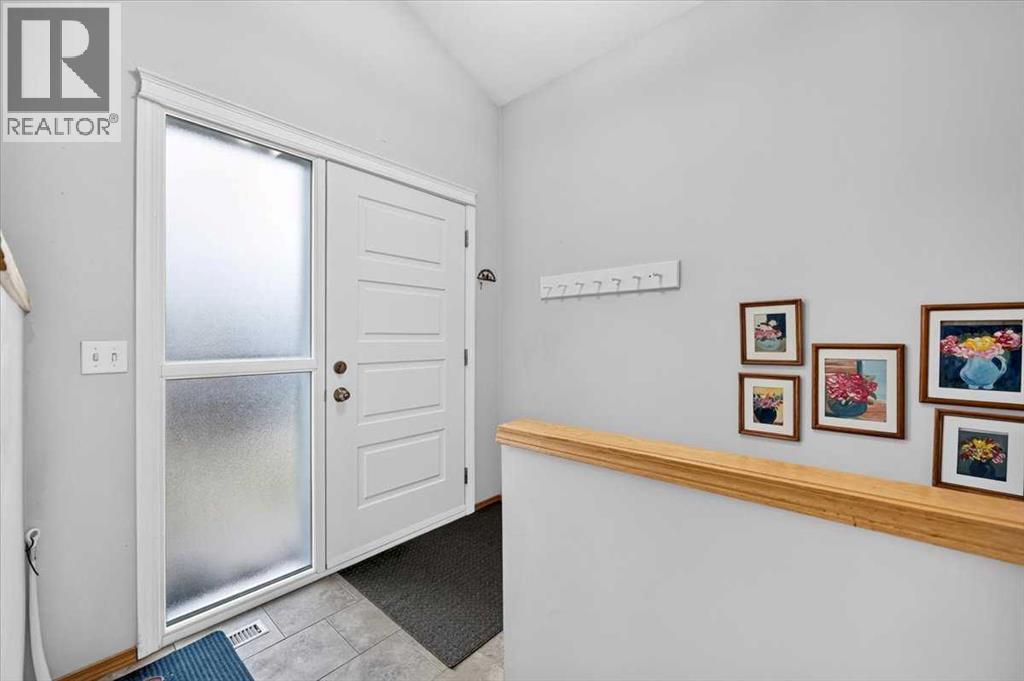
| Foyer | Main level | 7.08 Ft x 7.33 Ft |
| 4pc Bathroom | Main level | 4.92 Ft x 8.75 Ft |
| Family room | Basement | 14.42 Ft x 17.75 Ft |
| Bedroom | Basement | 11.25 Ft x 14.42 Ft |
| 4pc Bathroom | Basement | 5.00 Ft x 10.67 Ft |
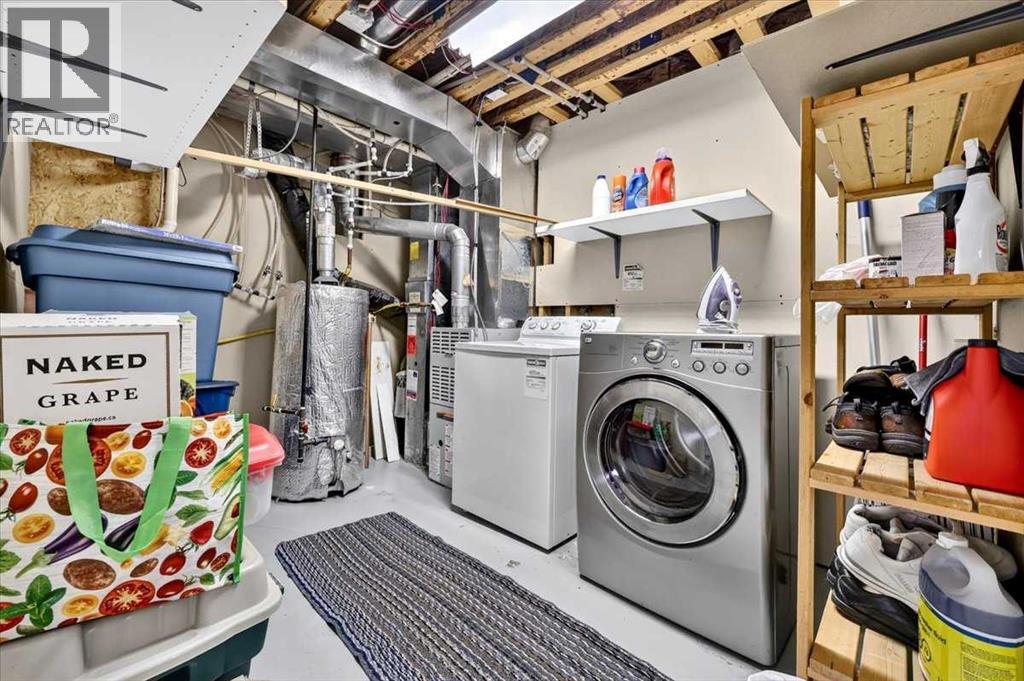
| Laundry room | Basement | 7.67 Ft x 10.67 Ft |
Location
Listed by RE/MAX House of Real Estate

Listing data is supplied by the CREA Data Distribution Facility (DDF®). It is deemed reliable but not guaranteed and should be independently verified. It is provided for consumers’ personal, non-commercial use to identify properties they may be interested in purchasing.