$209,000
10030 83 AV NW
Edmonton
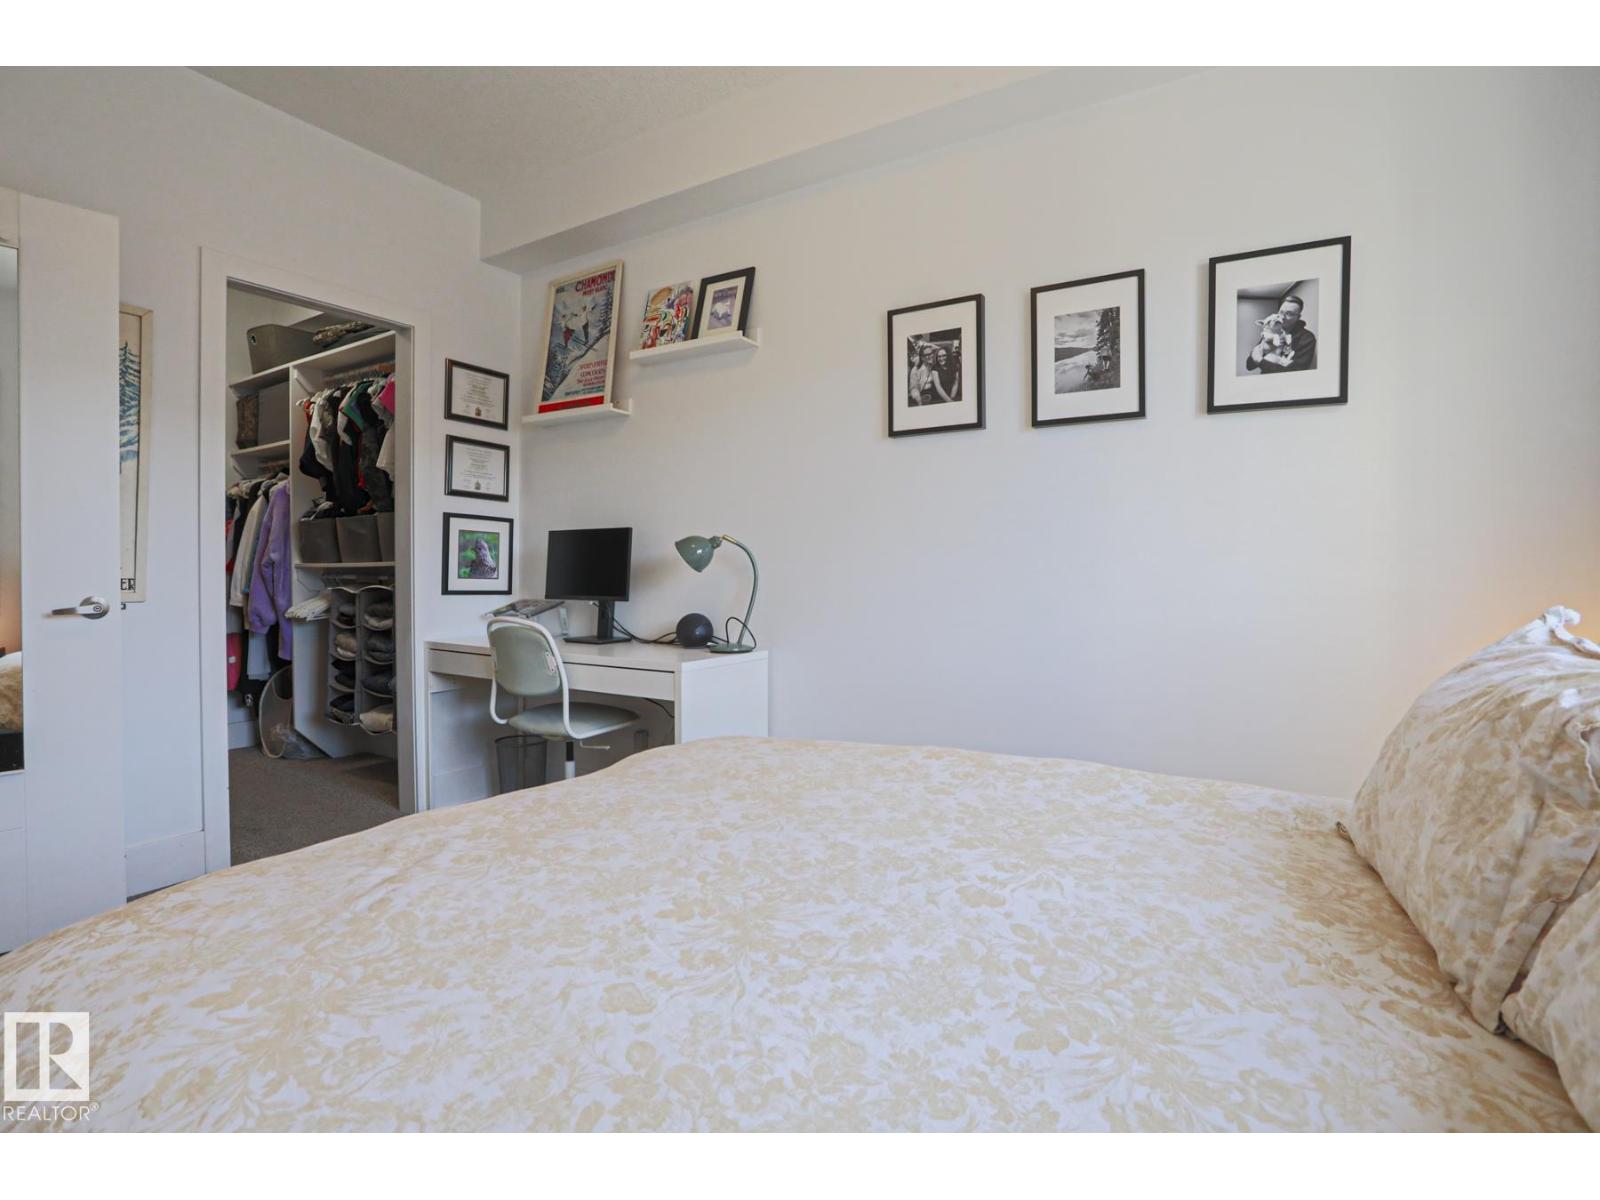
- 1 bedrooms
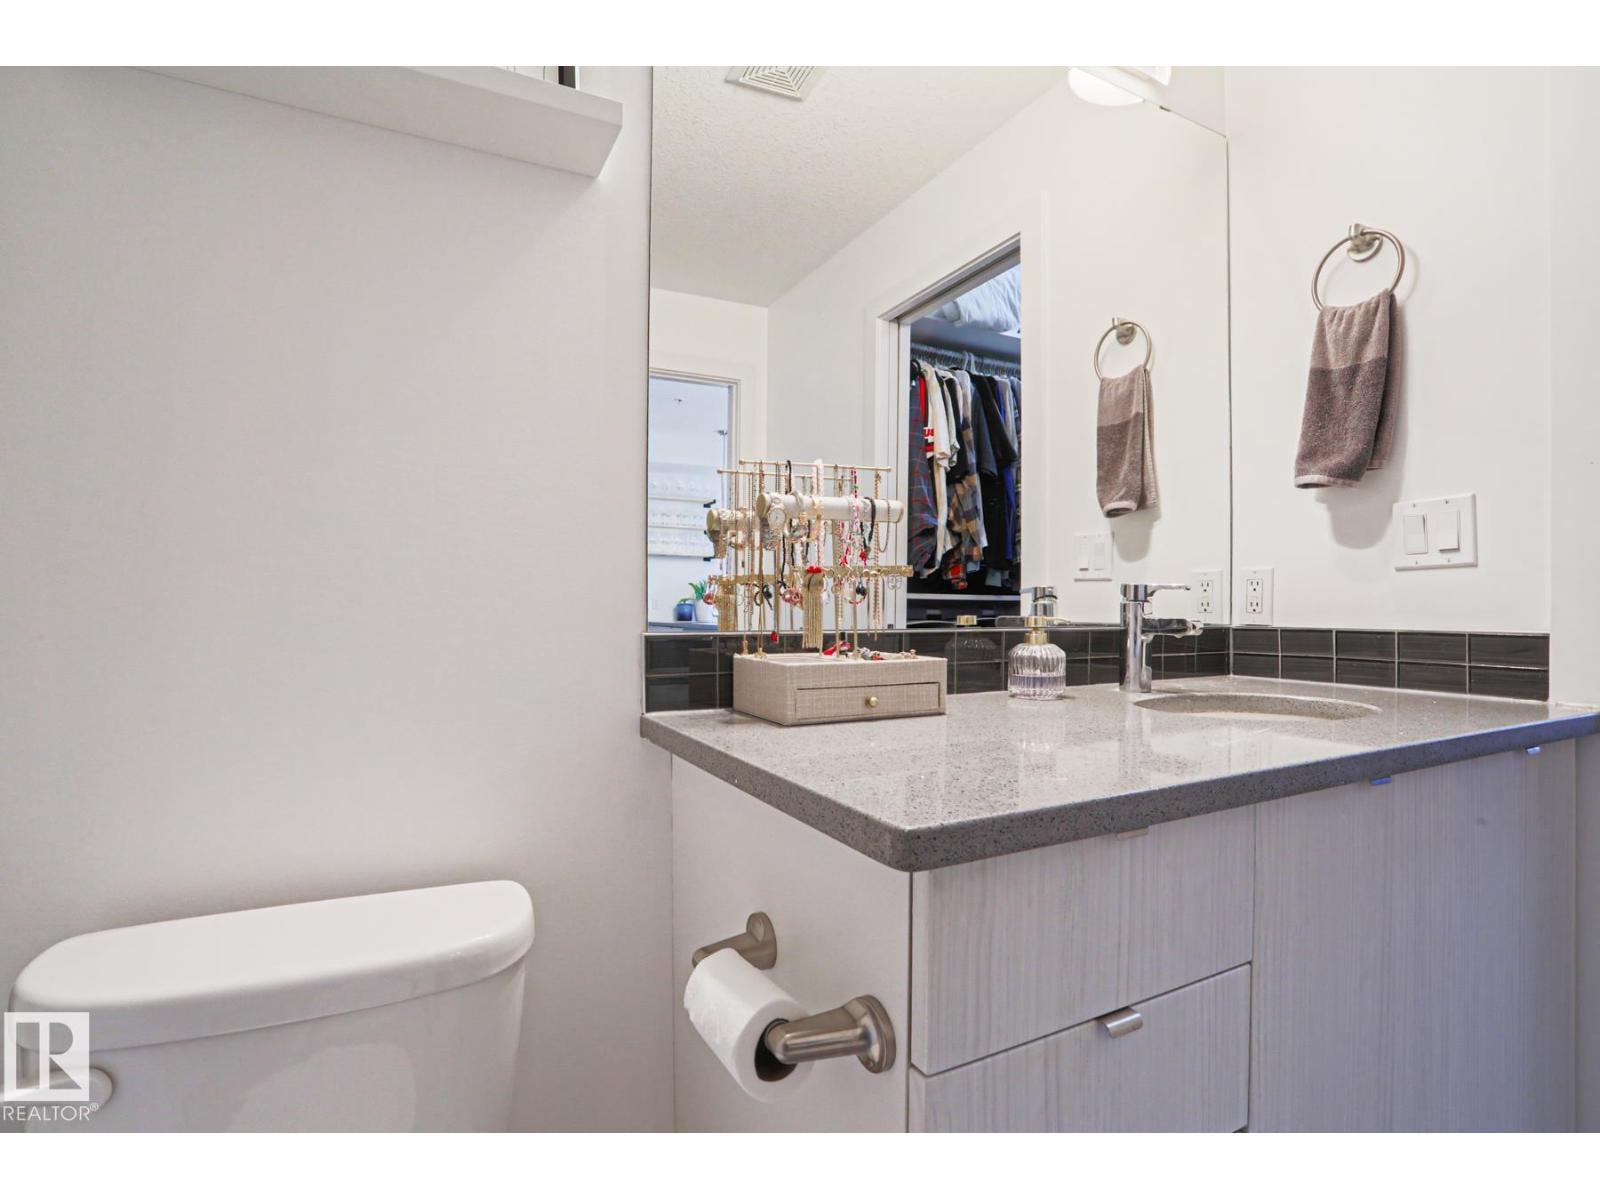
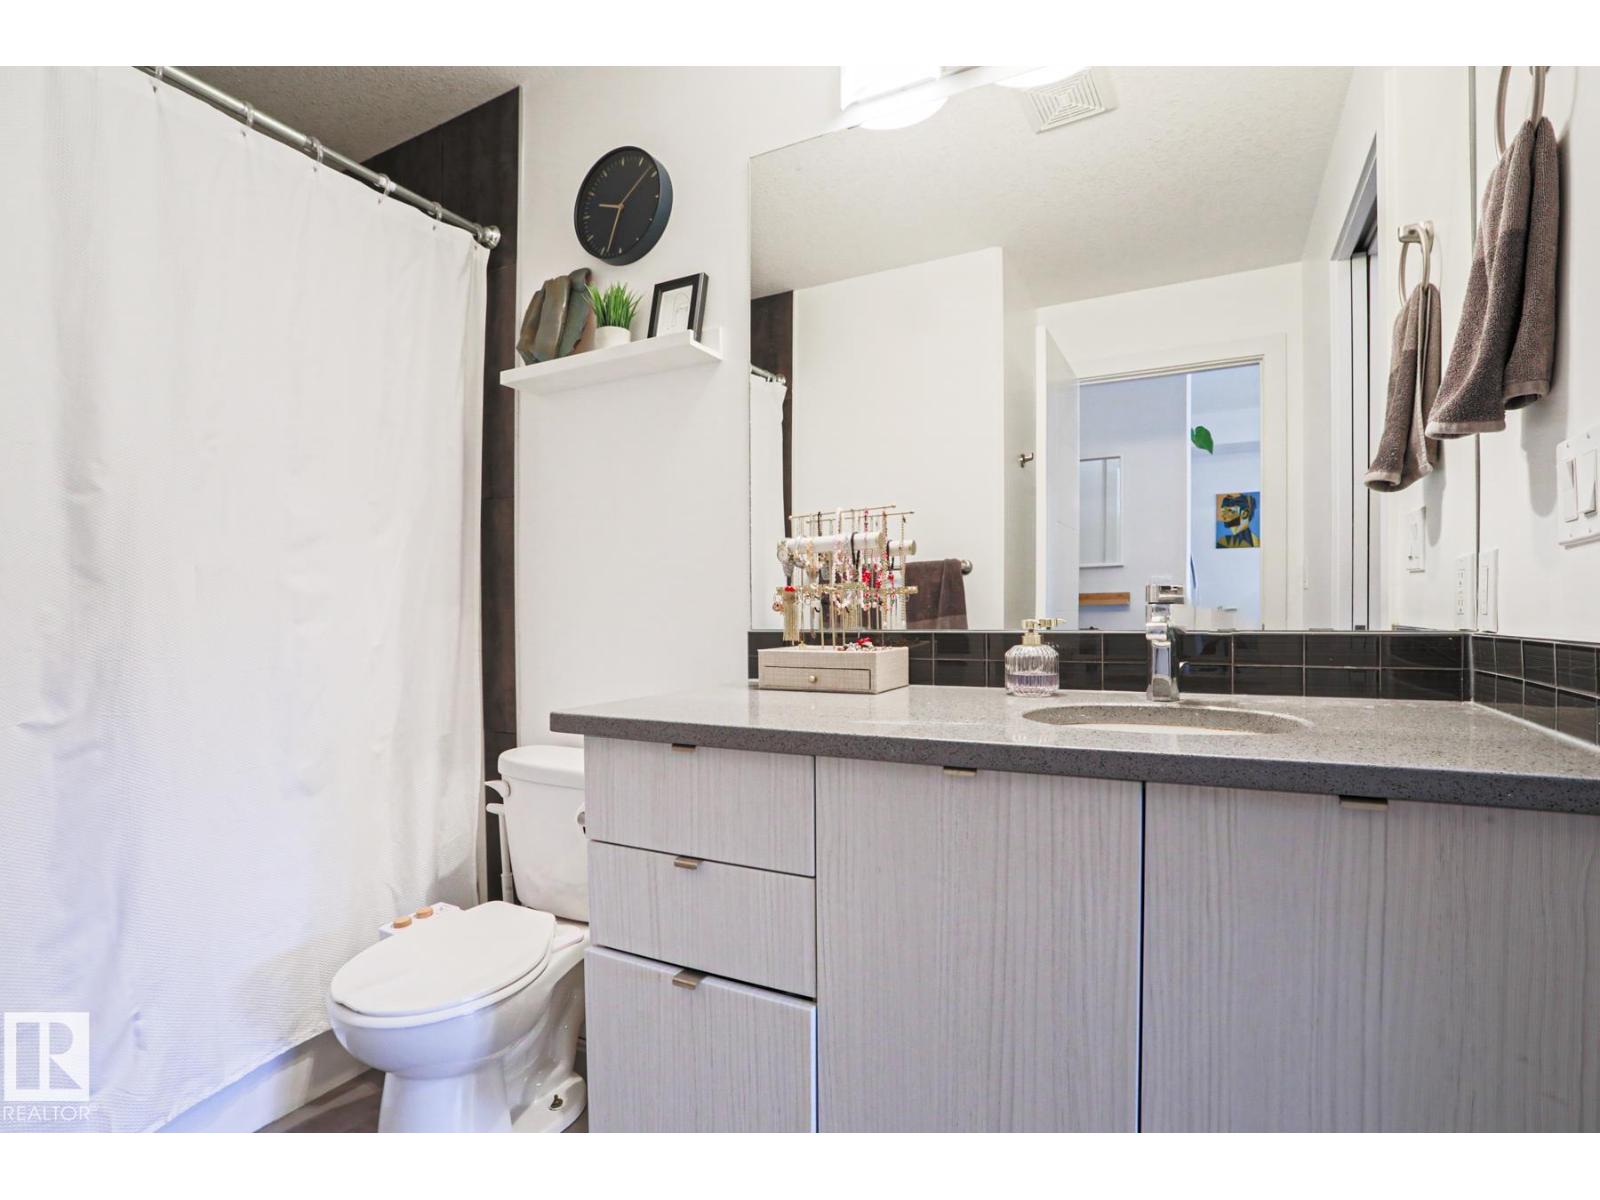
- 1 bathrooms
- 609 sq ft
About this home
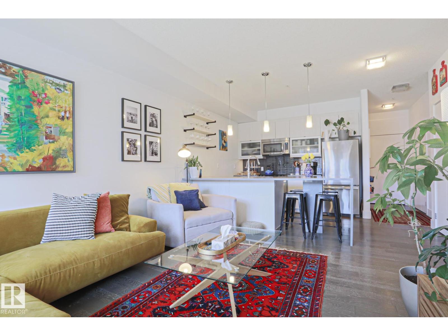
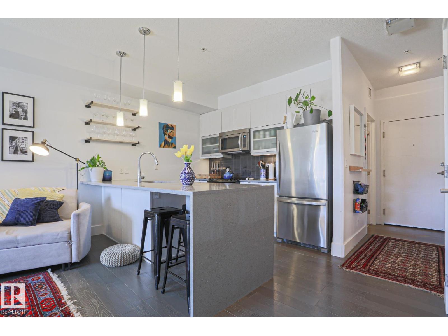
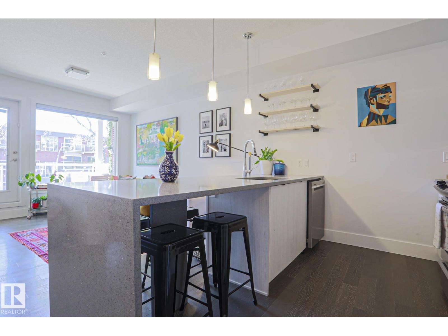
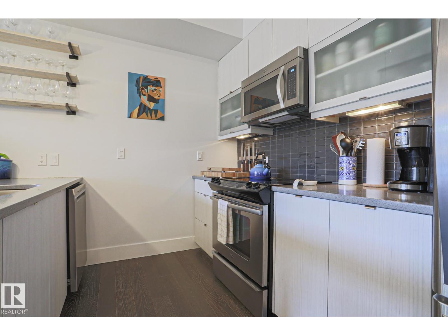
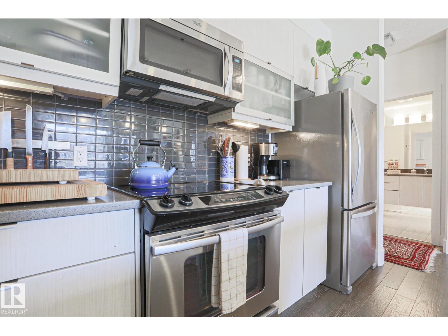
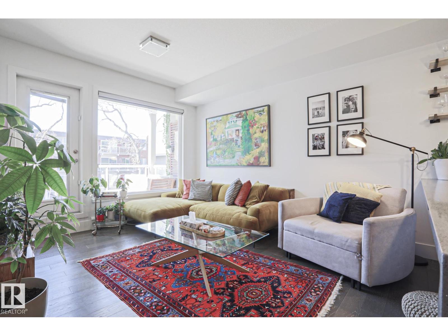
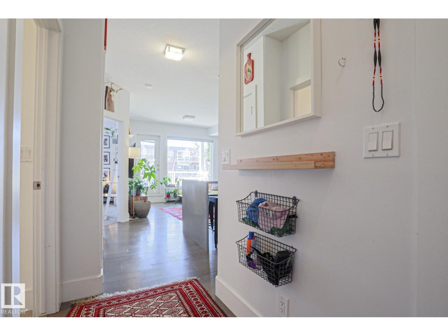
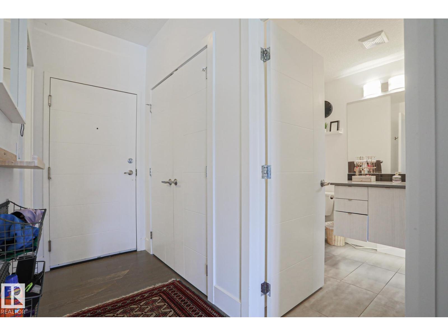
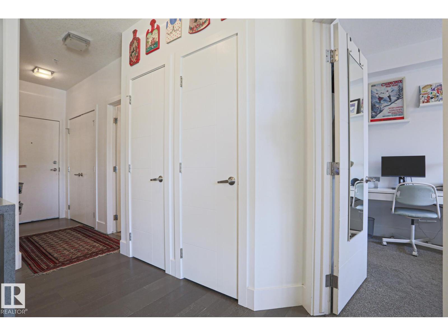
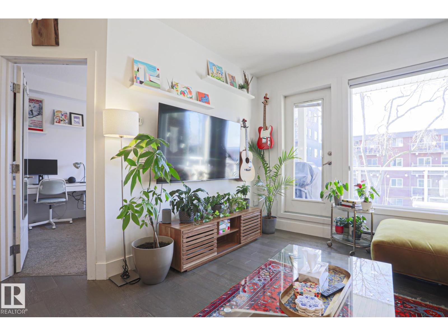
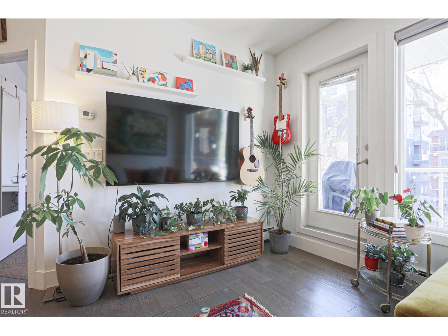
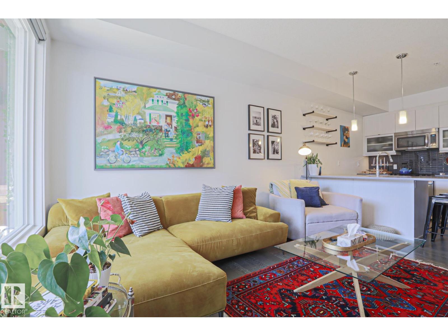
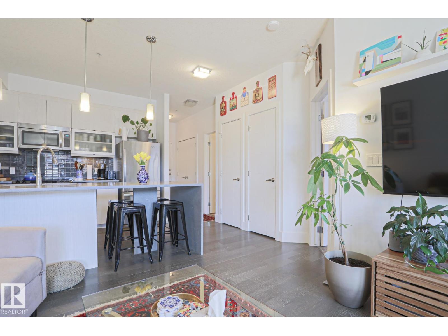
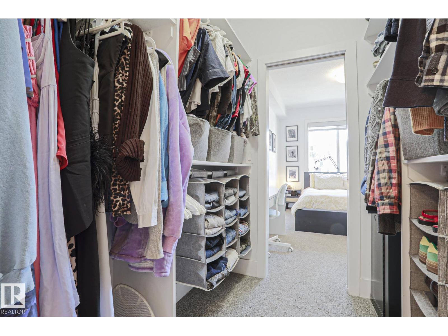
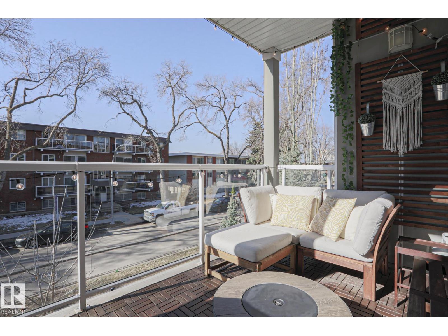
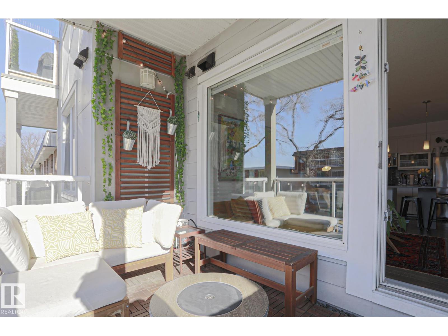
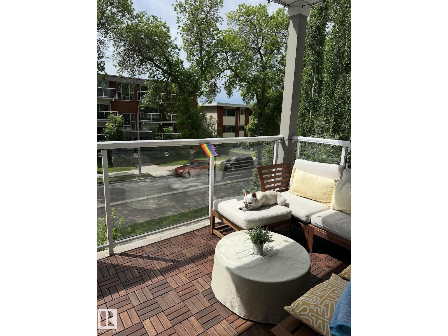
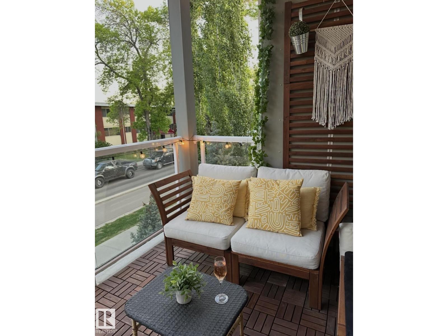
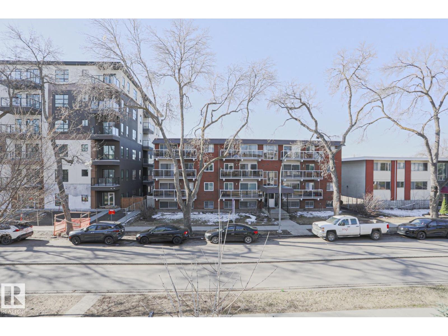
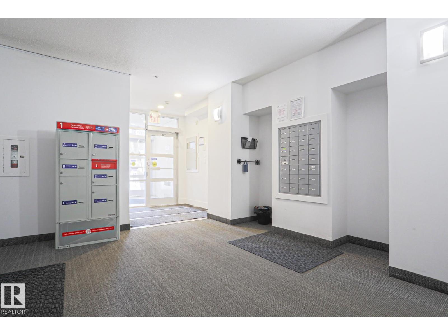
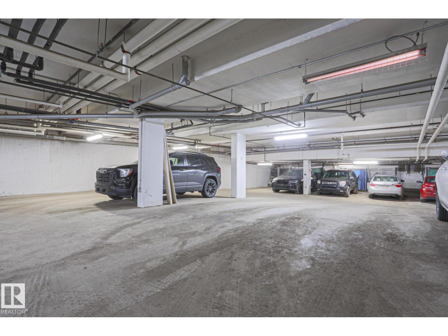
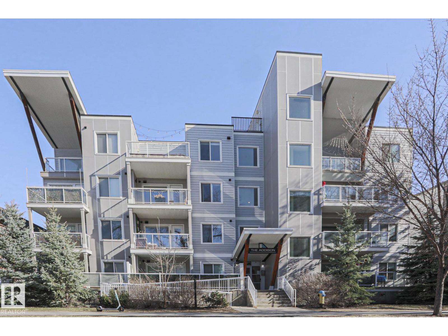
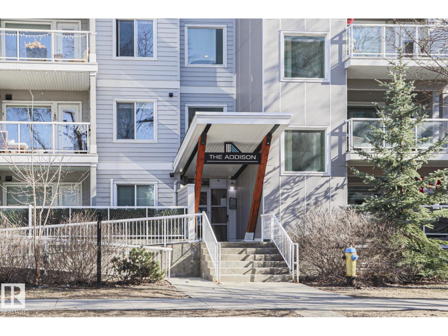
Welcome home! In the heart of Strathcona this immaculately kept modern condo is a perfect landing spot just one block from Whyte Ave’s iconic farmers market. With its efficient open concept layout, contemporary finishes, and a large south-facing patio, this property wows guests year round. The Addison is a newer building filled with friendly neighbours, and no short term rentals, keeping the halls quiet and the fees low. Enjoy access to the bike lane right outside of your door private underground parking one block off of the bustling cultural hub of Whyte Ave! Perfect for students, professors, and couples alike, this property is not to be missed! (id:67770)
Facts
- Bedrooms
- 1
- Bathrooms
- 1
- Living area
- 609 sq ft
- Home type
- Apartment
- Year built
- 2014
- Parking
- 1
- Condo / HOA fee
- $496 monthly
- MLS® number
- E4512570
Features
- Heating
- Forced air
- Basement
- None
- Appliances
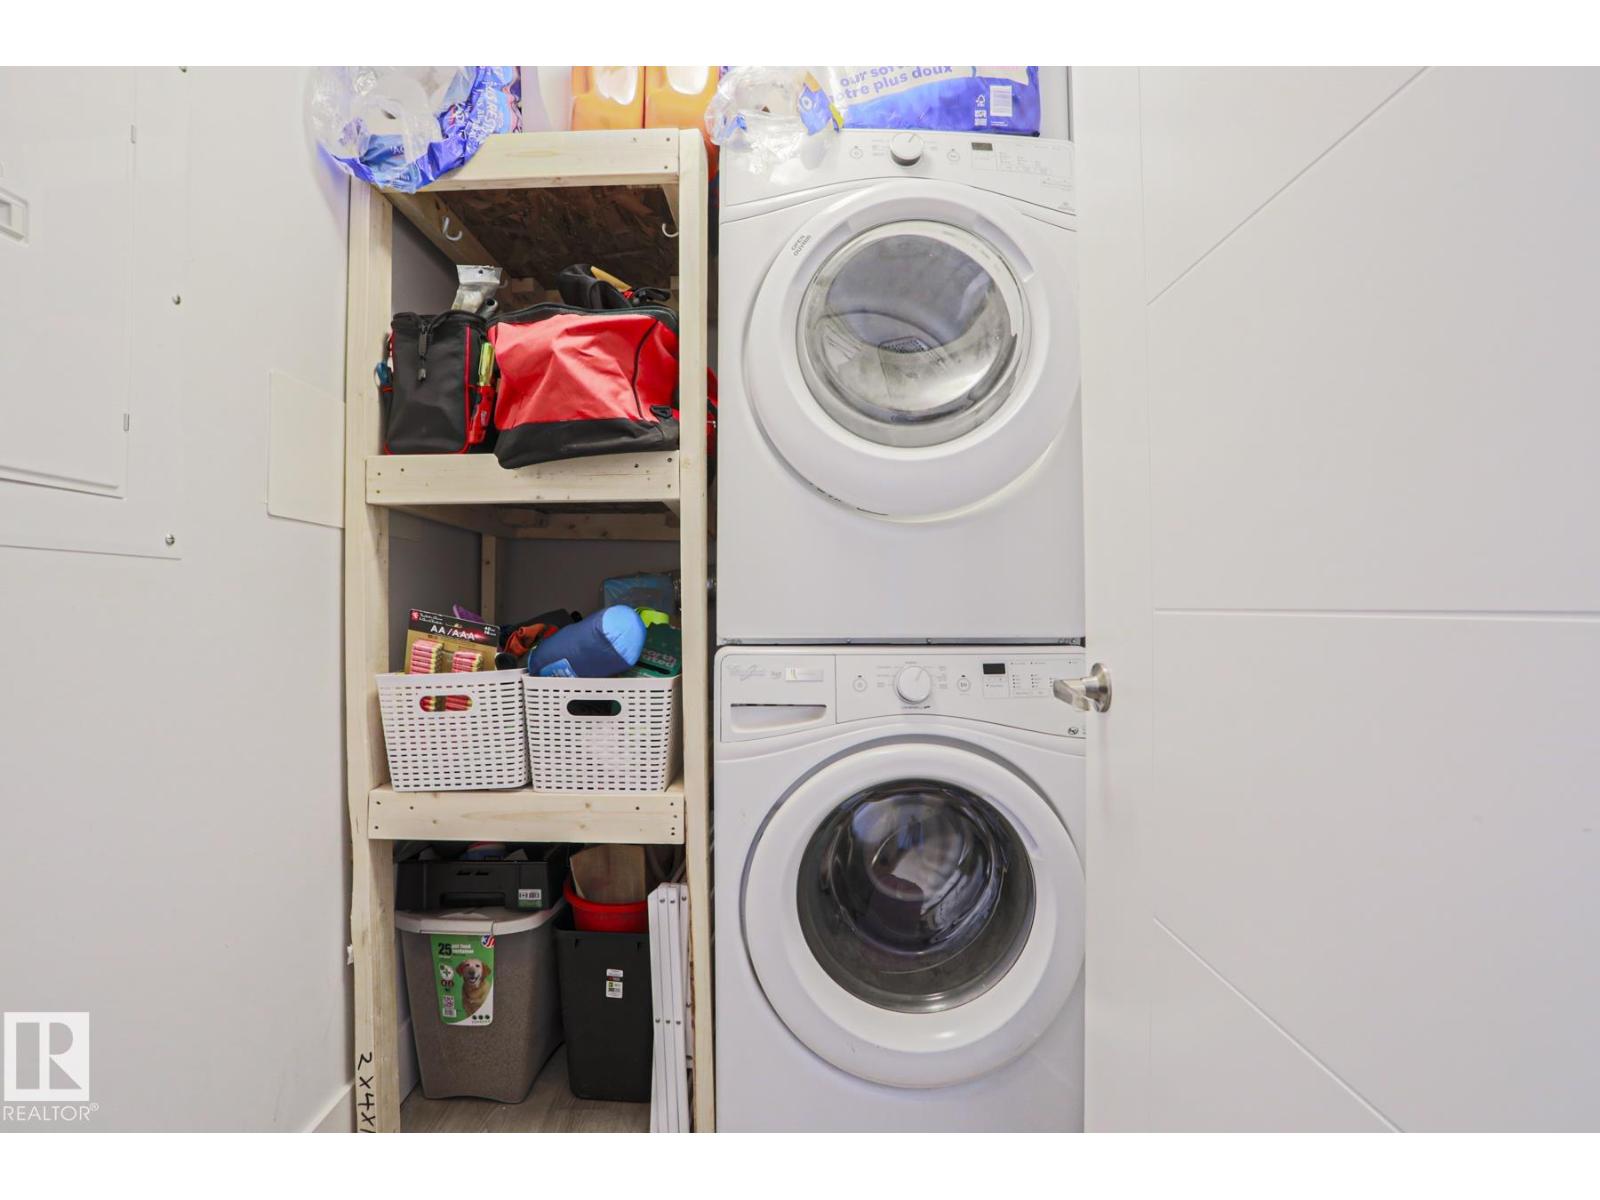
- Washer, Refrigerator, Dishwasher, Dryer, Microwave Range Hood Combo, Oven - Built-In
- Parking
- Underground
- Building Features
- Ceiling - 9ft
- View
- City view
Rooms
| Room | Level | Size |
|---|---|---|
| Living room | Main level | |
| Kitchen | Main level | |
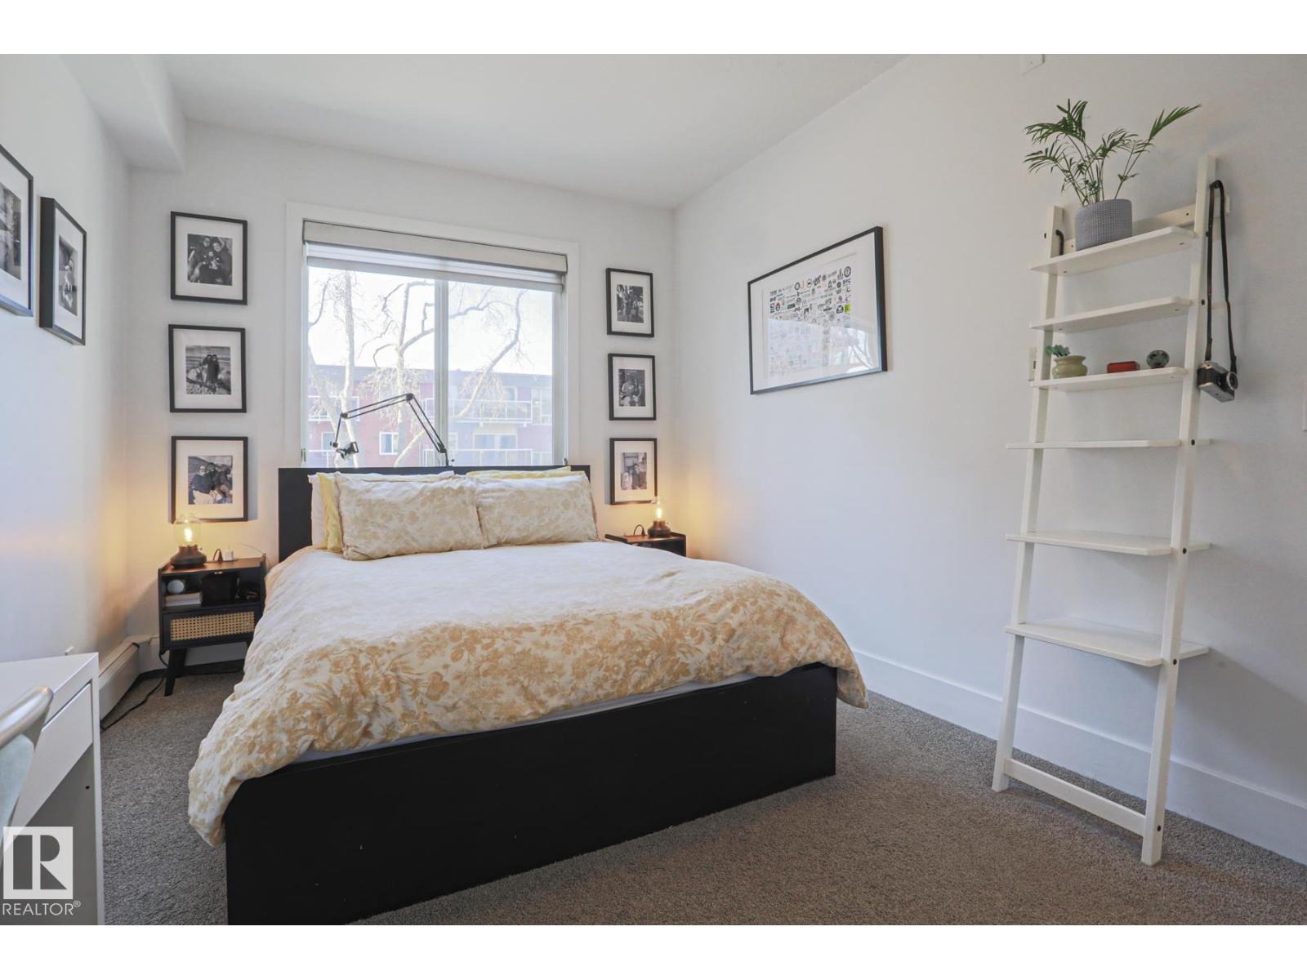
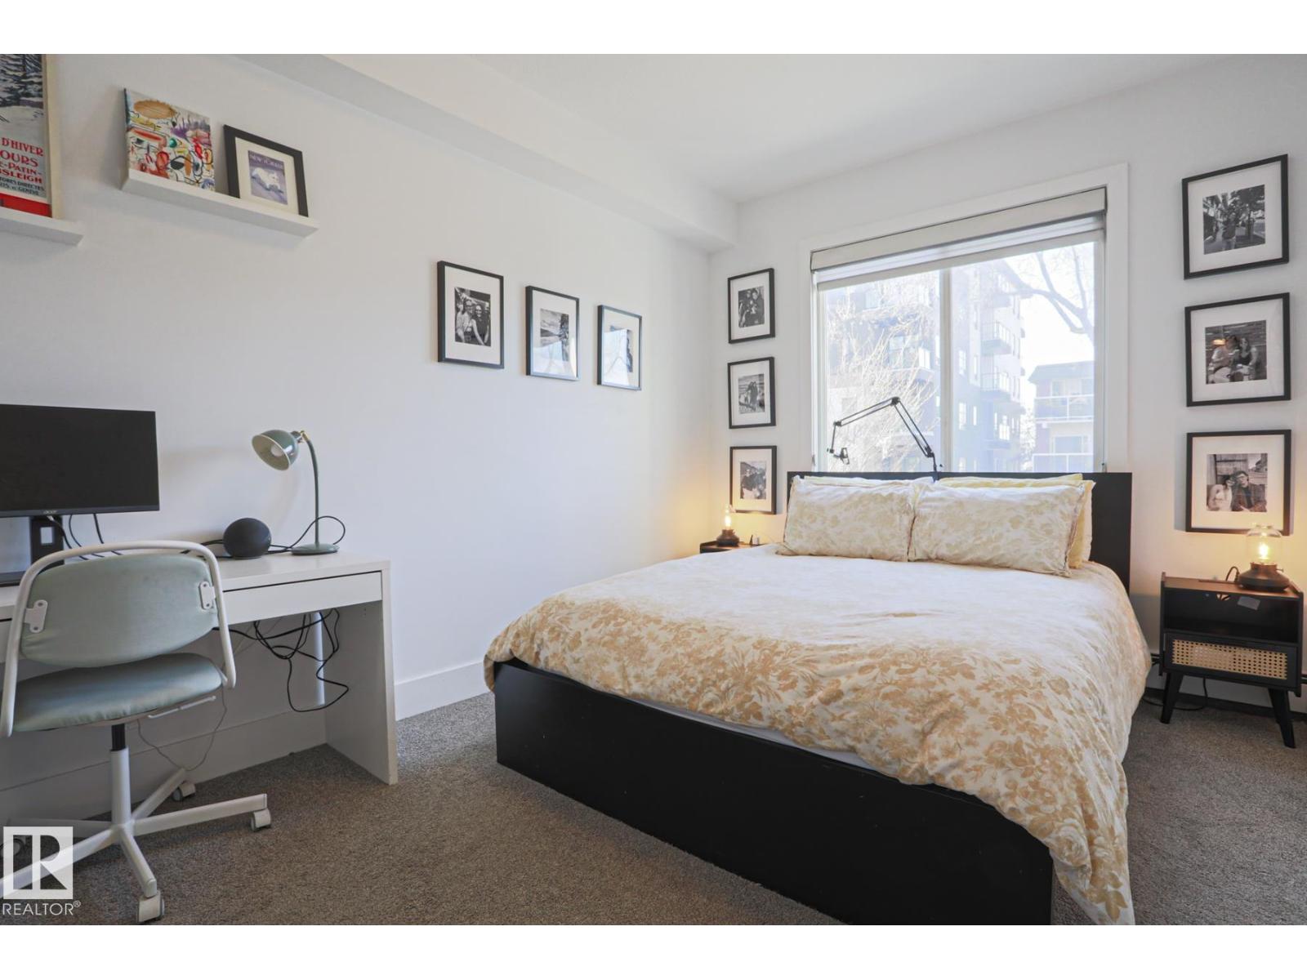
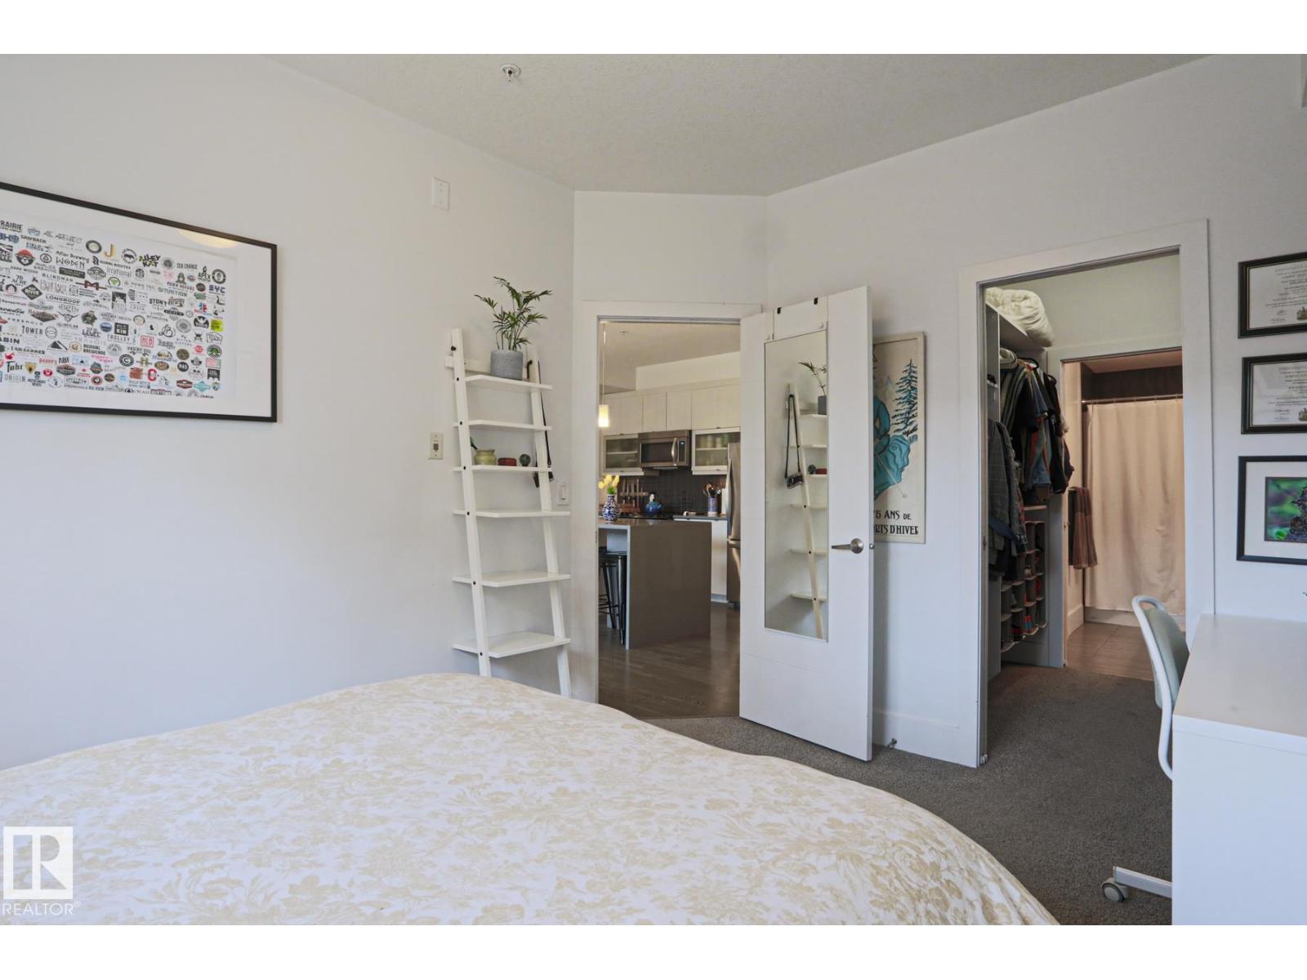
| Primary Bedroom | Main level |
Location
Listed by MaxWell Polaris

Listing data is supplied by the CREA Data Distribution Facility (DDF®). It is deemed reliable but not guaranteed and should be independently verified. It is provided for consumers’ personal, non-commercial use to identify properties they may be interested in purchasing.