$419,900
8926 102 Avenue
Ivy Lake Estates, Grande Prairie
- 4 bedrooms
- 3 (1 half) bathrooms
- 1,215 sq ft
About this home
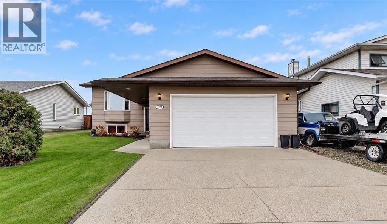
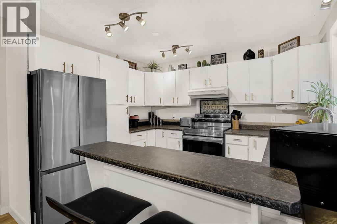
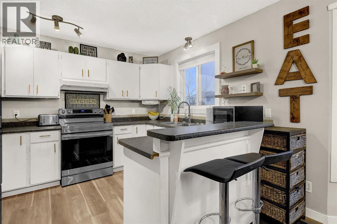
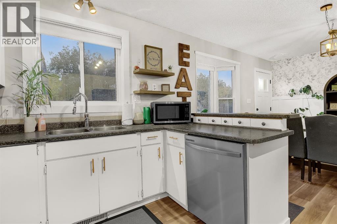
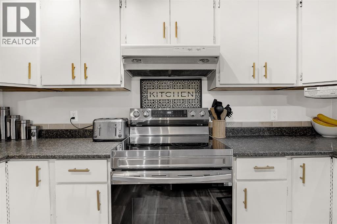
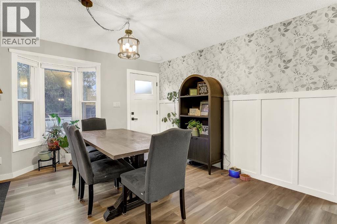
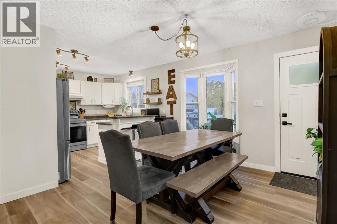
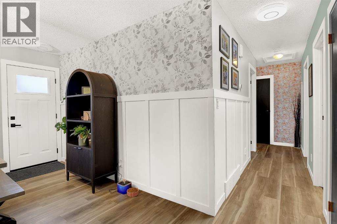
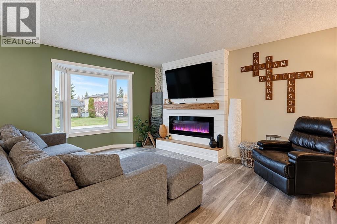
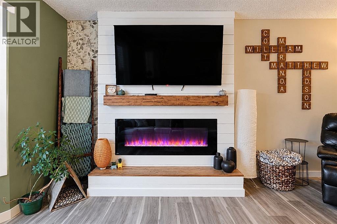
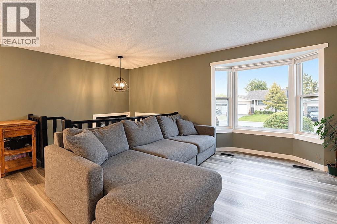
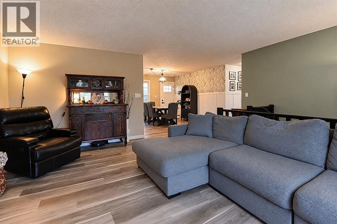
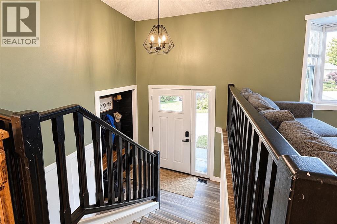
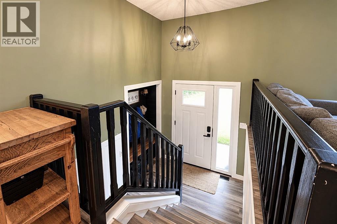
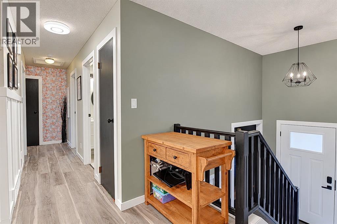
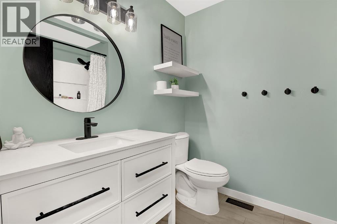
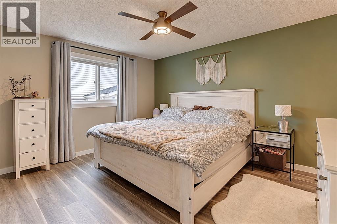
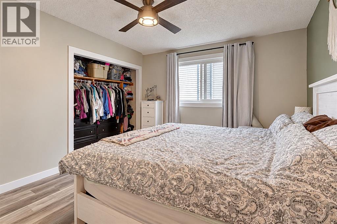
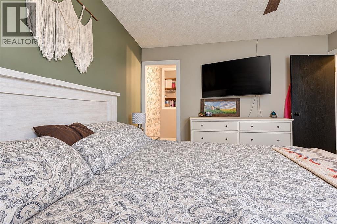
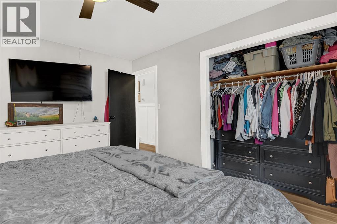
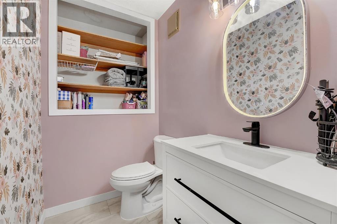
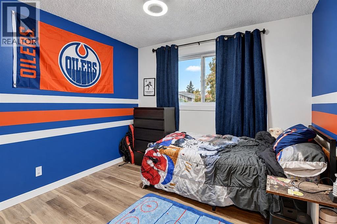
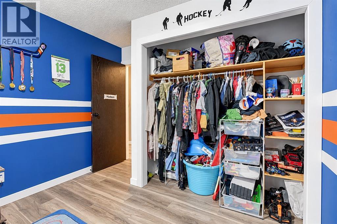
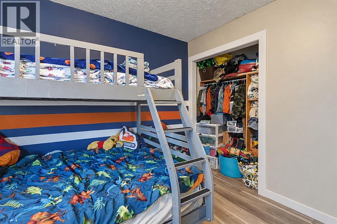
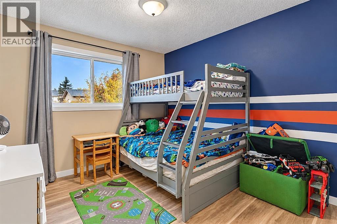
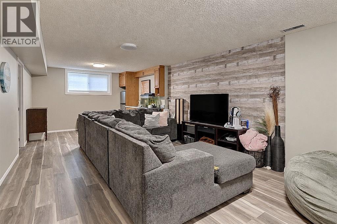
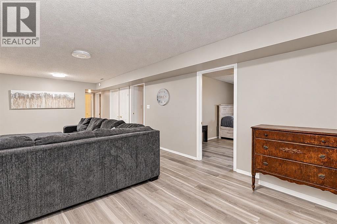
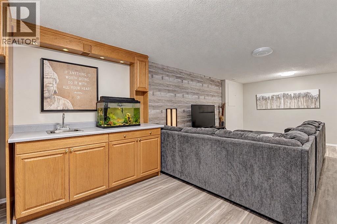
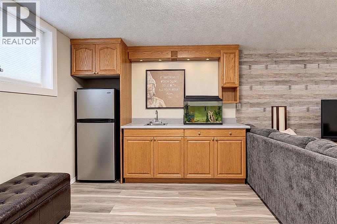
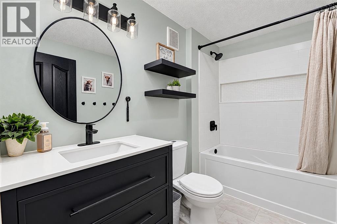
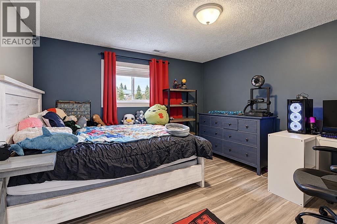
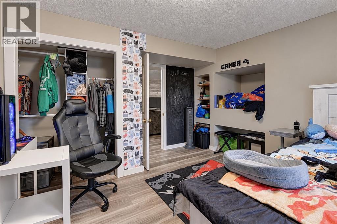
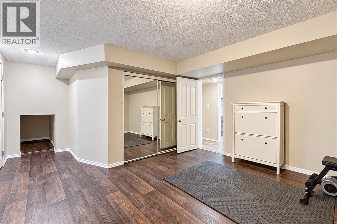
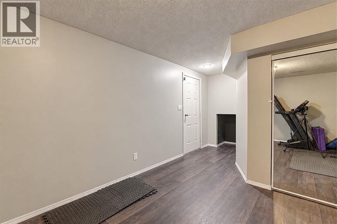
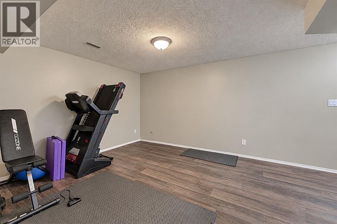
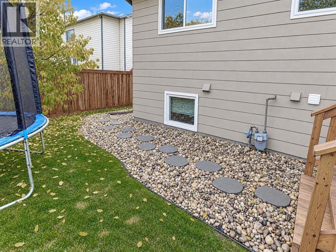
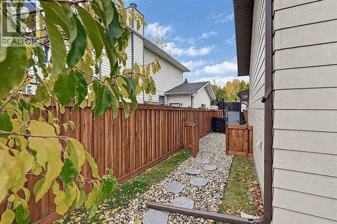
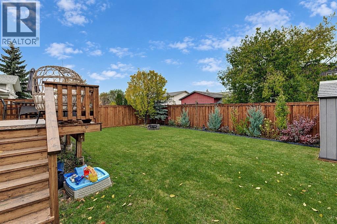
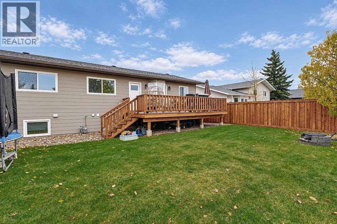
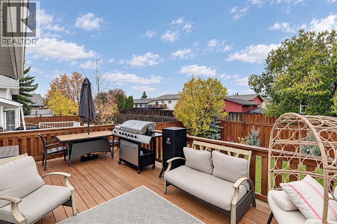
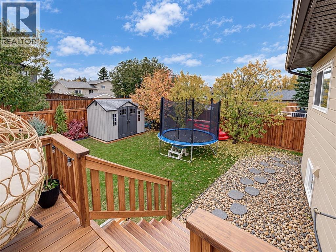
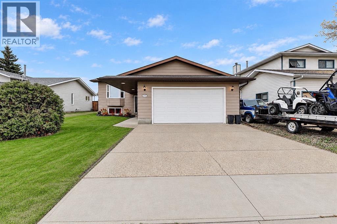
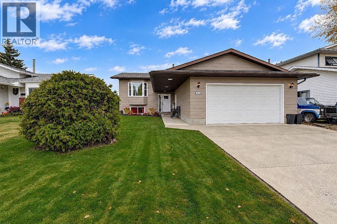
Welcome to Ivy Lake Estates! Nestled in one of Grande Prairie’s most loved neighbourhoods, this beautifully updated bi-level offers the perfect combination of comfort, charm, and location! Backing onto a peaceful green easement, with the lake, parks, and walking trails just across the way, this is a location that truly makes you feel at home. Inside, you’ll appreciate the thoughtful updates throughout, including fresh paint, updated flooring, beautifully refreshed bathrooms, new trim, and a charming wallpaper, board and batten feature throughout that adds warmth and character. The big-ticket improvements have been taken care of too, with a newer roof, new windows, new fencing, and a new deck! Step outside to a beautifully landscaped yard with plenty of room to enjoy. Complete with RV parking, a storage shed, and a dedicated dog run, this property offers the space and practicality that make everyday living a little easier. Beautifully maintained, thoughtfully updated, and perfectly situated in the heart of Ivy Lake Estates. A home where the work has been done, the neighbourhood is established, and the next chapter is ready to begin. Come see for yourself what makes this home and its location so special! (id:67770)
Facts
- Bedrooms
- 4
- Bathrooms
- 3 (1 half)
- Living area
- 1,215 sq ft
- Home type
- House
- Year built
- 1986
- Lot size
- 6,222 square feet
- Parking
- 2
- Property taxes
- $4,248 (2026)
- MLS® number
- A2351670
Features
- Heating
- Forced air
- Cooling
- None
- Basement
- Finished, Full
- Flooring
- Vinyl Plank
- Appliances
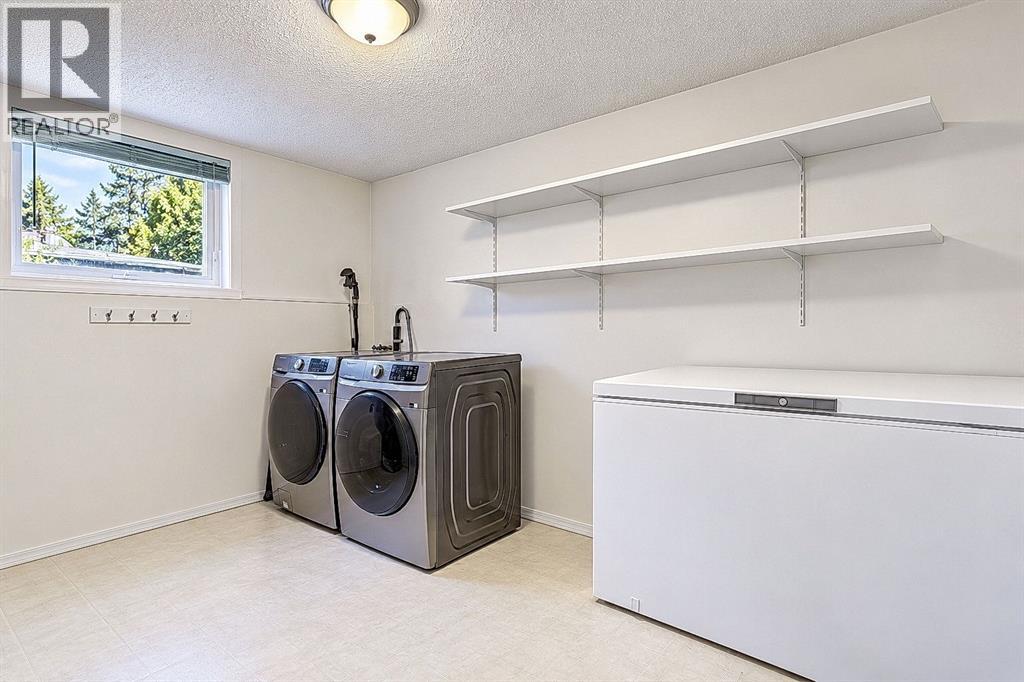
- Refrigerator, Dishwasher, Microwave, Garage door opener, Washer & Dryer
- Parking
- Attached Garage
- Community Features
- Lake Privileges
Rooms
| Room | Level | Size |
|---|---|---|
| 4pc Bathroom | Main level | 8.00 Ft x 6.50 Ft |
| Bedroom | Main level | 11.00 Ft x 110.00 Ft |
| Bedroom | Main level | 10.50 Ft x 10.00 Ft |
| Primary Bedroom | Main level | 13.17 Ft x 11.33 Ft |
| 4pc Bathroom | Basement | 8.75 Ft x 6.83 Ft |
| 2pc Bathroom | Main level | 6.25 Ft x 5.00 Ft |
| Bedroom | Basement | 13.42 Ft x 12.33 Ft |
Location
Listed by The Agency North Central Alberta

Listing data is supplied by the CREA Data Distribution Facility (DDF®). It is deemed reliable but not guaranteed and should be independently verified. It is provided for consumers’ personal, non-commercial use to identify properties they may be interested in purchasing.