$849,314
51 Bridgeport Circle
Bridgeport, Chestermere
- 4 bedrooms
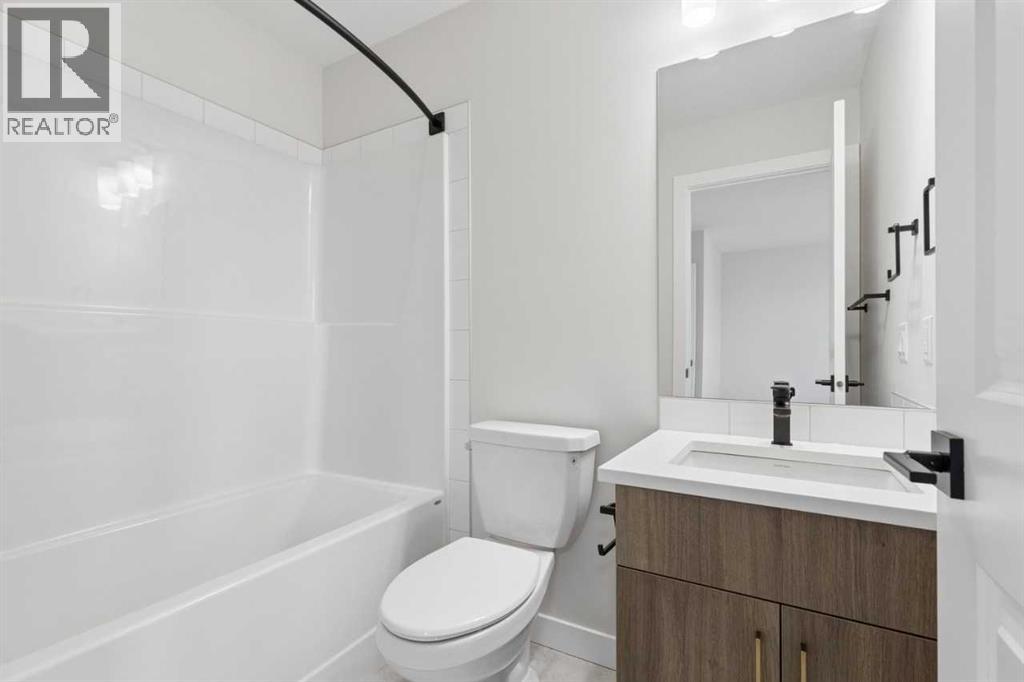
- 4 bathrooms
- 2,608 sq ft
About this home
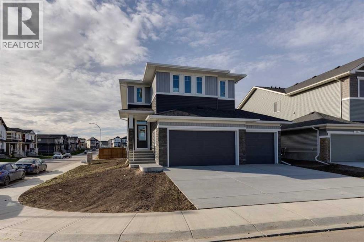
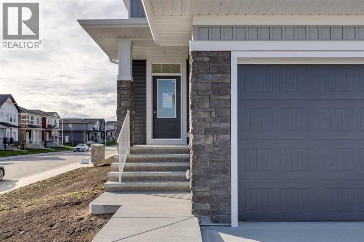
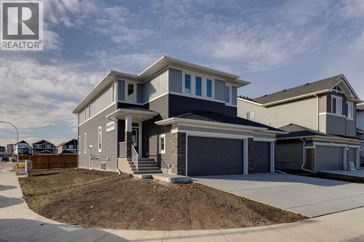
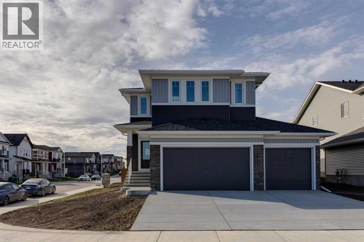
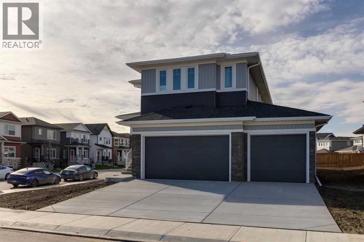
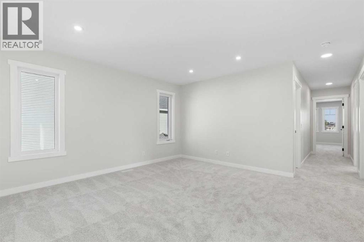
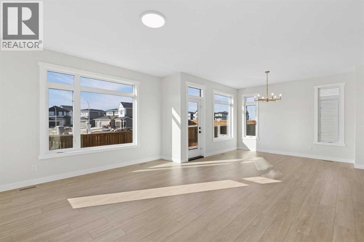
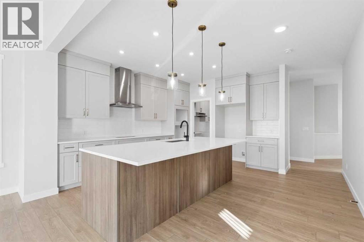
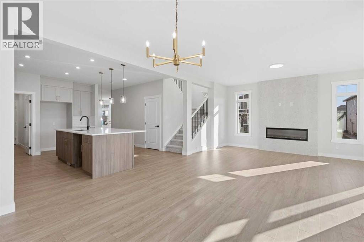
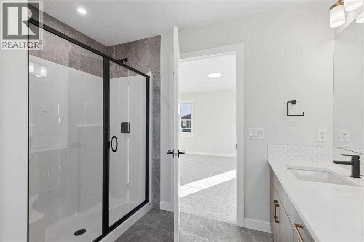
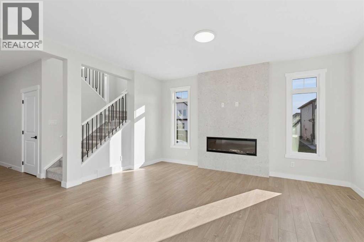
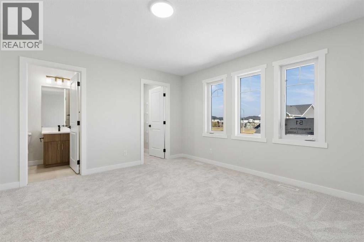
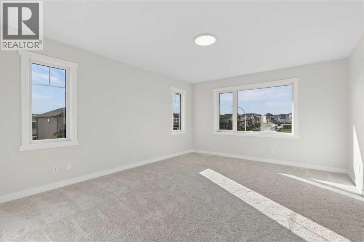
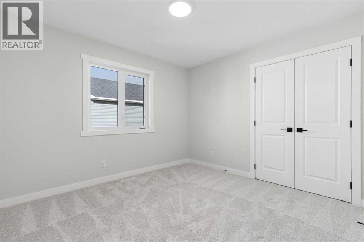
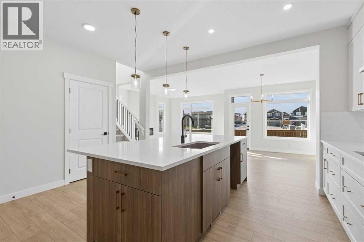
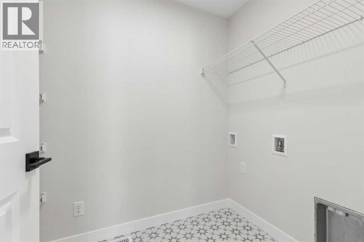
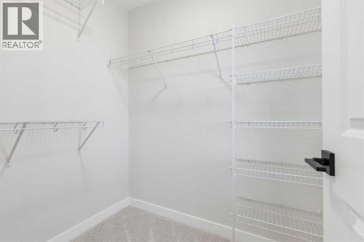
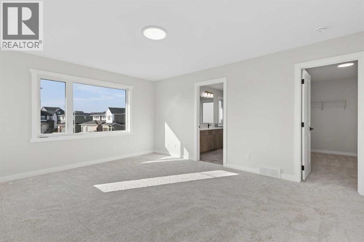
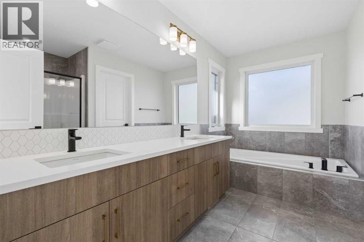
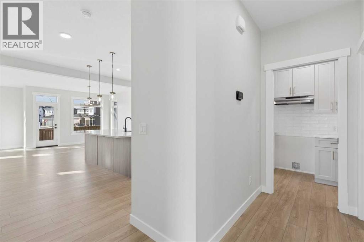
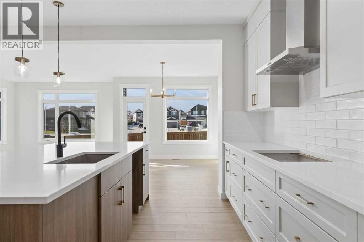
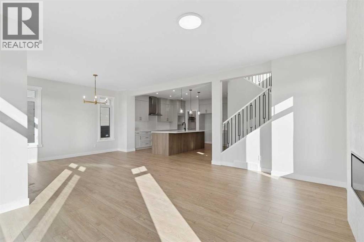
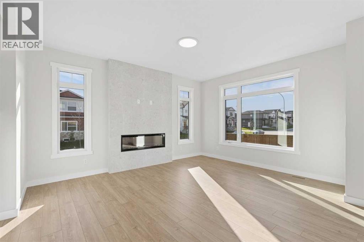
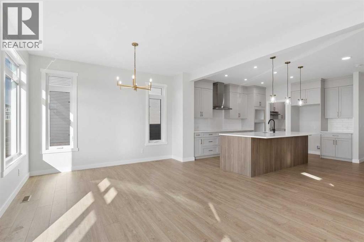
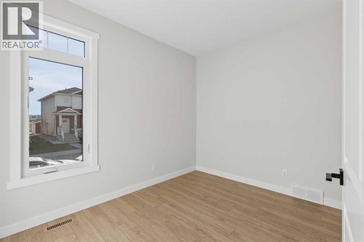
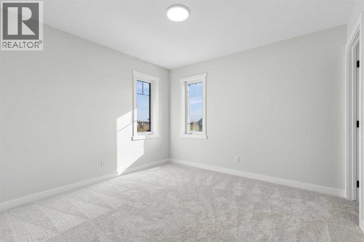
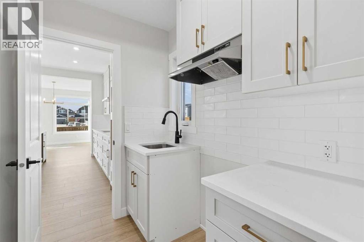
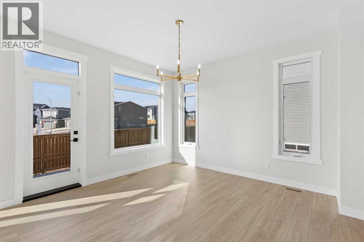
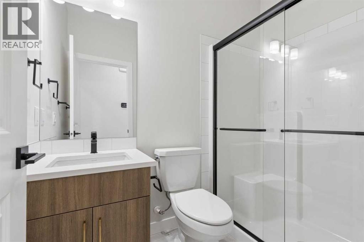
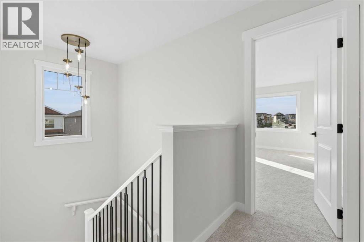
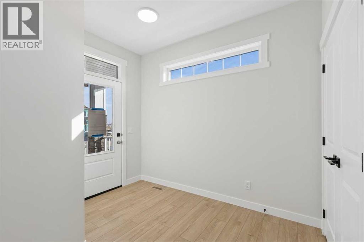
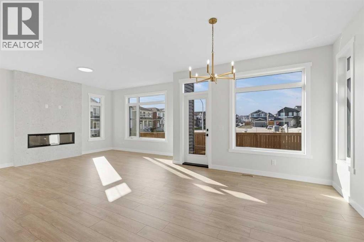
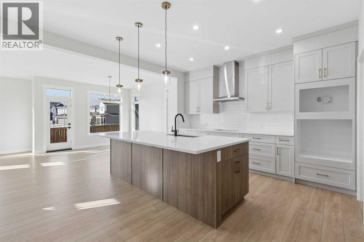
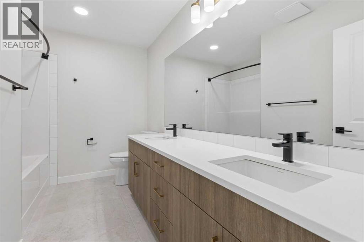
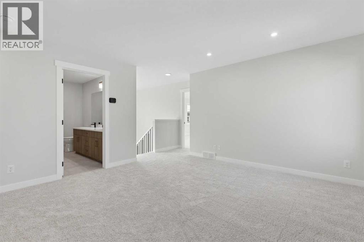
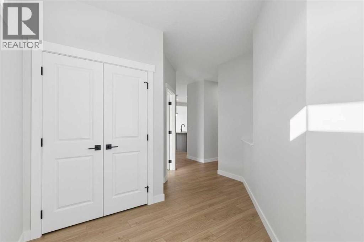
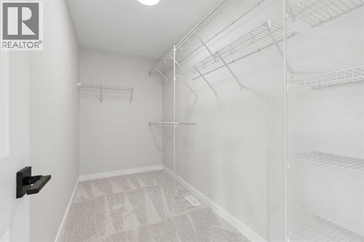
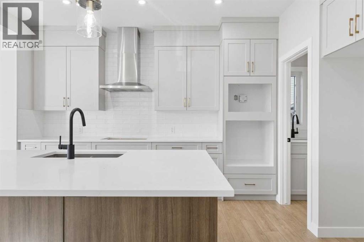
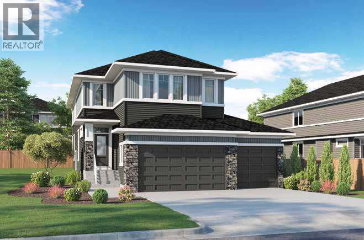
Welcome to this turnkey home by NuVista Homes, a builder known for quality craftsmanship and thoughtful design. This spacious 4-bedroom, 4-bath home in Bridgeport features 9' ceilings on the main floor and foundation with luxury vinyl plank flooring throughout the main level. The kitchen features an upgraded Samsung gourmet appliance package and a walk-thru preparation kitchen leading to the mudroom. An electric fireplace with full-height tile adds warmth to the main living area. Upstairs, the primary bedroom offers a 5-piece ensuite and huge walk-in closet, while Bedroom 2 features its own private bathroom. A triple car garage provides ample parking and storage, and a side entrance offers future potential basement development. Built for comfort in every season with triple-pane windows and lifetime limited warranty shingles, plus Alberta New Home Warranty. Photos representative. (id:67770)
Facts
- Bedrooms
- 4
- Bathrooms
- 4
- Living area
- 2,608 sq ft
- Home type
- House
- Year built
- 2026
- Lot size
- 542.99 square meters
- Parking
- 6
- MLS® number
- A2351582
Features
- Heating
- Forced air, Natural gas
- Cooling
- None
- Basement
- Unfinished, Full, Separate entrance
- Flooring
- Carpeted, Vinyl Plank
- Appliances
- Refrigerator, Range - Gas, Dishwasher, Microwave, Hood Fan
- Parking
- Attached Garage
- Exterior Features
- Stone, Vinyl siding
Rooms
| Room | Level | Size |
|---|---|---|
| 3pc Bathroom | Main level | .00 Ft x .00 Ft |
| 5pc Bathroom | Upper Level | .00 Ft x .00 Ft |
| 4pc Bathroom | Upper Level | .00 Ft x .00 Ft |
| 5pc Bathroom | Upper Level | .00 Ft x .00 Ft |
| Great room | Main level | 15.58 Ft x 13.00 Ft |
| Dining room | Main level | 12.00 Ft x 12.00 Ft |
| Other | Main level | 11.00 Ft x 9.17 Ft |
| Primary Bedroom | Upper Level | 16.17 Ft x 13.00 Ft |
| Bonus Room | Upper Level | 14.00 Ft x 14.00 Ft |
| Bedroom | Upper Level | 12.17 Ft x 13.67 Ft |
| Bedroom | Upper Level | 11.00 Ft x 10.67 Ft |
| Bedroom | Upper Level | 11.33 Ft x 10.17 Ft |
Location
Listed by Bode Platform Inc.

Listing data is supplied by the CREA Data Distribution Facility (DDF®). It is deemed reliable but not guaranteed and should be independently verified. It is provided for consumers’ personal, non-commercial use to identify properties they may be interested in purchasing.