$499,900
4310 60 Avenue
Napoleon Lake, Innisfail
- 4 bedrooms
- 3 bathrooms
- 1,340 sq ft
About this home
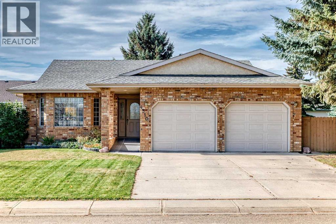
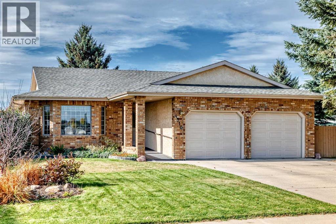
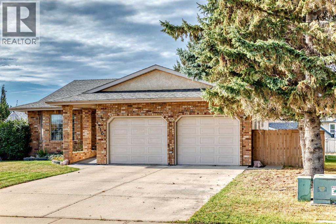
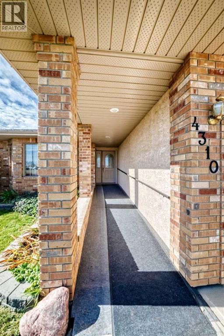
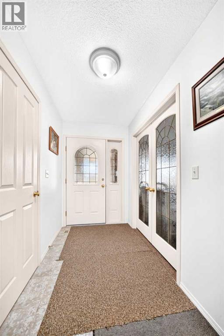
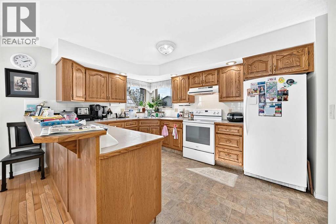
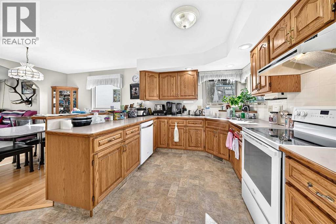
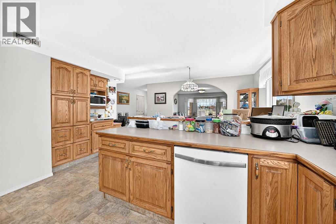
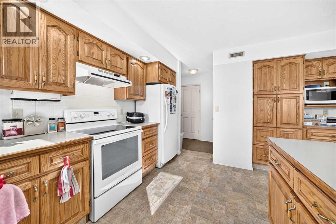
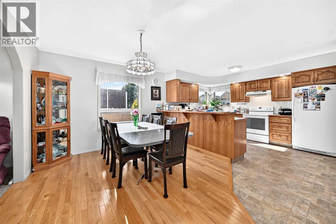
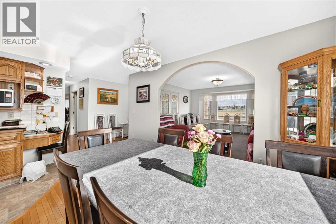
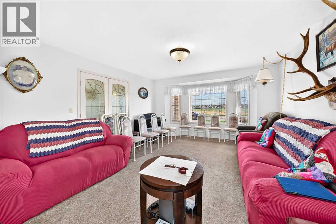
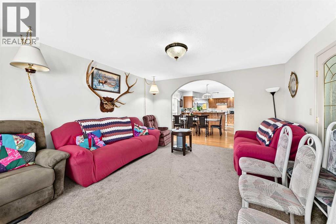
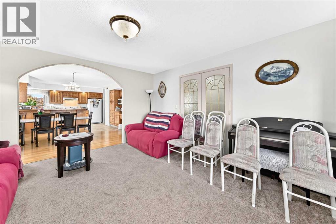
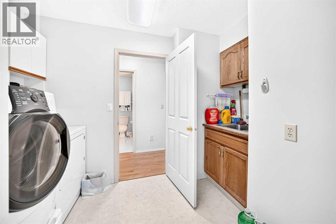
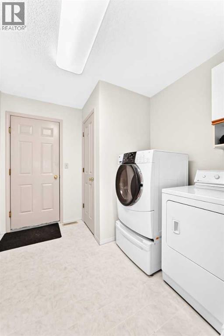
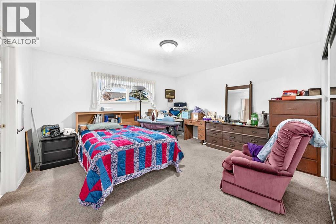
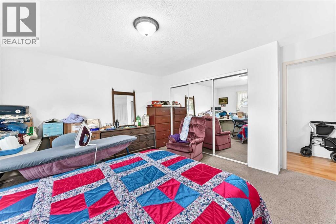
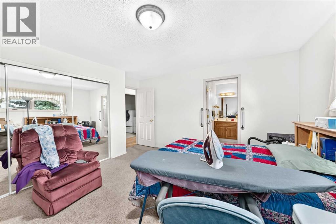
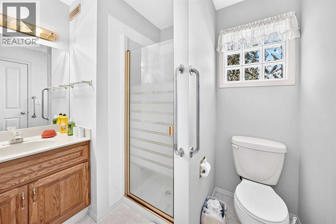
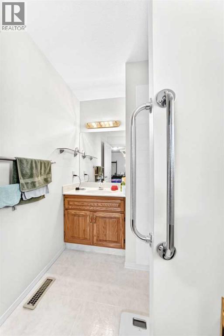
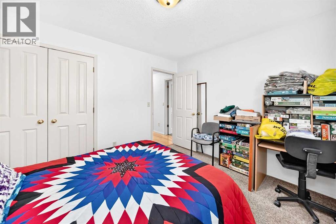
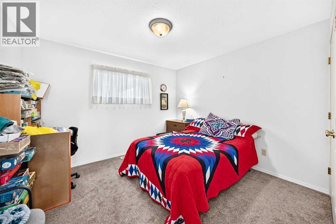
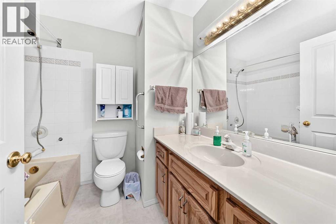
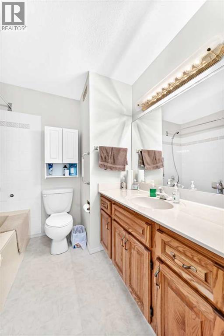
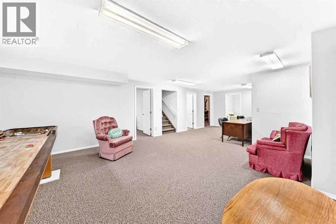
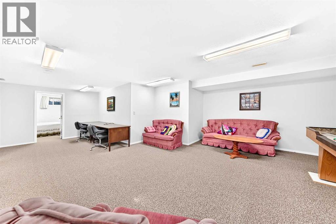
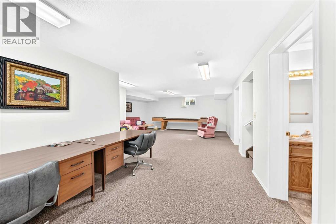
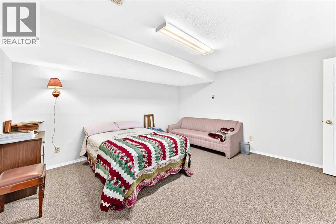
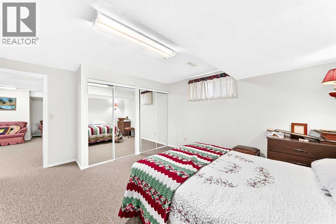
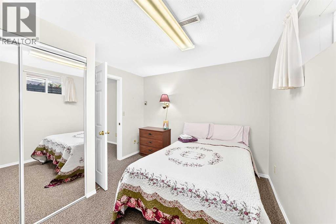
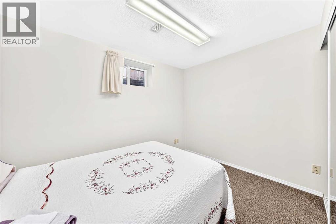
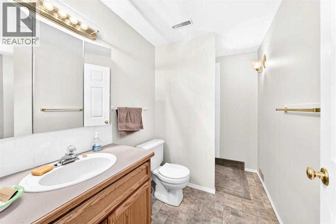
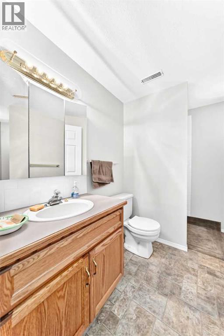
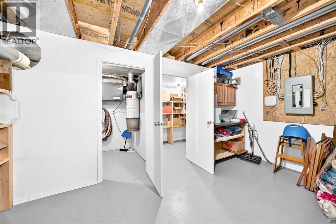
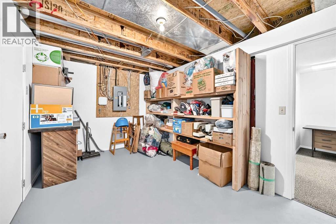
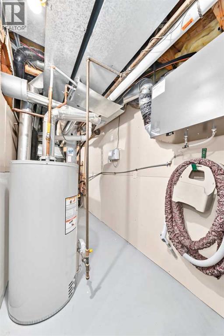
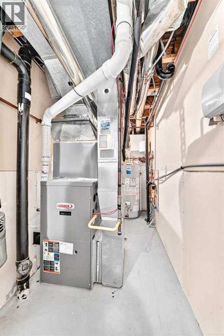
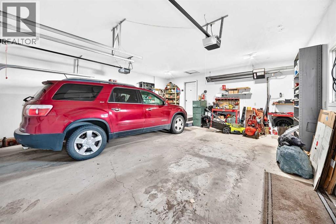
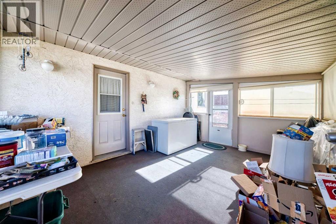
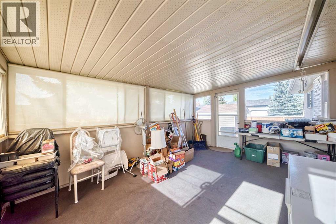
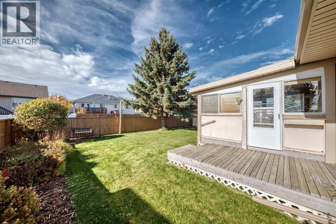
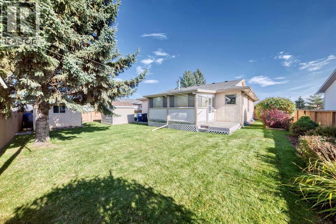
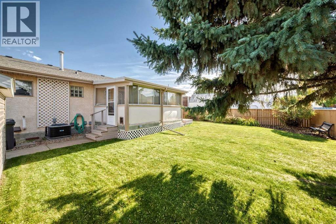
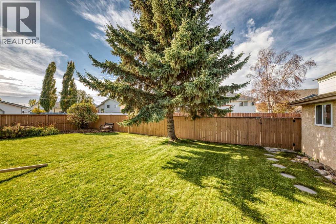
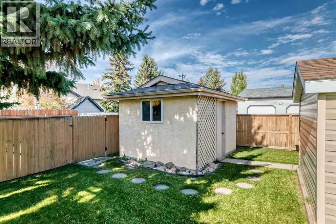
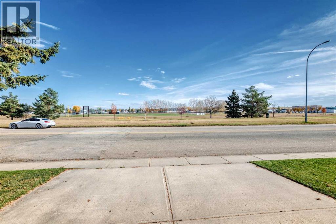
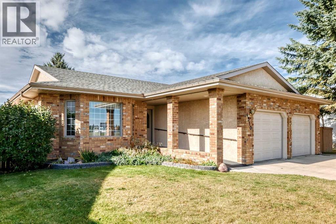
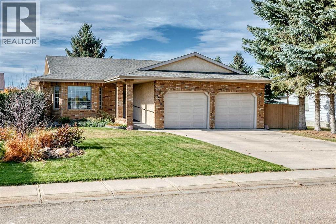
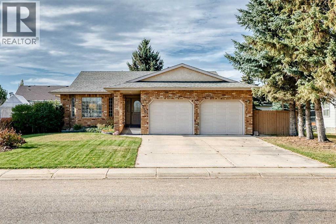
Welcome to this meticulously maintained custom-built home, proudly owned and cared for since its construction in 1994. Ideally situated directly across from beautiful green space, this spacious bungalow offers comfort, functionality, and numerous quality upgrades throughout.The main floor features an expansive primary bedroom with private ensuite, a second bedroom, convenient main floor laundry, and stunning hardwood flooring. The bright and inviting layout continues into the large rear sunroom, providing the perfect space to relax and enjoy views of the beautifully landscaped backyard.With a total of 4 bedrooms and 3 full bathrooms, including a luxurious bathroom with a jacuzzi tub, there is plenty of room for family and guests. The fully developed basement offers two additional bedrooms and benefits from in-floor heating for year-round comfort.Numerous mechanical upgrades provide peace of mind, including a Lennox furnace installed in 2011, Lennox heat recovery ventilator (HRV), central air conditioning installed approximately 3 to 4 years ago, a water softener, Central Vacuum, shingles replaced roughly 3 years ago, and two newer Bradford White hot water tanks, including one installed in 2024.Outside, you'll appreciate the beautifully maintained yard complete with underground sprinklers, a newer fence installed approximately 2 years ago, a clothesline, and convenient back alley access. Hobbyists and craftsmen will love the detached workshop featuring electricity and built-in work benches. An added bonus is that all house doors, the workshop, and garden shed are keyed alike for convenience. This well maintained home is ready for it’s next family to enjoy! (id:67770)
Facts
- Bedrooms
- 4
- Bathrooms
- 3
- Living area
- 1,340 sq ft
- Home type
- House
- Year built
- 1994
- Lot size
- 8,140 square feet
- Parking
- 4
- Property taxes
- $4,097 (2026)
- MLS® number
- A2348960
Features
- Heating
- Forced air, In Floor Heating
- Cooling
- Central air conditioning
- Basement
- Finished, Full
- Flooring
- Hardwood, Carpeted, Ceramic Tile
- Appliances
- Washer, Refrigerator, Dishwasher, Stove, Dryer, Window Coverings, Garage door opener
- Parking
- Attached Garage, Concrete
- Exterior Features
- Concrete, Brick
- Community Features
- Golf Course Development, Lake Privileges, Fishing
Rooms
| Room | Level | Size |
|---|---|---|
| Sunroom | Main level | 11.83 Ft x 15.50 Ft |
| Kitchen | Main level | 10.42 Ft x 12.75 Ft |
| Bedroom | Main level | 10.50 Ft x 11.33 Ft |
| Laundry room | Main level | 7.92 Ft x 8.75 Ft |
| 3pc Bathroom | Main level | 6.50 Ft x 7.83 Ft |
| 4pc Bathroom | Main level | 7.17 Ft x 7.83 Ft |
| Primary Bedroom | Main level | 13.00 Ft x 14.00 Ft |
| Living room | Main level | 13.92 Ft x 14.50 Ft |
| Dining room | Main level | 8.75 Ft x 9.75 Ft |
| Other | Main level | 4.92 Ft x 20.25 Ft |
| Other | Main level | 5.17 Ft x 7.00 Ft |
| Family room | Basement | 18.58 Ft x 18.67 Ft |
| Bedroom | Basement | 12.33 Ft x 14.42 Ft |
| Other | Basement | 10.58 Ft x 10.67 Ft |
| 3pc Bathroom | Basement | 5.50 Ft x 9.08 Ft |
| Bedroom | Basement | 7.92 Ft x 10.58 Ft |
| Storage | Basement | 9.50 Ft x 15.83 Ft |
| Cold room | Basement | 5.08 Ft x 7.58 Ft |
| Furnace | Basement | 5.08 Ft x 17.08 Ft |
Location
Listed by RE/MAX real estate central alberta

Listing data is supplied by the CREA Data Distribution Facility (DDF®). It is deemed reliable but not guaranteed and should be independently verified. It is provided for consumers’ personal, non-commercial use to identify properties they may be interested in purchasing.