$368,000
5 Ells CR
Fort McMurray
- 6 bedrooms
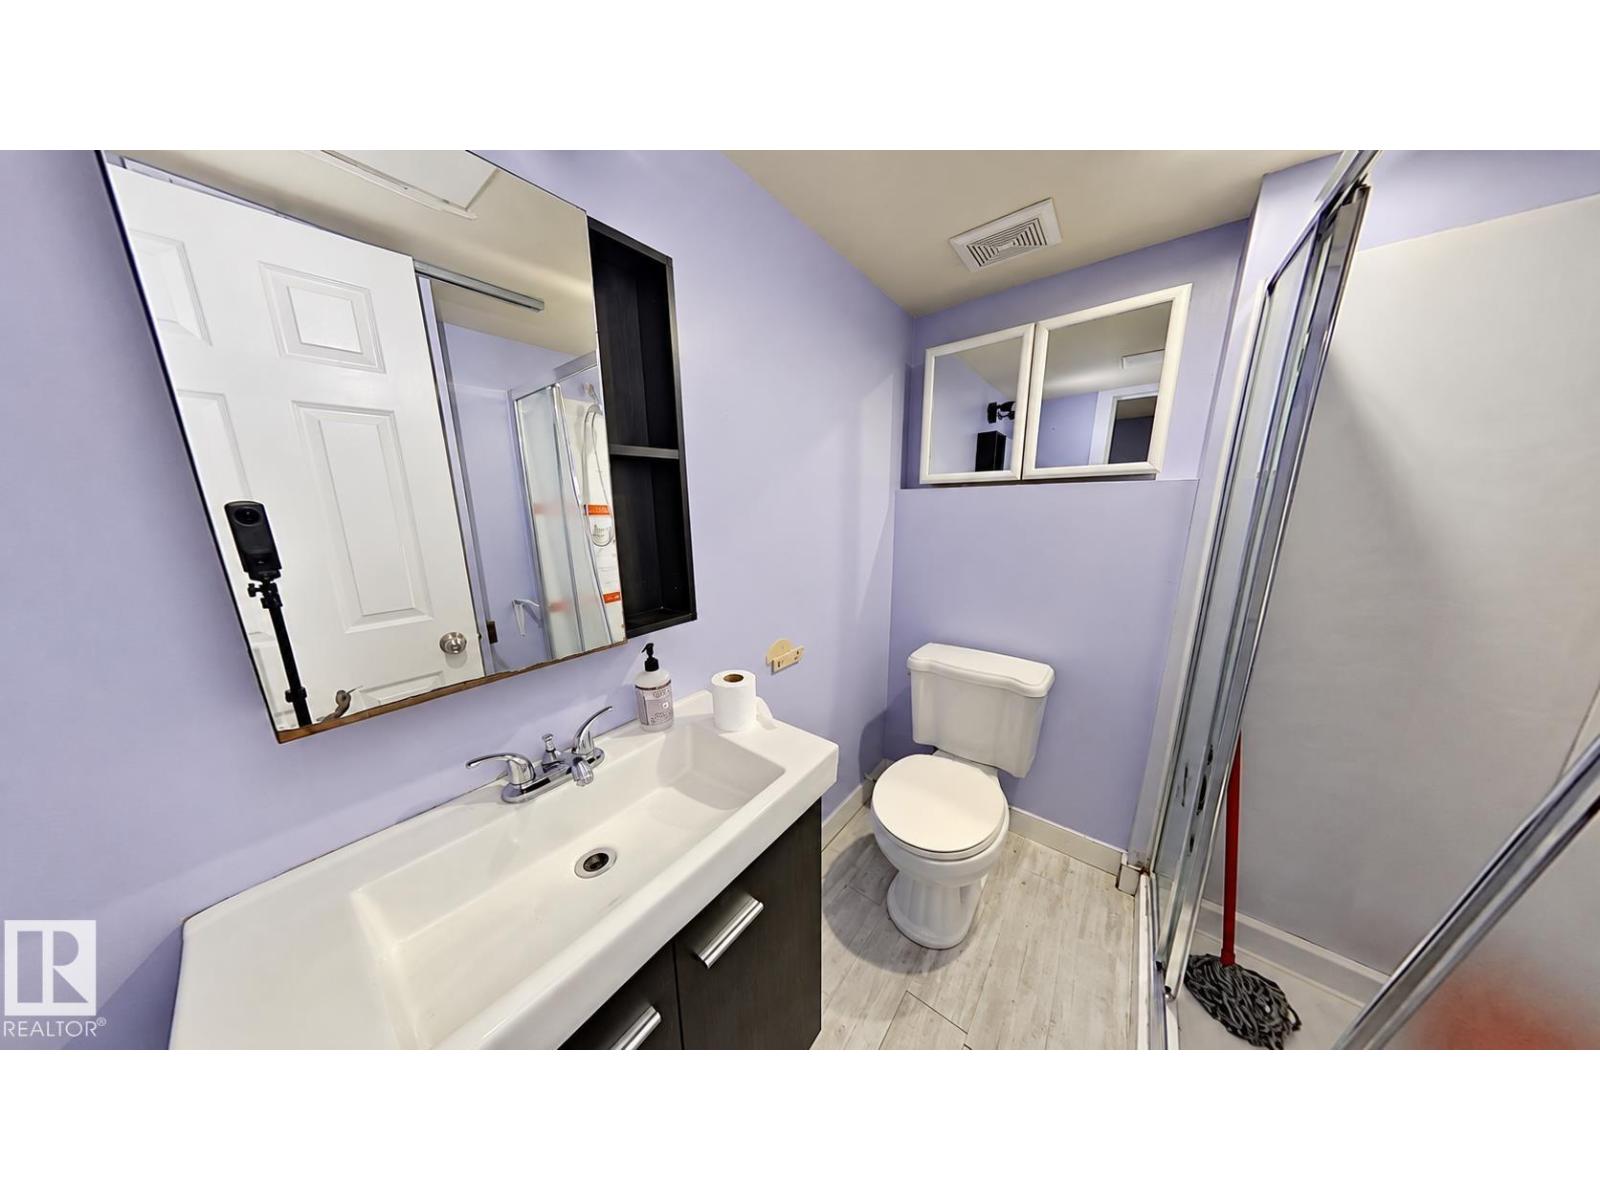
- 3 bathrooms
- 1,378 sq ft
About this home
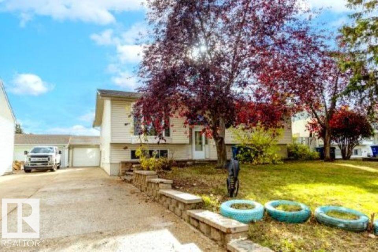
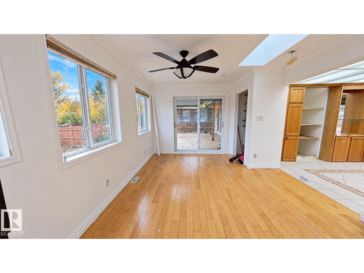
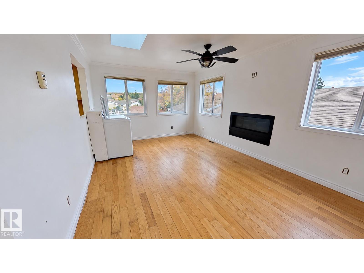
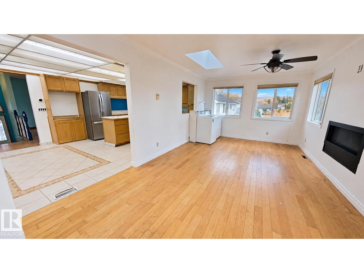
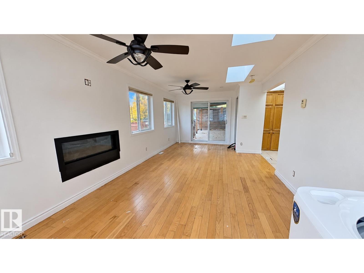
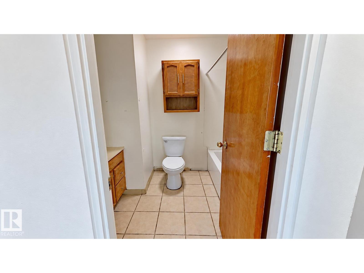
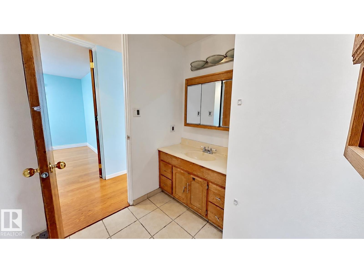
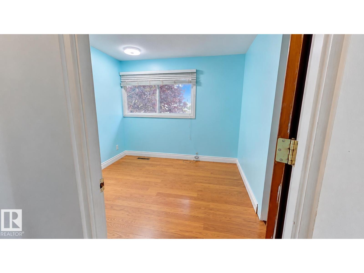
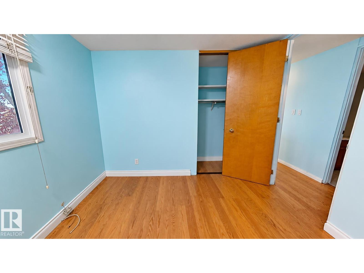
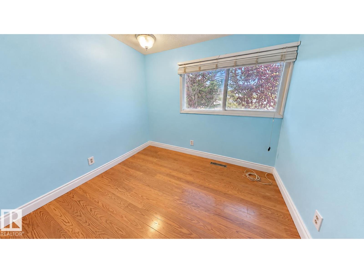
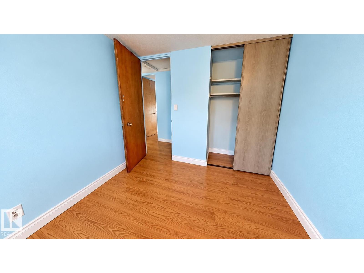
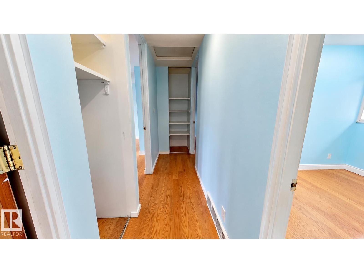
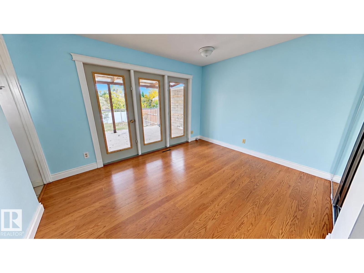
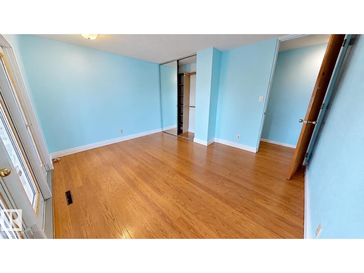
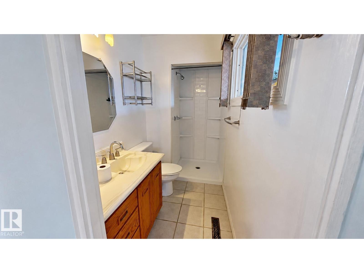
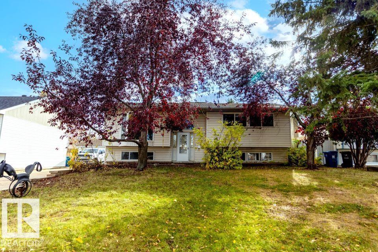
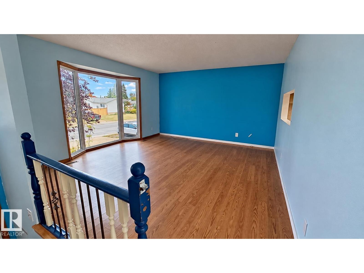
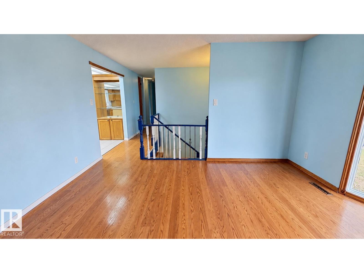
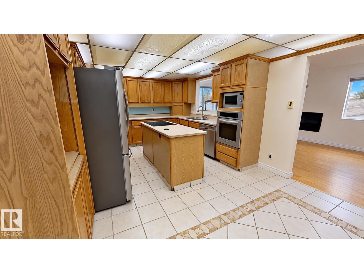
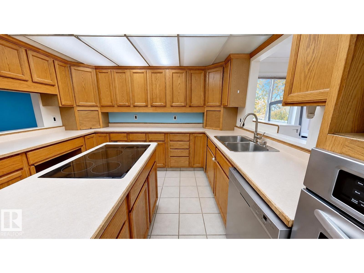
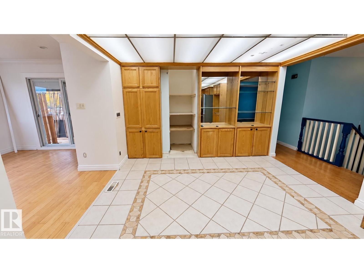
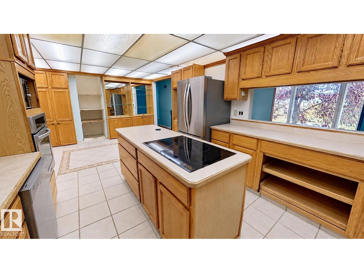
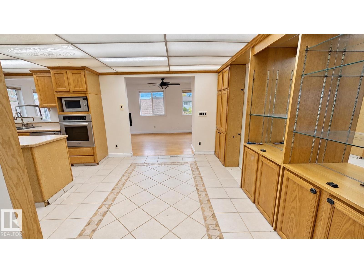
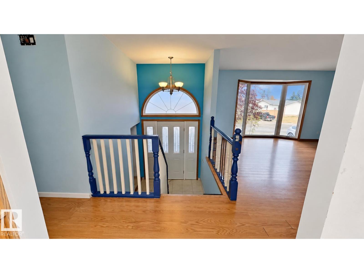
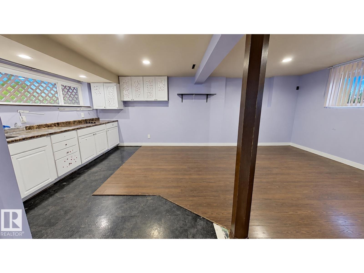
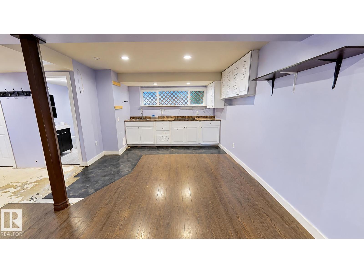
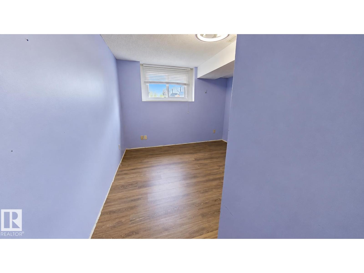
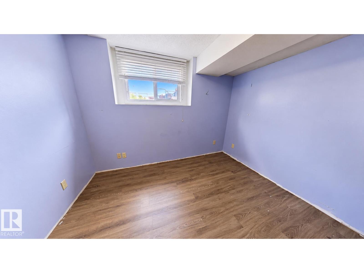
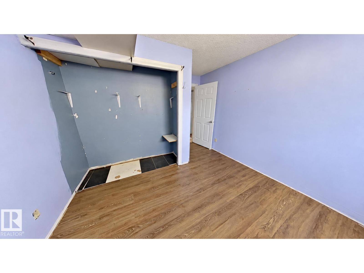
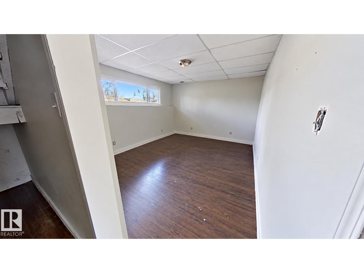
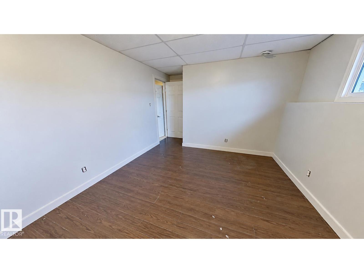
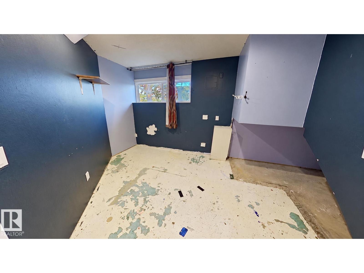
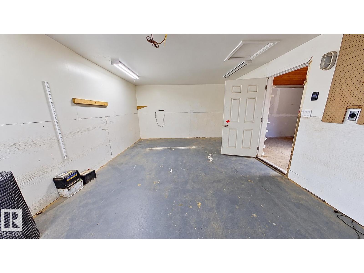
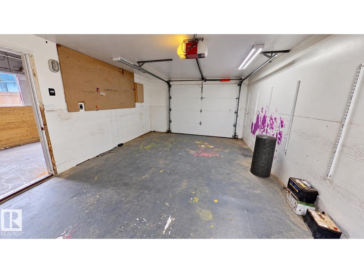
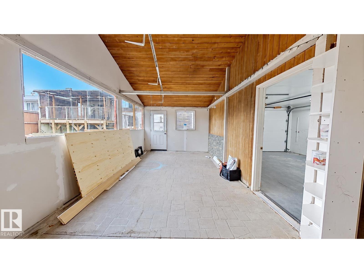
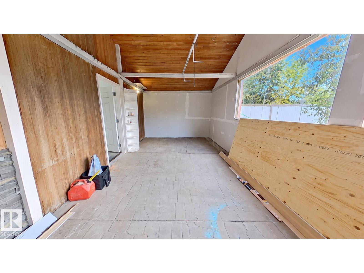
Well-appointed home on Ells Crescent offering 6 rooms, 3 three-piece bathrooms, and a versatile layout with a walkout basement. The home is equipped with air conditioning and solar panels for added comfort and efficiency. Outside, the property features a fully fenced yard and a single detached garage. The walkout basement provides additional flexible space, while the overall layout offers plenty of room to accommodate a variety of living needs. (id:67770)
Facts
- Bedrooms
- 6
- Bathrooms
- 3
- Living area
- 1,378 sq ft
- Home type
- House
- Year built
- 1976
- MLS® number
- E4512549
Features
- Heating
- Forced air
- Cooling
- Central air conditioning
- Basement
- Partially finished, Full, Walk out
- Appliances
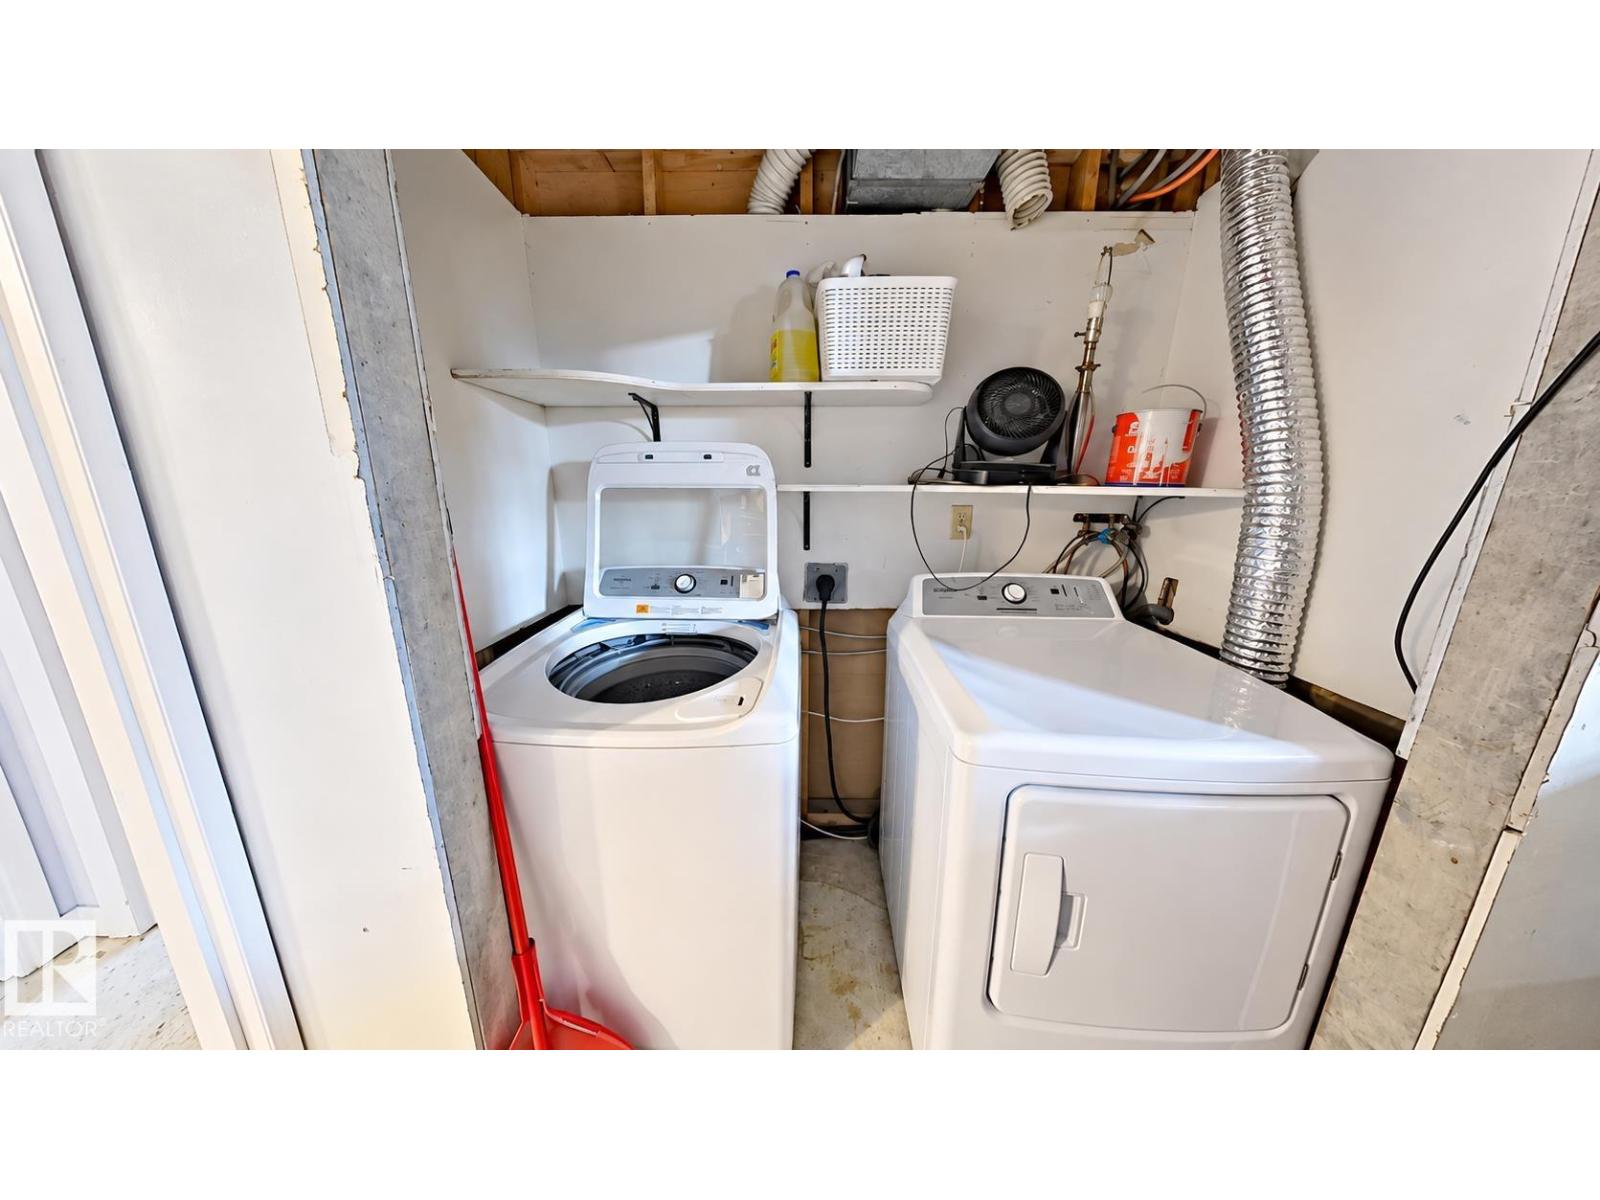
- Washer, Refrigerator, Dishwasher, Stove, Dryer, Two stoves, Garage door opener remote(s)
- Parking
- Detached Garage
Rooms
| Room | Level | Size |
|---|---|---|
| Living room | Main level | |
| Dining room | Main level | |
| Kitchen | Main level | |
| Primary Bedroom | Upper Level | |
| Bedroom 2 | Upper Level | |
| Bedroom 3 | Upper Level | |
| Bedroom 4 | Lower level | |
| Bedroom 5 | Lower level | |
| Bedroom 6 | Lower level |
Location
Listed by ComFree

Listing data is supplied by the CREA Data Distribution Facility (DDF®). It is deemed reliable but not guaranteed and should be independently verified. It is provided for consumers’ personal, non-commercial use to identify properties they may be interested in purchasing.