$388,500
2008, 2370 Bayside Road SW
Bayside, Airdrie
- 3 bedrooms
- 3 (1 half) bathrooms
- 1,535 sq ft
About this home
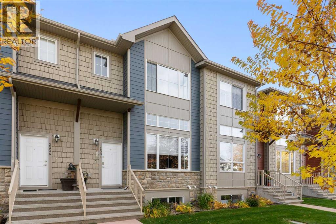
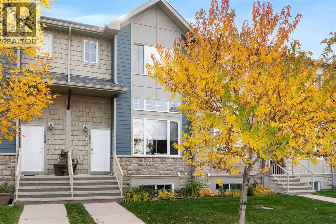
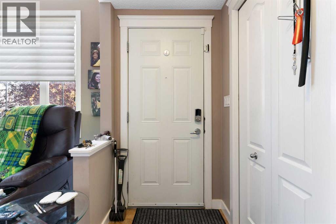
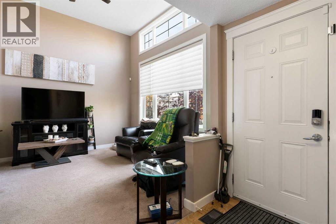
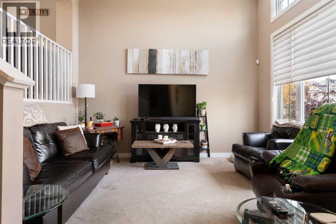
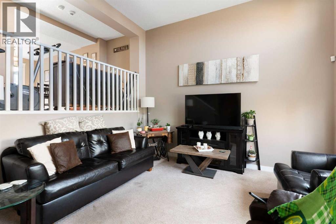
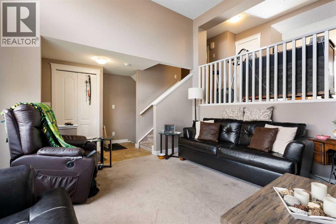
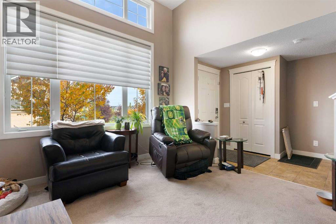
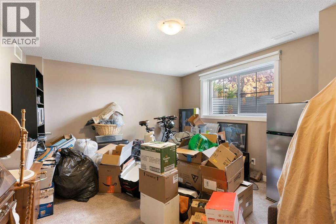
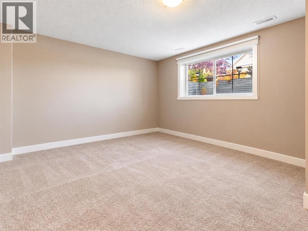
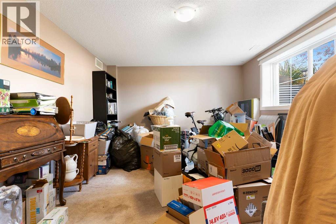
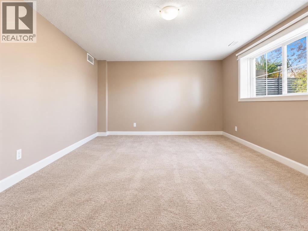
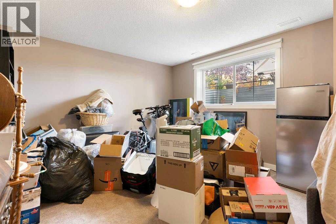
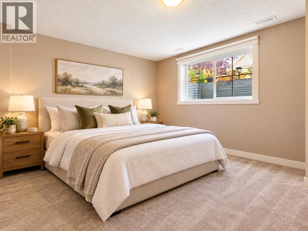
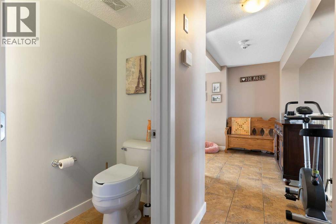
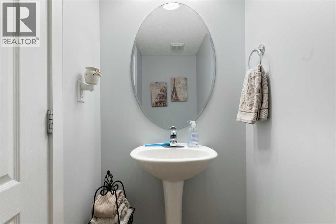
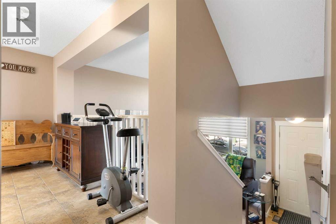
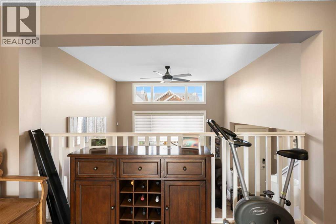
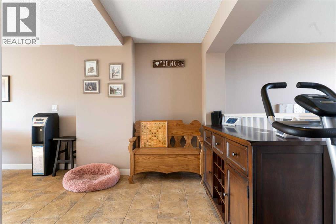
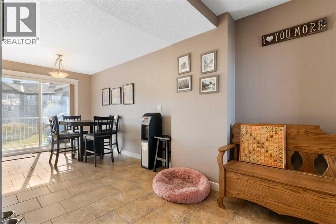
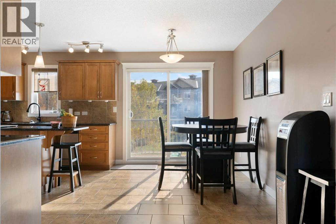
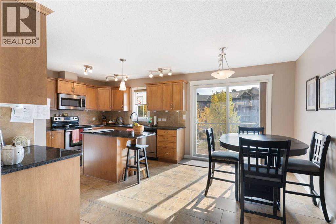
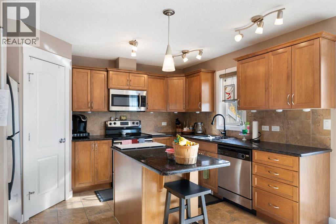
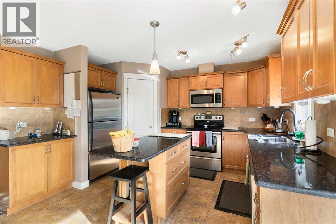
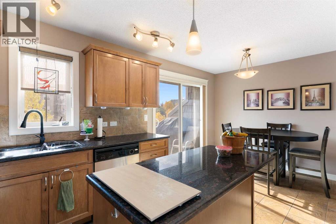
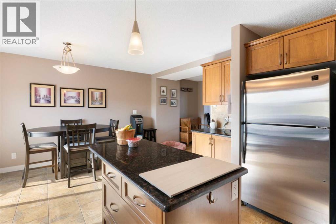
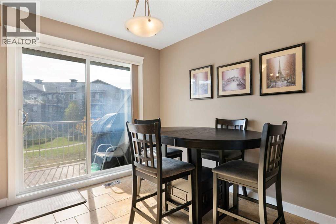
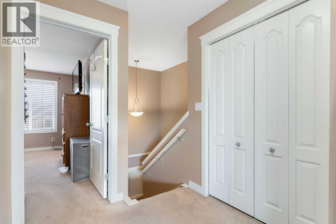
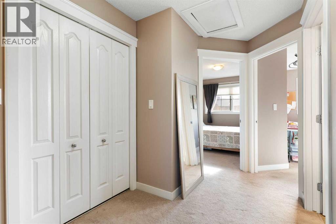
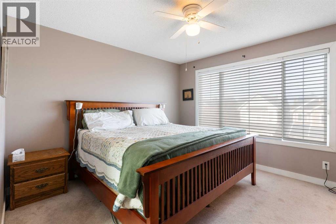
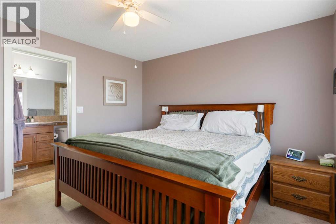
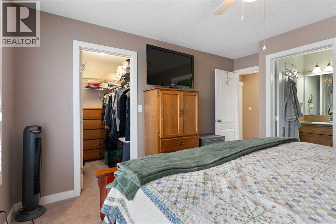
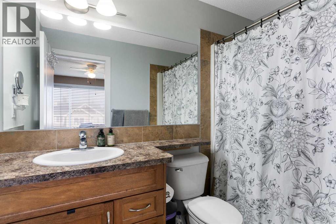
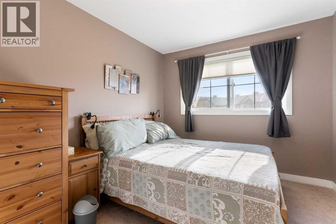
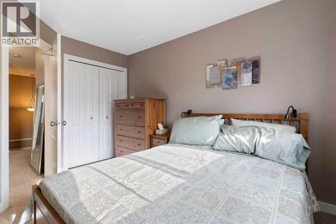
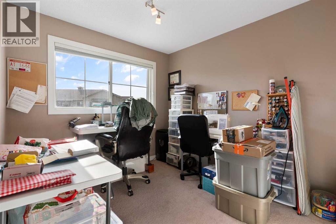
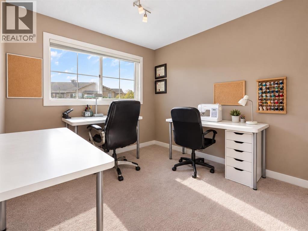
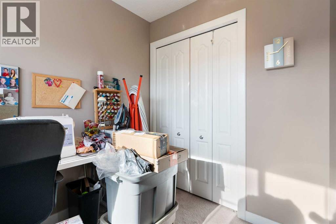
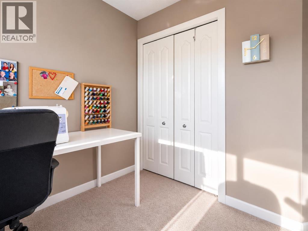
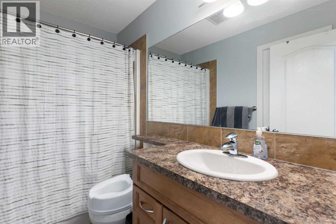
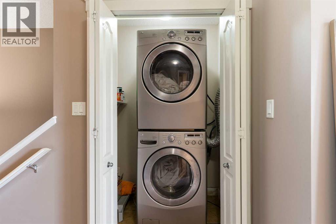
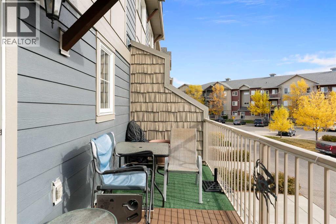
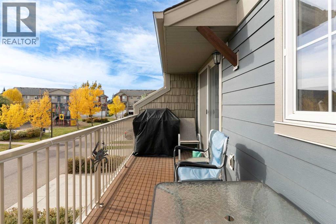
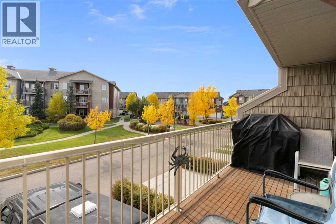
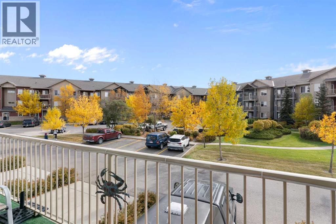
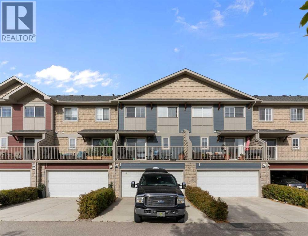
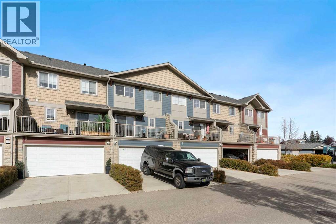
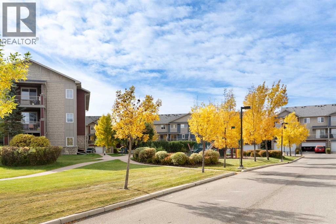
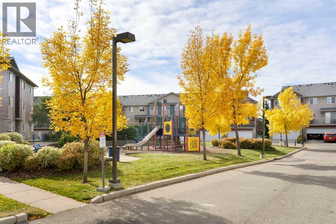
Over 1,500 sq ft above grade, a developed basement, and a double attached garage, in a well-kept Bayside complex. This two-story townhouse gives you the space of a house without the yard work. It has 3 bedrooms, 2.5 baths, and a south-facing deck that looks onto a landscaped courtyard.The kitchen is the centre of the home. It has maple cabinetry with crown moulding, dark granite counters, a tile backsplash, stainless steel appliances, a corner pantry, and a central island with seating. The dining area sits beside it. A patio door opens to the south-facing deck, a sunny spot for morning coffee or an evening barbecue overlooking the greenspace, pathways and playground. The living room stays open to the kitchen and dining area, so whoever’s cooking is still part of the conversation. A 2-piece powder room completes the main floor.Upstairs, the primary bedroom has its own 4-piece ensuite and walk-in closet. Two more bedrooms share a second 4-piece bathroom. One is currently set up as a bright home office and craft room with a large window, so it works for remote work, a nursery, or guests. Upper-floor laundry means no hauling baskets up and down the stairs.The developed basement adds a large, bright family room with big window. It works well as a media room, play space, gym, or extra room for visitors.The double attached garage is insulated and drywalled, with room for two vehicles plus storage. That’s a real advantage in a townhouse at this price point. Exterior maintenance and snow removal are handled by the complex, so your weekends stay yours. Pets are welcome with board approval.Bayside is one of Airdrie’s most walkable communities. You’re close to the canal and its pathway network, as well as schools, parks, and everyday shopping. Yankee Valley Boulevard and the QE2 make the commute to Calgary straightforward. (id:67770)
Facts
- Bedrooms
- 3
- Bathrooms
- 3 (1 half)
- Living area
- 1,535 sq ft
- Home type
- Row / Townhouse
- Year built
- 2008
- Lot size
- 128 square meters
- Parking
- 2
- Property taxes
- $3,187 (2026)
- Condo / HOA fee
- $499 monthly
- MLS® number
- A2351361
Features
- Heating
- Forced air
- Cooling
- None
- Basement
- Finished, Partial
- Flooring
- Carpeted, Ceramic Tile
- Appliances
- Washer, Refrigerator, Water softener, Dishwasher, Stove, Dryer, Microwave Range Hood Combo, Window Coverings
- Parking
- Attached Garage
- Exterior Features
- Vinyl siding, Composite Siding
- Community Features
- Pets Allowed With Restrictions
Rooms
| Room | Level | Size |
|---|---|---|
| 2pc Bathroom | Main level | 6.33 Ft x 3.42 Ft |
| Den | Main level | 18.67 Ft x 8.58 Ft |
| Dining room | Main level | 7.83 Ft x 12.92 Ft |
| Kitchen | Main level | 10.75 Ft x 12.92 Ft |
| 4pc Bathroom | Second level | 8.42 Ft x 4.83 Ft |
| 4pc Bathroom | Second level | 8.42 Ft x 4.92 Ft |
| Bedroom | Second level | 9.00 Ft x 9.75 Ft |
| Bedroom | Second level | 9.25 Ft x 12.00 Ft |
| Primary Bedroom | Second level | 12.00 Ft x 11.50 Ft |
| Living room | Main level | 12.25 Ft x 13.42 Ft |
| Family room | Basement | 18.67 Ft x 12.42 Ft |
Location
Listed by Real Broker

Listing data is supplied by the CREA Data Distribution Facility (DDF®). It is deemed reliable but not guaranteed and should be independently verified. It is provided for consumers’ personal, non-commercial use to identify properties they may be interested in purchasing.