Skip to content
smartPRO RealtyRajesh Babunaidu, REALTOR®
  • 15256 86 AV NW, photo 1 of 67
  • 15256 86 AV NW, photo 2 of 67
  • 15256 86 AV NW, photo 3 of 67
  • 15256 86 AV NW, photo 4 of 67
  • 15256 86 AV NW, photo 5 of 67
  • 15256 86 AV NW, photo 6 of 67
  • 15256 86 AV NW, photo 7 of 67
  • 15256 86 AV NW, photo 8 of 67
  • 15256 86 AV NW, photo 9 of 67
  • 15256 86 AV NW, photo 10 of 67
  • 15256 86 AV NW, photo 11 of 67
  • 15256 86 AV NW, photo 12 of 67
  • 15256 86 AV NW, photo 13 of 67
  • 15256 86 AV NW, photo 14 of 67
  • 15256 86 AV NW, photo 15 of 67
  • 15256 86 AV NW, photo 16 of 67
  • 15256 86 AV NW, photo 17 of 67
  • 15256 86 AV NW, photo 18 of 67
  • 15256 86 AV NW, photo 19 of 67
  • 15256 86 AV NW, photo 20 of 67
  • 15256 86 AV NW, photo 21 of 67
  • 15256 86 AV NW, photo 22 of 67
  • 15256 86 AV NW, photo 23 of 67
  • 15256 86 AV NW, photo 24 of 67
  • 15256 86 AV NW, photo 25 of 67
  • 15256 86 AV NW, photo 26 of 67
  • 15256 86 AV NW, photo 27 of 67
  • 15256 86 AV NW, photo 28 of 67
  • 15256 86 AV NW, photo 29 of 67
  • 15256 86 AV NW, photo 30 of 67
  • 15256 86 AV NW, photo 31 of 67
  • 15256 86 AV NW, photo 32 of 67
  • 15256 86 AV NW, photo 33 of 67
  • 15256 86 AV NW, photo 34 of 67
  • 15256 86 AV NW, photo 35 of 67
  • 15256 86 AV NW, photo 36 of 67
  • 15256 86 AV NW, photo 37 of 67
  • 15256 86 AV NW, photo 38 of 67
  • 15256 86 AV NW, photo 39 of 67
  • 15256 86 AV NW, photo 40 of 67
  • 15256 86 AV NW, photo 41 of 67
  • 15256 86 AV NW, photo 42 of 67
  • 15256 86 AV NW, photo 43 of 67
  • 15256 86 AV NW, photo 44 of 67
  • 15256 86 AV NW, photo 45 of 67
  • 15256 86 AV NW, photo 46 of 67
  • 15256 86 AV NW, photo 47 of 67
  • 15256 86 AV NW, photo 48 of 67
  • 15256 86 AV NW, photo 49 of 67
  • 15256 86 AV NW, photo 50 of 67
  • 15256 86 AV NW, photo 51 of 67
  • 15256 86 AV NW, photo 52 of 67
  • 15256 86 AV NW, photo 53 of 67
  • 15256 86 AV NW, photo 54 of 67
  • 15256 86 AV NW, photo 55 of 67
  • 15256 86 AV NW, photo 56 of 67
  • 15256 86 AV NW, photo 57 of 67
  • 15256 86 AV NW, photo 58 of 67
  • 15256 86 AV NW, photo 59 of 67
  • 15256 86 AV NW, photo 60 of 67
  • 15256 86 AV NW, photo 61 of 67
  • 15256 86 AV NW, photo 62 of 67
  • 15256 86 AV NW, photo 63 of 67
  • 15256 86 AV NW, photo 64 of 67
  • 15256 86 AV NW, photo 65 of 67
  • 15256 86 AV NW, photo 66 of 67
  • 15256 86 AV NW, photo 67 of 67

$549,900

15256 86 AV NW

Edmonton

  • 3 bedrooms
  • 2 bathrooms
  • 1,069 sq ft

About this home

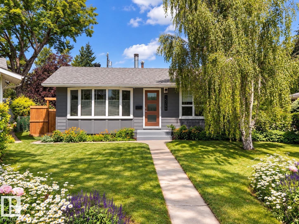
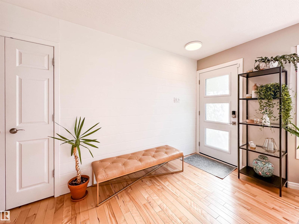
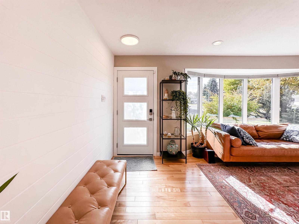
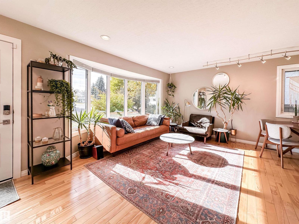
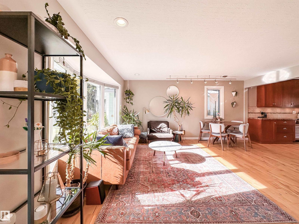
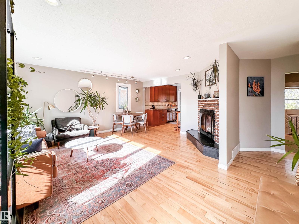
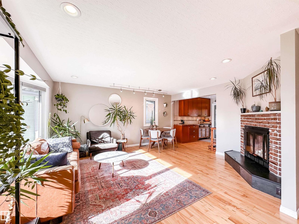
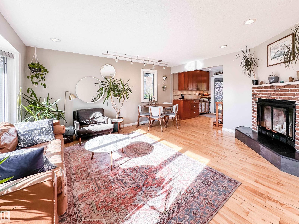
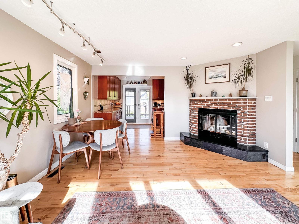
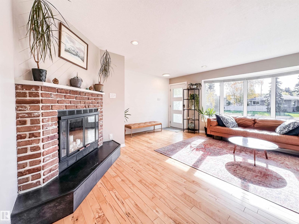
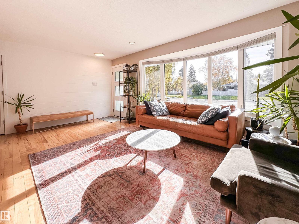
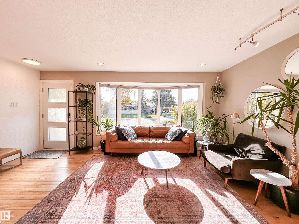
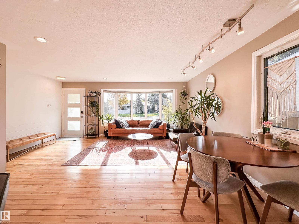
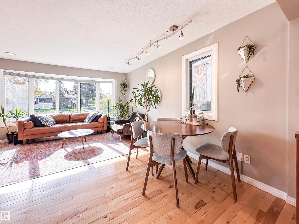
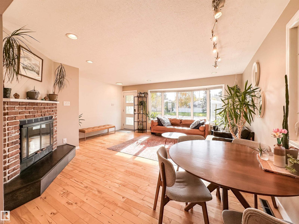
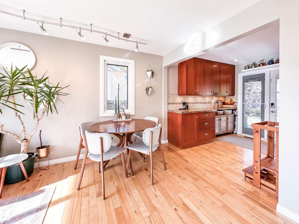
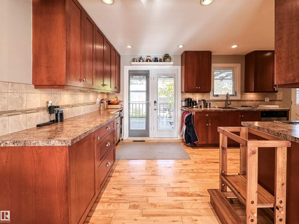
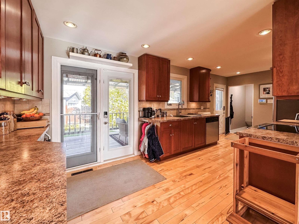
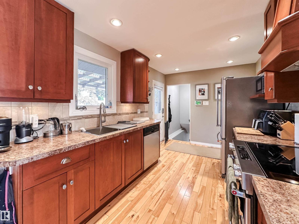
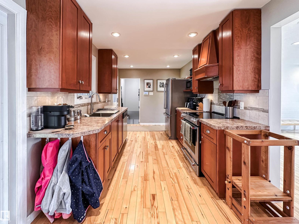
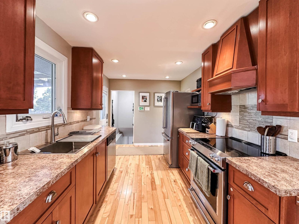
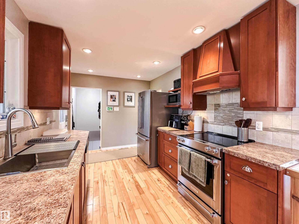
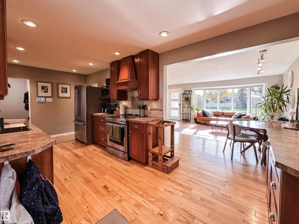
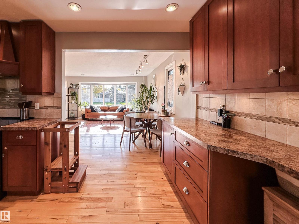
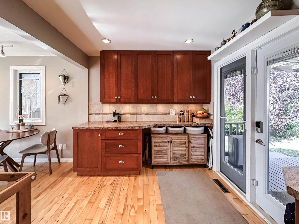
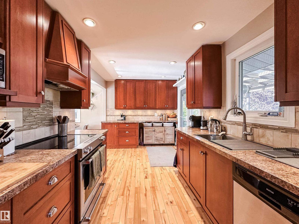
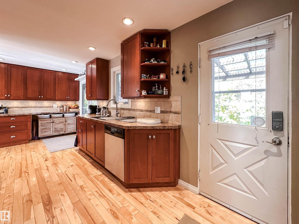
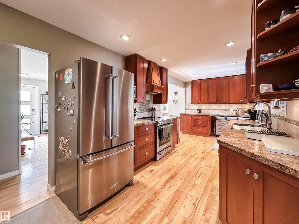
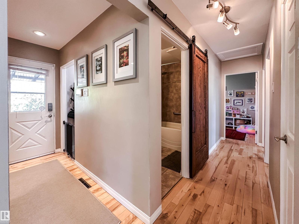
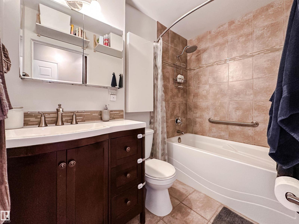
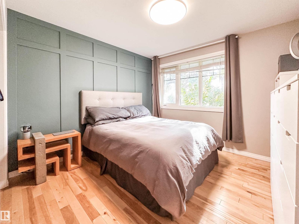
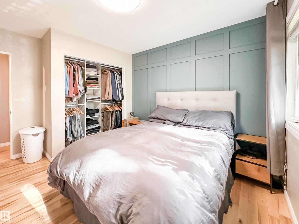
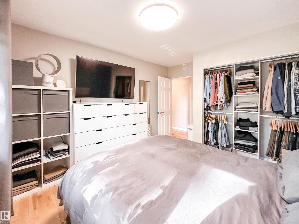
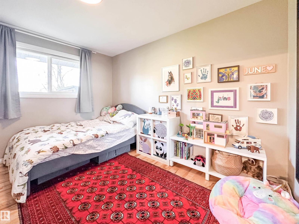
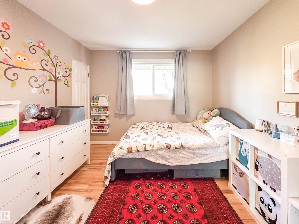
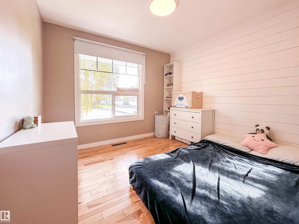
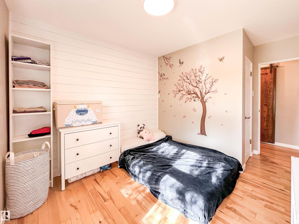
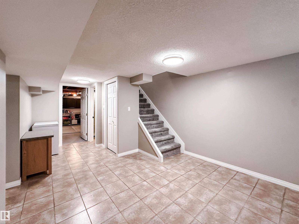
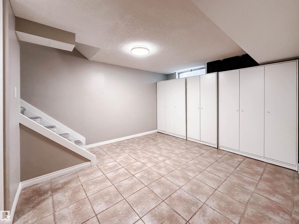
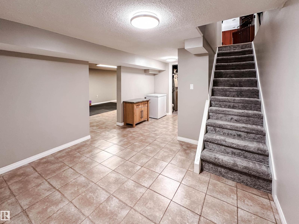
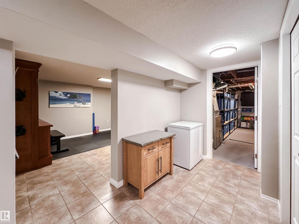
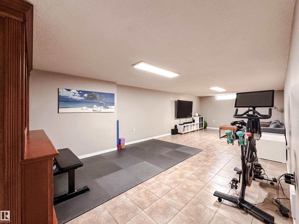
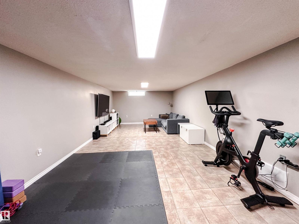
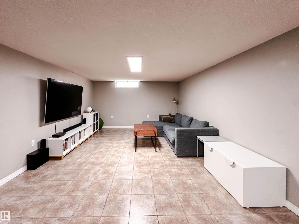
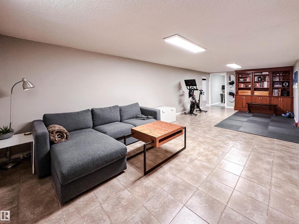
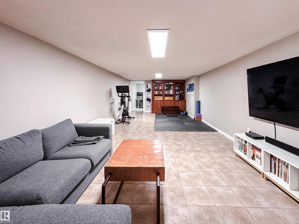
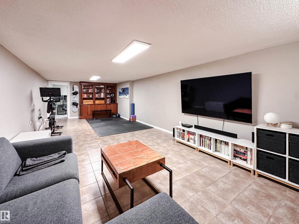
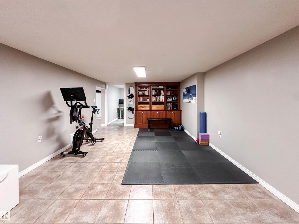
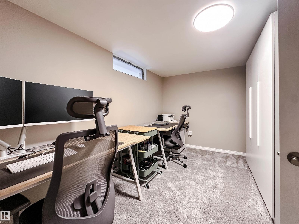
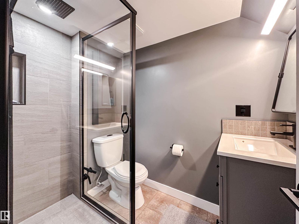
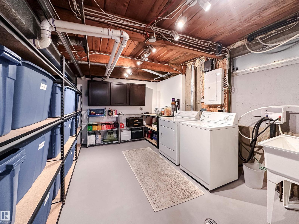
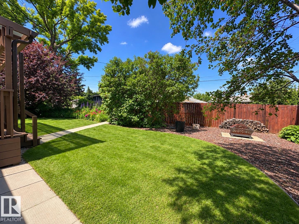
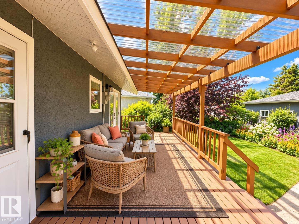
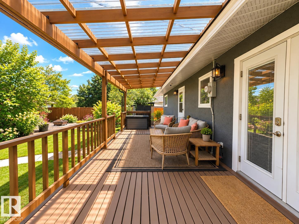
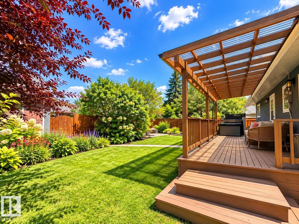
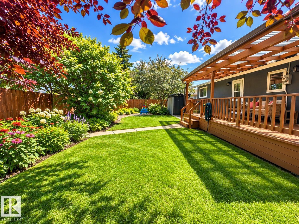
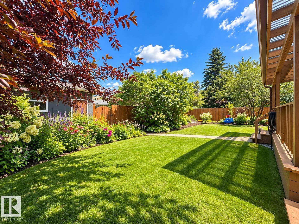
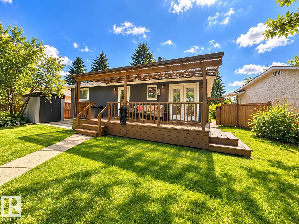
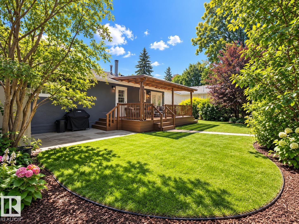
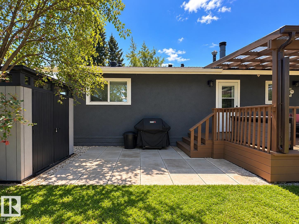
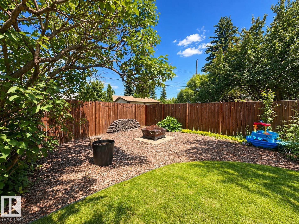
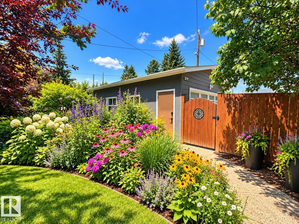
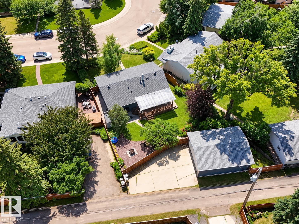
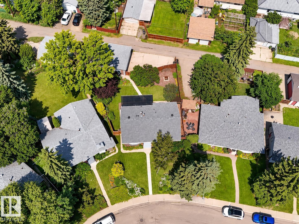
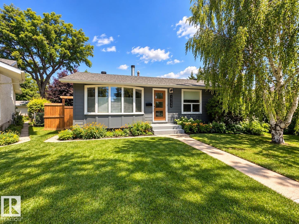
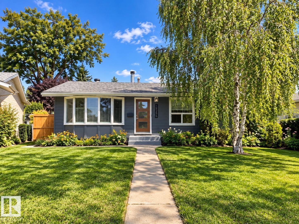
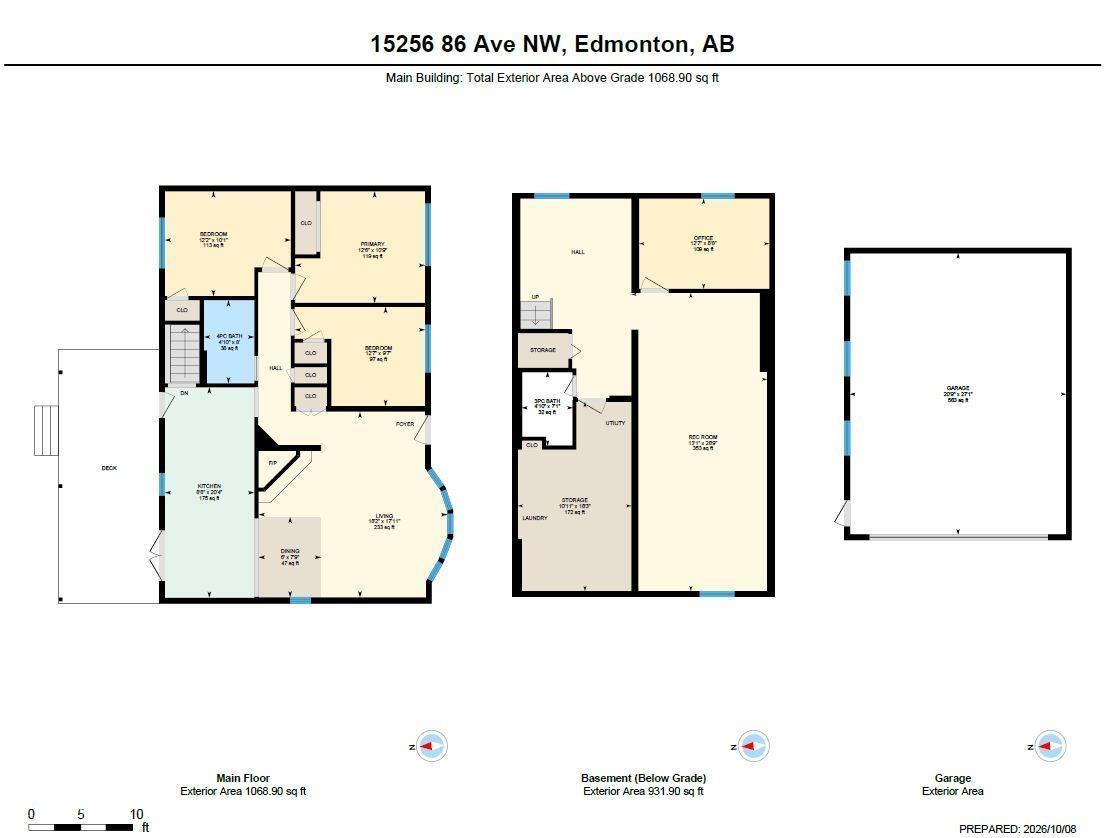
Pride of ownership shines in this meticulously maintained 3-bedroom bungalow in desirable Lynwood! Offering 1,069 sq ft above grade, this inviting home features a bright living room with fireplace, spacious kitchen and dining area, 3 bedrooms and a full 4-piece bath. The developed basement adds a generous rec room, dedicated office, updated 3-piece bath, laundry and excellent storage. Outside, enjoy a rebuilt deck, updated fencing and an oversized detached garage with newer door and insulated, boarded interior. Major improvements include a newer roof (2022), stylish Hardie siding (2025), updated front door and several windows, refreshed interior paint, newer fridge and stove, plus extensive electrical and plumbing upgrades including a backflow valve. With thoughtful updates inside and out, this lovingly cared-for home offers comfort, functionality and peace of mind in an established neighbourhood close to schools, parks and amenities! (id:67770)

Facts

Bedrooms
3
Bathrooms
2
Living area
1,069 sq ft
Home type
House
Year built
1958
Lot size
661.77 square meters
MLS® number
E4512537

Features

Heating
Forced air
Basement
Finished, Full
Appliances
Washer, Refrigerator, Dishwasher, Stove, Dryer, Microwave, Hood Fan, Window Coverings, Garage door opener, Garage door opener remote(s)
Parking
Detached Garage

Rooms

RoomLevelSize
Living roomMain level
Dining roomMain level
KitchenMain level
Primary BedroomMain level
Bedroom 2Main level
Bedroom 3Main level
Recreation roomBasement
OfficeBasement
StorageBasement

Location

Listed by Sarasota Realty

Powered by REALTOR.ca

Listing data is supplied by the CREA Data Distribution Facility (DDF®). It is deemed reliable but not guaranteed and should be independently verified. It is provided for consumers’ personal, non-commercial use to identify properties they may be interested in purchasing.